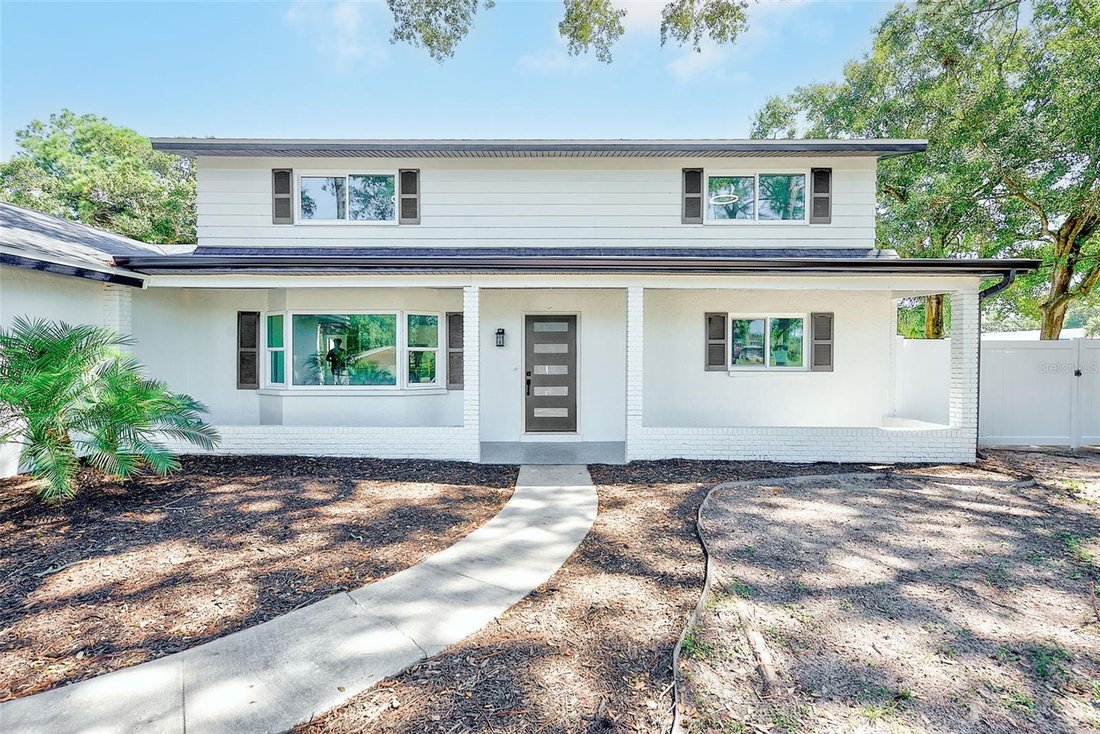
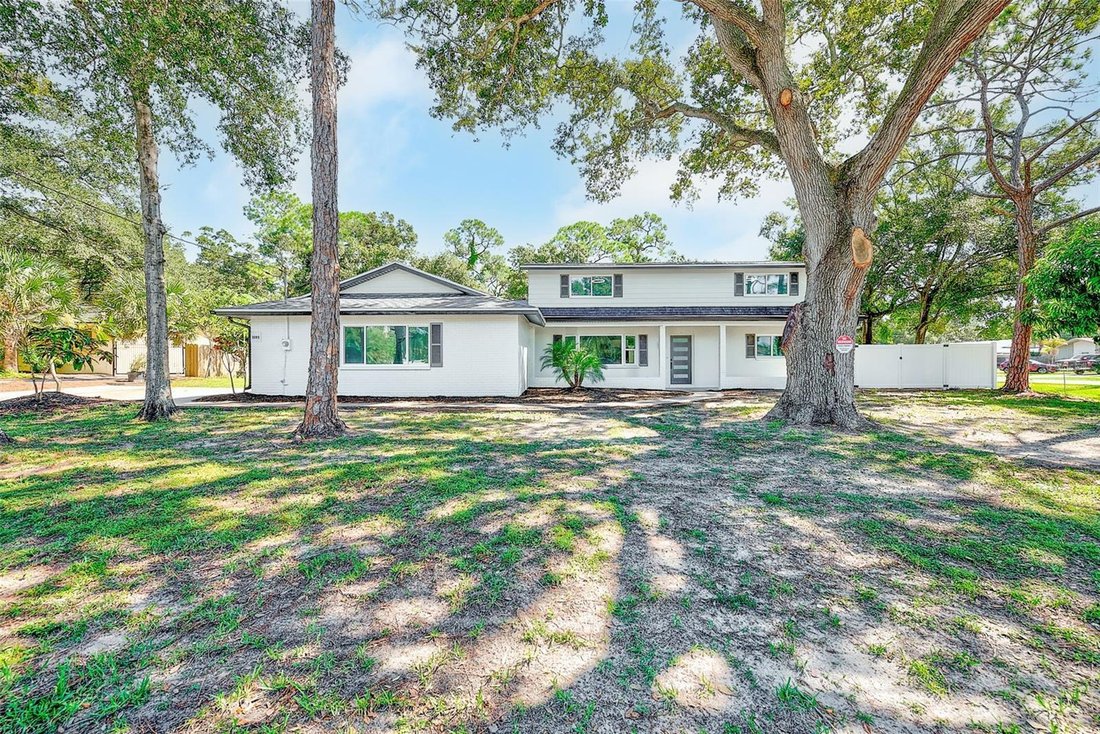
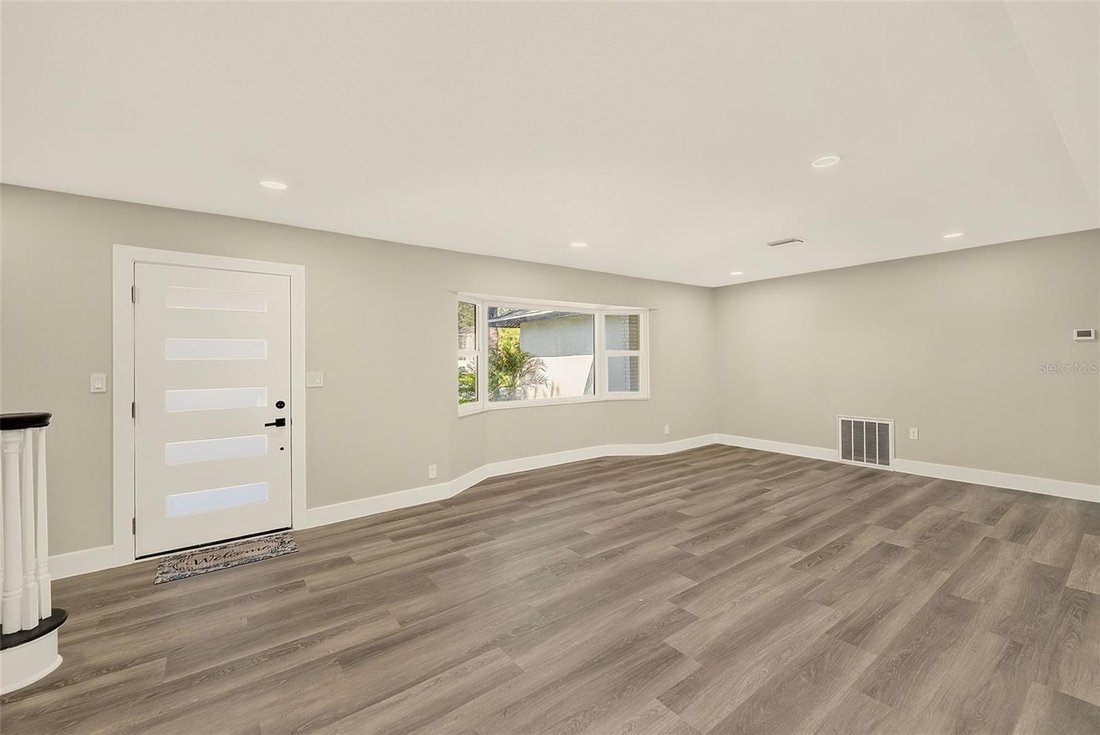
Single Family Residence In Clearwater
- 6 Hab.
- 3 Baños
- 3,680 Sqft
- 19,197 Sqft lot
- Actualizado: Hoy
- Fuente: Stellar MLS MLS#TB8556461
Sobre la propiedad
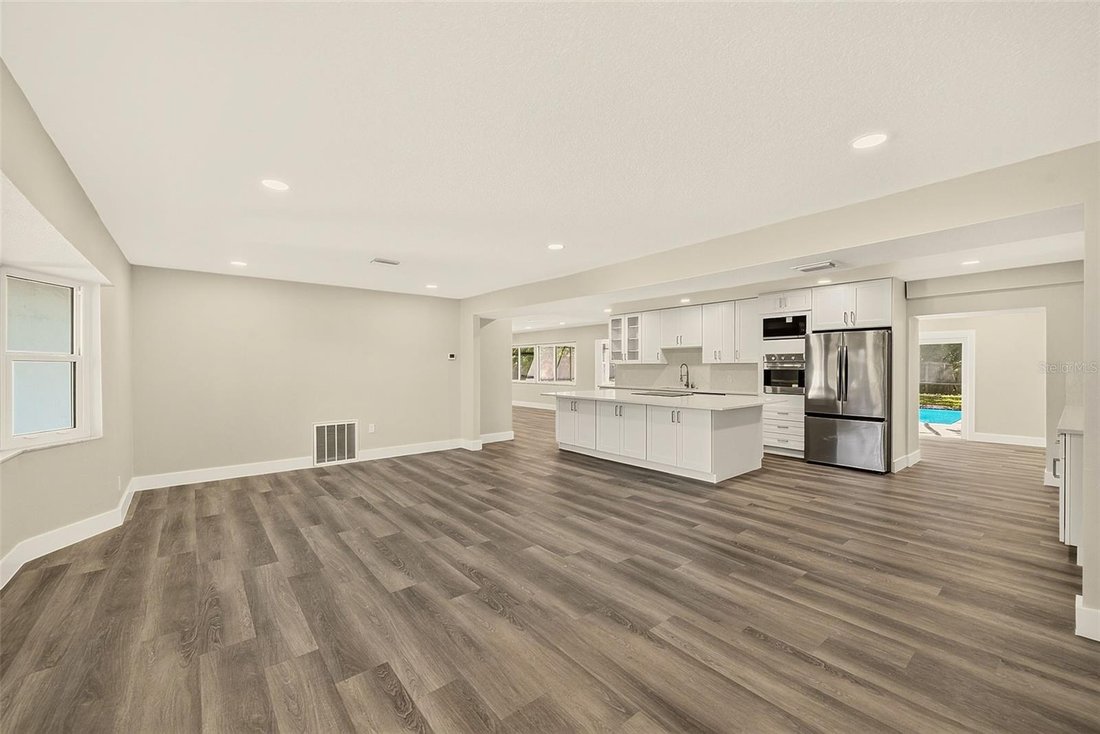
An open, entertaining-ready main floor. Step inside to a large living room that flows seamlessly into the expansive kitchen. The kitchen features an extended island, a full wall of new cabinetry, stainless steel appliances, and recessed can lighting. Just beyond the kitchen, a second gathering room with a fireplace overlooks the pool and backyard. Then on the backside of the kitchen is another entertainment space that you can use as a private dining room, a den, or an entertainment room, so you can host indoors and out at the same time.
A split floor plan with a private primary suite. The large primary bedroom is tucked away on its own side of the main floor and includes an expanded walk-in closet. The spacious en suite bathroom is a showpiece, with a dual vanity, floor-to-ceiling tile, a built-in shelf, and a walk-in shower. A second main-floor bedroom sits on the opposite side with access to a full bathroom that also serves as the guest bath. It works well as a guest room, home office, or a bedroom you can reach without stairs.
A utility room that works as hard as you do. The large inside utility room is big enough to include a mudroom, a home office, or a craft space, along with the pantry and laundry. It connects directly to the side door and the large parking pad, making grocery runs and muddy days easy.
Upstairs, choose your layout. The second floor offers four bedrooms, or three bedrooms plus a large entertainment space, along with a third full bathroom with dual vanities. Use the bonus space as a media room, game room, studio, or gym, or keep it as a fourth upstairs bedroom. Every bedroom in the home is oversized.
Built for peace of mind. Hurricane windows and doors are installed throughout, and the roof was replaced in 2025.
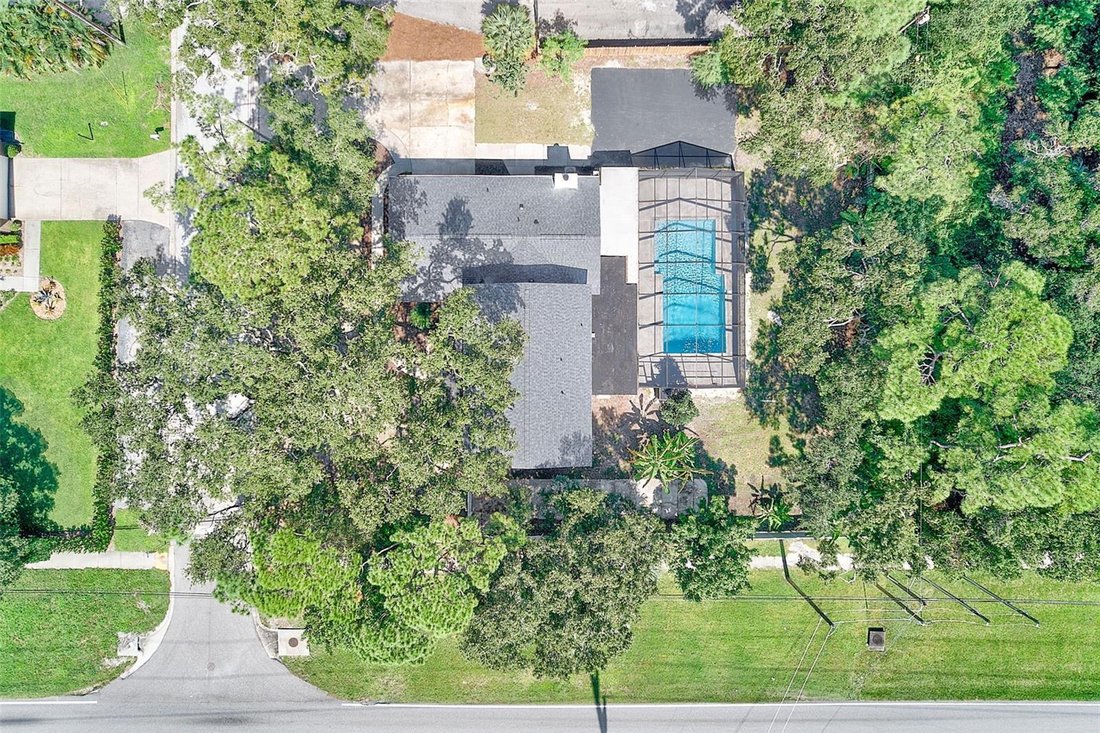
Your own backyard retreat. Step outside to an oversized, screened pool that reaches 8.5 feet deep, set within a yard surrounded by a privacy fence, mature shade trees, and fruit trees. A large sports court is ready for pickup games and practice, and a large shed in the backyard adds storage for tools, toys, and equipment.
Room for every vehicle. The extended driveway and large side parking pad provide plenty of space, including room for an RV, boat, or trailer. Want covered parking? The groundwork is done: schematics and contractor quotes for both a carport and an attached garage are available, so you can choose the option that fits you best.
All of this sits on a quiet corner lot close to shopping, dining, Gulf beaches, and major roads. Homes with this much space, this much lot, and this level of updating are rare. Schedule your private showing today!
-
Tipo de propiedad
Casa
-
Pisos
2
-
Año de construcción
1971
-
Precio/pie²
$298
Características
- Piscina
- Vestidor
- Vista al Agua
- Jardín
- Cancha de baloncesto
- Cocina abierta
- Chimenea
- Plano de planta 2D
- Renovado
Lote
- Vista al Agua
- Privacidad
- Renovado
Interior
- Oficina
- Chimenea
- Aire Acondicionado
- Isla de cocina
- Estufa de gas
- Lavadora Secadora
- Bar
- Lavadero
- Cocina abierta
- Encimeras de piedra
- Vestidor
Outdoor
- Aparcamiento
- Piscina
- Puerta
- Jardín
- Cancha de baloncesto
Explorar la zona
El agente se comunicará con usted pronto por
Publicado por
Reserva una visita con the agent
Elija una fecha y si prefiere una visita virtual o presencial con el agente.
Listings courtesy of Stellar MLS as distributed by MLS GRID. Based on information submitted to the MLS GRID. All data is obtained from various sources and may not have been verified by broker or MLS GRID. Supplied Open House Information is subject to change without notice. All information should be independently reviewed and verified for accuracy. Properties may or may not be listed by the office/agent presenting the information. Listing information is provided for consumers? personal, non-commercial use, solely to identify prospective properties for potential purchase; all other use is strictly prohibited and may violate relevant federal and state law. Information deemed reliable but not guaranteed. Copyright © 2026 MLS GRID. All Rights Reserved.
Propiedades similares cercanas
Nuevos anuncios en Clearwater



Explorar más viviendas en venta
Clearwater, FL, Estados Unidos tipos de propiedad
Clearwater, FL, Estados Unidos búsquedas populares
- Propiedades con Piscina en Clearwater, FL, Estados Unidos
- Propiedades Frente al Agua en Clearwater, FL, Estados Unidos
- Propiedades con Ascensor en Clearwater, FL, Estados Unidos
- Propiedades con Gimnasio en Clearwater, FL, Estados Unidos
- Propiedades Frente a la Playa en Clearwater, FL, Estados Unidos
- Propiedades Frente al Mar en Clearwater, FL, Estados Unidos
- Propiedades Propiedad de Inversión en Clearwater, FL, Estados Unidos
- Propiedades Comunidad Cerrada en Clearwater, FL, Estados Unidos
- Propiedades Moderno en Clearwater, FL, Estados Unidos
- Propiedades con Cancha de Tenis en Clearwater, FL, Estados Unidos
- Propiedades Obras nuevas en Clearwater, FL, Estados Unidos
- Propiedades con Playa privada en Clearwater, FL, Estados Unidos
- Propiedades Vista al Mar en Clearwater, FL, Estados Unidos
- Propiedades Vista al Campo de Golf en Clearwater, FL, Estados Unidos
- Propiedades con Bodega en Clearwater, FL, Estados Unidos
- Propiedades Duplex en Clearwater, FL, Estados Unidos
- Propiedades Cima de una colina en Clearwater, FL, Estados Unidos
- Propiedades con Piscina cubierta en Clearwater, FL, Estados Unidos
- Propiedades Frente al río en Clearwater, FL, Estados Unidos
Guías e historias relacionadas
La confianza de los mejores brokers del mundo
Los agentes tras las propiedades más excepcionales del mundo publican en JamesEdition.
- Anuncios de Sotheby's, Christie's, BARNES y Engel & Völkers
- Cada anuncio se revisa antes de publicarse
- Conecte directamente con agentes verificados
Al continuar, acepta nuestros Términos y la Política de Privacidad.
partnered with