Single Family Residence In Clearwater
- 5 Hab.
- 5 Baños
- 4,312 Sqft
- 8,747 Sqft lot
- Actualizado: Hoy
- Fuente: Stellar MLS MLS#TB8541824
Sobre la propiedad
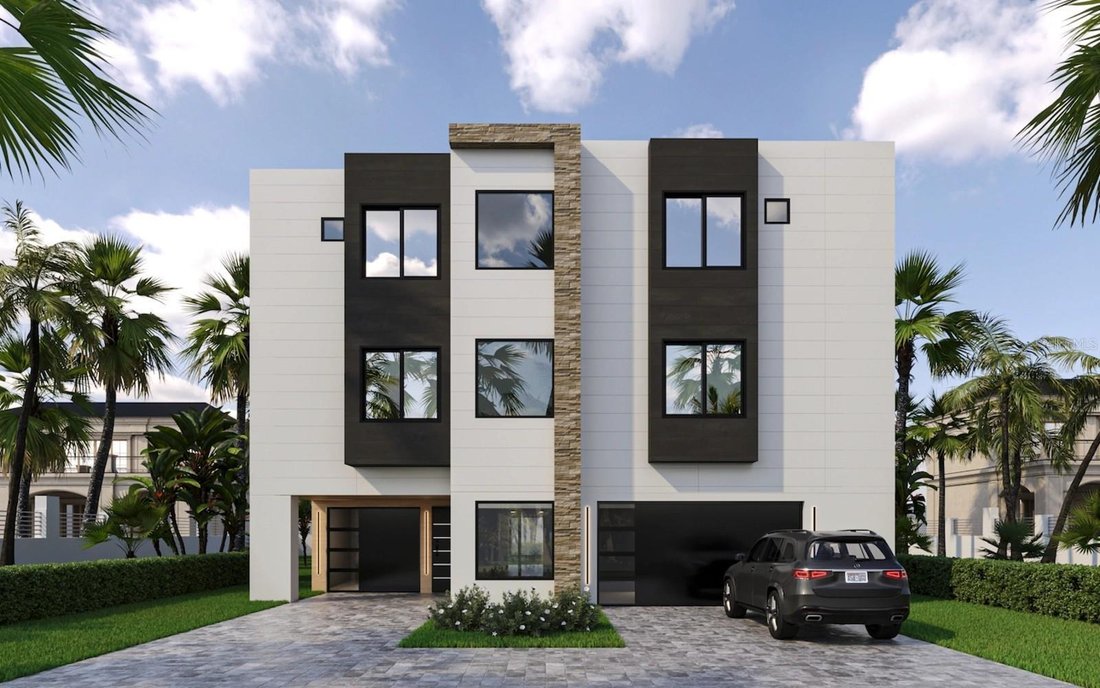
to an expansive open-concept living, dining, and kitchen area at the rear of the home. The kitchen is a chef’s dream, featuring a large walk
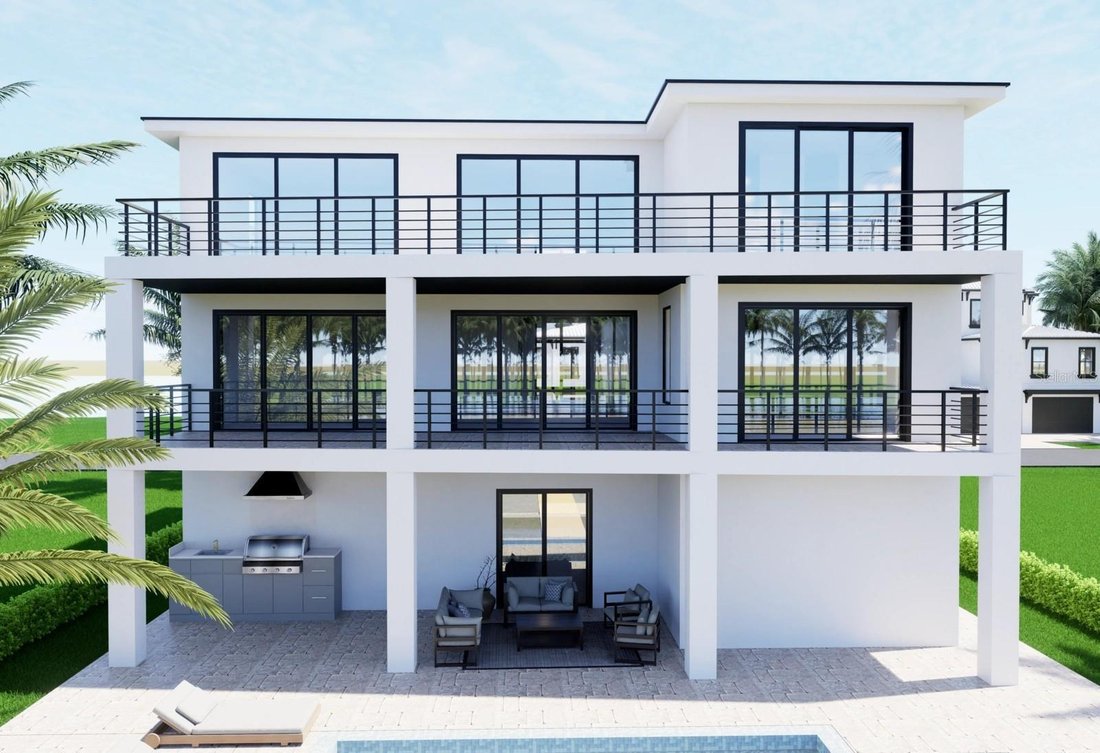
to an expansive open-concept living, dining, and kitchen area at the rear of the home. The kitchen is a chef’s dream, featuring a large walk-in pantry and a long bar top ideal for casual dining and entertaining.
With its sturdy 2x12 floor system and robust 2x6 walls, this home is engineered to withstand winds up to 180 MPH, making it hurricane-proven in resilient locales like North Fort Myers Beach and the Florida Keys. While
many builders adhere to standard codes of 150 MPH, every SeaSafe home is crafted to surpass these expectations, providing you with unmatched safety and peace of mind.
Utilizing our advanced off-site construction methods, your home is completed in 75% less time, ensuring it remains protected from the elements throughout the building process.
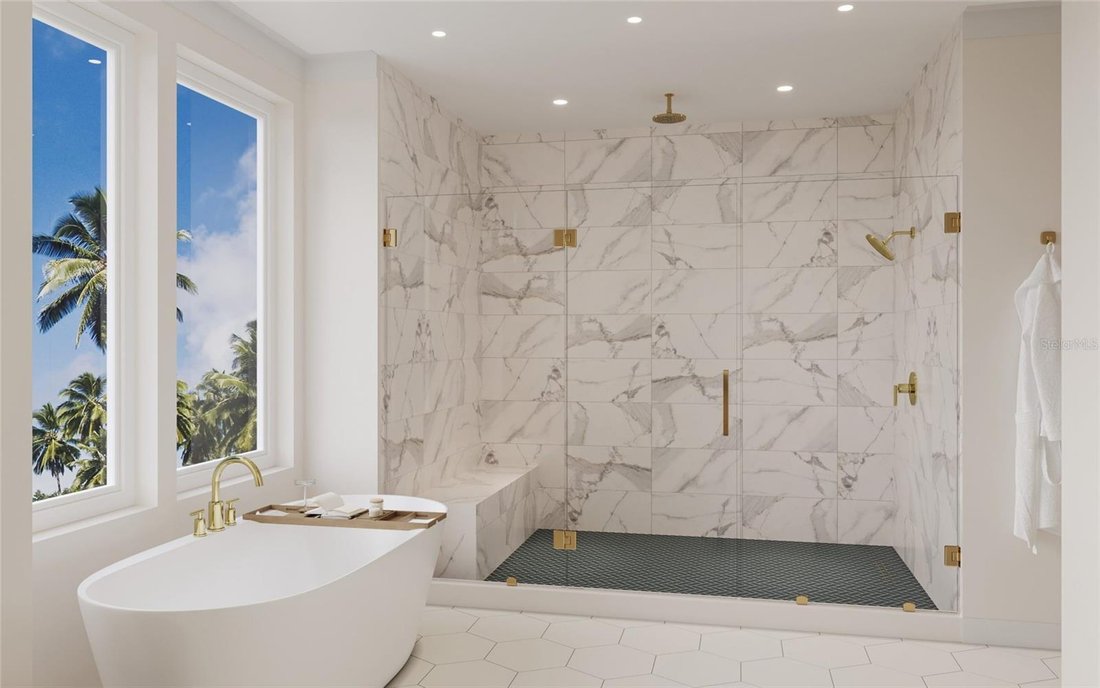
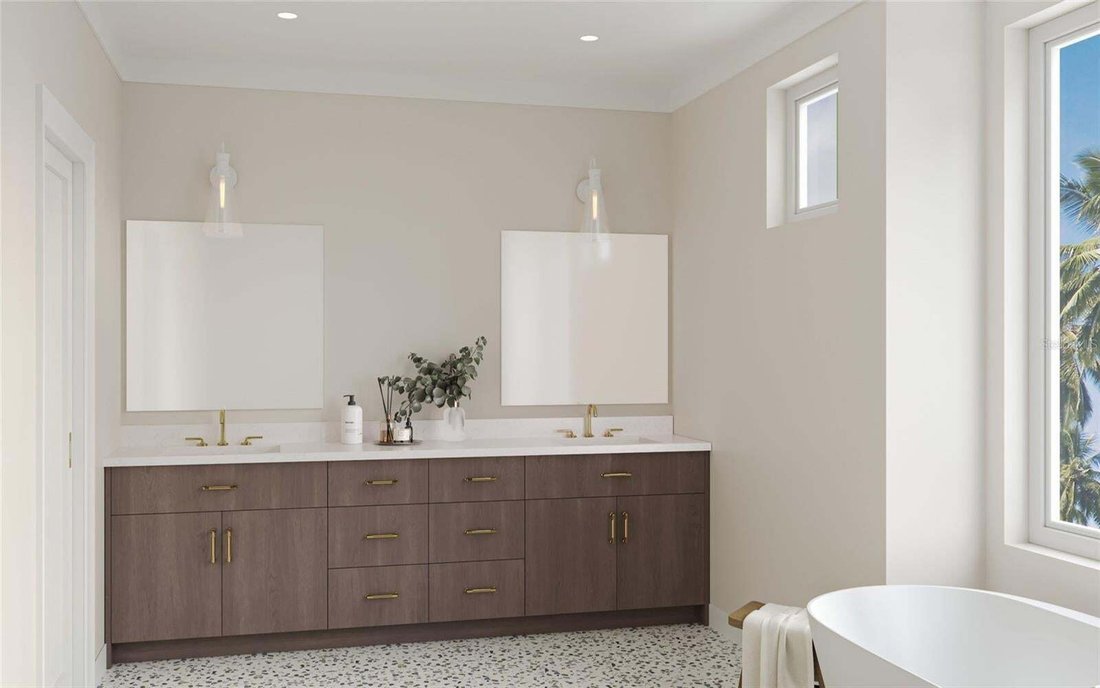
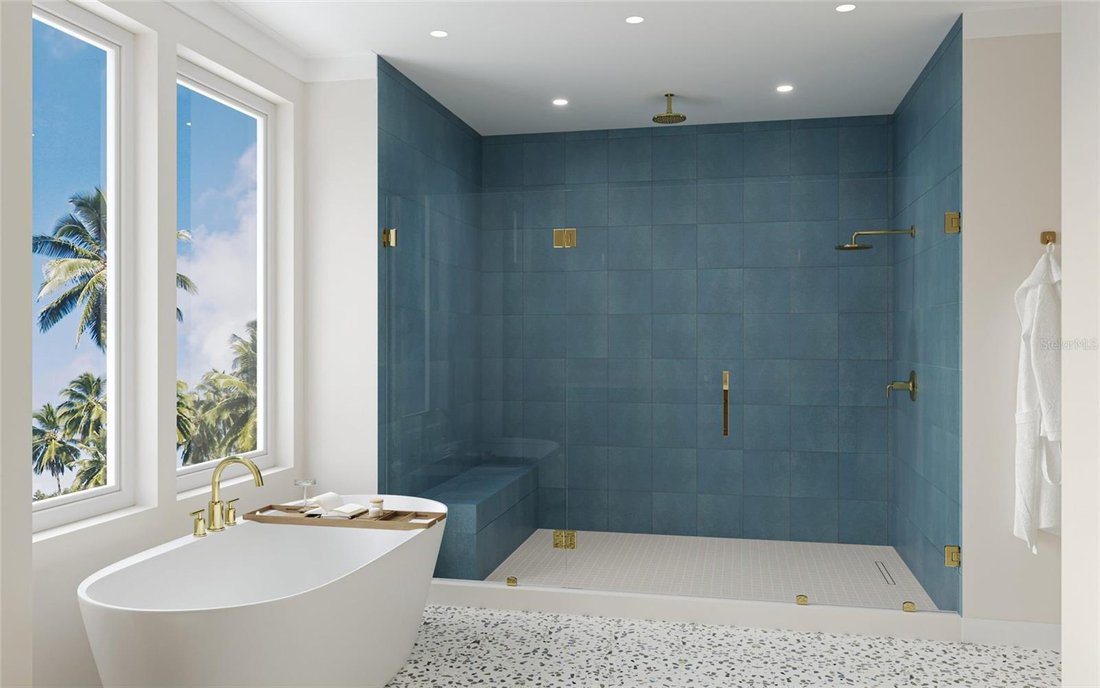
With 5 well-appointed bedrooms and 5 bathrooms, this home provides flexibility to meet your needs. The master suite is a luxurious retreat, offering direct access to the porch and a spacious master bath featuring a
relaxing garden tub, a large walk-in shower, and two oversized walk-in closets.
A main level guest suite features a sitting area, mini kitchen with wet bar, frig, and coffee area. This suite also has double vanities.
4312 square feet of living space, the home invites an abundance of natural light into the open-concept living areas, creating a bright and airy atmosphere throughout.
For those in need of ample storage and garage space, the Tidescape also includes a 3-car garage, providing plenty of room for vehicles, beach toys, and other equipment.
Tidescape Model, where resilience, efficiency, and thoughtful design come together to create a lasting home for your family.
-
Tipo de propiedad
Casa
-
Año de construcción
2027
-
Precio/pie²
$643
Características
Explorar la zona
El agente se comunicará con usted pronto por
Publicado por
Reserva una visita con the agent
Elija una fecha y si prefiere una visita virtual o presencial con el agente.
Listings courtesy of Stellar MLS as distributed by MLS GRID. Based on information submitted to the MLS GRID. All data is obtained from various sources and may not have been verified by broker or MLS GRID. Supplied Open House Information is subject to change without notice. All information should be independently reviewed and verified for accuracy. Properties may or may not be listed by the office/agent presenting the information. Listing information is provided for consumers? personal, non-commercial use, solely to identify prospective properties for potential purchase; all other use is strictly prohibited and may violate relevant federal and state law. Information deemed reliable but not guaranteed. Copyright © 2026 MLS GRID. All Rights Reserved.
Propiedades similares cercanas
Nuevos anuncios en Clearwater






Explorar más viviendas en venta
Clearwater, FL, Estados Unidos tipos de propiedad
Clearwater, FL, Estados Unidos búsquedas populares
- Propiedades con Piscina en Clearwater, FL, Estados Unidos
- Propiedades Frente al Agua en Clearwater, FL, Estados Unidos
- Propiedades con Ascensor en Clearwater, FL, Estados Unidos
- Propiedades con Gimnasio en Clearwater, FL, Estados Unidos
- Propiedades Frente a la Playa en Clearwater, FL, Estados Unidos
- Propiedades Frente al Mar en Clearwater, FL, Estados Unidos
- Propiedades Comunidad Cerrada en Clearwater, FL, Estados Unidos
- Propiedades Propiedad de Inversión en Clearwater, FL, Estados Unidos
- Propiedades con Cancha de Tenis en Clearwater, FL, Estados Unidos
- Propiedades Moderno en Clearwater, FL, Estados Unidos
- Propiedades Vista al Mar en Clearwater, FL, Estados Unidos
- Propiedades con Playa privada en Clearwater, FL, Estados Unidos
- Propiedades Obras nuevas en Clearwater, FL, Estados Unidos
- Propiedades con Bodega en Clearwater, FL, Estados Unidos
- Propiedades Vista al Campo de Golf en Clearwater, FL, Estados Unidos
- Propiedades Duplex en Clearwater, FL, Estados Unidos
- Propiedades con Piscina cubierta en Clearwater, FL, Estados Unidos
- Propiedades Cima de una colina en Clearwater, FL, Estados Unidos
- Propiedades Ecuestre en Clearwater, FL, Estados Unidos
Guías e historias relacionadas
La confianza de los mejores brokers del mundo
Los agentes tras las propiedades más excepcionales del mundo publican en JamesEdition.
- Anuncios de Sotheby's, Christie's, BARNES y Engel & Völkers
- Cada anuncio se revisa antes de publicarse
- Conecte directamente con agentes verificados
Al continuar, acepta nuestros Términos y la Política de Privacidad.
partnered with