$769,000
Single Family Detached Clearcreek Twp
- 4 Hab.
- 4 Baños
- 5,643 Sqft
- 1.9 Ac lot
- Actualizado: Hoy
- MLS#970820
Sobre la propiedad
La descripción se tradujo automáticamente.
La descripción se muestra en el idioma original.
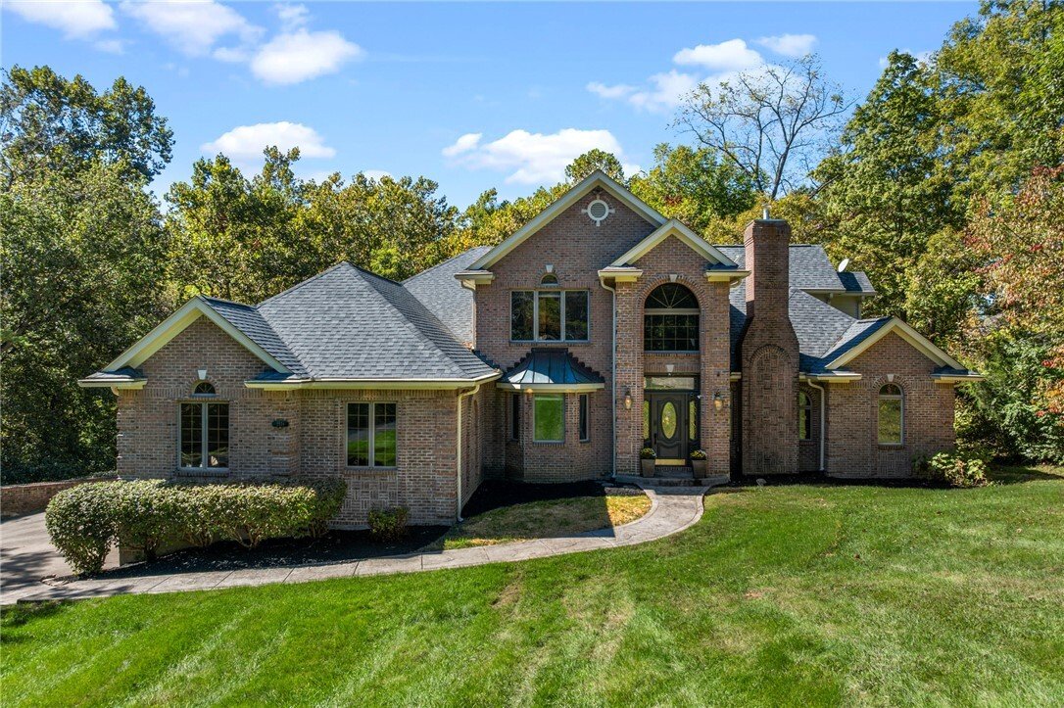
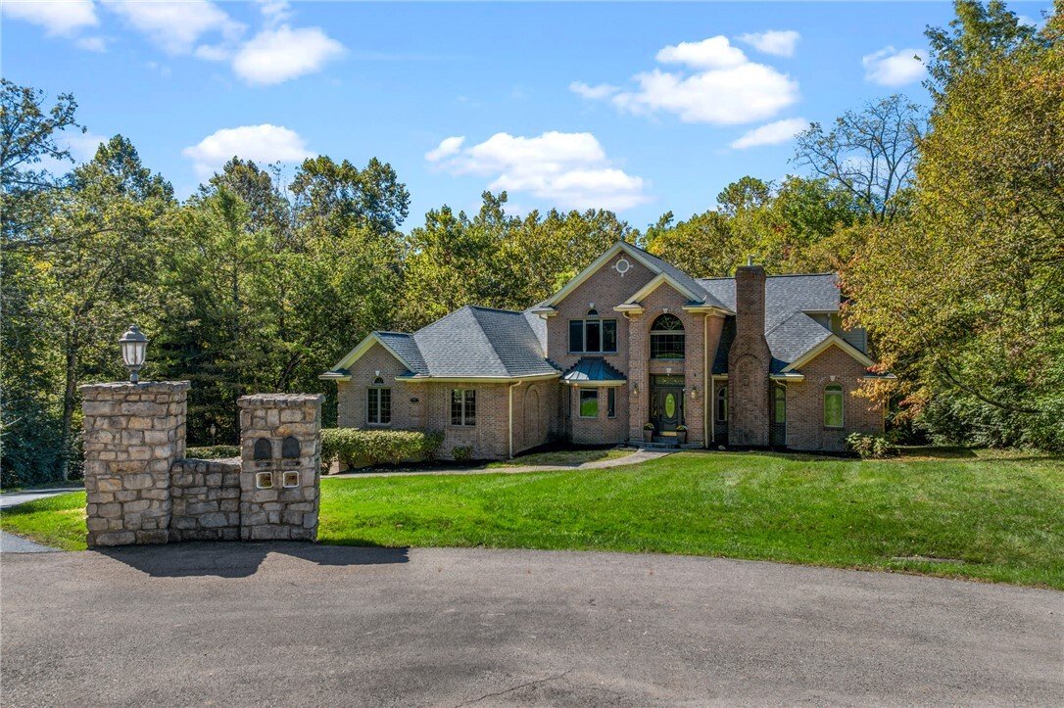
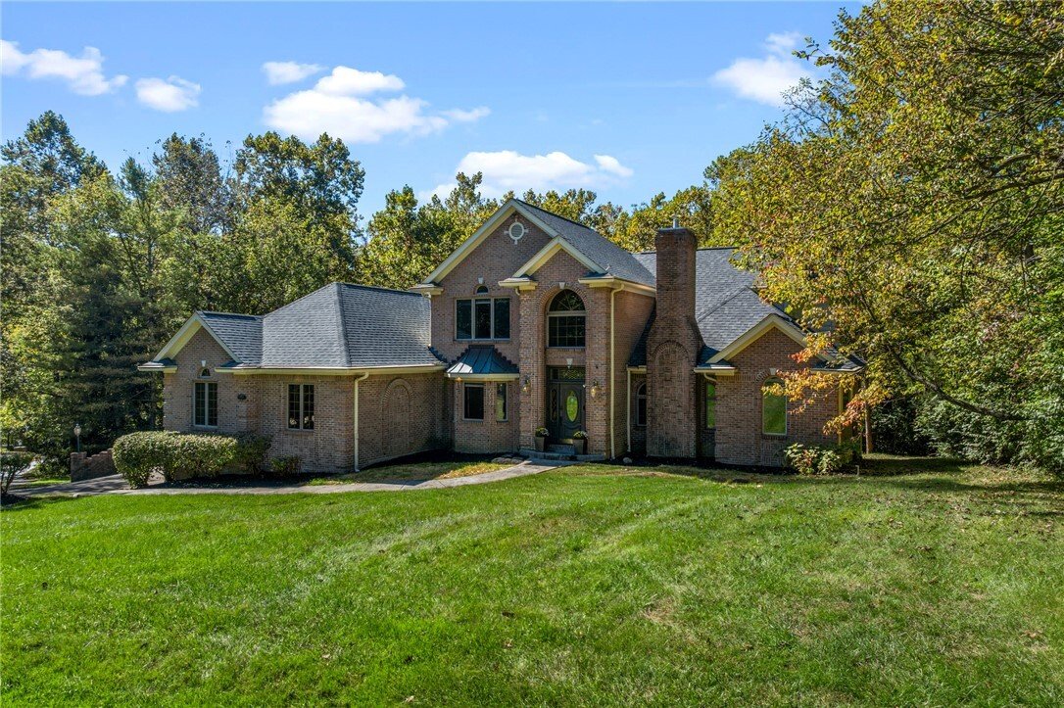
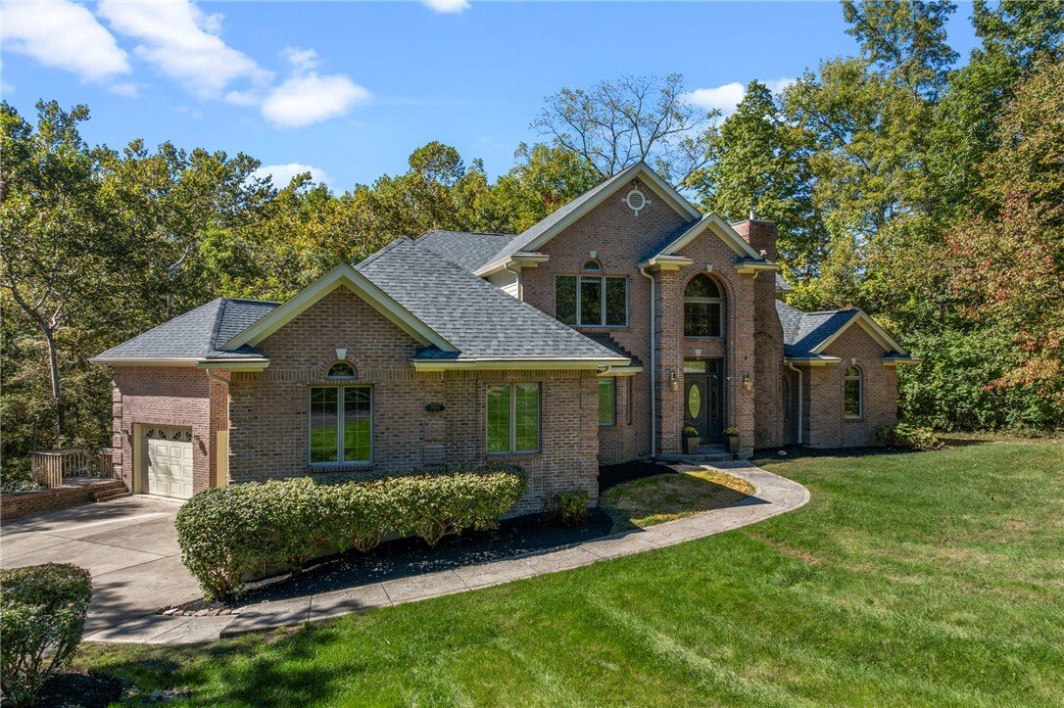
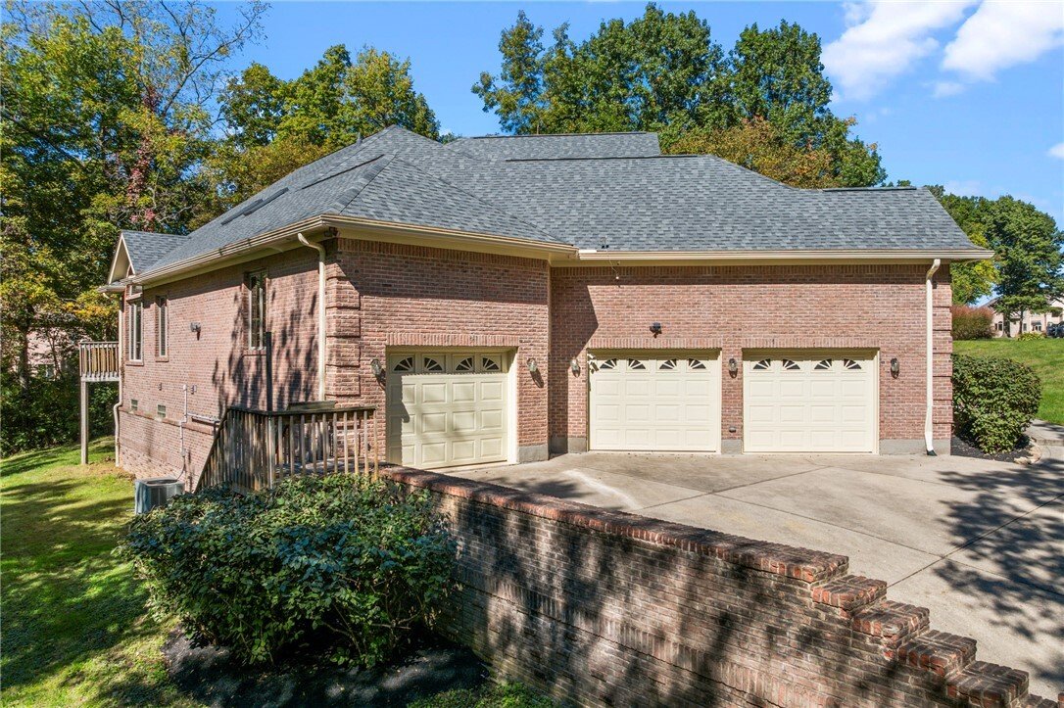
Room to grow, privacy to enjoy, and the freedom to make it entirely yours. Set on a cul-de-sac in Pine Brook Estates on 1.89 wooded acres, this brick two-story, with over 5,600 square feet, offers the space and setting buyers search for, with the roof already replaced in 2022. Bring your vision and turn this home into your own. Potential for multi-generational living. An 18-foot entry welcomes you
Room to grow, privacy to enjoy, and the freedom to make it entirely yours. Set on a cul-de-sac in Pine Brook Estates on 1.89 wooded acres, this brick two-story, with over 5,600 square feet, offers the space and setting buyers search for, with the roof already replaced in 2022. Bring your vision and turn this home into your own. Potential for multi-generational living. An 18-foot entry welcomes you in, leading to a front office with a bay window and built-in shelving, and a living room with a pocket door and gas fireplace. The dining room opens to the back deck overlooking the private wooded backyard. The kitchen features granite counters, an island cooktop, wall oven, pantry, and wet bar sink. It flows into a breakfast nook and a vaulted family room with skylights, a second gas fireplace, and built-ins. The first-floor Primary Suite is a true retreat with a 13-foot vaulted ceiling, skylights, deck access, and backyard views. The ensuite bath offers a jetted tub, separate shower, double sinks, and a skylight. The suite also has multiple closets, including two walk-ins and one cedar-lined. A large main-floor laundry room with double utility sinks and a half bath add everyday convenience. Upstairs, you’ll find a loft, two bedrooms (one with a walk-in closet), a full bath with two sinks, a storage room, and two linen closets. The finished walkout lower level expands your living space. It includes a wide-open rec room, a wet bar with beverage fridge and eat-at counter, and a bedroom with a walk-in closet and direct access to a full bath with a steam shower. A bonus room, workshop, and storage area with backyard access round it out, and the level opens to the back patio. Additional features include abundant storage throughout the home, 3-car attached garage with storage, central vacuum, and sump pump. Springboro Schools. The size, setting, and layout are already here. Now it is your turn to make it home.
-
Tipo de propiedad
Casa
-
Año de construcción
1995
-
Precio/pie²
$136
Características
Explorar la zona
2578 Pinebrook Lane, Clearcreek Twp, OH 45066, Five Points, Ohio, Estados Unidos
Ver en Google Maps
Precio por sqft
Bajo
Alto
Se unió hace 5 años
Usted ha preguntado por esta propiedad
El agente se comunicará con usted pronto por
Publicado por
11
Anuncios
2022
Se unió
Reserva una visita con the agent
Elija una fecha y si prefiere una visita virtual o presencial con el agente.
Fecha preferida
Tipo de tour

Dayton Cincy Central
2835 Miami Village Drive, 45342, Miamisburg, United States
Ver perfil de la agencia
Última actualización
Hoy
Primera publicación
Noviembre 6
Licencia del agente
#2011002020
Referencia del anuncio
2177726115240434
Estado del anuncio
Propiedades similares cercanas
Nuevos anuncios en Five Points


Explorar más viviendas en venta
Five Points, OH, Estados Unidos búsquedas populares
- Propiedades Obras nuevas en Five Points, OH, Estados Unidos
- Propiedades con Cocina abierta en Five Points, OH, Estados Unidos
- Propiedades con Terraza en Five Points, OH, Estados Unidos
- Propiedades con Cine en Five Points, OH, Estados Unidos
- Propiedades Vista al Campo de Golf en Five Points, OH, Estados Unidos
- Propiedades con Cocina exterior en Five Points, OH, Estados Unidos
- Propiedades Vista al Agua en Five Points, OH, Estados Unidos
- Propiedades con Bodega en Five Points, OH, Estados Unidos
Guías e historias relacionadas
La confianza de los mejores brokers del mundo
Los agentes tras las propiedades más excepcionales del mundo publican en JamesEdition.
- Anuncios de Sotheby's, Christie's, BARNES y Engel & Völkers
- Cada anuncio se revisa antes de publicarse
- Conecte directamente con agentes verificados
Al continuar, acepta nuestros Términos y la Política de Privacidad.
brokerages we
partnered with
partnered with