$1,495,000
Residencial Cle Elum
- 4 Hab.
- 3 Baños
- 2,923 Sqft
- 3.27 Ac lot
- Actualizado: Agosto 10
- MLS#2413489
Sobre la propiedad
La descripción se tradujo automáticamente.
La descripción se muestra en el idioma original.
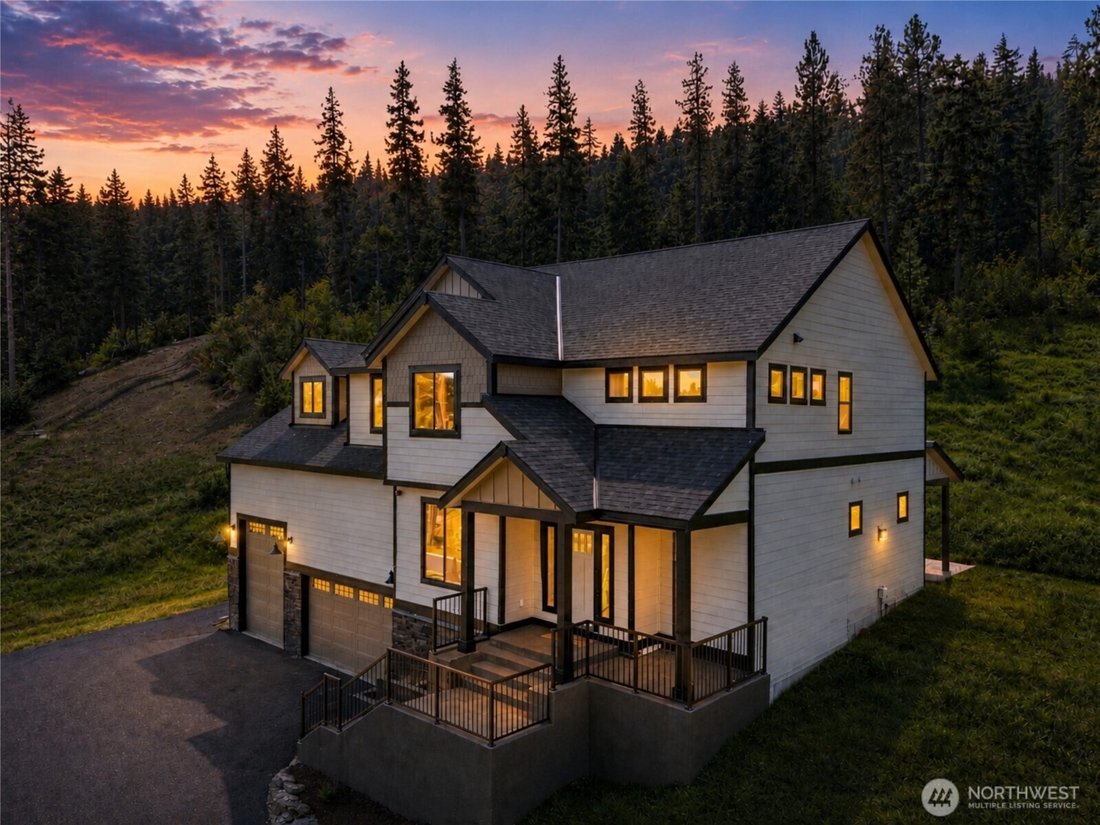
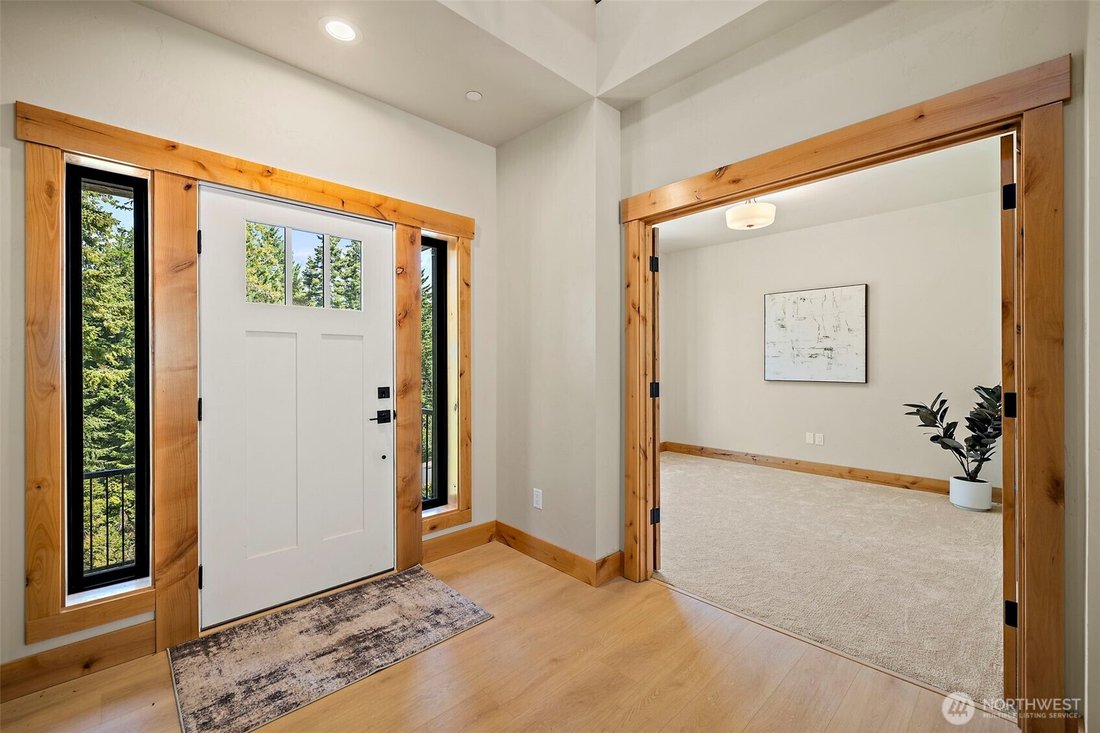
Esta finca junto a la montaña se encuentra en más de 3 acres en Westside Heights y ¡se pensó en cada detalle! Al entrar, verás un vestíbulo alto con toneladas de ventanas que permiten que la luz natural te reciba. El nivel principal incluye una sala de estar, comedor y cocina de concepto abierto con una pared de ventanas para resaltar la belleza natural. La cocina incluye acabados blancos nítidos,
Perched on over 3 acres within the prestigious Westside Heights community in Cle Elum, this mountainside estate delivers a rare blend of elevated design & rugged Northwest beauty. Surrounded by endless outdoor recreation, the home feels both secluded and intentional, a true retreat for those who value privacy, craftsmanship, and adventure. A dramatic, soaring entry welcomes you with walls of g
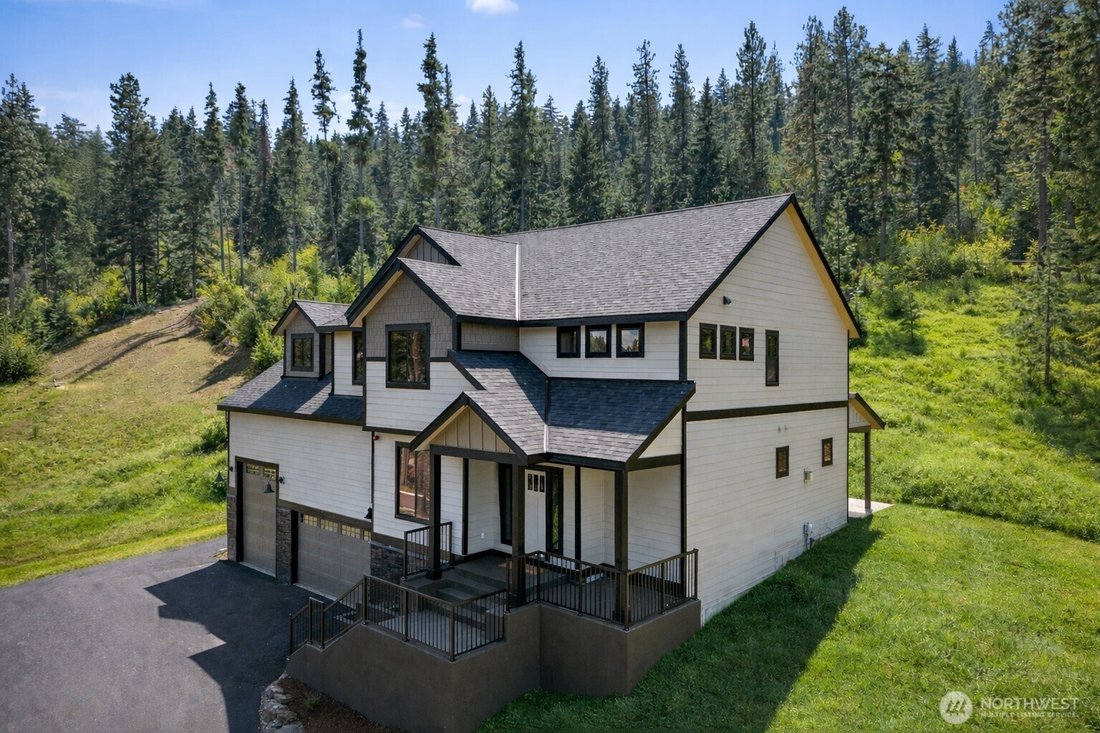
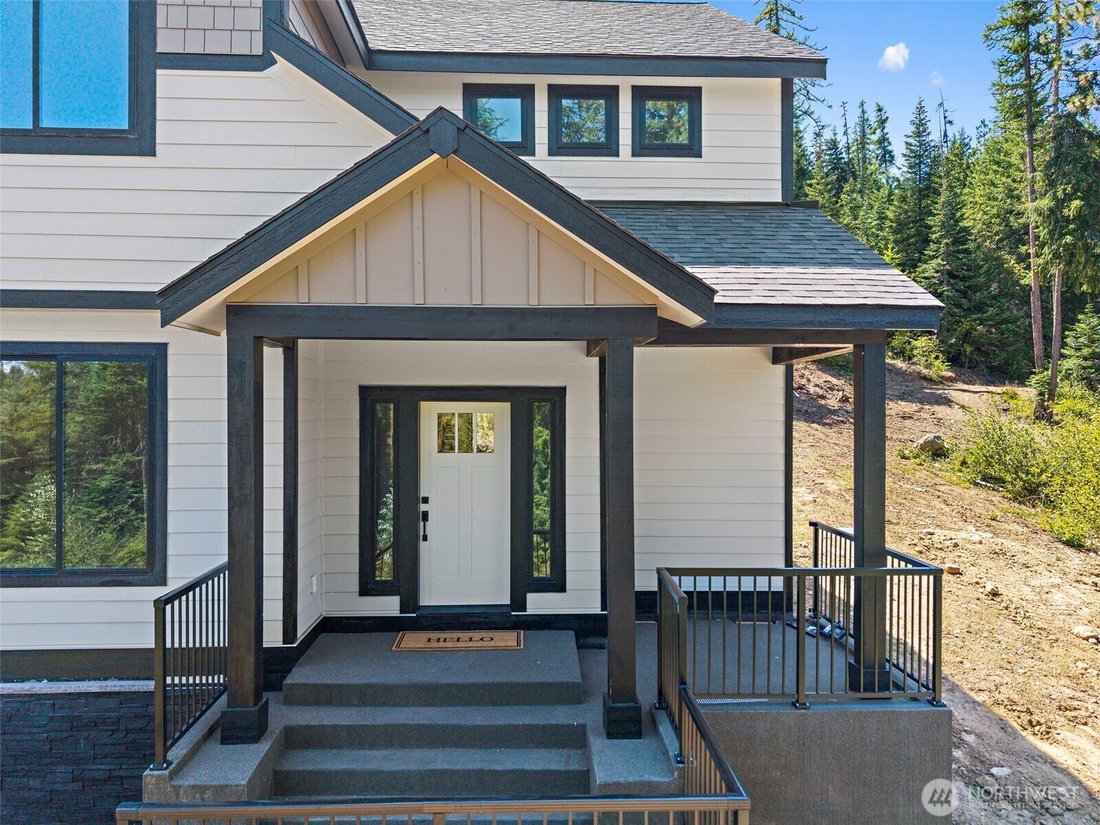
Esta finca junto a la montaña se encuentra en más de 3 acres en Westside Heights y ¡se pensó en cada detalle! Al entrar, verás un vestíbulo alto con toneladas de ventanas que permiten que la luz natural te reciba. El nivel principal incluye una sala de estar, comedor y cocina de concepto abierto con una pared de ventanas para resaltar la belleza natural. La cocina incluye acabados blancos nítidos, electrodomésticos de acero inoxidable que compensan las ventanas revestidas de cedro y los accesorios oscuros para realzar este espacio. ¡El estudio termina la planta principal antes de subir las escaleras para disfrutar de los 4 dormitorios y una suite principal que compite con un resort de lujo! Todas las habitaciones son de buen tamaño, ¡pero nada como el garaje para 4 autos para TODOS tus juguetes y una puerta para autocaravanas de 14 pies! ¡Ven a ver por ti mismo por qué Aspen Canyon Homes no se pierde!
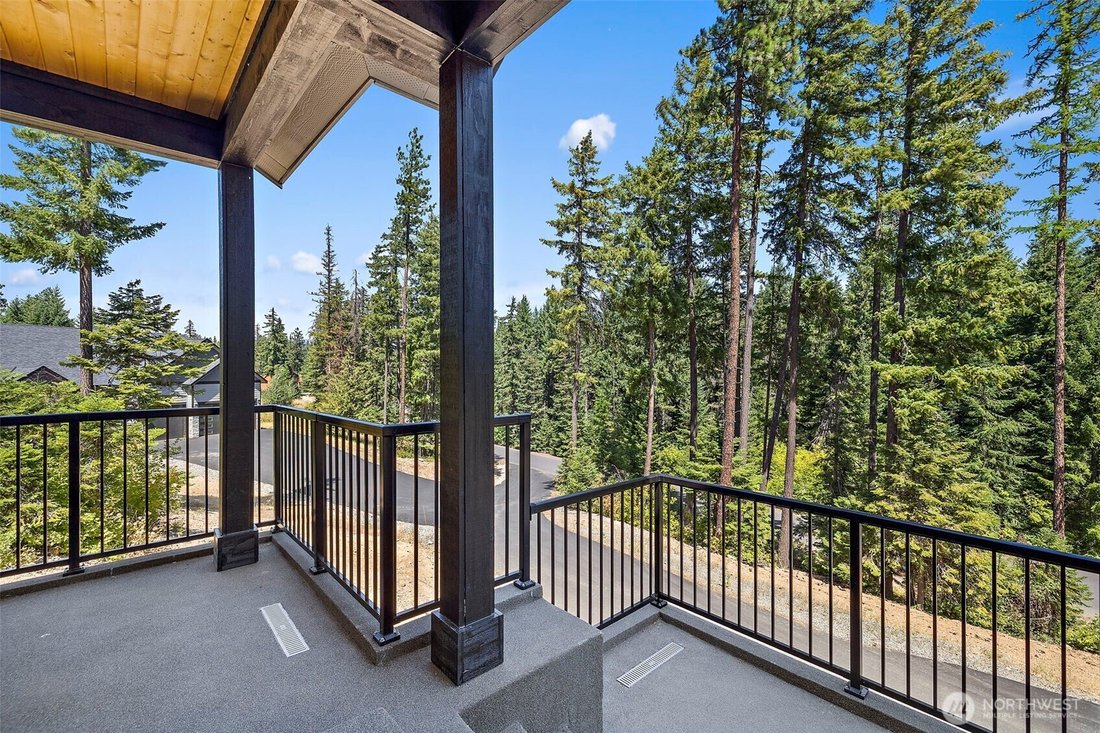
Perched on over 3 acres within the prestigious Westside Heights community in Cle Elum, this mountainside estate delivers a rare blend of elevated design & rugged Northwest beauty. Surrounded by endless outdoor recreation, the home feels both secluded and intentional, a true retreat for those who value privacy, craftsmanship, and adventure. A dramatic, soaring entry welcomes you with walls of glass that flood the home with natural light and frame the surrounding landscape like living art. The main level is designed for effortless entertaining, with an open-concept living, dining, and kitchen anchored by a striking wall of windows that brings the outdoors in year-round. The kitchen is both refined and functional, featuring crisp white finishes, stainless steel appliances, dark modern fixtures, and cedar-wrapped windows that add warmth and mountain character. Every detail has been carefully selected to balance sophistication with durability. A private den completes the main level, ideal for work or quiet retreat. Upstairs, four generously sized bedrooms await, highlighted by a primary suite that rivals a luxury resort, serene, spacious, and designed for restoration after a day in the mountains. The four-car garage with a 14-foot RV door offers exceptional space for vehicles, gear, and toys, perfectly suited for Cle Elum’s outdoor lifestyle. This is mountain living elevated, where timeless design meets untamed beauty, and where Aspen Canyon Homes continues to set the standard.
-
Tipo de propiedad
Casa
-
Año de construcción
2024
-
Precio/pie²
$511
Características
- Garaje
- Chimenea
- Privacidad
Explorar la zona
660 Stone Ridge Drive, Cle Elum, WA 98922, Washington, Estados Unidos
Ver en Google Maps
Precio por sqft
Bajo
Alto
Se unió hace 4 años
Usted ha preguntado por esta propiedad
El agente se comunicará con usted pronto por
Publicado por
2
Anuncios
2024
Se unió
Reserva una visita con Mike Renard
Elija una fecha y si prefiere una visita virtual o presencial con el agente.
Fecha preferida
Tipo de tour

Federal Way
33434 8th Avenue S, Ste. 103, 98003, Federal Way, United States
Ver perfil de la agencia
Última actualización
Agosto 10
Primera publicación
Aug 7, 2025
Licencia del agente
#117311
Referencia del anuncio
2016042818024832
Estado del anuncio
Propiedades similares cercanas
Nuevos anuncios en Cle Elum







Explorar más viviendas en venta
Cle Elum, WA, Estados Unidos tipos de propiedad
Cle Elum, WA, Estados Unidos búsquedas populares
- Propiedades Comunidad Cerrada en Cle Elum, WA, Estados Unidos
- Propiedades Vista al Campo de Golf en Cle Elum, WA, Estados Unidos
- Propiedades Vista al Lago en Cle Elum, WA, Estados Unidos
- Propiedades con Playa privada en Cle Elum, WA, Estados Unidos
- Propiedades Frente al río en Cle Elum, WA, Estados Unidos
- Propiedades Ecuestre en Cle Elum, WA, Estados Unidos
- Propiedades Renovado en Cle Elum, WA, Estados Unidos
- Propiedades con Sauna en Cle Elum, WA, Estados Unidos
- Propiedades Vista al Río en Cle Elum, WA, Estados Unidos
Guías e historias relacionadas
La confianza de los mejores brokers del mundo
Los agentes tras las propiedades más excepcionales del mundo publican en JamesEdition.
- Anuncios de Sotheby's, Christie's, BARNES y Engel & Völkers
- Cada anuncio se revisa antes de publicarse
- Conecte directamente con agentes verificados
Al continuar, acepta nuestros Términos y la Política de Privacidad.
brokerages we
partnered with
partnered with