$540,000
Single Family Residence In Clayton
- 4 Hab.
- 4 Baños
- 3,725 Sqft
- 8,277 Sqft lot
- Actualizado: Octubre 2
- Fuente: Triangle MLS (Doorify) MLS#10196174
Sobre la propiedad
La descripción se tradujo automáticamente.
La descripción se muestra en el idioma original.
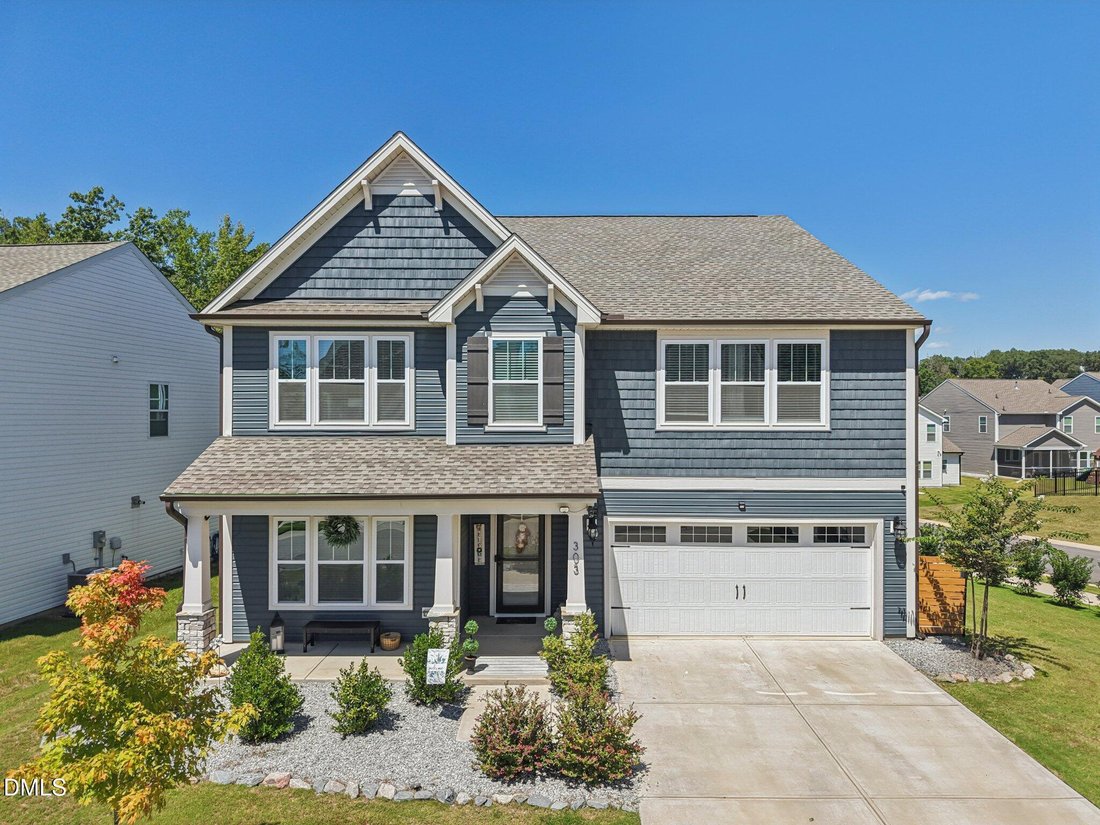
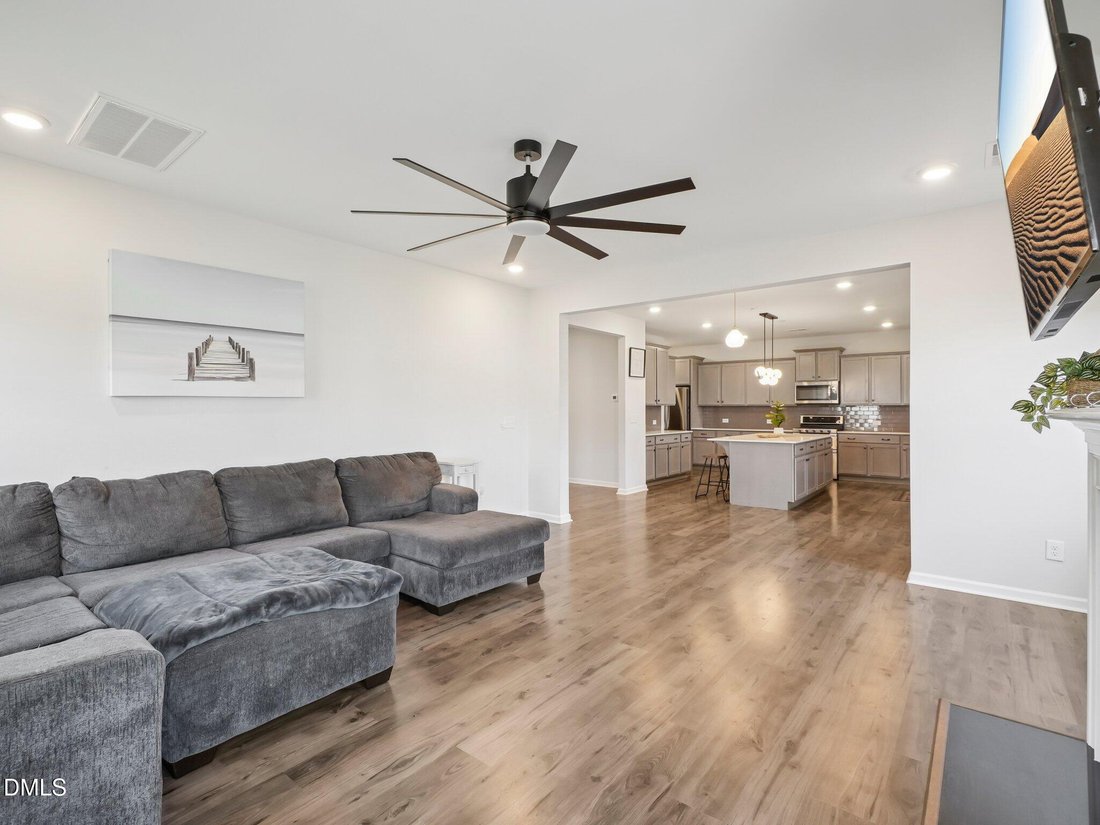
Located on a corner lot in the desirable community, this spacious 4-bedroom plus bonus room, 3.5-bath home offers approximately 3,725 square feet with a thoughtfully designed layout and impressive upgrades throughout. The expansive GOURMET kitchen is built for both everyday living and entertaining, featuring quartz countertops, a designer tile backsplash, gas range, oversized island, abundant cabi
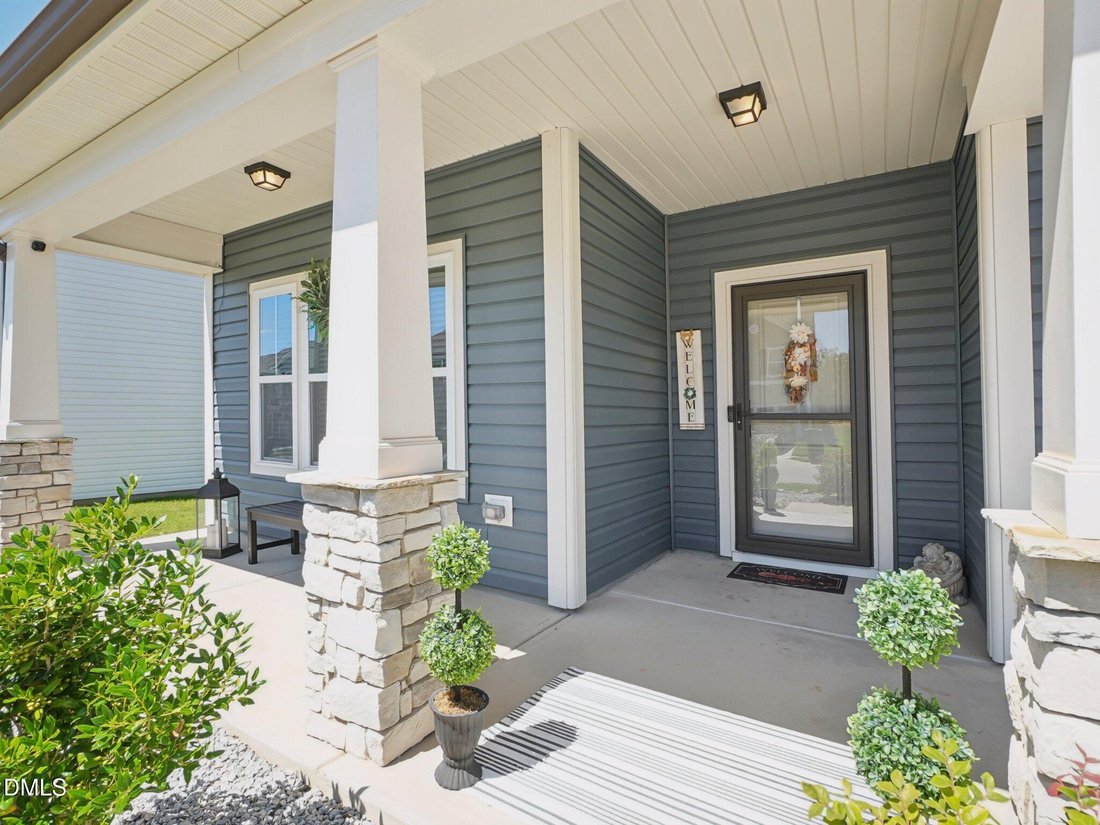
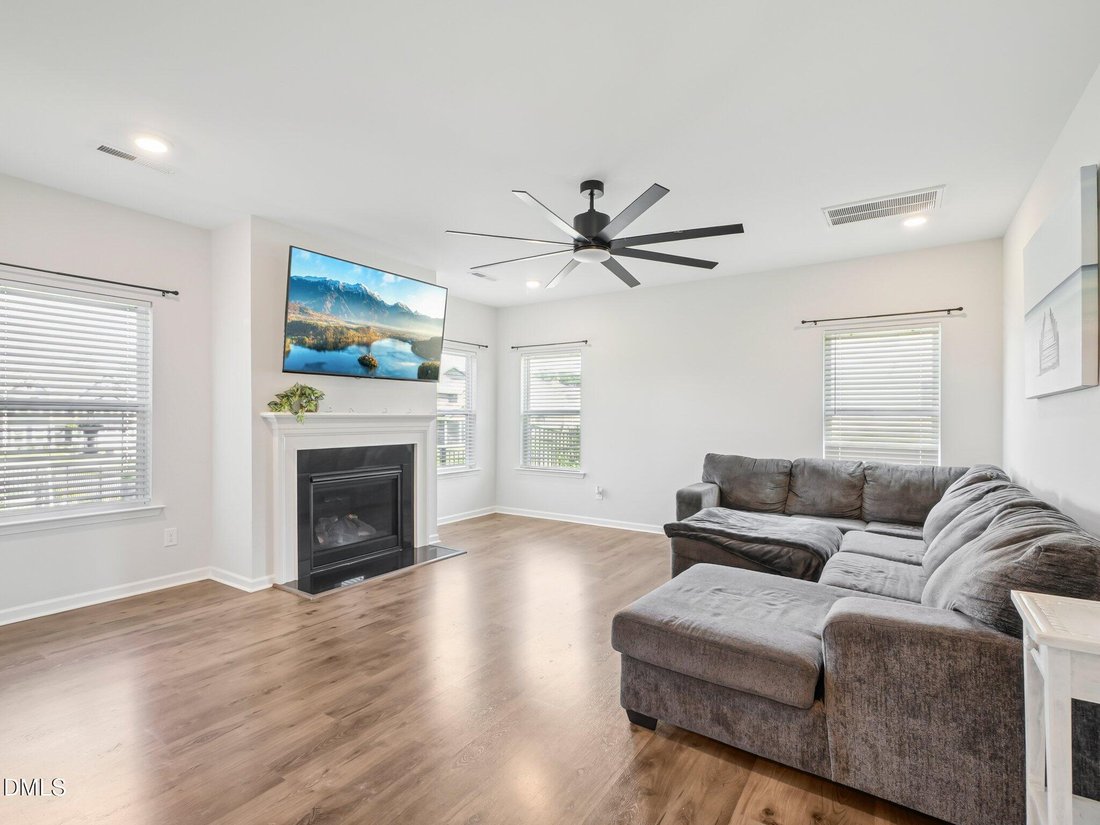
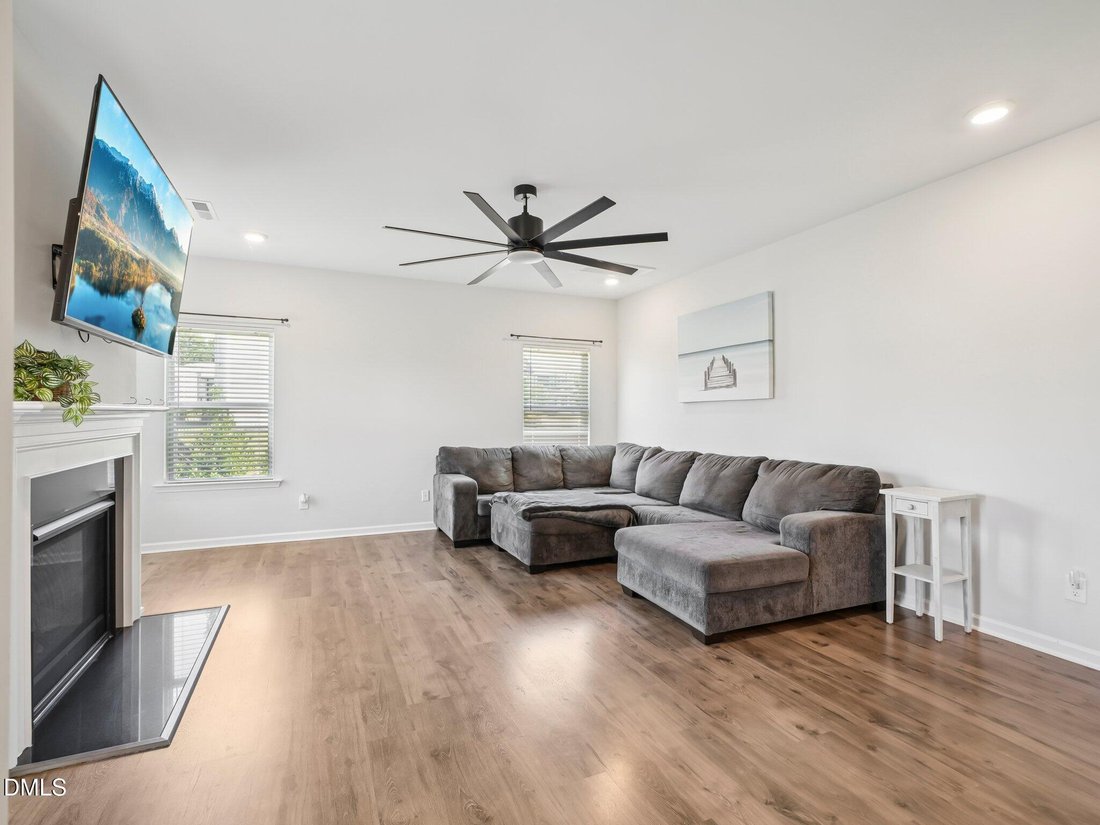
Located on a corner lot in the desirable community, this spacious 4-bedroom plus bonus room, 3.5-bath home offers approximately 3,725 square feet with a thoughtfully designed layout and impressive upgrades throughout. The expansive GOURMET kitchen is built for both everyday living and entertaining, featuring quartz countertops, a designer tile backsplash, gas range, oversized island, abundant cabinetry, a large walk-in pantry, and butler’s pantry. The kitchen opens to a bright and spacious great room highlighted by a cozy gas fireplace, while a private first-floor study provides dedicated space for a home office. Upstairs, the owner’s suite features a slim electric fireplace, two oversized walk-in closets, and a spa-inspired bath with dual vanities, garden tub, heated towel warmer, and tiled walk-in shower. Three additional bedrooms include two connected by a Jack-and-Jill bath and an en-suite bedroom with its own full bath. A large bonus/flex room provides even more versatility and can serve as a game room, media room, or additional sleeping space. Secondary bedrooms feature Orison360 smart remote-control ceiling fans with LED lighting, while the downstairs half bath and upstairs en-suite bath include anti-fog LED mirrors. The laundry room offers additional cabinet storage and convenient countertop space. The fully painted 2.5-car garage features a durable epoxy floor. Outside, an oversized screened porch overlooks the fenced backyard with newly planted trees that will provide additional privacy as they mature. With generous living spaces, upgraded finishes, flexible rooms, and inviting indoor and outdoor areas, this home offers an exceptional combination of comfort, functionality, and style.
-
Tipo de propiedad
Casa
-
Pisos
2
-
Año de construcción
2022
-
Precio/pie²
$144
Características
- Garaje
- Vestidor
- Jardín
- Chimenea
- Patio de recreo
- Estufa de gas
- Aparcamiento
- Techo alto
- Oficina
Características
Interior
- Techo alto
- Oficina
- Chimenea
- Isla de cocina
- Estufa de gas
- Vestidor
Outdoor
- Aparcamiento
- Garaje
- Patio de recreo
- Jardín
Explorar la zona
303 Bent Willow Drive, Clayton, Carolina del Norte, Estados Unidos
Ver en Google Maps
Precio por sqft
Bajo
Alto
Se unió hace 10 meses
Usted ha preguntado por esta propiedad
El agente se comunicará con usted pronto por
Publicado por
44
Anuncios
2025
Se unió
Reserva una visita con the agent
Elija una fecha y si prefiere una visita virtual o presencial con el agente.
Fecha preferida
Tipo de tour
Última actualización
Octubre 2
Primera publicación
Octubre 2
Referencia del anuncio
10196174
Estado del anuncio
Listings marked with an icon are provided courtesy of the Triangle MLS, Inc. of North Carolina, Internet Data Exchange Database. Information Not Guaranteed. Copyright 2026 Triangle MLS, Inc. of North Carolina. All rights reserved.
La confianza de los mejores brokers del mundo
Los agentes tras las propiedades más excepcionales del mundo publican en JamesEdition.
- Anuncios de Sotheby's, Christie's, BARNES y Engel & Völkers
- Cada anuncio se revisa antes de publicarse
- Conecte directamente con agentes verificados
Al continuar, acepta nuestros Términos y la Política de Privacidad.
brokerages we
partnered with
partnered with