$630,197
Vente Maison/Villa 8 Pièces
- 5 Hab.
- 1,992 Sqft
- 9,096 Sqft lot
- Actualizado: Septiembre 18
Sobre la propiedad
La descripción se tradujo automáticamente.
La descripción se muestra en el idioma original.
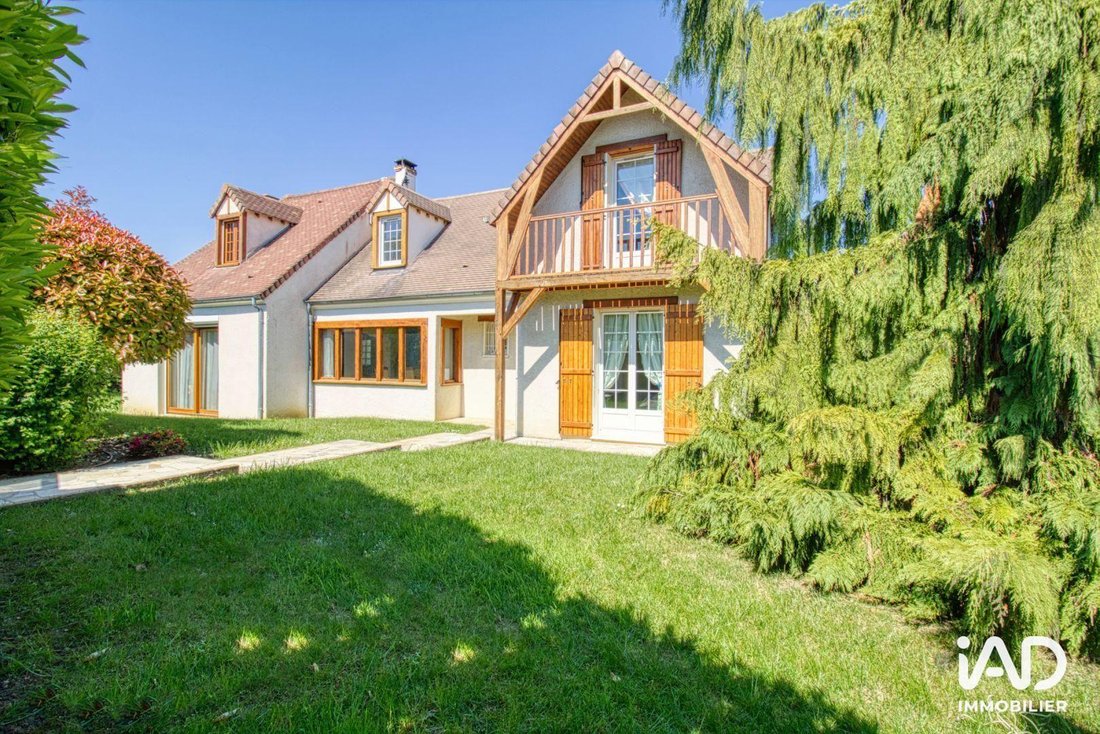
iad France - Maxime Guerbette (06 25 35 75 12) offers you: Located in a peaceful residential area, this detached house built with quality materials, perfectly maintained and extended in 2000, immediately impresses with its generous volumes and approximately 92 m² of living space.
Upon entering, you will find a master suite with a bathroom equipped with a walk-in shower, a vanity unit with
Upon entering, you will find a master suite with a bathroom equipped with a walk-in shower, a vanity unit with
iad France - Maxime Guerbette (06 25 35 75 12) offers you: Located in a peaceful residential area, this detached house built with quality materials, perfectly maintained and extended in 2000, immediately impresses with its generous volumes and approximately 92 m² of living space.
Upon entering, you will find a master suite with a bathroom equipped with a walk-in shower, a vanity unit with storage, and a towel warmer, as well as a separate toilet with a hand basin and a second bedroom with a closet.
The true heart of the house is the living area, which alone covers about 92 m², combining the kitchen, dining room, and living room into a particularly spacious, bright, and welcoming space.
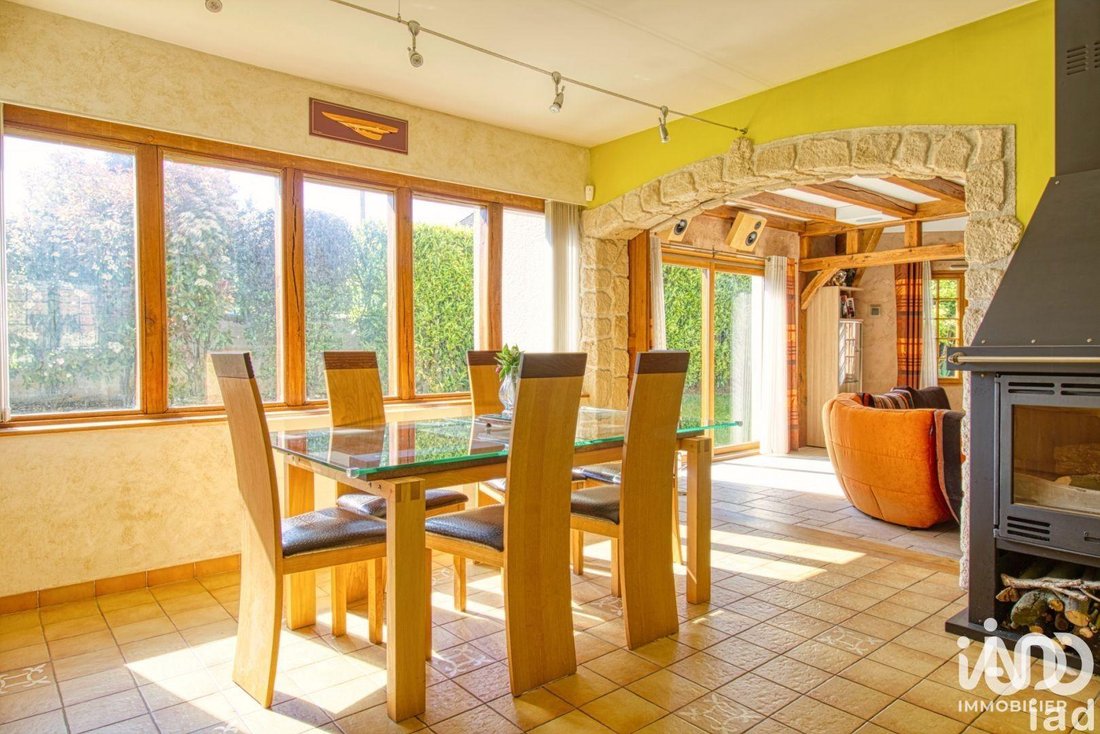
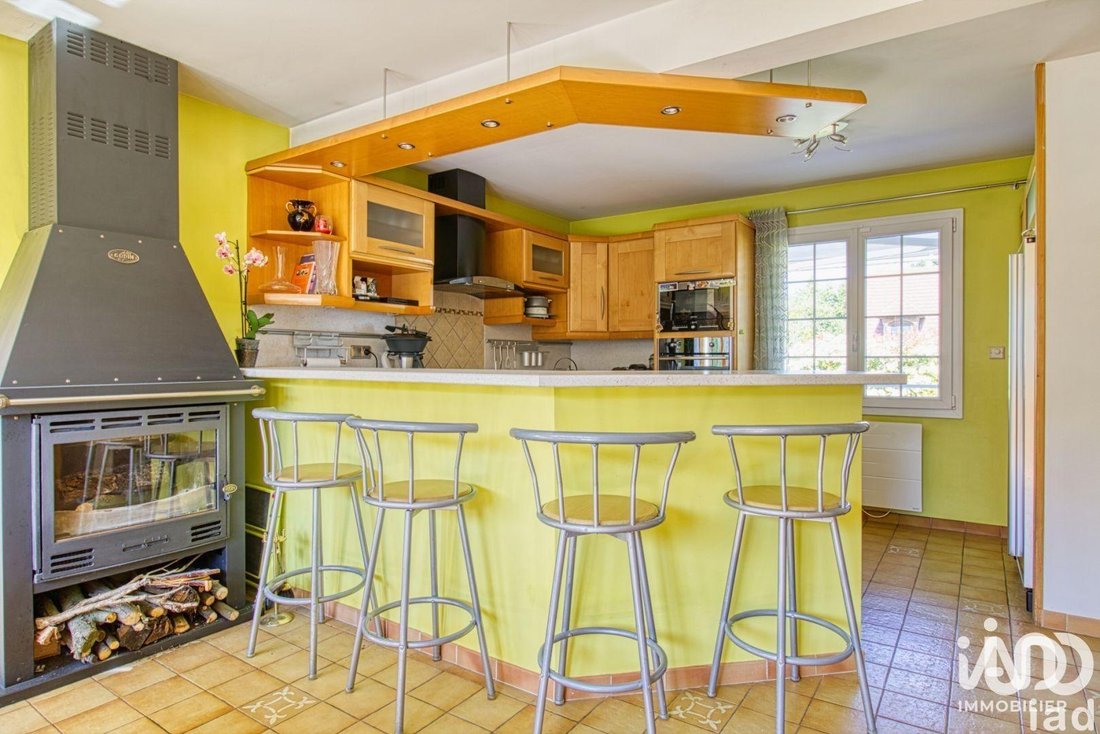
The fully fitted and equipped kitchen (combined refrigerator, dishwasher, oven, microwave, cooktop, and hood) opens onto a dining area bathed in light thanks to its south-facing exposure and enhanced by a Godin stove.
Adjacent to this, the living room of nearly 60 m² impresses with its volume. It features a double-sided insert fireplace and a double-height section offering a stunning view of the roof structure. This layout adds character and a sense of space to the whole.
From the living room, an elegant custom-made spiral staircase in solid wood leads to a mezzanine of about 34 m², ideal for setting up an office, additional bedrooms, a playroom, or a reading and relaxation area.
From the entrance, a second staircase leads to the upper floor, which includes a landing with storage, two bedrooms (one with a closet), a separate toilet, and a bathroom equipped with a bathtub, a shower, and a sink.
The house also benefits from a full basement of approximately 150 m², divided into different areas allowing parking for several vehicles and offering significant storage or additional development possibilities.
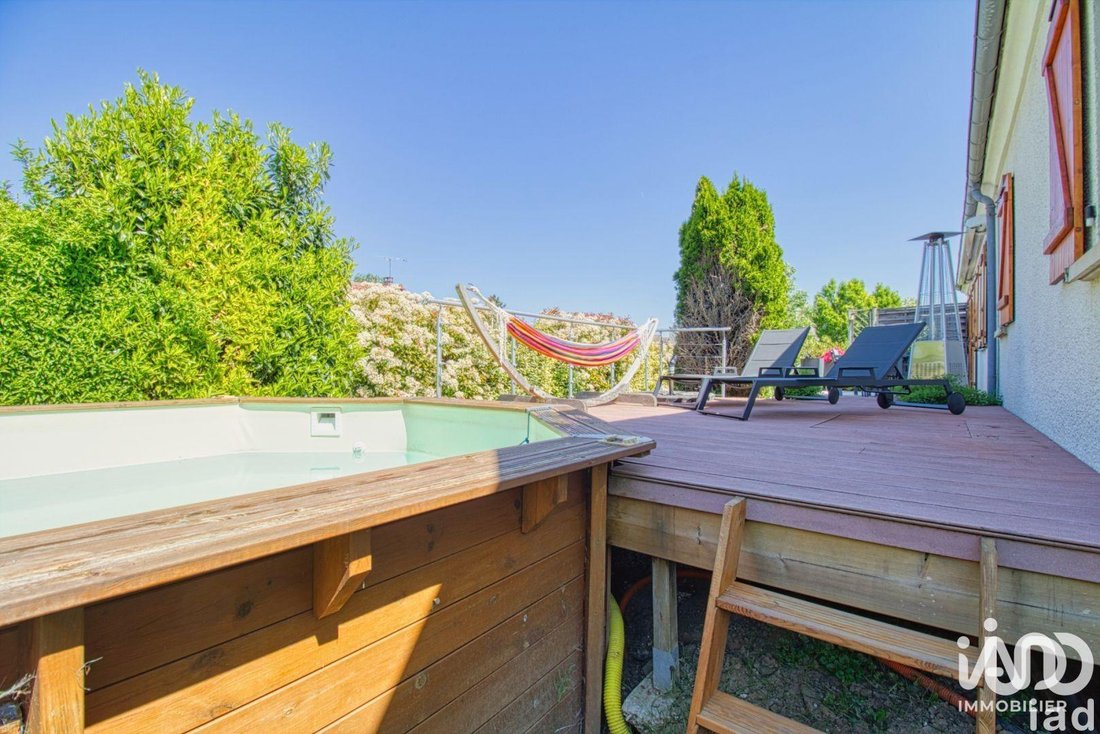
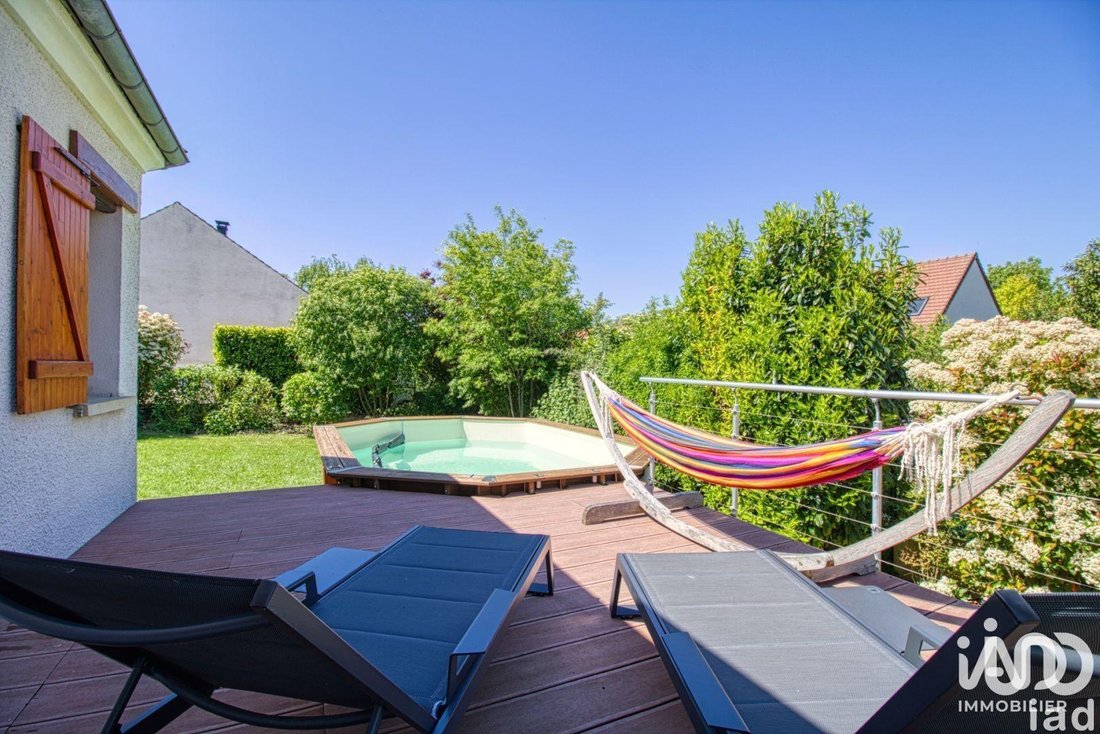
Outside, the approximately 845 m² plot features two terraces, one tiled and the other composite, both directly accessible from the kitchen. One of them overlooks a 3 x 5 meter above-ground pool, perfect for fully enjoying the sunny days.
For comfort, the house includes underfloor heating in the living area, recent programmable electric convectors in the other rooms, a motorized gate, an electric garage door, and an alarm system.
The location is also a real asset: the center of Claye-Souilly is only a 13-minute walk away. Schools are easily accessible: nursery school at 200 meters, primary school at 400 meters, and middle school a 13-minute walk. Major roads are quickly reachable, with the N3 about 5 minutes away and the A104 about 10 minutes.
**A rare family home in the area, distinguished notably by its exceptional living space of about 92 m², its volumes, the quality of its maintenance, and its privileged location.**
Agency fees are the responsibility of the seller. Energy display information for this property: ENERGY class D index 207 and CLIMATE class B index 7. Information on risks to which this property is exposed is available on the Géorisques website: [hidden information]. This real estate listing was written under the editorial responsibility of Mr. Maxime Guerbette EI (ID 22044), independent real estate agent (without holding funds), commercial agent of SAS [hidden information] France registered with the MEAUX RSAC under number [hidden information], holder of the real estate canvassing card on behalf of the company [hidden information] France SAS. This property is marketed under a delegation of mandate.
Find all our properties on our website. [hidden information]
La información sobre los riesgos a los que está expuesta esta propiedad está disponible en el sitio web de Géorisques: https://www.georisques.gouv.fr/
Upon entering, you will find a master suite with a bathroom equipped with a walk-in shower, a vanity unit with storage, and a towel warmer, as well as a separate toilet with a hand basin and a second bedroom with a closet.
The true heart of the house is the living area, which alone covers about 92 m², combining the kitchen, dining room, and living room into a particularly spacious, bright, and welcoming space.
The fully fitted and equipped kitchen (combined refrigerator, dishwasher, oven, microwave, cooktop, and hood) opens onto a dining area bathed in light thanks to its south-facing exposure and enhanced by a Godin stove.
Adjacent to this, the living room of nearly 60 m² impresses with its volume. It features a double-sided insert fireplace and a double-height section offering a stunning view of the roof structure. This layout adds character and a sense of space to the whole.
From the living room, an elegant custom-made spiral staircase in solid wood leads to a mezzanine of about 34 m², ideal for setting up an office, additional bedrooms, a playroom, or a reading and relaxation area.
From the entrance, a second staircase leads to the upper floor, which includes a landing with storage, two bedrooms (one with a closet), a separate toilet, and a bathroom equipped with a bathtub, a shower, and a sink.
The house also benefits from a full basement of approximately 150 m², divided into different areas allowing parking for several vehicles and offering significant storage or additional development possibilities.
Outside, the approximately 845 m² plot features two terraces, one tiled and the other composite, both directly accessible from the kitchen. One of them overlooks a 3 x 5 meter above-ground pool, perfect for fully enjoying the sunny days.
For comfort, the house includes underfloor heating in the living area, recent programmable electric convectors in the other rooms, a motorized gate, an electric garage door, and an alarm system.
The location is also a real asset: the center of Claye-Souilly is only a 13-minute walk away. Schools are easily accessible: nursery school at 200 meters, primary school at 400 meters, and middle school a 13-minute walk. Major roads are quickly reachable, with the N3 about 5 minutes away and the A104 about 10 minutes.
**A rare family home in the area, distinguished notably by its exceptional living space of about 92 m², its volumes, the quality of its maintenance, and its privileged location.**
Agency fees are the responsibility of the seller. Energy display information for this property: ENERGY class D index 207 and CLIMATE class B index 7. Information on risks to which this property is exposed is available on the Géorisques website: [hidden information]. This real estate listing was written under the editorial responsibility of Mr. Maxime Guerbette EI (ID 22044), independent real estate agent (without holding funds), commercial agent of SAS [hidden information] France registered with the MEAUX RSAC under number [hidden information], holder of the real estate canvassing card on behalf of the company [hidden information] France SAS. This property is marketed under a delegation of mandate.
Find all our properties on our website. [hidden information]
La información sobre los riesgos a los que está expuesta esta propiedad está disponible en el sitio web de Géorisques: https://www.georisques.gouv.fr/
-
Tipo de propiedad
Casa
-
Pisos
1
-
Año de construcción
1987
-
Precio/pie²
$316
-
Emisiones
B
-
Consumo
D
Características
Explorar la zona
Est Sud, Claye-Souilly, Francia
Ver en Google Maps
Precio por sqft
Bajo
Alto
Se unió hace 3 años
Usted ha preguntado por esta propiedad
El agente se comunicará con usted pronto por
Publicado por
11324
Anuncios
2023
Se unió
Reserva una visita con the agent
Elija una fecha y si prefiere una visita virtual o presencial con el agente.
Fecha preferida
Tipo de tour
Última actualización
Septiembre 18
Primera publicación
Sep 18
Referencia del anuncio
2114526
La confianza de los mejores brokers del mundo
Los agentes tras las propiedades más excepcionales del mundo publican en JamesEdition.
- Anuncios de Sotheby's, Christie's, BARNES y Engel & Völkers
- Cada anuncio se revisa antes de publicarse
- Conecte directamente con agentes verificados
Al continuar, acepta nuestros Términos y la Política de Privacidad.