

$659,000
Single Family Residence In Clarksville
- 4 Hab.
- 3 Baños
- 2,903 Sqft
- 27,879 Sqft lot
- Actualizado: Septiembre 5
- Fuente: Realtracs MLS#3542520
Sobre la propiedad
La descripción se tradujo automáticamente.
La descripción se muestra en el idioma original.
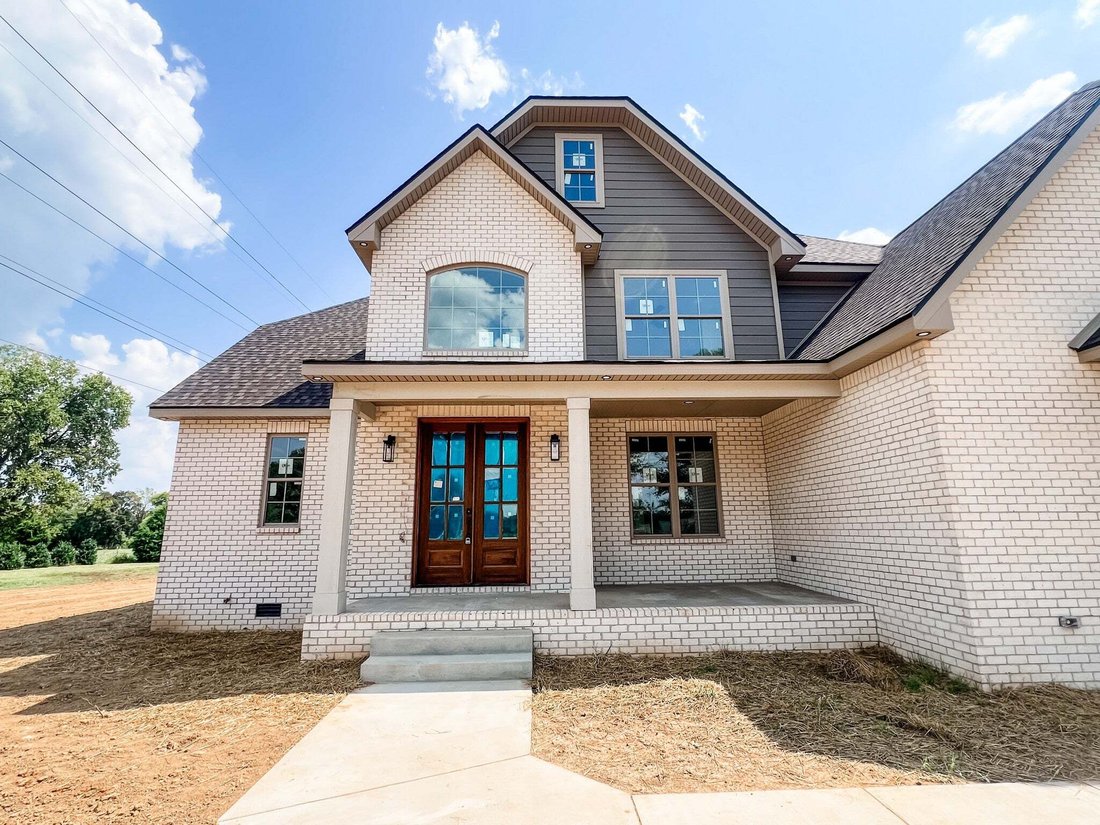
Exceptional new construction in Sango with the craftsmanship, thoughtful design and elevated finishes that set this home apart. The all-brick exterior makes a striking first impression, while inside, soaring ceilings, exposed beams, extensive trim work and an open, light-filled floor plan create a home that feels both impressive and inviting. The kitchen was designed to be a centerpiece, featuring
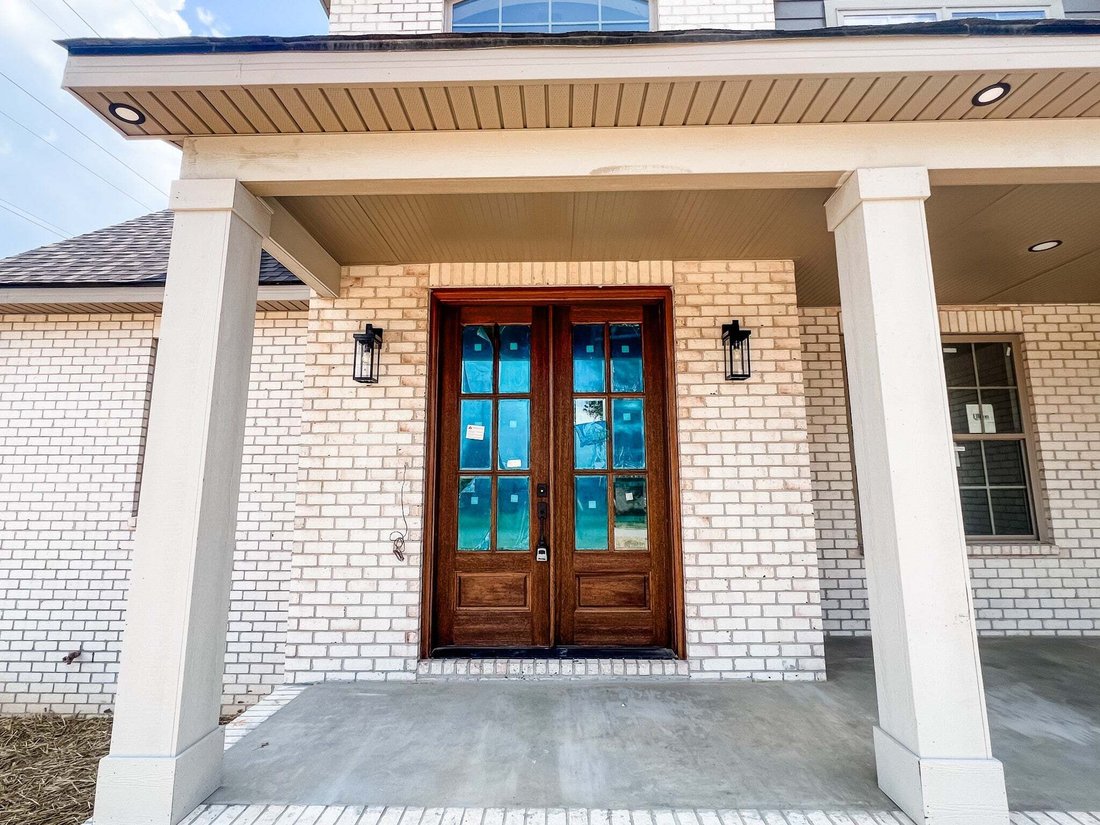
Exceptional new construction in Sango with the craftsmanship, thoughtful design and elevated finishes that set this home apart. The all-brick exterior makes a striking first impression, while inside, soaring ceilings, exposed beams, extensive trim work and an open, light-filled floor plan create a home that feels both impressive and inviting. The kitchen was designed to be a centerpiece, featuring a large island, double ovens, gas cooktop, pot filler and abundant cabinetry.
The main level offers 2 bedrooms, including a spacious primary suite with a showpiece bath featuring double vanities, freestanding soaking tub and oversized tiled shower with built-in bench, rain shower head, additional shower head and handheld sprayer. Detailed millwork and carefully selected finishes give the space a truly custom feel, while a huge walk-in closet provides exceptional storage.
Upstairs, 2 additional bedrooms each offer walk-in closets and share a thoughtfully designed Jack-and-Jill bath with separate vanity areas and a shared bath space. The oversized bonus room includes a huge closet and offers the flexibility to serve as a 5th bedroom, media room or additional living space.
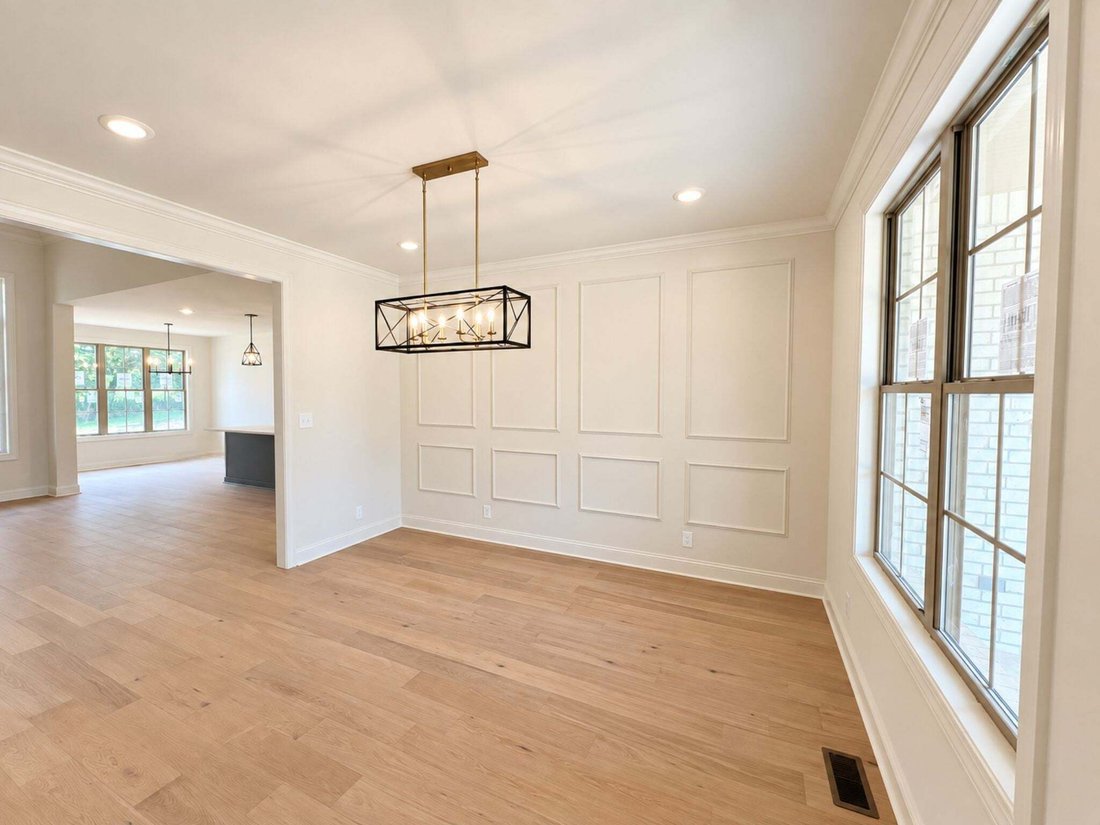
Throughout the home, details go beyond the expected, from tiled showers and statement lighting to substantial trim and architectural beams. Outside, the covered rear porch overlooks an open setting with no homes directly behind you, offering added privacy and plenty of opportunities to enjoy the wildlife that frequents the area.
With 4 bedrooms, 3 baths, flexible living space and an impressive combination of architectural detail, elevated finishes and thoughtful design, this is a home that stands apart. Beautifully designed for the way you live and finished with details you’ll appreciate for years to come, this is one you’ll want to see in person.
The main level offers 2 bedrooms, including a spacious primary suite with a showpiece bath featuring double vanities, freestanding soaking tub and oversized tiled shower with built-in bench, rain shower head, additional shower head and handheld sprayer. Detailed millwork and carefully selected finishes give the space a truly custom feel, while a huge walk-in closet provides exceptional storage.
Upstairs, 2 additional bedrooms each offer walk-in closets and share a thoughtfully designed Jack-and-Jill bath with separate vanity areas and a shared bath space. The oversized bonus room includes a huge closet and offers the flexibility to serve as a 5th bedroom, media room or additional living space.
Throughout the home, details go beyond the expected, from tiled showers and statement lighting to substantial trim and architectural beams. Outside, the covered rear porch overlooks an open setting with no homes directly behind you, offering added privacy and plenty of opportunities to enjoy the wildlife that frequents the area.
With 4 bedrooms, 3 baths, flexible living space and an impressive combination of architectural detail, elevated finishes and thoughtful design, this is a home that stands apart. Beautifully designed for the way you live and finished with details you’ll appreciate for years to come, this is one you’ll want to see in person.
-
Tipo de propiedad
Casa
-
Pisos
2
-
Año de construcción
2026
-
Precio/pie²
$227
Características
- Garaje
- Vestidor
- Cocina abierta
- Estufa de gas
- Obras nuevas
- Isla de cocina
- Privacidad
- Techo alto
Explorar la zona
479 Pond Apple Rd, Clarksville, Tennessee, Estados Unidos
Ver en Google Maps
Precio por sqft
Bajo
Alto
Se unió hace 9 meses
Usted ha preguntado por esta propiedad
El agente se comunicará con usted pronto por
Publicado por
28
Anuncios
2025
Se unió
Reserva una visita con the agent
Elija una fecha y si prefiere una visita virtual o presencial con el agente.
Fecha preferida
Tipo de tour
Última actualización
Septiembre 5
Primera publicación
Sep 5
Referencia del anuncio
3542520
Estado del anuncio
Based on information submitted to the MLS GRID as of 2026. All data is obtained from various sources and may not have been verified by broker or MLS GRID. Supplied Open House Information is subject to change without notice. All information should be independently reviewed and verified for accuracy. Properties may or may not be listed by the office/agent presenting the information.
Propiedades similares cercanas
Nuevos anuncios en Clarksville




Explorar más viviendas en venta
Clarksville, TN, Estados Unidos tipos de propiedad
Clarksville, TN, Estados Unidos búsquedas populares
- Propiedades con Piscina en Clarksville, TN, Estados Unidos
- Propiedades con Gimnasio en Clarksville, TN, Estados Unidos
- Propiedades Moderno en Clarksville, TN, Estados Unidos
- Propiedades con Terraza en Clarksville, TN, Estados Unidos
- Propiedades con Aire Acondicionado en Clarksville, TN, Estados Unidos
- Propiedades con Cocina exterior en Clarksville, TN, Estados Unidos
- Propiedades con Cine en Clarksville, TN, Estados Unidos
- Propiedades Duplex en Clarksville, TN, Estados Unidos
- Propiedades Comunidad Cerrada en Clarksville, TN, Estados Unidos
- Propiedades Vista al Campo de Golf en Clarksville, TN, Estados Unidos
- Propiedades con Biblioteca en Clarksville, TN, Estados Unidos
- Propiedades Cima de una colina en Clarksville, TN, Estados Unidos
- Propiedades con Cancha de Tenis en Clarksville, TN, Estados Unidos
- Propiedades con Viñedo / Bodega en Clarksville, TN, Estados Unidos
- Propiedades Frente al río en Clarksville, TN, Estados Unidos
- Propiedades Vista al Río en Clarksville, TN, Estados Unidos
Guías e historias relacionadas
La confianza de los mejores brokers del mundo
Los agentes tras las propiedades más excepcionales del mundo publican en JamesEdition.
- Anuncios de Sotheby's, Christie's, BARNES y Engel & Völkers
- Cada anuncio se revisa antes de publicarse
- Conecte directamente con agentes verificados
Al continuar, acepta nuestros Términos y la Política de Privacidad.
brokerages we
partnered with
partnered with