$564,900
Single Family Residence In Clarksville
- 5 Hab.
- 4 Baños
- 3,785 Sqft
- 23,087 Sqft lot
- Actualizado: Agosto 30
- Fuente: Realtracs MLS#3527490
Sobre la propiedad
La descripción se tradujo automáticamente.
La descripción se muestra en el idioma original.
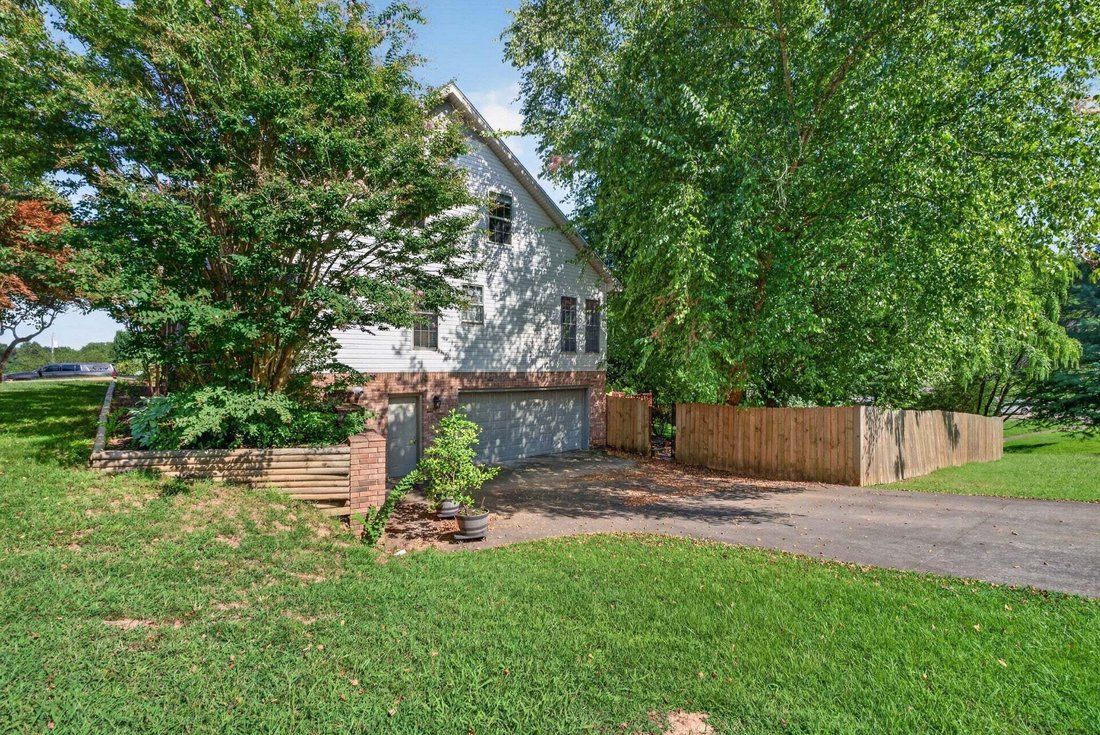
Beautifully updated 3,785 sq. ft. home in one of Clarksville’s most desirable areas, zoned for Rossview Elementary, Middle, and High. Seller is providing a 1‑year home warranty for added peace of mind. This property offers true multi‑generational living with a walk‑out basement suite featuring a 5th bedroom, full bath, oversized closet, separate bonus area with new carpet, and direct access from t
Beautifully updated 3,785 sq. ft. home in one of Clarksville’s most desirable areas, zoned for Rossview Elementary, Middle, and High. Seller is providing a 1‑year home warranty for added peace of mind. This property offers true multi‑generational living with a walk‑out basement suite featuring a 5th bedroom, full bath, oversized closet, separate bonus area with new carpet, and direct access from the 2‑car side‑entry garage. Basement also includes a storm shelter ideal for storage and tornado safety.
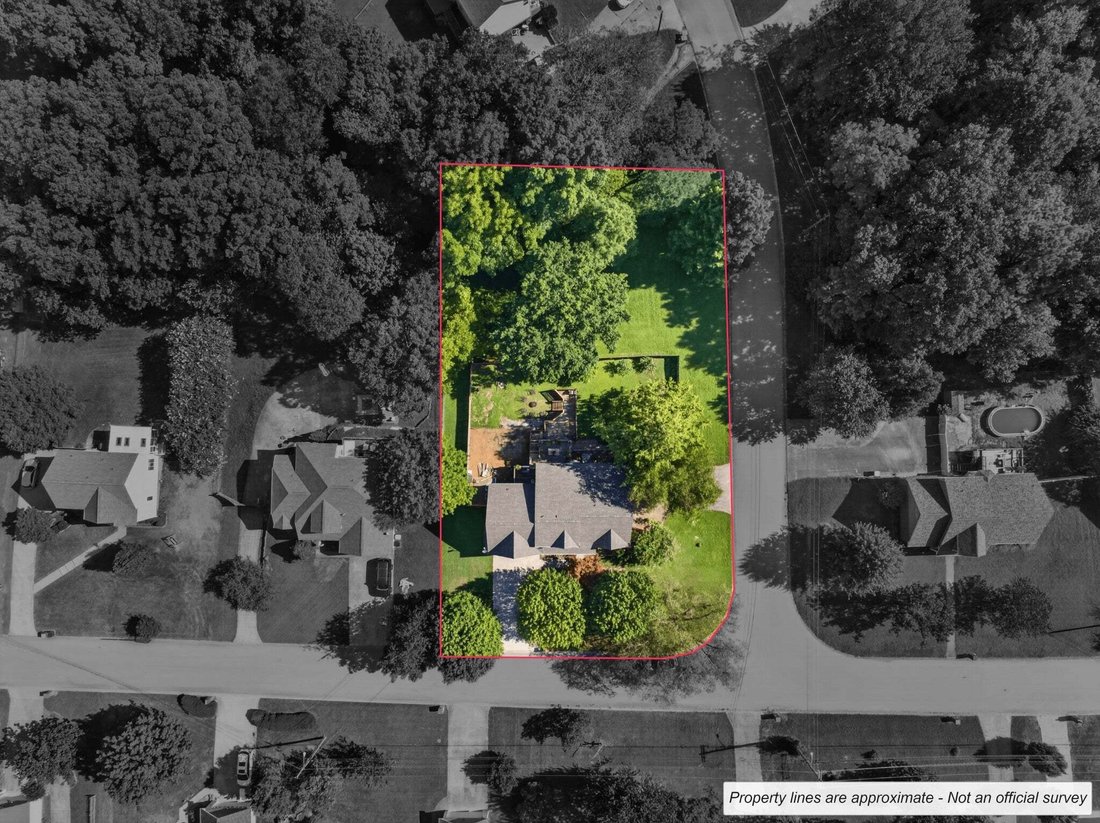
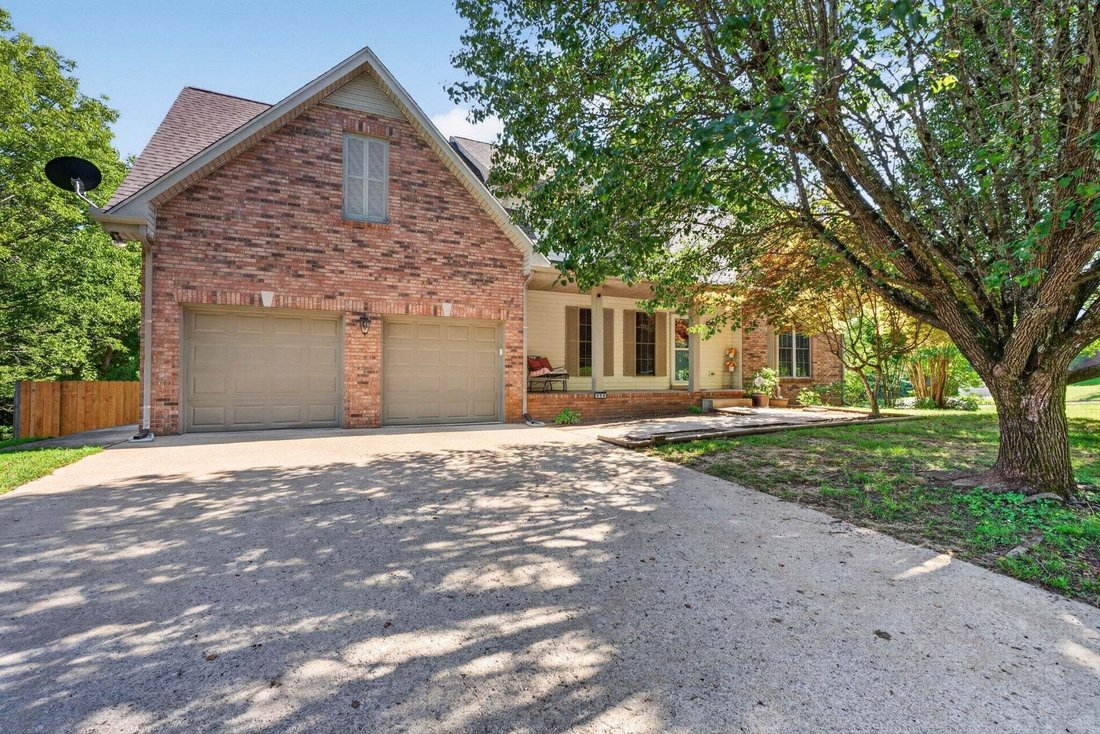
This home features a 3‑car garage system: a 1‑car front‑entry garage plus a 2‑car side‑entry garage. Sitting on a large .53‑acre corner lot, the property offers added privacy with no neighbors on one side and mature trees in both the front and back yards.
!! Roof is only 2 years old!!
The main level includes a half bath, dedicated laundry with utility sink, living room, access to the 1‑car garage, formal dining room, and a sunroom ideal for an office. French doors open to the deck. The primary suite features hardwood floors, whirlpool tub, and his‑and‑hers closets.
Upstairs offers 3 bedrooms, a full bath with LED mirror, and an oversized bonus room with a hide‑away nook perfect for storage or a kids’ reading space.
Major upgrades include a gas‑powered steel Rinnai tankless water heater, 2‑year‑old cooktop, new stainless fridge, and new double ovens (manufacturer’s warranty conveys). Additional features include a gas fireplace, pull‑away faucets throughout, fresh paint in common areas, & a newer HVAC condenser.
Outdoor living shines with a new decking add‑on, walk‑out access to a firepit, space for gardening & grilling, a 2‑year‑old privacy fence, gas‑powered hot tub, underground power ready for a future pool, French drain, cherry bush, and peonies.
MIL suite is on a separate city sewer bill—ideal for multi‑generational living or rental income.
Up to $25,500 USD Seller Concessions* | $2,824.50 in lender credits available* | Seller paid 1 Year Home Warranty
This home features a 3‑car garage system: a 1‑car front‑entry garage plus a 2‑car side‑entry garage. Sitting on a large .53‑acre corner lot, the property offers added privacy with no neighbors on one side and mature trees in both the front and back yards.
!! Roof is only 2 years old!!
The main level includes a half bath, dedicated laundry with utility sink, living room, access to the 1‑car garage, formal dining room, and a sunroom ideal for an office. French doors open to the deck. The primary suite features hardwood floors, whirlpool tub, and his‑and‑hers closets.
Upstairs offers 3 bedrooms, a full bath with LED mirror, and an oversized bonus room with a hide‑away nook perfect for storage or a kids’ reading space.
Major upgrades include a gas‑powered steel Rinnai tankless water heater, 2‑year‑old cooktop, new stainless fridge, and new double ovens (manufacturer’s warranty conveys). Additional features include a gas fireplace, pull‑away faucets throughout, fresh paint in common areas, & a newer HVAC condenser.
Outdoor living shines with a new decking add‑on, walk‑out access to a firepit, space for gardening & grilling, a 2‑year‑old privacy fence, gas‑powered hot tub, underground power ready for a future pool, French drain, cherry bush, and peonies.
MIL suite is on a separate city sewer bill—ideal for multi‑generational living or rental income.
Up to $25,500 USD Seller Concessions* | $2,824.50 in lender credits available* | Seller paid 1 Year Home Warranty
-
Tipo de propiedad
Casa
-
Pisos
3
-
Año de construcción
1996
-
Precio/pie²
$149
Características
- Garaje
- Vestidor
- Chimenea
- Jardín
- Fogata
- Jacuzzi
- Sótano
- Privacidad
- Techo alto
Explorar la zona
534 Christel Springs Dr, Clarksville, Tennessee, Estados Unidos
Ver en Google Maps
Precio por sqft
Bajo
Alto
Se unió hace 9 meses
Usted ha preguntado por esta propiedad
El agente se comunicará con usted pronto por
Publicado por
14
Anuncios
2025
Se unió
Reserva una visita con the agent
Elija una fecha y si prefiere una visita virtual o presencial con el agente.
Fecha preferida
Tipo de tour
Haus Realty & Management LLC - Clarksville
Clarksville, Tennessee, United States
Ver perfil de la agencia
Última actualización
Agosto 30
Primera publicación
Aug 30
Referencia del anuncio
3527490
Estado del anuncio
Based on information submitted to the MLS GRID as of 2026. All data is obtained from various sources and may not have been verified by broker or MLS GRID. Supplied Open House Information is subject to change without notice. All information should be independently reviewed and verified for accuracy. Properties may or may not be listed by the office/agent presenting the information.
Propiedades similares cercanas
Nuevos anuncios en Clarksville



Explorar más viviendas en venta
Clarksville, TN, Estados Unidos tipos de propiedad
Clarksville, TN, Estados Unidos búsquedas populares
- Propiedades con Piscina en Clarksville, TN, Estados Unidos
- Propiedades con Gimnasio en Clarksville, TN, Estados Unidos
- Propiedades Moderno en Clarksville, TN, Estados Unidos
- Propiedades con Cocina exterior en Clarksville, TN, Estados Unidos
- Propiedades con Aire Acondicionado en Clarksville, TN, Estados Unidos
- Propiedades con Cine en Clarksville, TN, Estados Unidos
- Propiedades con Terraza en Clarksville, TN, Estados Unidos
- Propiedades Duplex en Clarksville, TN, Estados Unidos
- Propiedades Vista al Río en Clarksville, TN, Estados Unidos
- Propiedades Comunidad Cerrada en Clarksville, TN, Estados Unidos
- Propiedades con Biblioteca en Clarksville, TN, Estados Unidos
- Propiedades Frente al río en Clarksville, TN, Estados Unidos
- Propiedades Cima de una colina en Clarksville, TN, Estados Unidos
- Propiedades con Viñedo / Bodega en Clarksville, TN, Estados Unidos
- Propiedades con Cancha de Tenis en Clarksville, TN, Estados Unidos
Guías e historias relacionadas
La confianza de los mejores brokers del mundo
Los agentes tras las propiedades más excepcionales del mundo publican en JamesEdition.
- Anuncios de Sotheby's, Christie's, BARNES y Engel & Völkers
- Cada anuncio se revisa antes de publicarse
- Conecte directamente con agentes verificados
Al continuar, acepta nuestros Términos y la Política de Privacidad.
brokerages we
partnered with
partnered with