$1,475,000
Single Family Residence In Clarksville
- 4 Hab.
- 4 Baños
- 5,620 Sqft
- 4.92 Ac lot
- Actualizado: Octubre 14
- 1
- Fuente: Realtracs MLS#3297810
Sobre la propiedad
La descripción se tradujo automáticamente.
La descripción se muestra en el idioma original.
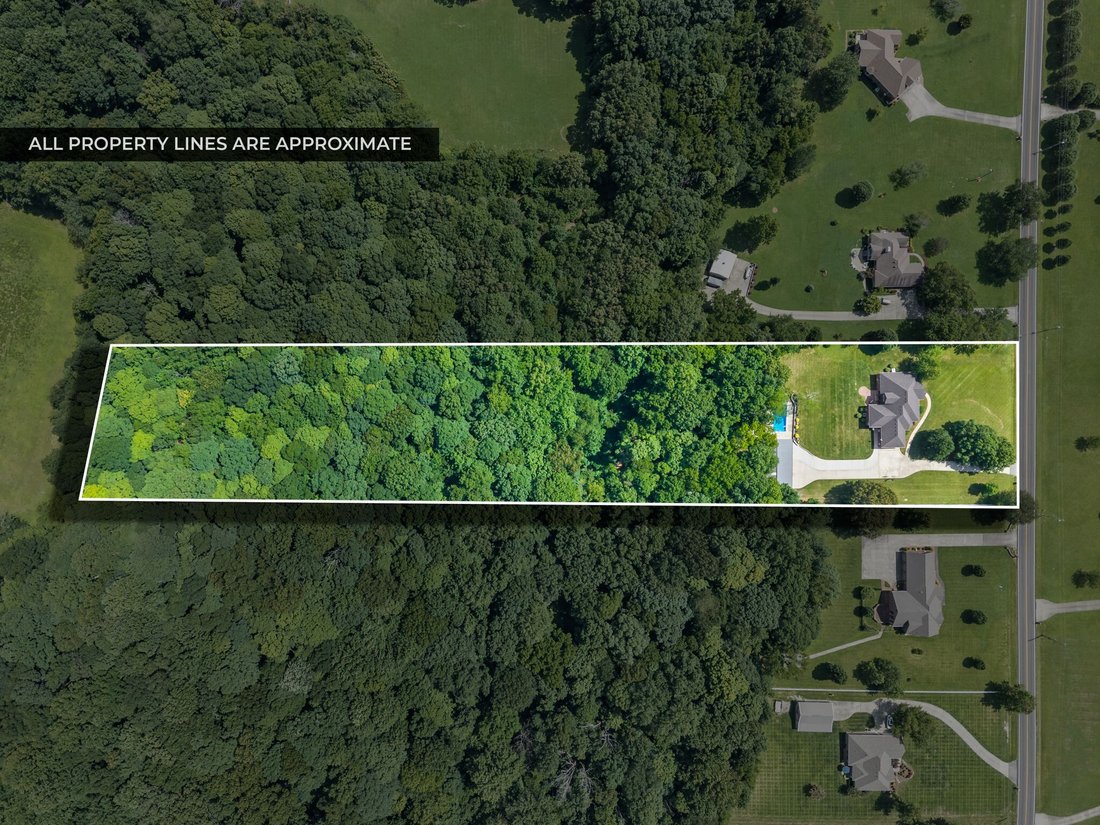
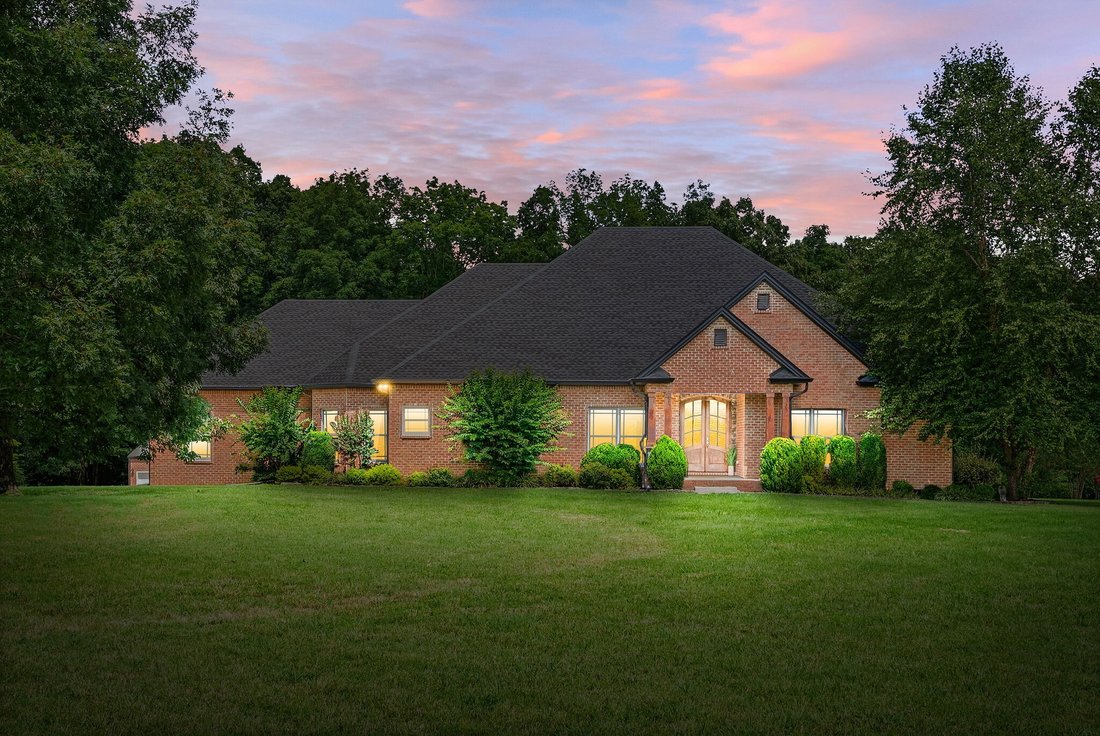
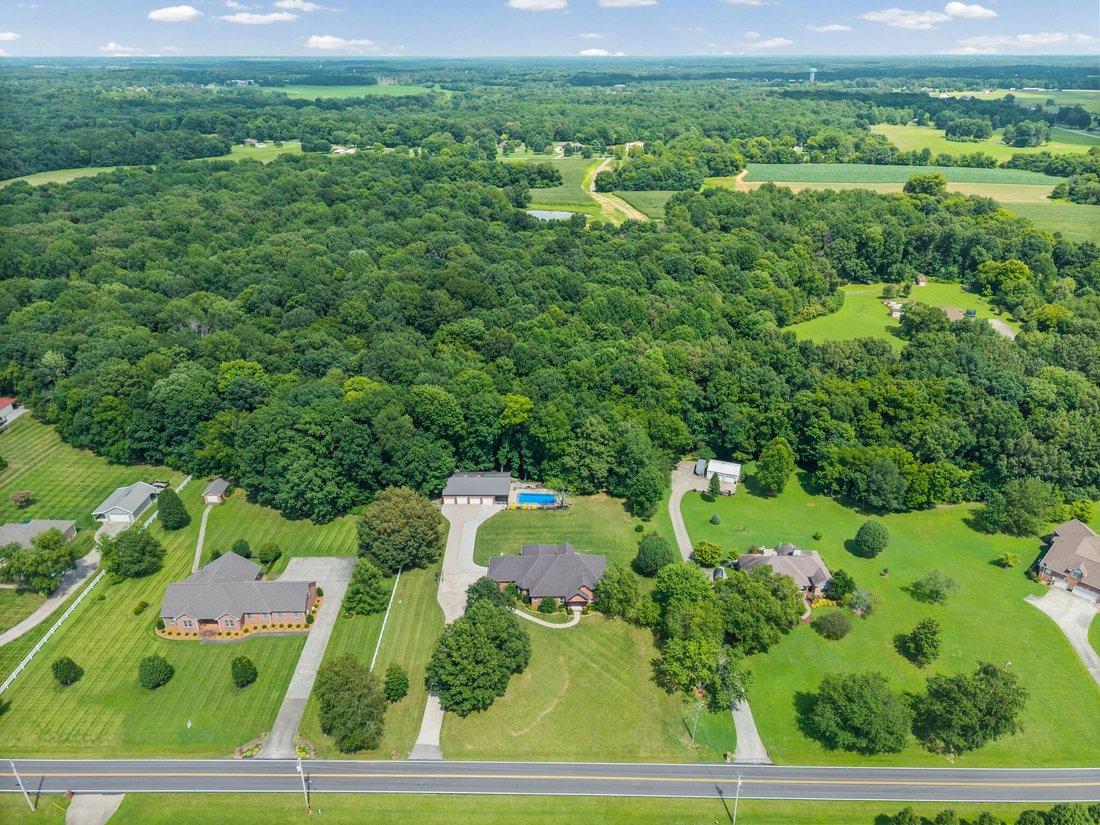
This home is a dream come true! Located just outside the city limits, but close to everything you could want and situated on 5 acres with the perfect mix of wooded and cleared land, this is the one! The home checks every box with 4 bedrooms on the main floor, 2 additional rooms upstairs, a large office upstairs, a craft room upstairs with dedicated storage, a bonus space with a wet bar including a
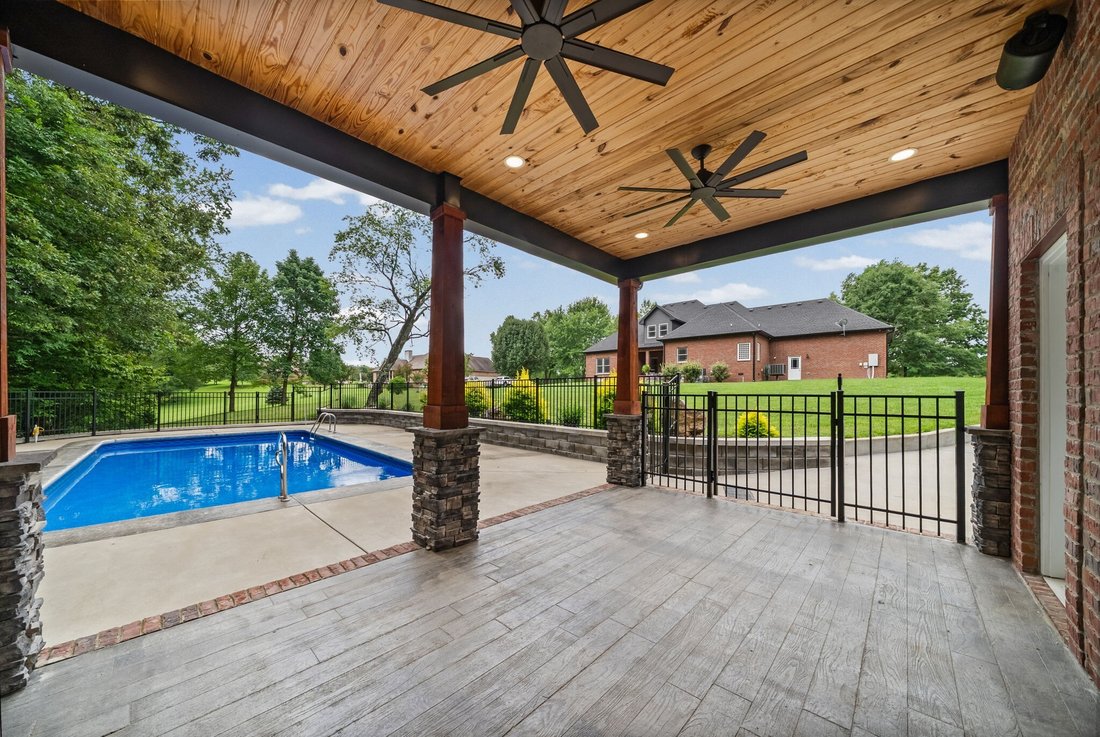
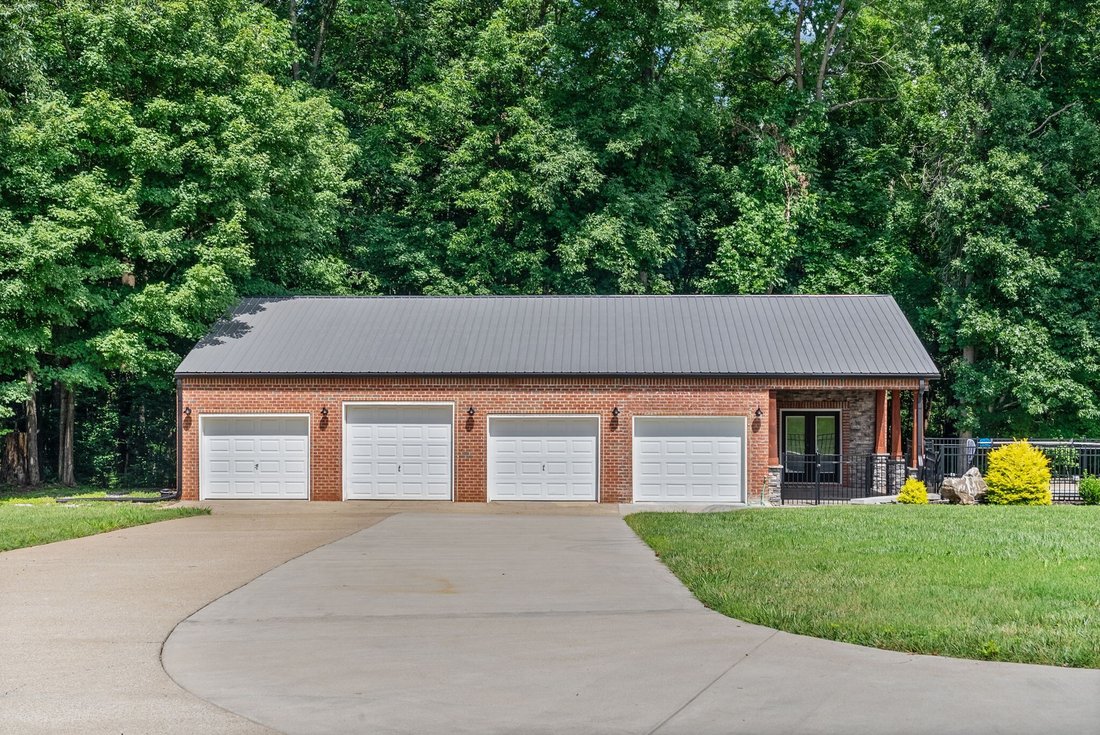
This home is a dream come true! Located just outside the city limits, but close to everything you could want and situated on 5 acres with the perfect mix of wooded and cleared land, this is the one! The home checks every box with 4 bedrooms on the main floor, 2 additional rooms upstairs, a large office upstairs, a craft room upstairs with dedicated storage, a bonus space with a wet bar including a full-size refrigerator and microwave, and a custom theater room with 8 recliner seats and all equipment remains. The kitchen is every chef’s dream! The custom cabinets wrap around the entire kitchen, with full size french door refrigerator and freezers, & induction cook top, double ovens situated to not block the walkways or limit cabinet use. The seller really put all of the extras in this home with a gas line for the dryer and the cooktop for future use. The main house has 3 HVAC units to efficiently heat and cool the home while being easy on your wallet. The laundry room has cabinets galore with a sink for washing anything you don’t want to put in the washer yet. The home includes a tankless water heater, recirculation system, heated master bathroom floors, and central vac unit to elevate your home living experience even more. The outside is even better! The detached shop is fully heated and cooled, including one bay dedicated to vehicle restoration. The pool house is attached to the shop and was added in 2022. It includes a full kitchen and bathroom. The 16x34 saltwater pool was installed in 2022 and is wired for a heater already and includes tons of lights and speakers and a cover. The property includes wiring and speakers throughout the pool house, shop, and pool area. Home has additional rooms not listed in measurements. Additional bedroom/office upstairs 15x11. Laundry/utility room is 11x10. Breakfast room is 12x10. Detached shop is 1692 square feet and heated and cooled. The security cameras will remain with the property to ensure buyer never misses a moment.
-
Tipo de propiedad
Casa
-
Pisos
2
-
Año de construcción
2005
-
Precio/pie²
$262
Características
- Garaje
- Vestidor
- Chimenea
- Piscina
- Cocina exterior
- Cine
- Gimnasio
- Aire Acondicionado
- Lavadero
Características
Interior
- Techo alto
- Oficina
- Chimenea
- Aire Acondicionado
- Isla de cocina
- Lavadora Secadora
- Bar
- Lavadero
- Cine
- Vestidor
- Gimnasio
Outdoor
- Piscina
- Garaje
- Cocina exterior
Explorar la zona
635 Mobley Rd, Clarksville, Tennessee, Estados Unidos
Ver en Google Maps
Precio por sqft
Bajo
Alto
Se unió hace 4 meses
Usted ha preguntado por esta propiedad
El agente se comunicará con usted pronto por
Publicado por
4
Anuncios
2026
Se unió
Reserva una visita con the agent
Elija una fecha y si prefiere una visita virtual o presencial con el agente.
Fecha preferida
Tipo de tour
Southern Reserve Realty - Clarksville
Clarksville, Tennessee, United States
Ver perfil de la agencia
Última actualización
Octubre 14
Primera publicación
Julio 22
Referencia del anuncio
3297810
Estado del anuncio
Based on information submitted to the MLS GRID as of 2026. All data is obtained from various sources and may not have been verified by broker or MLS GRID. Supplied Open House Information is subject to change without notice. All information should be independently reviewed and verified for accuracy. Properties may or may not be listed by the office/agent presenting the information.
Propiedades similares cercanas
Nuevos anuncios en Clarksville


Explorar más viviendas en venta
Clarksville, TN, Estados Unidos tipos de propiedad
Clarksville, TN, Estados Unidos búsquedas populares
- Propiedades con Piscina en Clarksville, TN, Estados Unidos
- Propiedades con Terraza en Clarksville, TN, Estados Unidos
- Propiedades con Aire Acondicionado en Clarksville, TN, Estados Unidos
- Propiedades Moderno en Clarksville, TN, Estados Unidos
- Propiedades con Gimnasio en Clarksville, TN, Estados Unidos
- Propiedades con Cine en Clarksville, TN, Estados Unidos
- Propiedades Vista al Campo de Golf en Clarksville, TN, Estados Unidos
- Propiedades con Biblioteca en Clarksville, TN, Estados Unidos
- Propiedades Duplex en Clarksville, TN, Estados Unidos
- Propiedades con Cancha de Tenis en Clarksville, TN, Estados Unidos
- Propiedades Vista al Río en Clarksville, TN, Estados Unidos
- Propiedades con Cocina exterior en Clarksville, TN, Estados Unidos
- Propiedades con Bodega en Clarksville, TN, Estados Unidos
- Propiedades Frente al Agua en Clarksville, TN, Estados Unidos
- Propiedades Comunidad Cerrada en Clarksville, TN, Estados Unidos
Guías e historias relacionadas
La confianza de los mejores brokers del mundo
Los agentes tras las propiedades más excepcionales del mundo publican en JamesEdition.
- Anuncios de Sotheby's, Christie's, BARNES y Engel & Völkers
- Cada anuncio se revisa antes de publicarse
- Conecte directamente con agentes verificados
Al continuar, acepta nuestros Términos y la Política de Privacidad.
brokerages we
partnered with
partnered with