
$2,399,000
Single Family Residence In Clarksville
- 3 Hab.
- 5 Baños
- 4,173 Sqft
- 25.23 Ac lot
- Actualizado: Mayo 2
- Fuente: Realtracs MLS#3169078
Sobre la propiedad
La descripción se tradujo automáticamente.
La descripción se muestra en el idioma original.
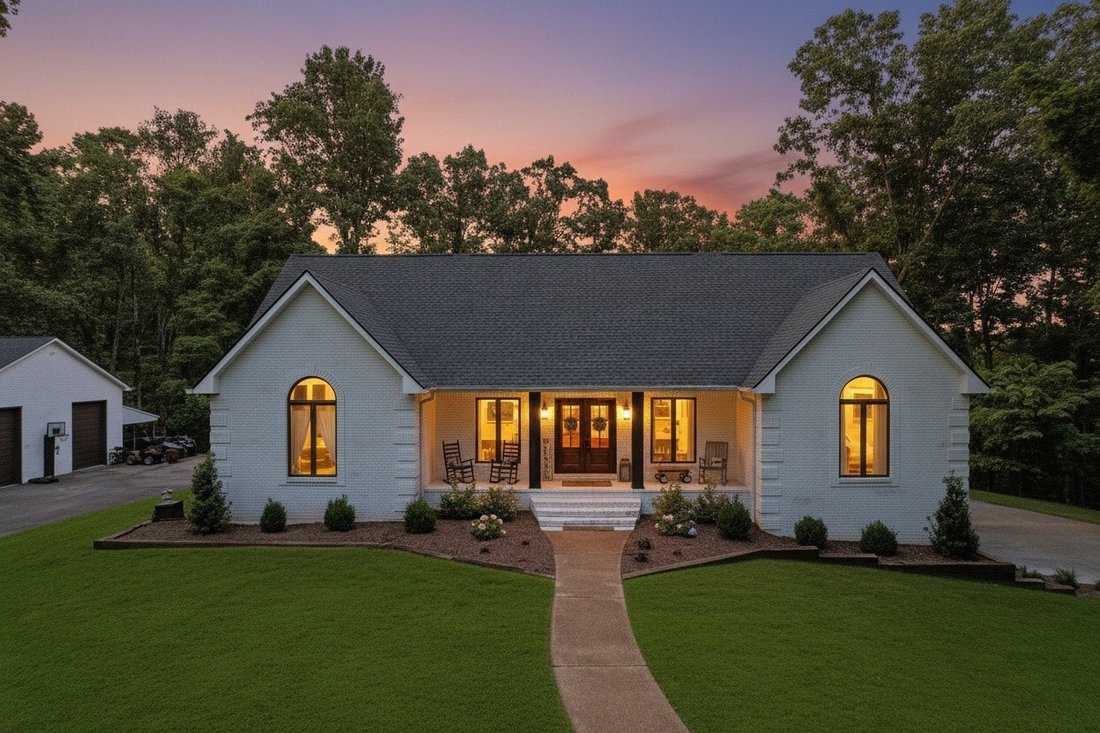
TWO HOMES with a combined total of 6923 SQ FT of living space on just over 25 acres of PRIVATE, WOODED LAND! Multi-generational living or income producing REMODELED Main House with 3 bedrooms, 4.5 baths & finished basement with INGROUND POOL & large DETACHED GARAGE/WORKSHOP plus a spacious 4 bedroom, 2 bath Guest House! The main house has 3 levels of living space and has been completely re
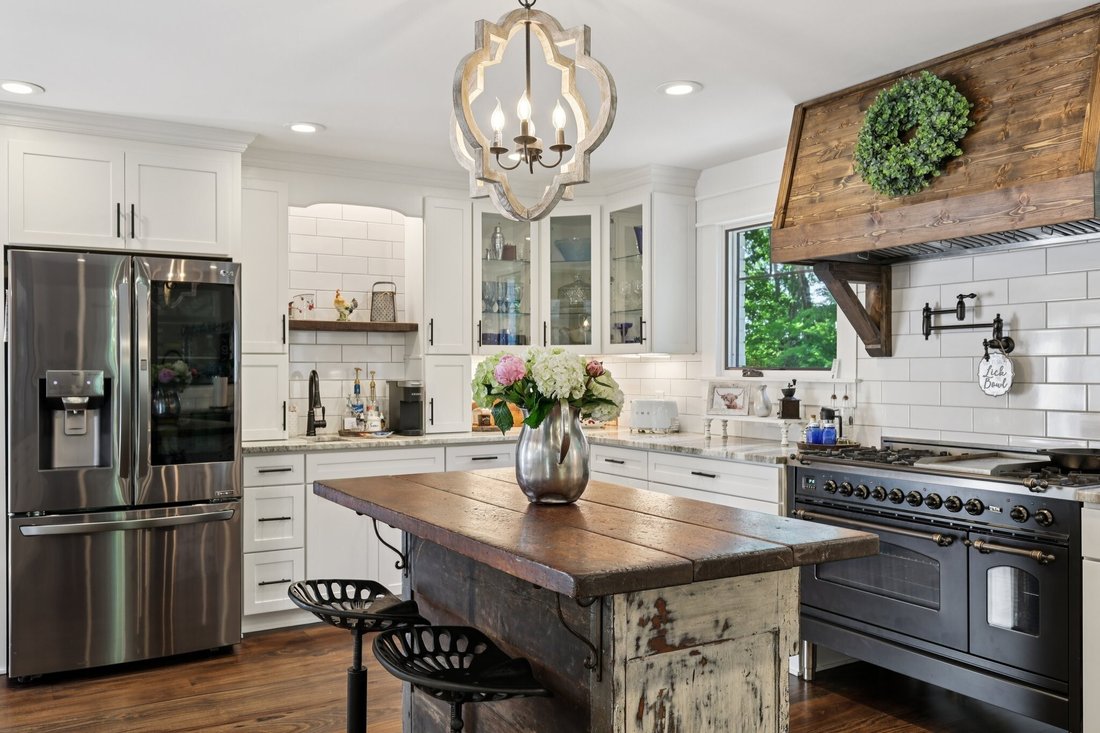
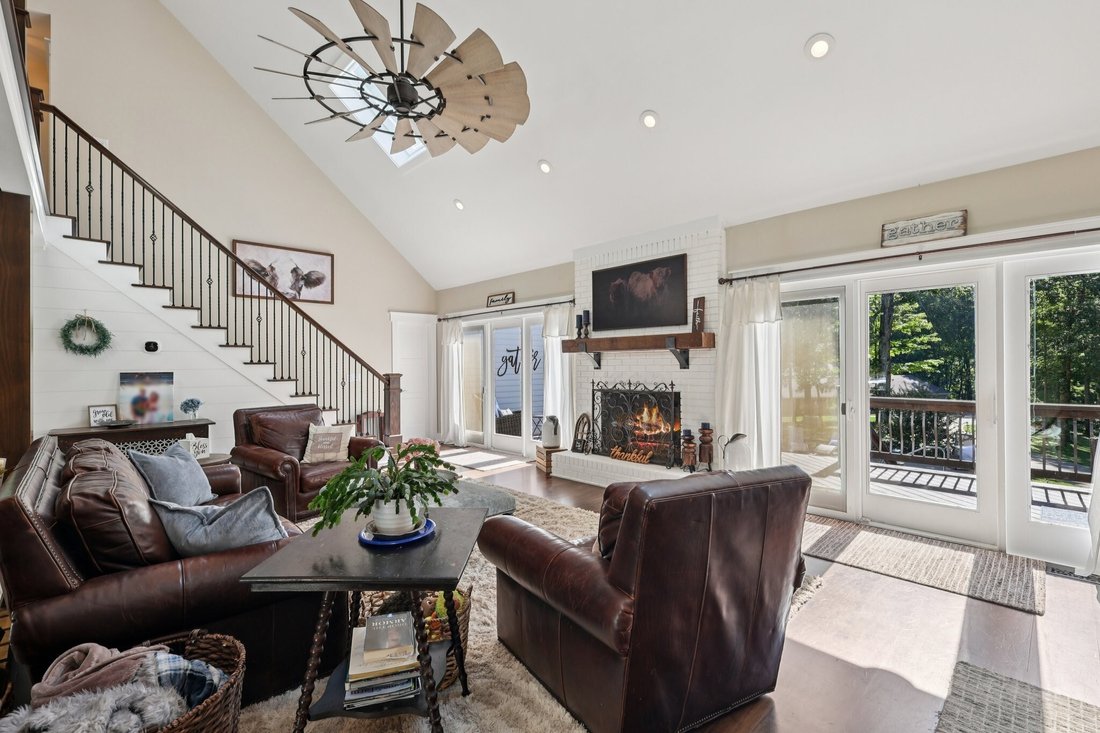
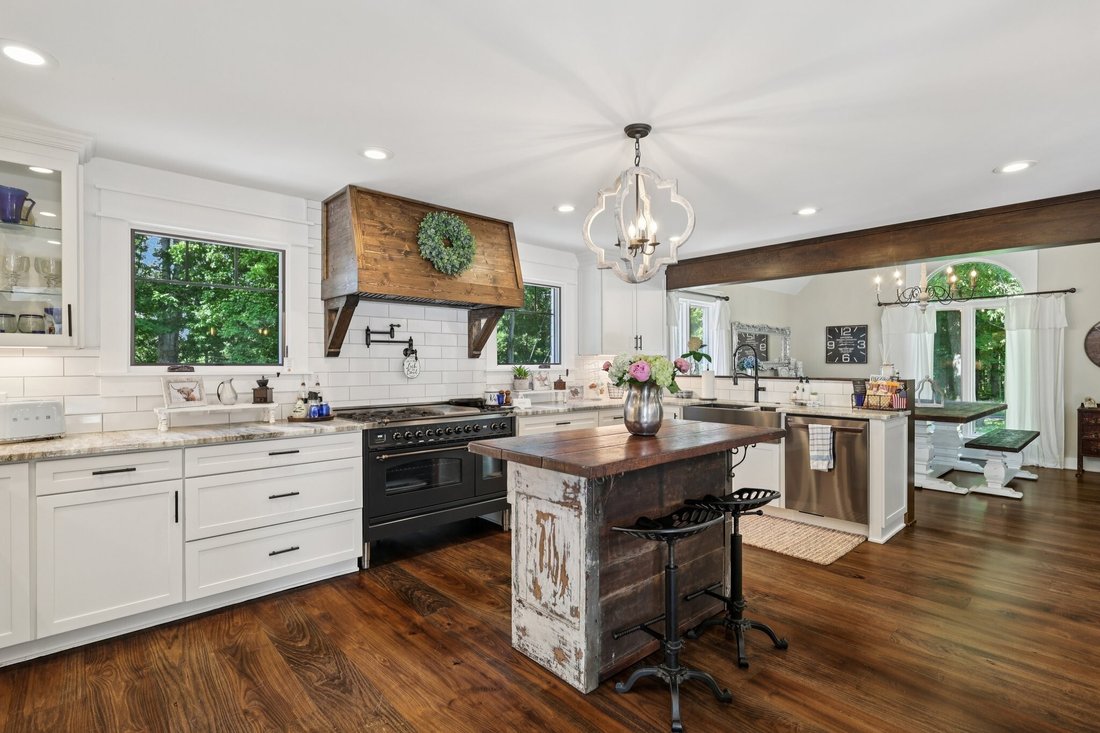
TWO HOMES with a combined total of 6923 SQ FT of living space on just over 25 acres of PRIVATE, WOODED LAND! Multi-generational living or income producing REMODELED Main House with 3 bedrooms, 4.5 baths & finished basement with INGROUND POOL & large DETACHED GARAGE/WORKSHOP plus a spacious 4 bedroom, 2 bath Guest House! The main house has 3 levels of living space and has been completely renovated for a luxurious but comfortable home! Handcrafted Custom cabinetry and doors! Primary Suite offers a vaulted ceiling and luxurious bathroom area with 2 huge walk-in closets, dual rain head tile shower, double vanities with custom cabinets, linen closet, and a soaking tub large enough for a tall person to enjoy a soak! You’ll love the Gourmet custom designed kitchen with stainless appliances, tons of granite countertop space & bar area, double ovens, farmhouse sink, coffee bar space & large 6 burner gas stove w/grill! The Laundry area off the kitchen has a HUGE walk-in pantry & tile pet washing station! The 2nd story balcony overlooks the comfortable living/kitchen/dining area with fireplace that’s situated in the middle of the house with double sliding doors that exit to the large deck & relaxing inground pool area on the back of the home! 2 bedrooms w/full baths upstairs and finished basement with another room, full bath & rec room downstairs! Behind the Main House, you’ll find the 2nd home with 4 BR, 2 BA (ADA compliant), large covered front porch with private deck area on each end of the house & a 3 c garage! The living room, kitchen & sunroom are conveniently located in the middle of the house and is perfect for in-law quarters or additional family members or guests! The HUGE detached garage/workshop structure is tall enough for larger vehicles like RV’s or tall trucks or boats and has plenty of built-in shelving & a workbench making it the perfect place to work on vehicles, store lawn equipment or all the outdoor toys!
-
Tipo de propiedad
Casa
-
Pisos
2
-
Año de construcción
1989
-
Precio/pie²
$574
Características
- Garaje
- Chimenea
- Jardín
- Piscina
- Balcón
- Renovado
- Bar
- Sótano
- Lavadero
Características
Lote
- Renovado
Interior
- Techo alto
- Chimenea
- Lavadora Secadora
- Bar
- Lavadero
- Sótano
Outdoor
- Balcón
- Piscina
- Garaje
- Jardín
Explorar la zona
1319 Garrettsburg Rd, Clarksville, Tennessee, Estados Unidos
Ver en Google Maps
Precio por sqft
Bajo
Alto
Se unió hace 8 meses
Usted ha preguntado por esta propiedad
El agente se comunicará con usted pronto por
Publicado por
2
Anuncios
2025
Se unió
Reserva una visita con the agent
Elija una fecha y si prefiere una visita virtual o presencial con el agente.
Fecha preferida
Tipo de tour
Mullins Realty Group, LLC - Mt. Juliet
Mt. Juliet, Tennessee, United States
Ver perfil de la agencia
Última actualización
Mayo 2
Primera publicación
Apr 7
Referencia del anuncio
3169078
Estado del anuncio
Based on information submitted to the MLS GRID as of 2026. All data is obtained from various sources and may not have been verified by broker or MLS GRID. Supplied Open House Information is subject to change without notice. All information should be independently reviewed and verified for accuracy. Properties may or may not be listed by the office/agent presenting the information.
Propiedades similares cercanas
Nuevos anuncios en Clarksville

Explorar más viviendas en venta
Clarksville, TN, Estados Unidos tipos de propiedad
Clarksville, TN, Estados Unidos búsquedas populares
- Propiedades con Piscina en Clarksville, TN, Estados Unidos
- Propiedades con Gimnasio en Clarksville, TN, Estados Unidos
- Propiedades Moderno en Clarksville, TN, Estados Unidos
- Propiedades con Cocina exterior en Clarksville, TN, Estados Unidos
- Propiedades con Aire Acondicionado en Clarksville, TN, Estados Unidos
- Propiedades Duplex en Clarksville, TN, Estados Unidos
- Propiedades con Cine en Clarksville, TN, Estados Unidos
- Propiedades con Terraza en Clarksville, TN, Estados Unidos
- Propiedades Vista al Río en Clarksville, TN, Estados Unidos
- Propiedades con Biblioteca en Clarksville, TN, Estados Unidos
- Propiedades Comunidad Cerrada en Clarksville, TN, Estados Unidos
- Propiedades Cima de una colina en Clarksville, TN, Estados Unidos
- Propiedades con Viñedo / Bodega en Clarksville, TN, Estados Unidos
- Propiedades Vista al Campo de Golf en Clarksville, TN, Estados Unidos
- Propiedades con Cancha de Tenis en Clarksville, TN, Estados Unidos
- Propiedades Frente al río en Clarksville, TN, Estados Unidos
Guías e historias relacionadas
La confianza de los mejores brokers del mundo
Los agentes tras las propiedades más excepcionales del mundo publican en JamesEdition.
- Anuncios de Sotheby's, Christie's, BARNES y Engel & Völkers
- Cada anuncio se revisa antes de publicarse
- Conecte directamente con agentes verificados
Al continuar, acepta nuestros Términos y la Política de Privacidad.
brokerages we
partnered with
partnered with