$639,900

Single Family Residence In Clarkston

  • 3 Hab.
  • 3 Baños
  • 4,486 Sqft
  • 13,504 Sqft lot
  • Actualizado: Septiembre 15
  • Fuente:
    MiRealSource  MLS#61030099

Sobre la propiedad

La descripción se tradujo automáticamente.
La descripción se muestra en el idioma original.
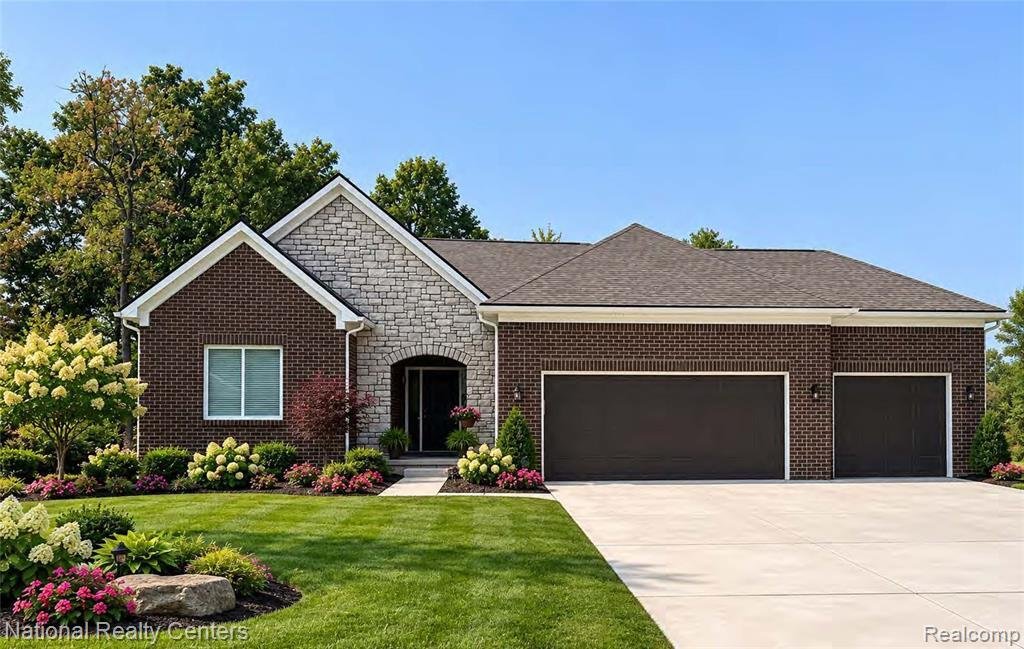
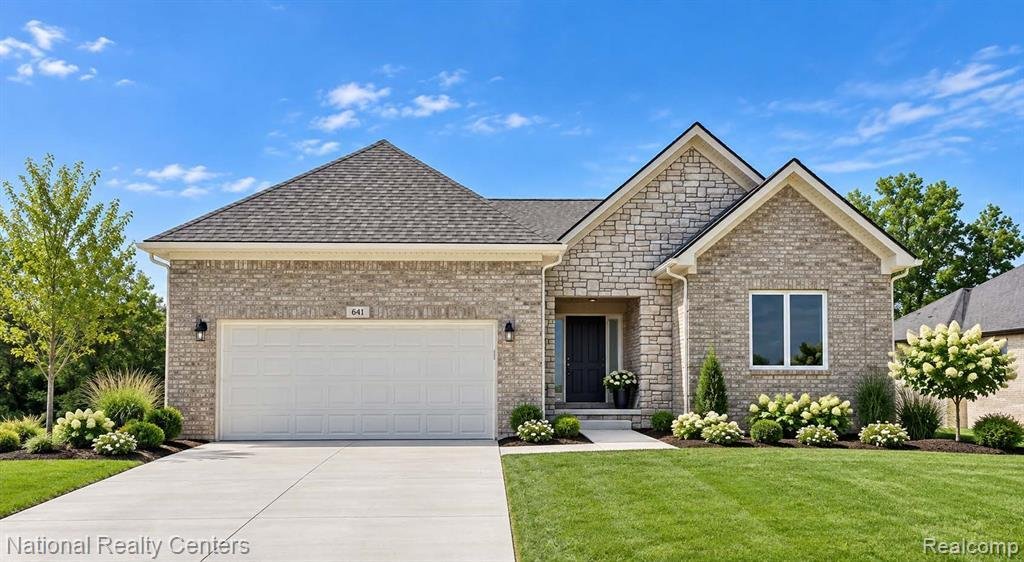
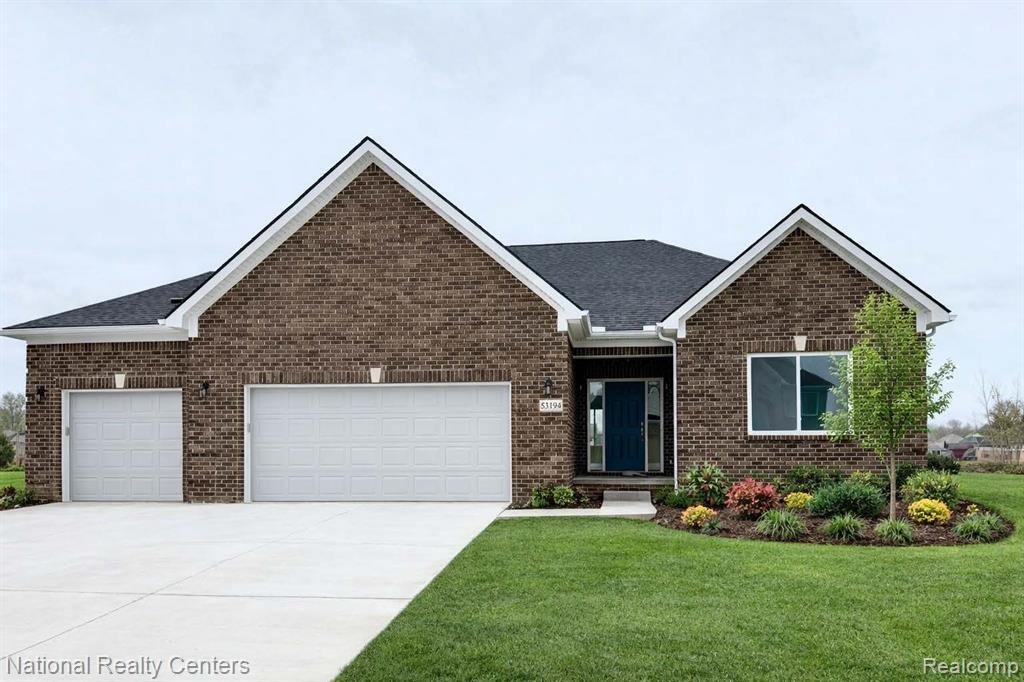
TO BE BUILT! Welcome to the next phase of our most popular community Eagle Ridge Estates located in the award-winning Clarkston School District. The Jefferson II is an impressive 2,286 sq. ft. all brick ranch offering 3 bedrooms, 2.5 baths and a spacious open-concept design created for both everyday living and entertaining. Step inside the light filled great room with cathedral ceiling an abundanc
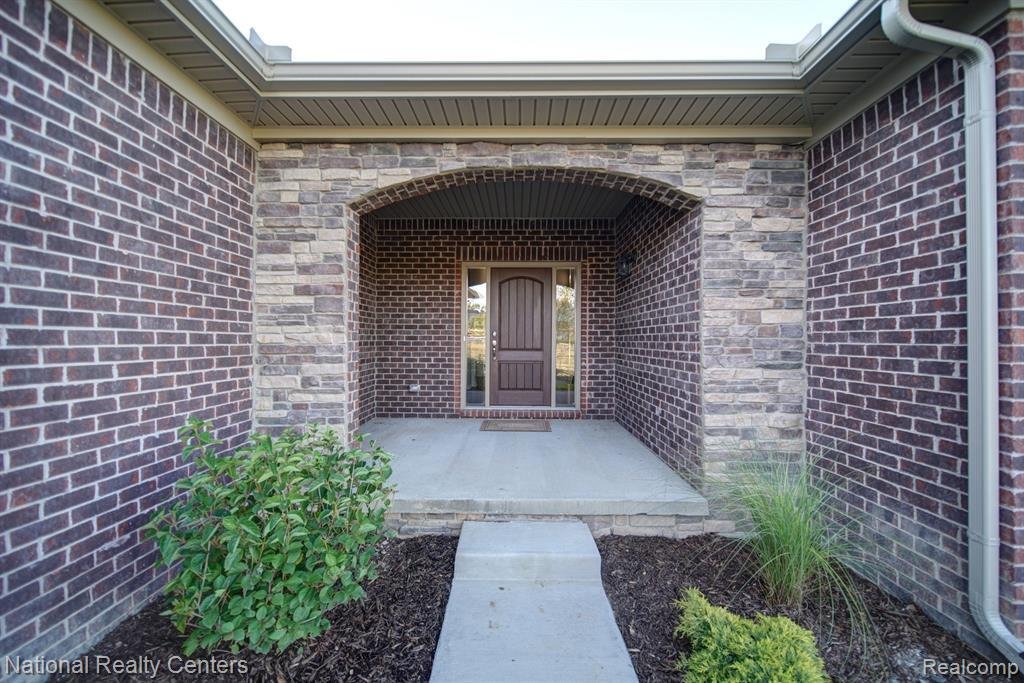
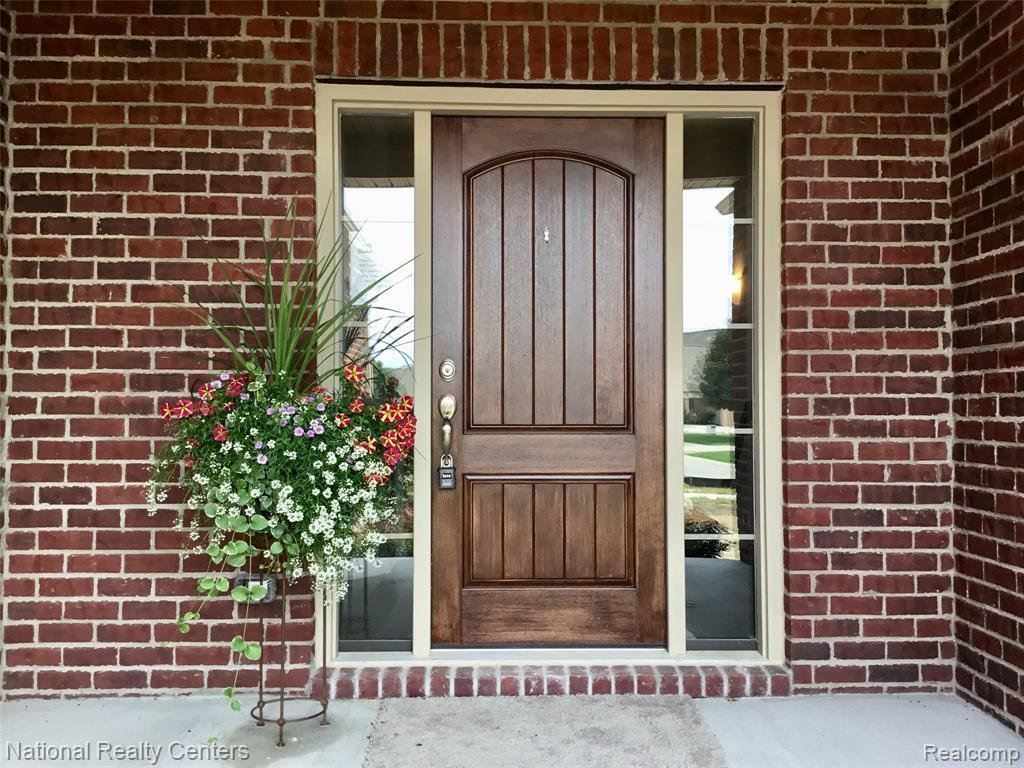
TO BE BUILT! Welcome to the next phase of our most popular community Eagle Ridge Estates located in the award-winning Clarkston School District. The Jefferson II is an impressive 2,286 sq. ft. all brick ranch offering 3 bedrooms, 2.5 baths and a spacious open-concept design created for both everyday living and entertaining. Step inside the light filled great room with cathedral ceiling an abundance of windows and a 42” gas fireplace. The spacious kitchen features 42” cabinetry, granite countertops, stainless steel appliances and a generous prep and gathering space. Best of all, buyers may choose between three different kitchen layouts at no additional cost. a standard island, open kitchen or peninsula layout allowing you to personalize the heart of your new home to fit the way you live. The private primary suite features a double step ceiling, a large walk in closet and beautiful bath with double vanities, soaking tub, walk in shower and a private water closet. Two additional bedrooms share a full bath, while the separate dining room offers even more flexibility and can easily become a home office, den or flex room. A convenient first-floor laundry and mudroom complete this thoughtfully designed ranch. The 8’6” partially finished basement adds incredible future living space and comes drywalled, taped, mudded and primed plus the prep for a future bath. Enjoy the advantage of buying new with today’s energy efficient construction, builder/manufacturer warranties and peace of mind that comes with a home built for you! Two car garage is included and can accommodate a 3-car garage at an additional cost. Photos from previously built homes.
  • Tipo de propiedad

    Casa

  • Pisos

    1

  • Año de construcción

    2026

  • Precio/pie²

    $142

Características

  • Vestidor
  • Garaje
  • Chimenea
  • Cocina abierta
  • Encimeras de piedra
  • Isla de cocina
  • Techo alto
  • Obras nuevas
  • Lavadero
Características

Lote

  • Obras nuevas

Interior

  • Techo alto
  • Chimenea
  • Isla de cocina
  • Lavadero
  • Cocina abierta
  • Sótano
  • Encimeras de piedra
  • Vestidor

Outdoor

  • Garaje

Explorar la zona

5548 Morgan Lake Drive, Municipio de Orion, Míchigan, Estados Unidos Ver en Google Maps
Precio por sqft
Bajo
Alto

Ver 50 anuncios más en en Municipio de Orion

National Realty Centers, Inc - Birmingham

Se unió hace 3 meses
Su mensaje
Usted ha preguntado por esta propiedad

El agente se comunicará con usted pronto por

Publicado por

National Realty Centers, Inc - Birmingham
Michigan, United States
Ver perfil de la agencia
42
Anuncios
2026
Se unió

Reserva una visita con the agent

Elija una fecha y si prefiere una visita virtual o presencial con el agente.

In-person tour
Fecha preferida
Tipo de tour
National Realty Centers, Inc - Birmingham
Birmingham, Michigan, United States
Ver perfil de la agencia
Última actualización
Septiembre 15
Primera publicación
Sep 15
Referencia del anuncio
61030099
Estado del anuncio
Llamada

Iniciar llamada telefónica con:

Hola, llamo por la propiedad con referencia 61030099, que encontré en JamesEdition.

Después de la llamada, proporcionaremos tus contactos al agente para una comunicación fácil.

brokerages we
partnered with