$574,900

Single Family Residence In Clarkston

  • 4 Hab.
  • 3 Baños
  • 4,001 Sqft
  • 7,841 Sqft lot
  • Actualizado: Octubre 5
  • Fuente:
    MiRealSource  MLS#61024155

Sobre la propiedad

La descripción se tradujo automáticamente.
La descripción se muestra en el idioma original.
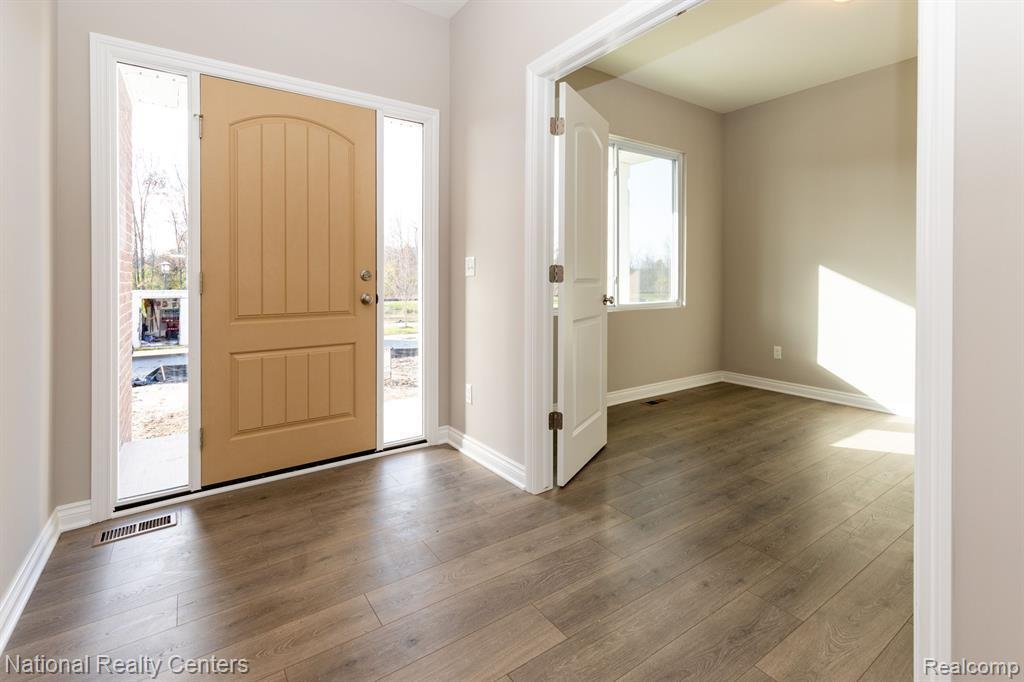
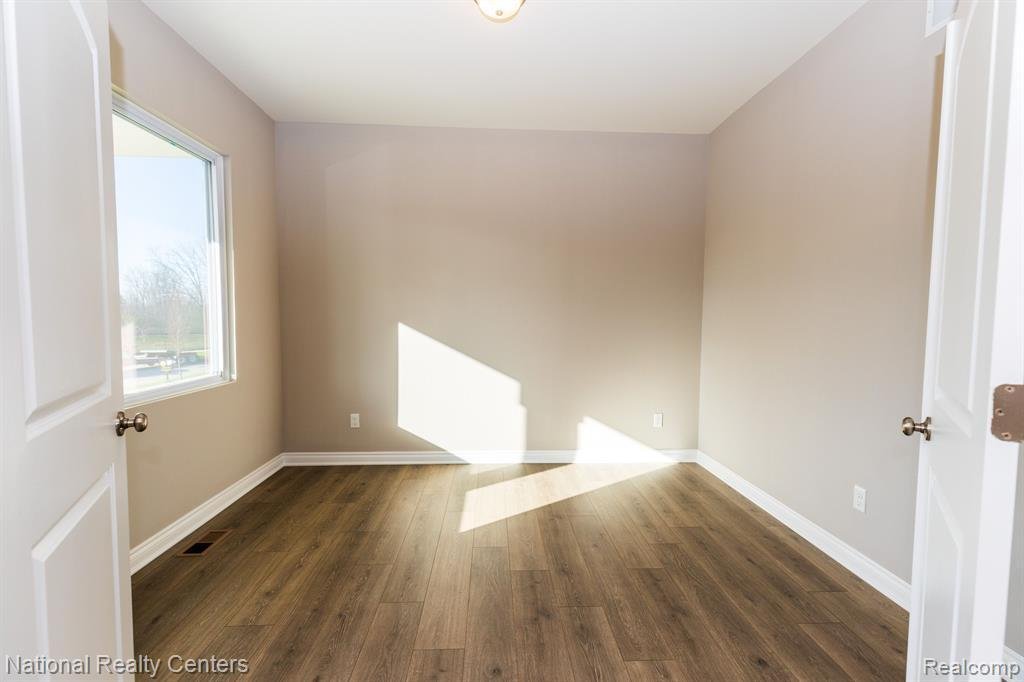
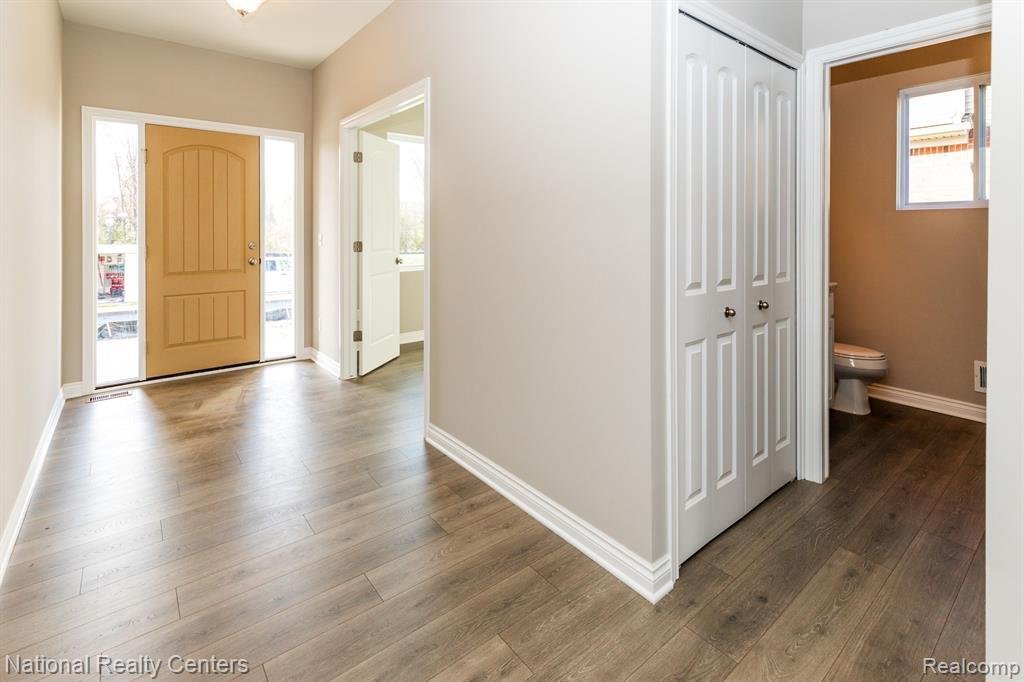
Let’s build your dream home in our newest phase of Eagle Ridge Estates. This Listing is for our Newest Floor Plan the Harrison! This 2800 square foot Colonial is Fantastic! Enter Through the Spacious Foyer a Flex Room or Home Office is off to the side and then Proceed into The Great Room Filled with Natural Light from The Abundance of Windows. Your Beautiful Kitchen is Lined W/42” Cabinets in your
Let’s build your dream home in our newest phase of Eagle Ridge Estates. This Listing is for our Newest Floor Plan the Harrison! This 2800 square foot Colonial is Fantastic! Enter Through the Spacious Foyer a Flex Room or Home Office is off to the side and then Proceed into The Great Room Filled with Natural Light from The Abundance of Windows. Your Beautiful Kitchen is Lined W/42” Cabinets in your Choice 5 colors, S. S Appliances, Delta Faucets, Undermount Sink, Granite Countertops (9 colors to choose from) W/Large Island Perfect for Additional Seating, The Kitchen also Has a Pantry and or a Workstation! Upstairs Find a Wonderful Primary Suite W/Tray Ceilings W/Attached Spa Like Bath. Also, on the 2nd Floor is an Option for an Additional Ensuite for Your Prince or Princess! The Additional Nice Sized Bedrooms All Have Walkin Closets and are prepped for ceiling fans. The Full Bath has all Ceramic Tub W/Shower. Plus, The Laundry Room is Upstairs. How Convenient! The 8’6”Partially finished Basement its insulated, drywalled, tapped, mudded and primed and includes the 3-piece prep for a future bath. Also, Included is a 15-Year Waterproof Warranty, Egress and glass block windows! The Harrison is all Brick on the first floor, has a full Porch for Your Enjoyment and is Virtually Maintenance Free. New Construction with all The Home Warranties is Worth the Wait! Photos from previously built homes and may include upgrades:) Let’s Build Your Dream Home!
…
  • Tipo de propiedad

    Casa

  • Pisos

    2

  • Año de construcción

    2026

  • Precio/pie²

    $143

Características

  • Oficina
  • Obras nuevas
  • Lavadero
  • Sótano

Explorar la zona

5583 Morgan Lake Drive, Municipio de Orion, Míchigan, Estados Unidos Ver en Google Maps
Precio por sqft
Bajo
Alto

Ver 48 anuncios más en en Municipio de Orion

National Realty Centers, Inc - Birmingham

Se unió hace 4 meses
Su mensaje
Usted ha preguntado por esta propiedad

El agente se comunicará con usted pronto por

Publicado por

National Realty Centers, Inc - Birmingham
Michigan, United States
Ver perfil de la agencia
33
Anuncios
2026
Se unió

Reserva una visita con the agent

Elija una fecha y si prefiere una visita virtual o presencial con el agente.

In-person tour
Fecha preferida
Tipo de tour
National Realty Centers, Inc - Birmingham
Birmingham, Michigan, United States
Ver perfil de la agencia
Última actualización
Octubre 5
Primera publicación
Septiembre 14
Referencia del anuncio
61024155
Estado del anuncio
Llamada

Iniciar llamada telefónica con:

Hola, llamo por la propiedad con referencia 61024155, que encontré en JamesEdition.

Después de la llamada, proporcionaremos tus contactos al agente para una comunicación fácil.

brokerages we
partnered with