$999,999
Single Family Detached Clarks Summit
- 5 Hab.
- 4 Baños
- 4,447 Sqft
- 1.32 Ac lot
- Actualizado: Agosto 5
-
3
Vistas de los últimos 30 días
- MLS#SC263162
Sobre la propiedad
La descripción se tradujo automáticamente.
La descripción se muestra en el idioma original.
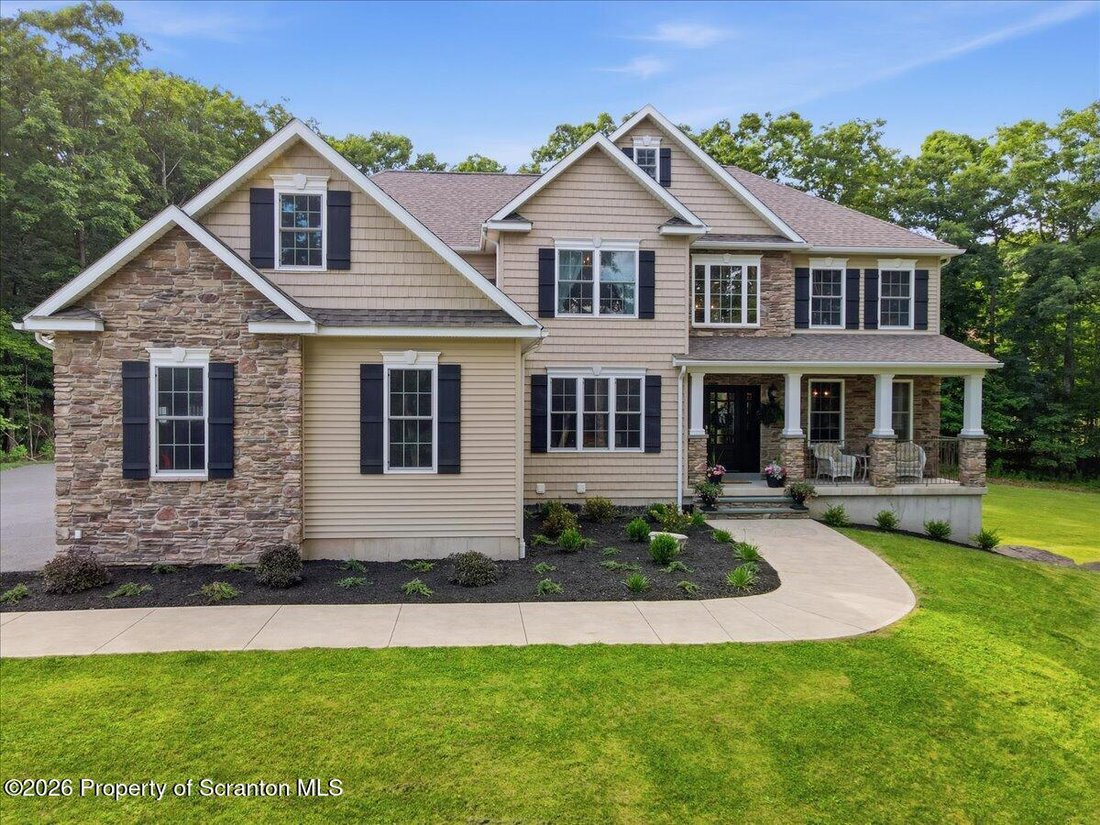
Exquisite Perih built home on 1.32 acres with impressive stone walls & landscaping in Abington Schools. This elegant custom built home offers an effortless blend of refined craftsmanship & modern luxury. Designed for both entertaining and comfortable everyday living, every space has been thoughtfully planned to create a home that is as functional as it is beautiful. A welcoming foyer intro
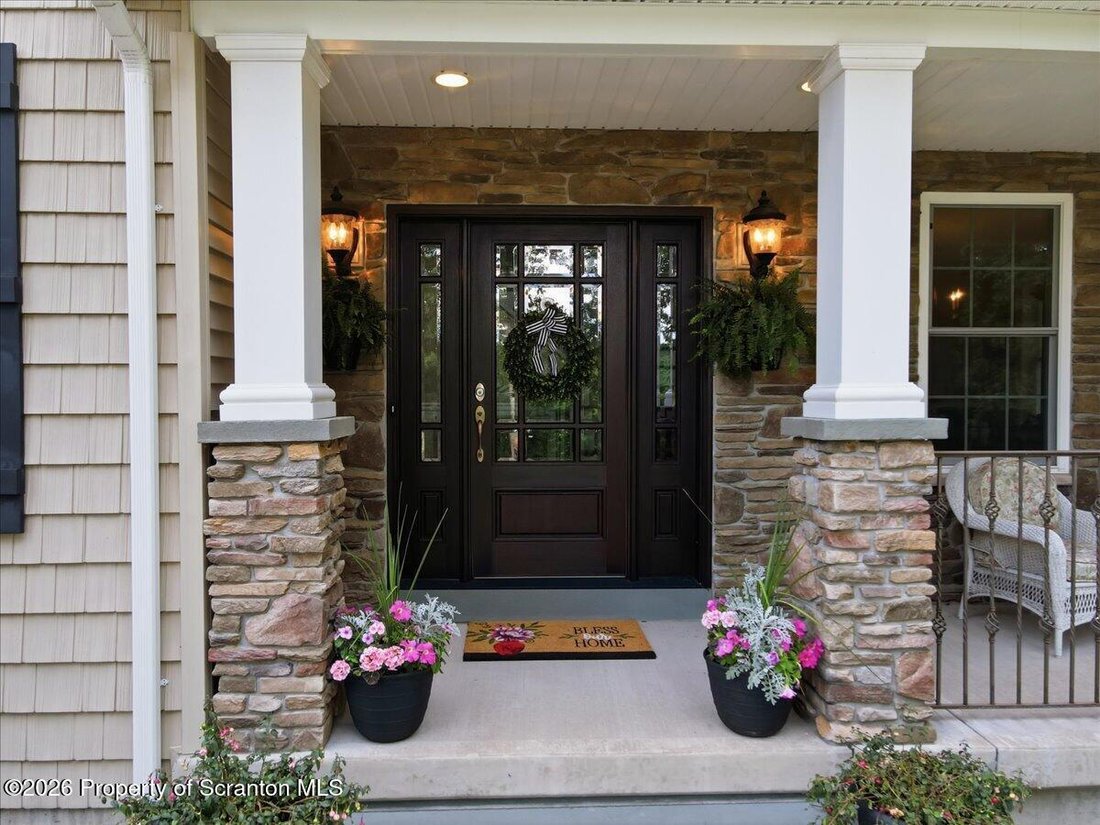
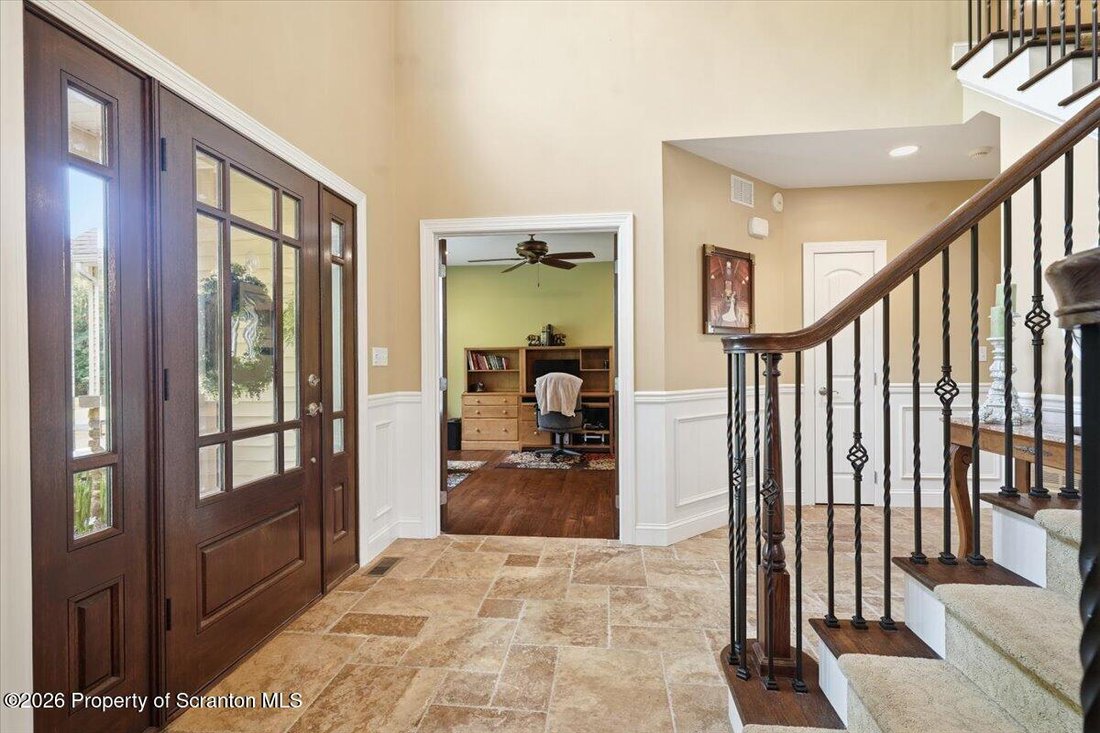
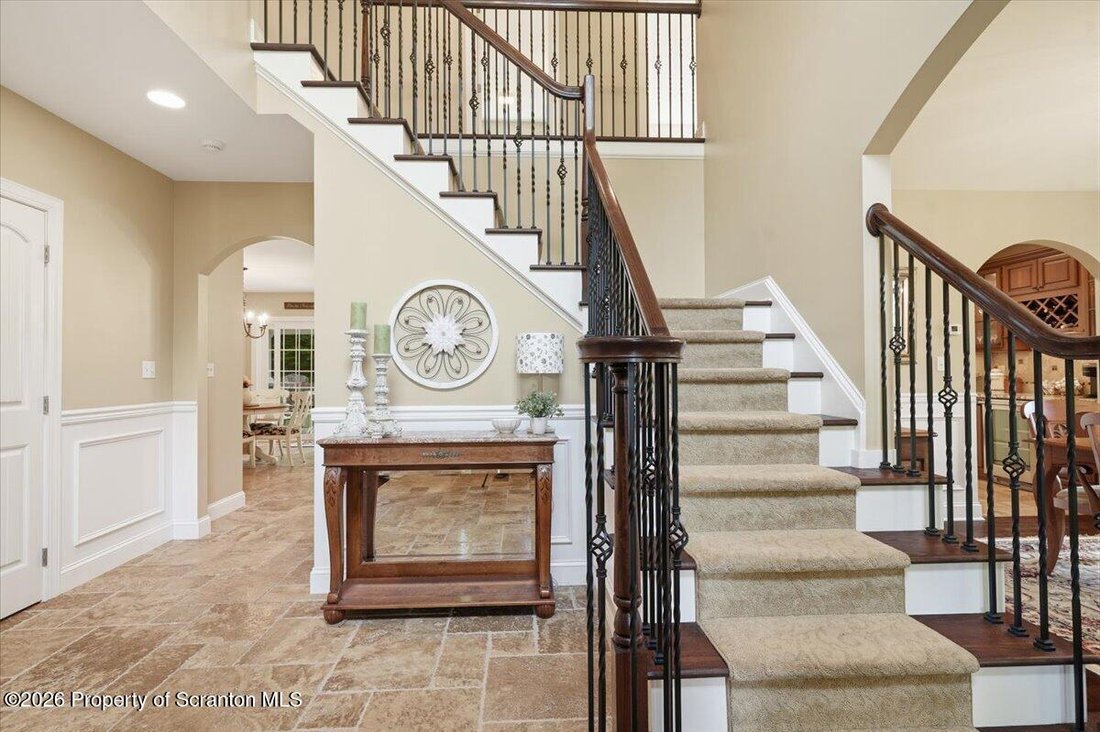
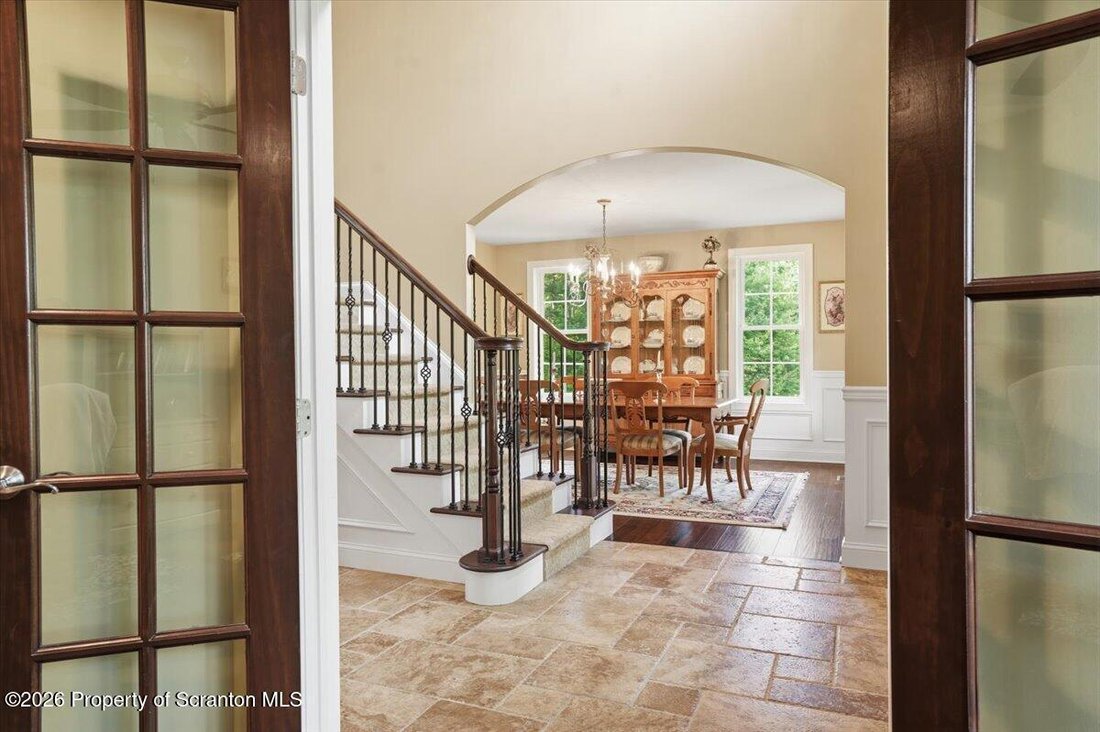
Exquisite Perih built home on 1.32 acres with impressive stone walls & landscaping in Abington Schools. This elegant custom built home offers an effortless blend of refined craftsmanship & modern luxury. Designed for both entertaining and comfortable everyday living, every space has been thoughtfully planned to create a home that is as functional as it is beautiful. A welcoming foyer introduces interiors filled with natural light, beautiful natural stone flooring and hardwood flooring throughout the entire home, along with many other quality finishes including arched ways. The heart of the home is an exceptional chefs kitchen centered around an impressive 9 foot granite island, featuring premium stainless appliances, abundant custom cabinetry, a granite-topped planning desk, and an adjoining beverage area with refrigerator. The adjoining family room is anchored by a striking floor-to-ceiling stone gas fireplace with a stone mantel and hearth, creating a warm and inviting gathering space while expansive windows frame peaceful views of the surrounding property. The upper level offers 4 spacious bedrooms, each with its own walk-in closet. The primary suite is a true sanctuary, featuring a tray ceiling, oversized windows, an extraordinary custom walk-in dressing room with custom built-in storage, and an adjoining storage room. The luxurious spa-inspired bath is appointed with dual marble vanities, a deep jetted soaking tub, an oversized tiled shower with marble bench seating, and a private water closet. The finished walkout lower level expands the homes living space with an abundance of natural light, offering a spacious recreation room, comfortable family room, private exercise room or 5th bedroom, a beautifully appointed three-quarter bath with a walk-in tiled shower. Basketball hoop stays, propane tank included
-
Tipo de propiedad
Casa
-
Año de construcción
2013
-
Precio/pie²
$224
Características
- Chimenea
- Vestidor
Explorar la zona
1030 Scenic Drive, Clarks Summit, PA 18411, Pensilvania, Estados Unidos
Ver en Google Maps
Precio por sqft
Bajo
Alto
Se unió hace 4 años
Usted ha preguntado por esta propiedad
El agente se comunicará con usted pronto por
Publicado por
3
Anuncios
2022
Se unió
Reserva una visita con Sherrie Miller
Elija una fecha y si prefiere una visita virtual o presencial con el agente.
Fecha preferida
Tipo de tour

Scranton Wilkes Barre
749 Northern Boulevard, Suite A, 18411, South Abington Township, United States
Ver perfil de la agencia
Última actualización
Agosto 5
Primera publicación
Jul 3
Licencia del agente
#RM423823
Referencia del anuncio
2132821060654892
Estado del anuncio
Propiedades similares cercanas
Nuevos anuncios en Clarks Summit

Explorar más viviendas en venta
Clarks Summit, PA, Estados Unidos tipos de propiedad
Clarks Summit, PA, Estados Unidos búsquedas populares
- Propiedades con Piscina en Clarks Summit, PA, Estados Unidos
- Propiedades Privacidad en Clarks Summit, PA, Estados Unidos
- Propiedades Vista al Agua en Clarks Summit, PA, Estados Unidos
- Propiedades con Sauna en Clarks Summit, PA, Estados Unidos
- Propiedades Moderno en Clarks Summit, PA, Estados Unidos
- Propiedades con Ascensor en Clarks Summit, PA, Estados Unidos
- Propiedades con Jacuzzi en Clarks Summit, PA, Estados Unidos
Guías e historias relacionadas
La confianza de los mejores brokers del mundo
Los agentes tras las propiedades más excepcionales del mundo publican en JamesEdition.
- Anuncios de Sotheby's, Christie's, BARNES y Engel & Völkers
- Cada anuncio se revisa antes de publicarse
- Conecte directamente con agentes verificados
Al continuar, acepta nuestros Términos y la Política de Privacidad.
brokerages we
partnered with
partnered with