$3,250,000
Precio reducido en $500,000 el Sep 08, 2026

Single Family Residence In Clarkesville

  • 5 Hab.
  • 8 Baños
  • 11,264 Sqft
  • 40.0 Ac lot
  • Actualizado: Septiembre 8
  • 1
  • Fuente:
    Georgia MLS  MLS#10765622

Sobre la propiedad

La descripción se tradujo automáticamente.
La descripción se muestra en el idioma original.
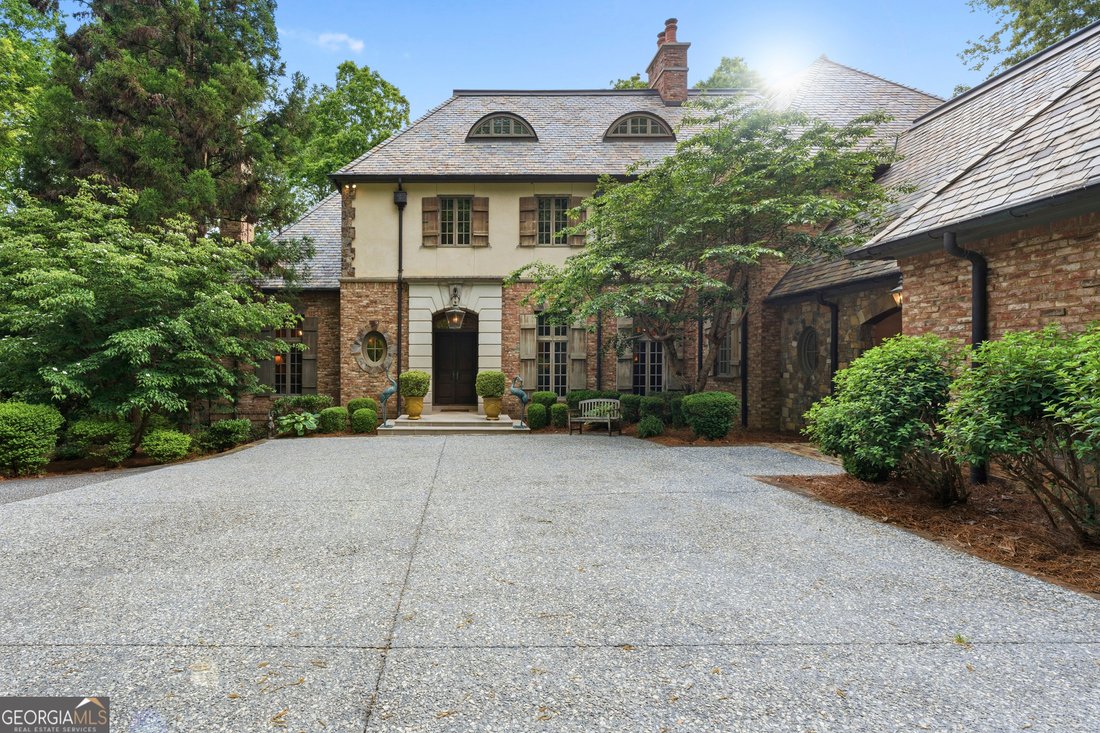
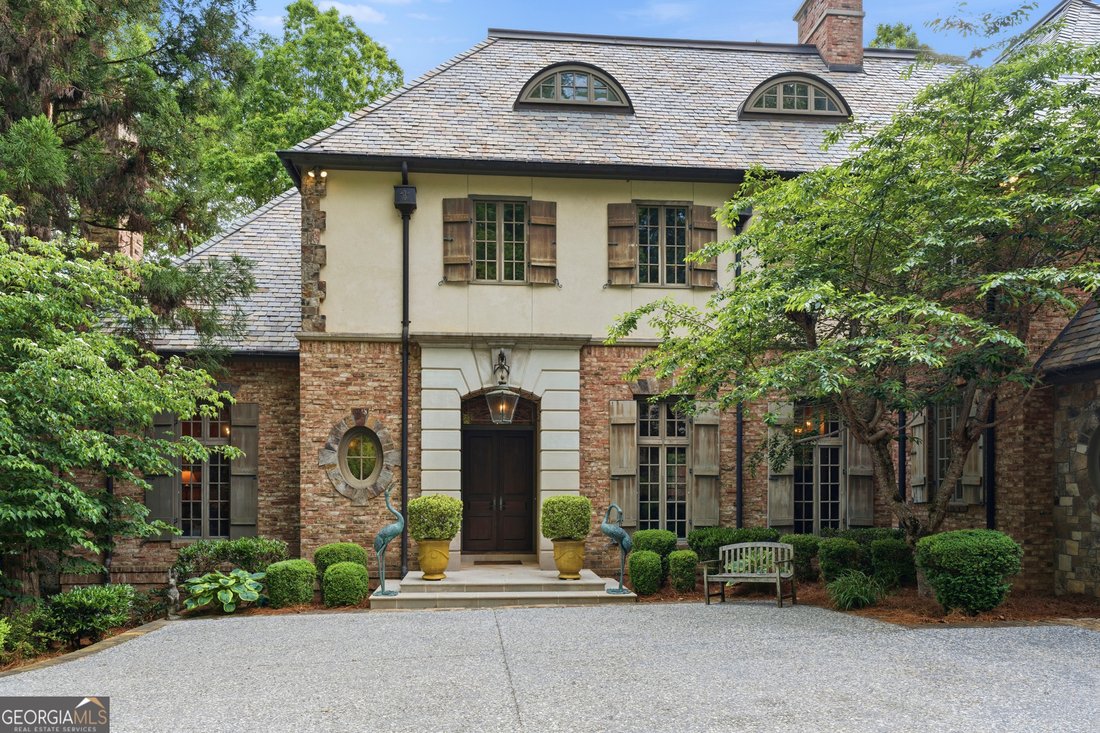
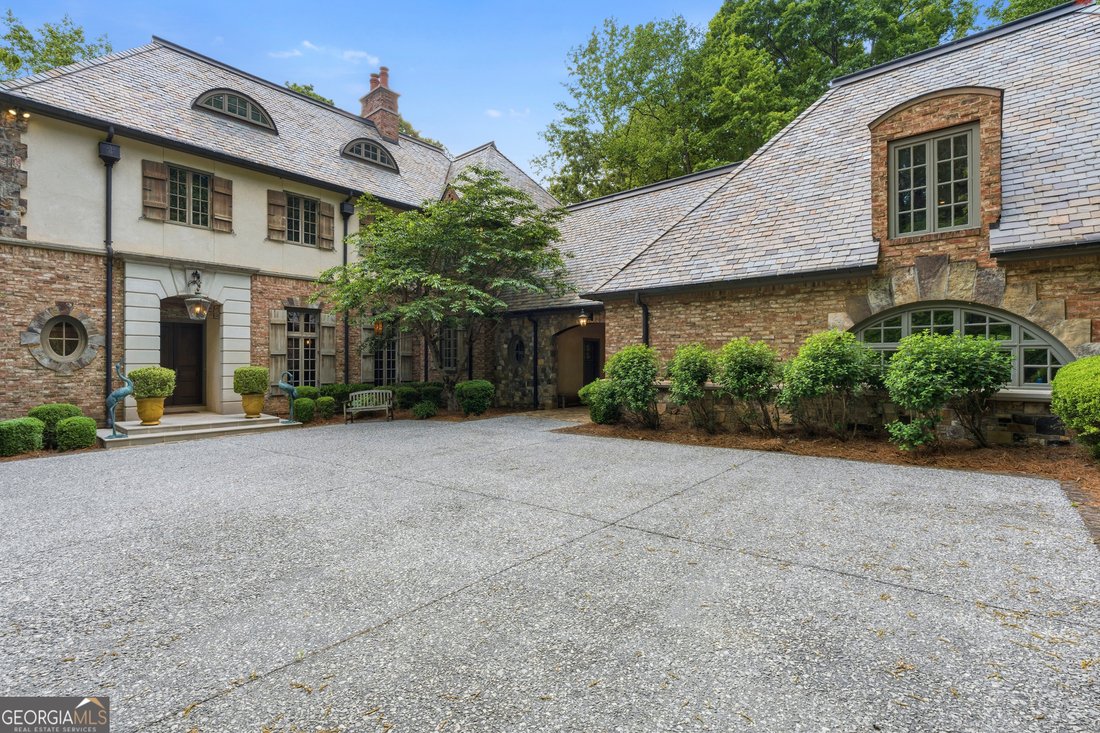
Corbett Manor isn’t just a property. It’s a retreat from the noise. Tucked behind a gated entrance on over 40 private acres in the North Georgia foothills, this estate offers the rare combination of privacy, craftsmanship, and intentional design. Five minutes from the creature comforts of downtown Clarkesville, yet feels a world away. Set among mature hardwood forest, the home was built for someon
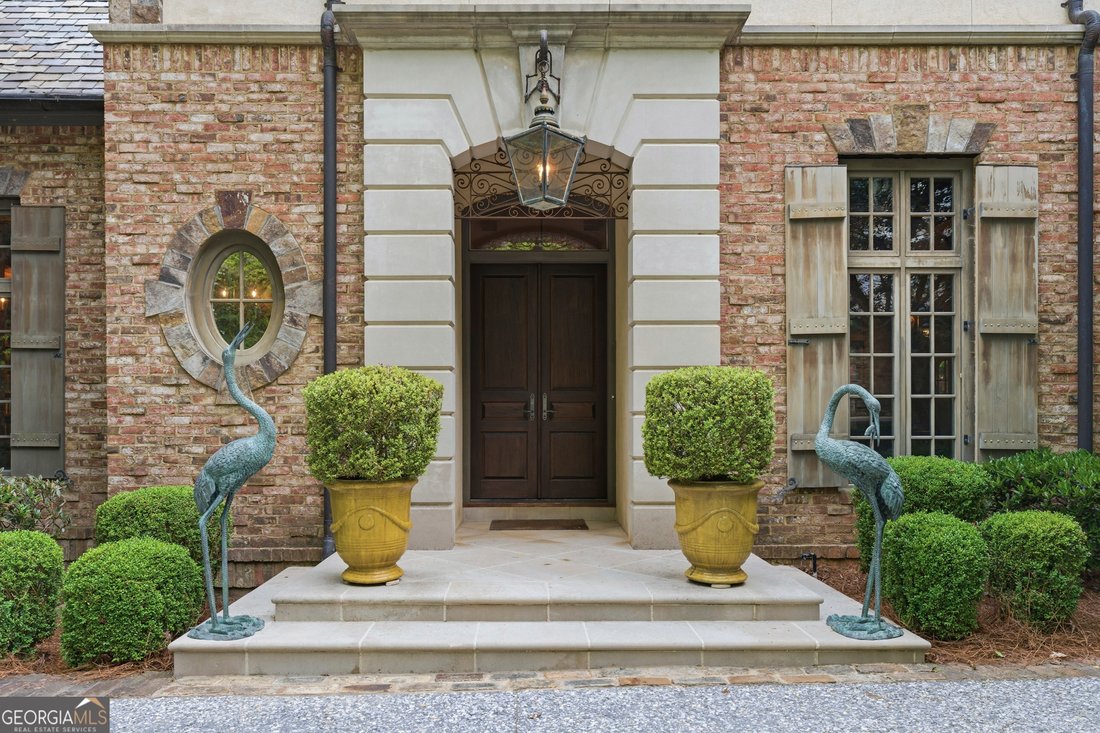
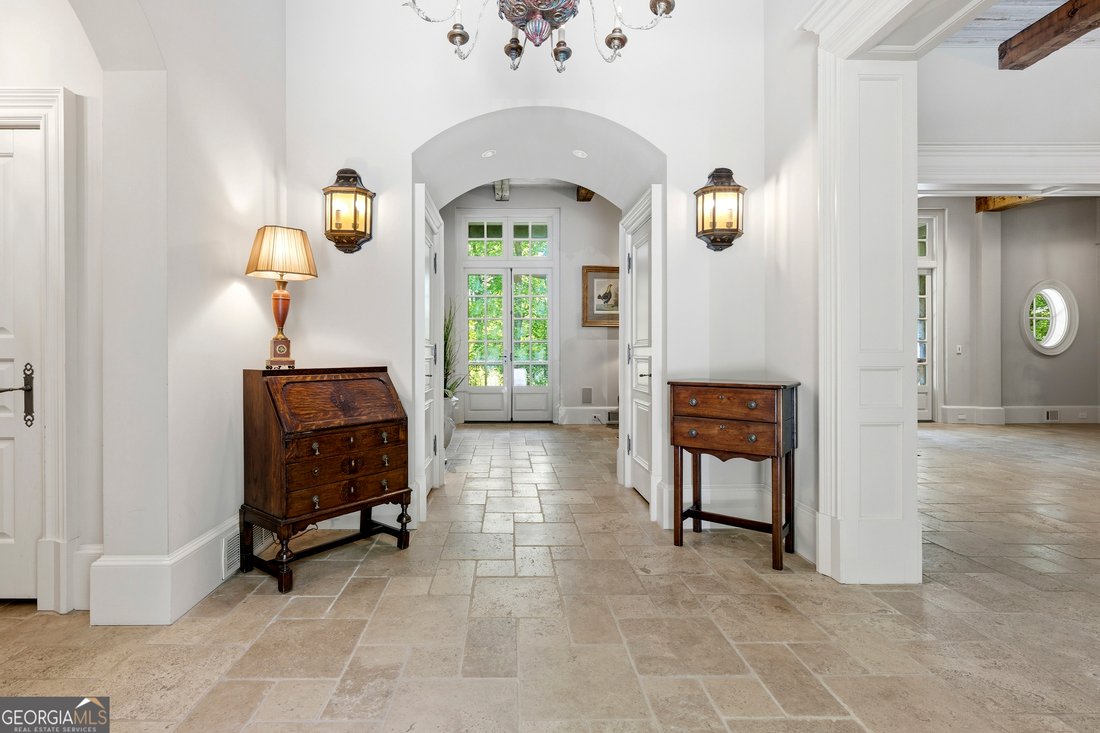
Corbett Manor isn’t just a property. It’s a retreat from the noise. Tucked behind a gated entrance on over 40 private acres in the North Georgia foothills, this estate offers the rare combination of privacy, craftsmanship, and intentional design. Five minutes from the creature comforts of downtown Clarkesville, yet feels a world away. Set among mature hardwood forest, the home was built for someone who wants land to match the house. Stone, brick, and hard-coat stucco, a slate roof, copper gutters, imported antique French imported wrought iron railings, and the kind of construction you simply do not see every day. Inside, Italian limestone floors and 13-foot ceilings make a memorable first impression. Heart pine runs through the main level, floor-to-ceiling windows pull the landscape in, and a Lutron lighting system sets the tone throughout. The kitchen is the heart of the home with commercial-grade appliances including dual Sub-Zero refrigerators and freezers, a DACOR dual-fuel range with double ovens, Gaggenau pizza oven, stainless hood, custom heart cabinetry, granite and butcher-block countertops, oversized island with prep sink, two dishwashers, and a limestone farmhouse sink. It connects seamlessly to a fireside sitting area with heated floors and wet bar, plus dining overlooking the homes stunning courtyard with built in outdoor kitchen and gardening shed. The primary suite feels like a private escape with its own fireside sitting area anchored by an imported French marble mantel, marble spa bath with heated floors, Jacuzzi tub, steam shower, dual-sided walk-in closet, and screened balcony. A wormy chestnut-paneled library with fireplace is one of those rooms people do not want to leave. Upstairs, four grand en-suite bedrooms, each with walk-in closets, one with a Juliet balcony overlooking the Great Room with custom beams and 26-foot vaulted ceilings. A bonus space that can be used as an additional home office or craft room and above the three-car garage, a private bedroom suite with bonus space and separate access offers flexibility for guests, extended stays, or live-in support. The terrace level was built for long entertaining weekends with a billiards room, dry bar, fireplace, home theater, fitness room, and full bath. Additional spaces include a laundry room, abundant storage, a mudroom that could be converted to a commercial kitchen, upgraded security system, walk-in pantry, and direct access to the home’s dog run. Outdoor living is just as intentional, with a screened porch featuring bluestone flooring, expansive rear balcony, private courtyard with fountain, potting room, built-in grill, and outdoor kitchen setup. And then there is the land itself. Over forty acres of hardwood forest, privacy, quiet, and room to breathe. Enough space to disappear a little. Enough peace to hear yourself think again. Corbett Manor is for the person who wants more than a beautiful home. It is for the person who wants a slower kind of luxury, surrounded by nature, craftsmanship, and a lifestyle most people only get glimpses of.
…
  • Tipo de propiedad

    Casa

  • Año de construcción

    1998

  • Precio/pie²

    $288

Características

  • Chimenea
  • Vestidor
  • Garaje
  • Jardín
  • Sauna
  • Cine
  • Cocina exterior
  • Sala de juegos
  • Biblioteca
Características

Lote

  • Privacidad

Interior

  • Techo alto
  • Chimenea
  • Isla de cocina
  • Jacuzzi
  • Bar
  • Lavadero
  • Sala de juegos
  • Cine
  • Biblioteca
  • Sótano
  • Encimeras de piedra
  • Sauna
  • Vestidor
  • Gimnasio

Outdoor

  • Terraza
  • Balcón
  • Garaje
  • Cocina exterior
  • Puerta
  • Jardín

Explorar la zona

1955 Alec Mountain RD, Clarkesville, Georgia, Estados Unidos Ver en Google Maps
Precio por sqft
Bajo
Alto

Ver 83 anuncios más en en Clarkesville

eXp Realty - Atlanta

Se unió hace 1 año
Su mensaje
Usted ha preguntado por esta propiedad

El agente se comunicará con usted pronto por

Publicado por

eXp Realty - Atlanta
Georgia, United States
Ver perfil de la agencia
282
Anuncios
2025
Se unió

Reserva una visita con the agent

Elija una fecha y si prefiere una visita virtual o presencial con el agente.

In-person tour
Fecha preferida
Tipo de tour
eXp Realty - Atlanta
Atlanta, Georgia, United States
Ver perfil de la agencia
Última actualización
Septiembre 8
Primera publicación
Mayo 16
Referencia del anuncio
10765622
Estado del anuncio
Llamada

Iniciar llamada telefónica con:

Hola, llamo por la propiedad con referencia 10765622, que encontré en JamesEdition.

Después de la llamada, proporcionaremos tus contactos al agente para una comunicación fácil.

brokerages we
partnered with