$3,900,000
Grand Countryside Estate
- 5 Hab.
- 6 Baños
- 10,564 Sqft
- Actualizado: Junio 18
- 1
- MLS#7485265
Sobre la propiedad
La descripción se tradujo automáticamente.
La descripción se muestra en el idioma original.
Welcome to Corbett Manor, a breathtaking 360-acre estate where luxury meets nature in perfect balance. Just five minutes from downtown Clarkesville, this stunning property offers a sophisticated lifestyle amid rolling fields, lush hardwood forests, and meticulously maintained grounds. The grand exterior showcases exceptional craftsmanship, featuring a timeless blend of stone, brick, and hard-coat
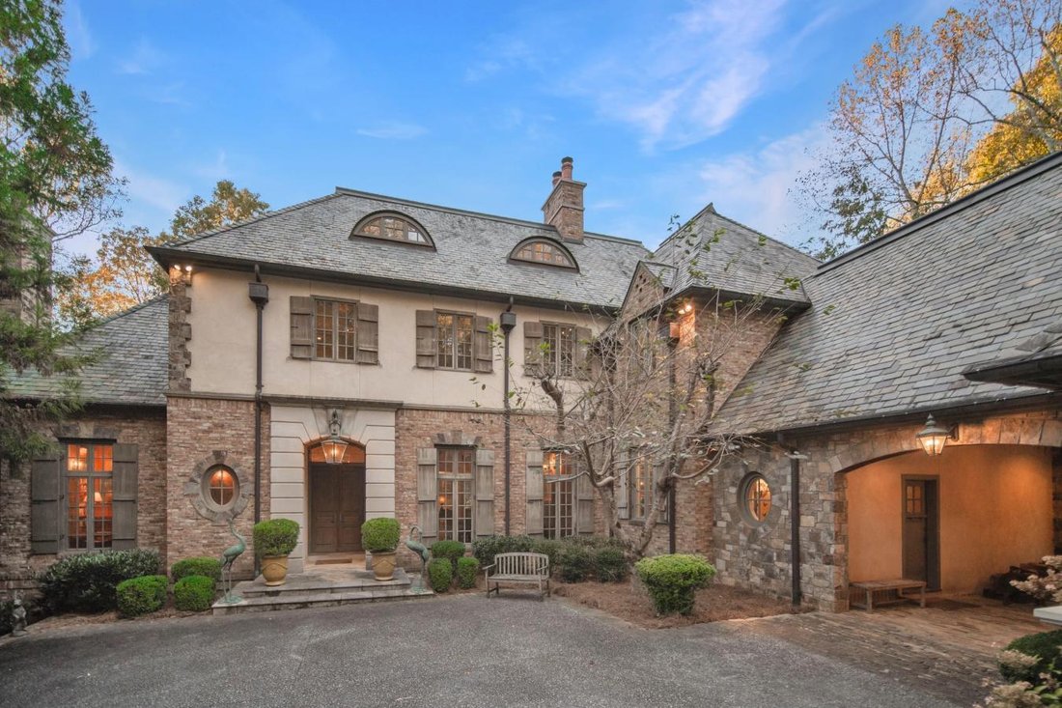
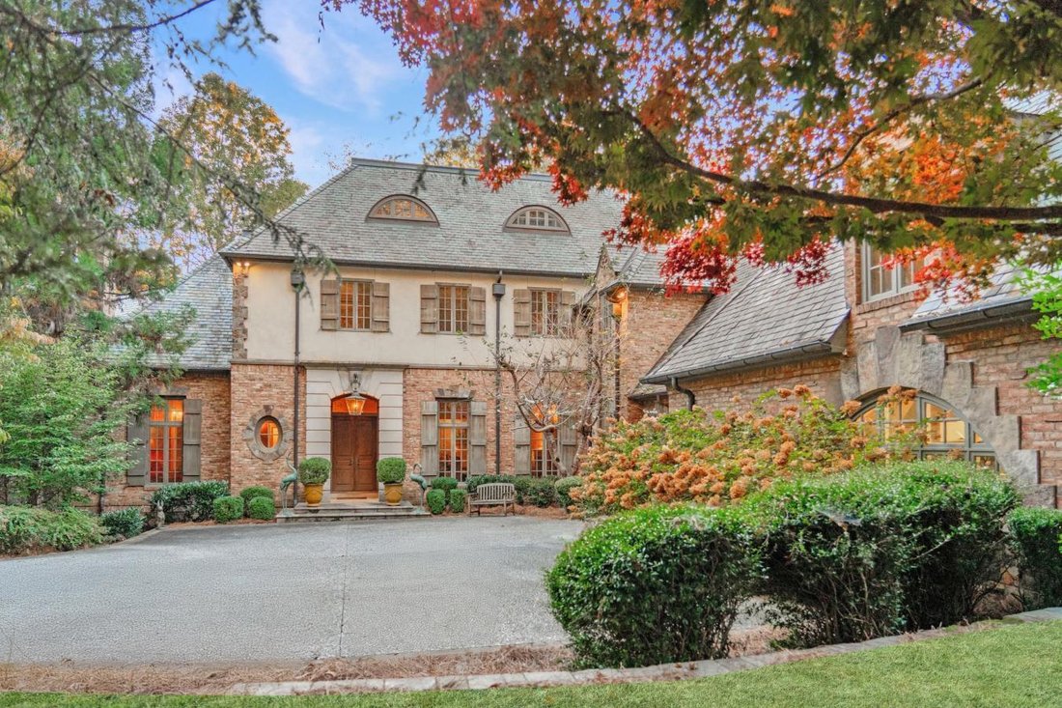
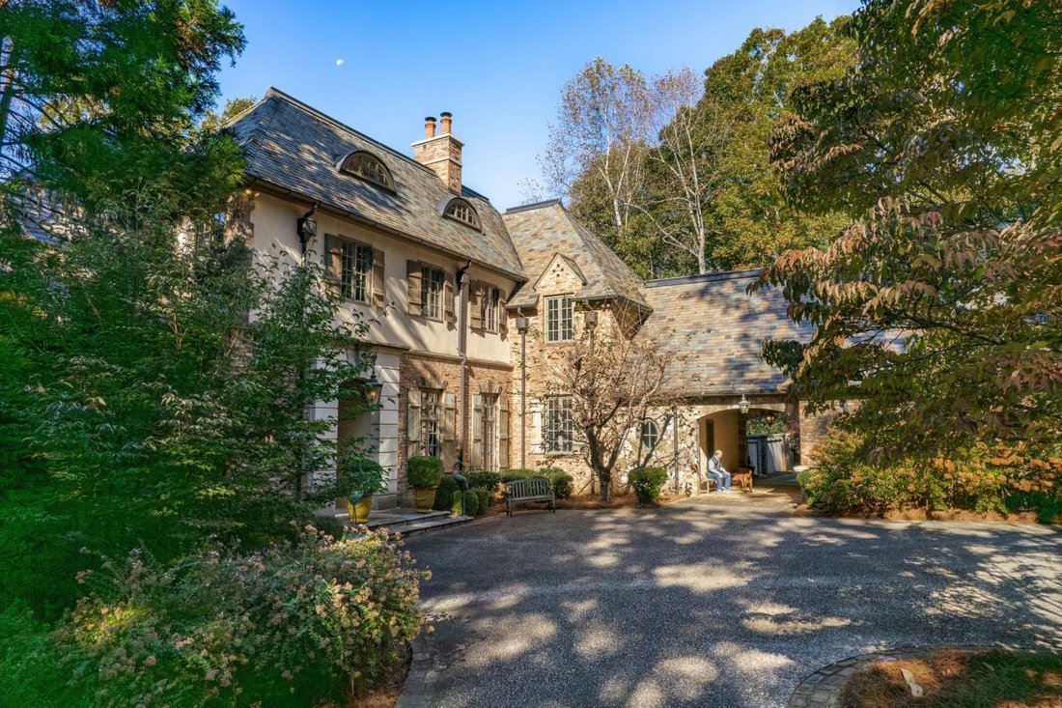
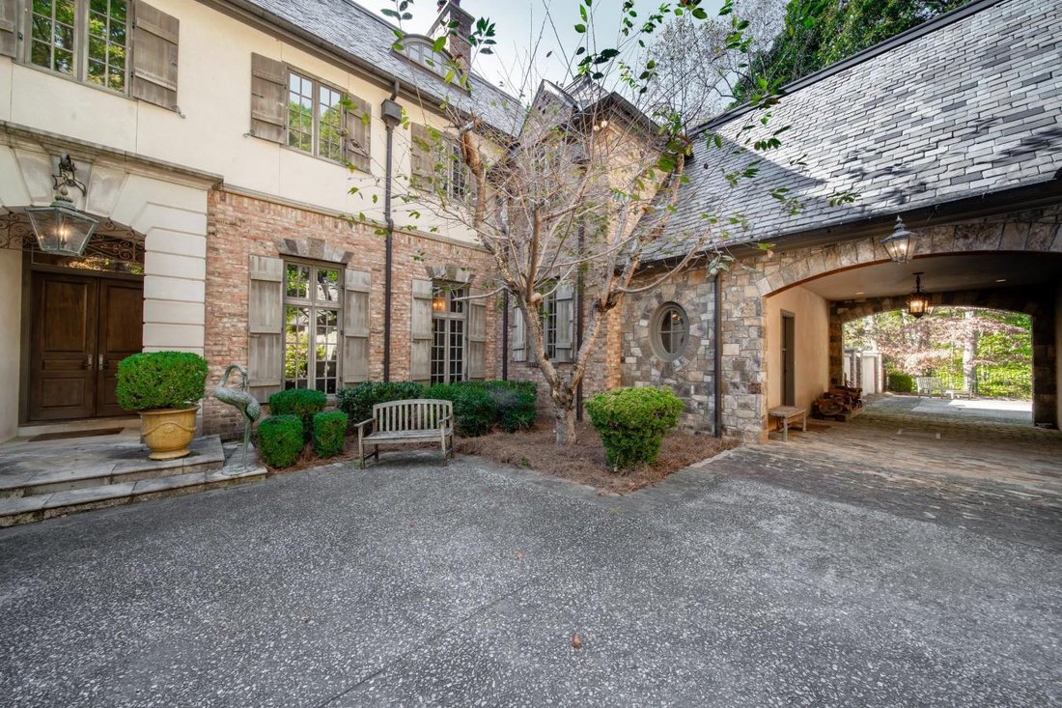
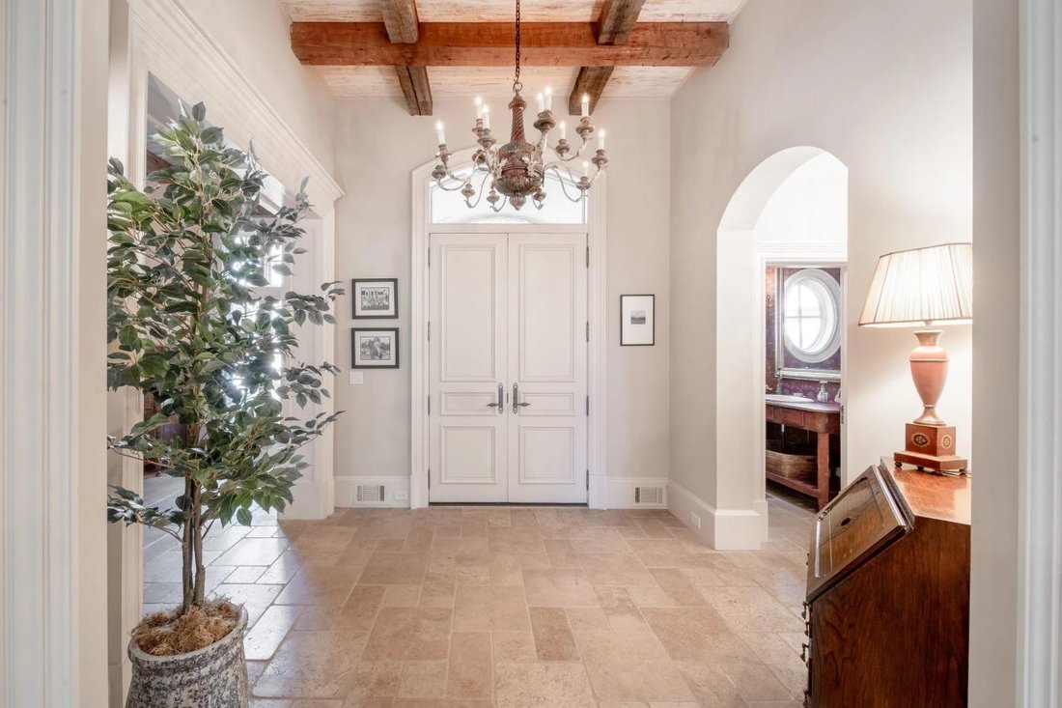
Welcome to Corbett Manor, a breathtaking 360-acre estate where luxury meets nature in perfect balance. Just five minutes from downtown Clarkesville, this stunning property offers a sophisticated lifestyle amid rolling fields, lush hardwood forests, and meticulously maintained grounds. The grand exterior showcases exceptional craftsmanship, featuring a timeless blend of stone, brick, and hard-coat stucco, crowned with a slate roof and copper gutters. Enter through the stately mahogany doors to a foyer graced by Italian limestone floors and grand 13’ ceiling heights, setting an elegant tone. The limestone tile and rich heart pine floors carried throughout the main floor provide warmth and refinement, while floor-to-ceiling custom windows bathe each room in natural light. To further enhance the ambiance of this elegant estate, a Lutron lighting system is used for ease and convenience. At the heart of the home lies a chef’s kitchen. Outfitted with commercial-grade appliances, including two Sub-Zero freezers and refrigerators, custom heart pine cabinetry, a DACOR dual-fuel range with double ovens, a stainless-steel hood vent, and a Gaggenau pizza oven. The granite and butcher block countertops, oversized island with prep sink, two dishwashers, and large farm-style sink give the kitchen both style and practicality. Enjoy the cozy sitting area fully equipped with a fireplace and wet bar, creating an inviting space for gatherings and after-dinner conversation. The stunning kitchen and dining area (for seating up to 10) overlooks the secret garden, a manicured courtyard with a fountain, potting room, and built-in grill. Setting the perfect scene for family get-togethers, parties, or events. The primary suite serves as a luxurious private retreat, with a comfy sitting area around the fireplace adorned with an imported French marble mantle, a spa-inspired bath with heated floors, a Jacuzzi tub, a steam shower, a custom dual-sided walk-in closet and your own private, screened-in area of the balcony. Just off the master suite you’ll find the home’s library with wormy chestnut paneling and a cozy fireplace. On the second level you’ll find four spacious bedrooms, each featuring their own en-suite bath and walk-in closets. The middle bedroom includes a Juliet balcony that overlooks the magnificent Great Room, complete with custom wood beams and soaring 26-foot vaulted ceilings. This level also houses a craft room and a unique fourth bedroom with extra bonus space and its own access above the three-car garage, creating an ideal location for a live-in nanny or guests preferring added privacy. The terrace level is an entertainer’s dream, complete with a game room including billiards, a dry bar, a fireplace, a home theater, a fitness room, and a full bath. This level also features a massively oversized laundry room with dual washer and dryer hookups and plenty of room to install a second commercial-sized kitchen, along with a mudroom and direct access to a dog run-perfect for your canine companions. The outdoor spaces provide a seamless blend of relaxation and entertainment, from the screened porch with bluestone tile and expansive back balcony to the built-in cooking area near the courtyard, which offers the perfect setting for alfresco dining. Imported antique French iron railings lend old-world charm to the porches and stairway. Corbett Manor offers every modern convenience, including a large walk-in pantry, dual laundry rooms, antique light fixtures, custom cabinetry, an upgraded security system, a separate in-law suite, and ample storage. The beautiful gated entry provides additional privacy and functionality. Beyond the main residence, the estate includes two barns, a massive workshop with a grease pit, and a pre–Civil War era home that’s ready to be restored as a second home or rental space. Corbett Manor is not just a home; it’s a sanctuary of elegance, comfort, and timeless beauty, inviting you to experience an unmatched level of luxury in a truly remarkable setting.
-
Tipo de propiedad
Casa
-
Precio/pie²
$369
Características
Explorar la zona
1955 Alec Mountain Road, Clarkesville, Georgia, Estados Unidos
Ver en Google Maps
Precio por sqft
Bajo
Alto
Se unió hace 3 años
Usted ha preguntado por esta propiedad
El agente se comunicará con usted pronto por
Publicado por
7
Anuncios
2024
Se unió
Reserva una visita con Nathan Abbott -
Elija una fecha y si prefiere una visita virtual o presencial con el agente.
Fecha preferida
Tipo de tour

Última actualización
Junio 18
Primera publicación
Marzo 20
Referencia del anuncio
224759
Propiedades similares cercanas
Nuevos anuncios en Clarkesville




Explorar más viviendas en venta
Clarkesville, GA, Estados Unidos tipos de propiedad
Clarkesville, GA, Estados Unidos búsquedas populares
- Propiedades Vista a la Montaña en Clarkesville, GA, Estados Unidos
- Propiedades con Aire Acondicionado en Clarkesville, GA, Estados Unidos
- Propiedades con Cancha de Tenis en Clarkesville, GA, Estados Unidos
- Propiedades Ecuestre en Clarkesville, GA, Estados Unidos
- Propiedades Vista al Campo de Golf en Clarkesville, GA, Estados Unidos
- Propiedades Propiedad de Inversión en Clarkesville, GA, Estados Unidos
- Propiedades con Viñedo / Bodega en Clarkesville, GA, Estados Unidos
- Propiedades con Aeropuerto Privado en Clarkesville, GA, Estados Unidos
- Propiedades con Sauna en Clarkesville, GA, Estados Unidos
- Propiedades Cima de una colina en Clarkesville, GA, Estados Unidos
- Propiedades con Sauna en Clarkesville, GA, Estados Unidos
- Propiedades con Bodega en Clarkesville, GA, Estados Unidos
Guías e historias relacionadas
La confianza de los mejores brokers del mundo
Los agentes tras las propiedades más excepcionales del mundo publican en JamesEdition.
- Anuncios de Sotheby's, Christie's, BARNES y Engel & Völkers
- Cada anuncio se revisa antes de publicarse
- Conecte directamente con agentes verificados
Al continuar, acepta nuestros Términos y la Política de Privacidad.
brokerages we
partnered with
partnered with