$1,450,000
Single Family Detached Clarence Center
- 5 Hab.
- 5 Baños
- 6,500 Sqft
- 17,424 Sqft lot
- Actualizado: Hoy
- MLS#B1720959
Sobre la propiedad
La descripción se tradujo automáticamente.
La descripción se muestra en el idioma original.
The Key To Your Luxury Dream Home with Resort Living is here @ this Patrick Homes built masterpiece! Experience exceptional luxury, craftsmanship & resort-style living in this extraordinary 4/5 bedroom, 4.5 bath estate offering 4,926 sqft on the 1st & 2nd floors plus 1,600 sqft of finished lower level for over 6,500 sqft of *measured living space! Stunning curb appeal showcases a full ston
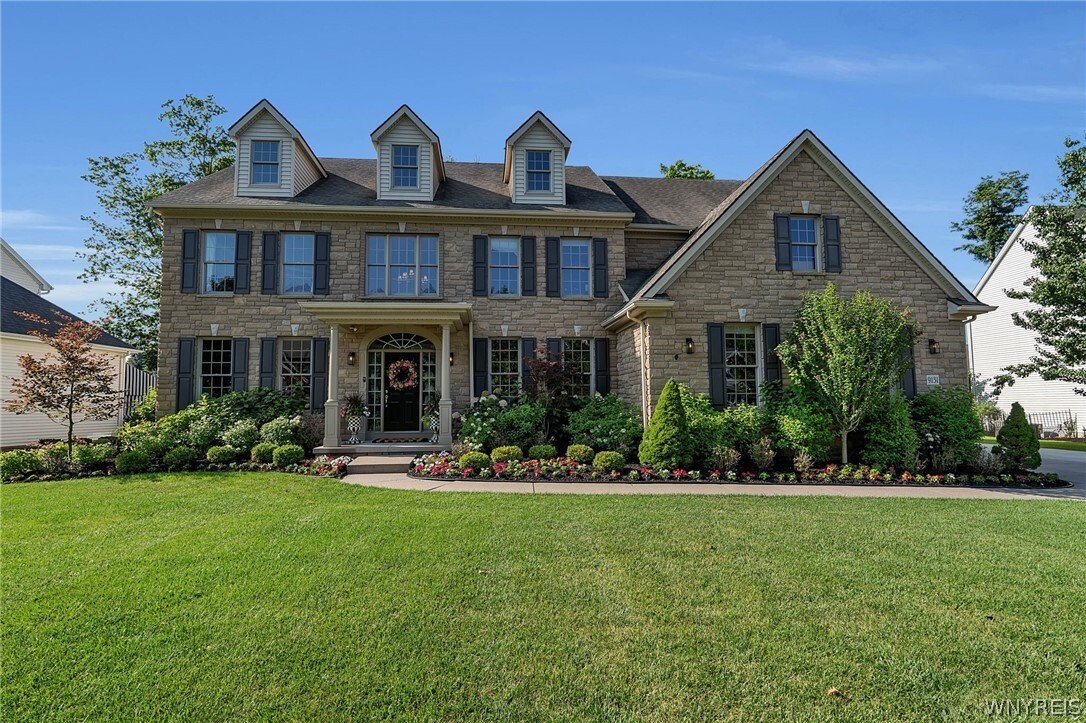
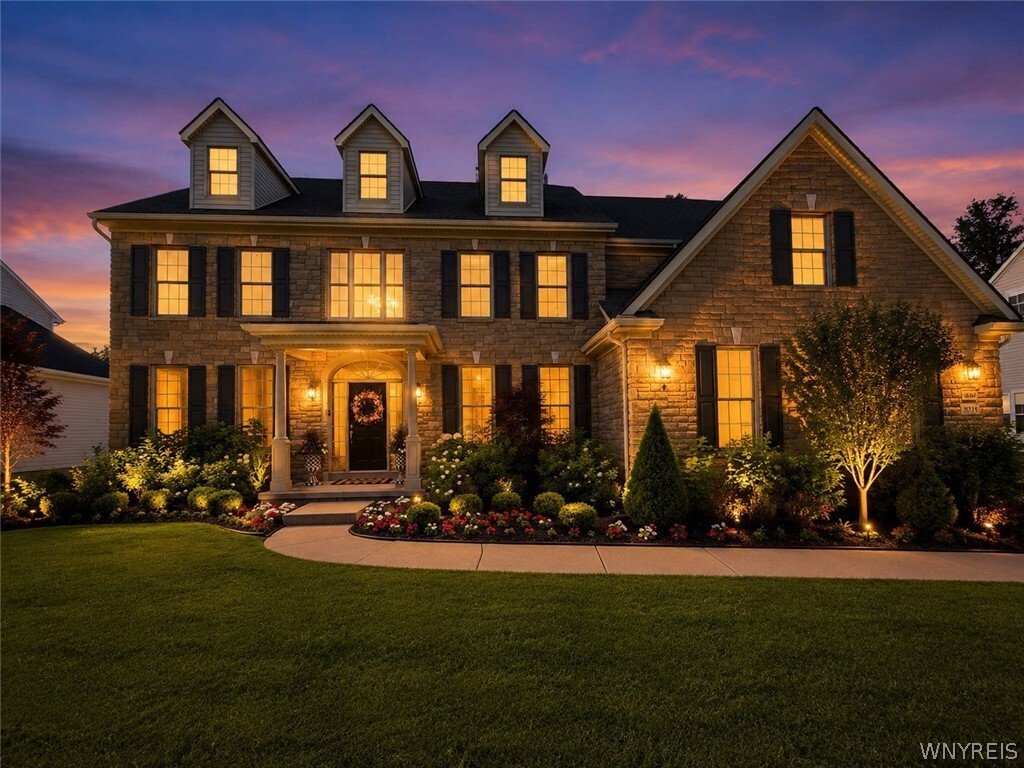
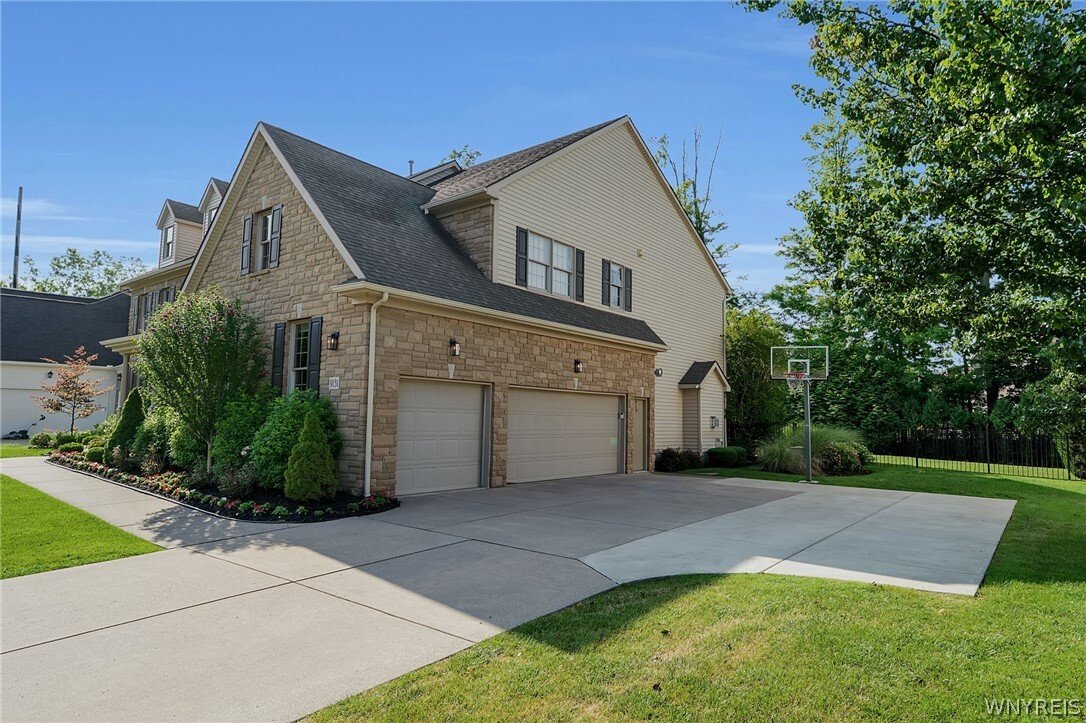
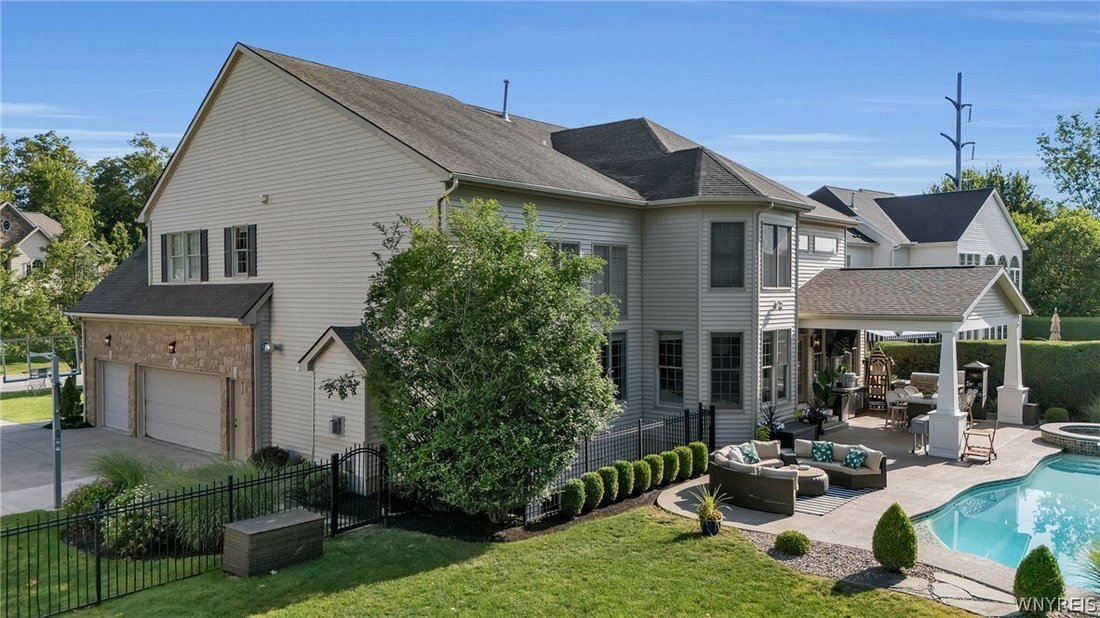
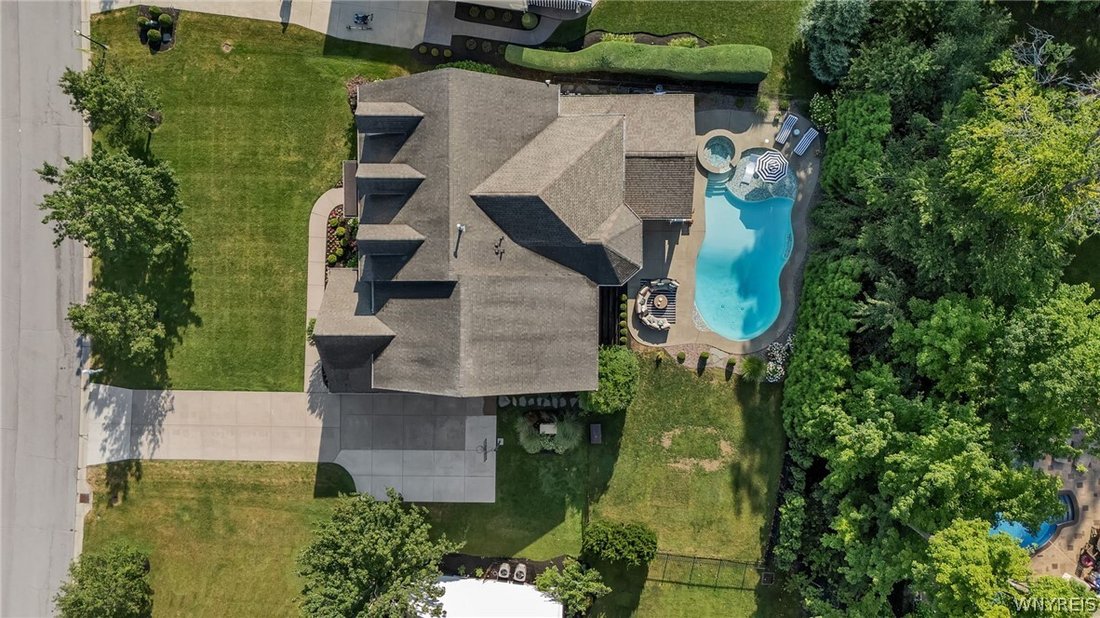
The Key To Your Luxury Dream Home with Resort Living is here @ this Patrick Homes built masterpiece! Experience exceptional luxury, craftsmanship & resort-style living in this extraordinary 4/5 bedroom, 4.5 bath estate offering 4,926 sqft on the 1st & 2nd floors plus 1,600 sqft of finished lower level for over 6,500 sqft of *measured living space! Stunning curb appeal showcases a full stone front, covered entry, extended concrete driveway, heated 3-car side-load garage & professional landscaping. Inside, a grand 2-story foyer welcomes you with gleaming Brazilian cherry hardwoods, elegant chandelier, 10’ first-floor ceilings & extensive custom millwork. A bright home office with French doors is perfect for anyone working from home. Combo front Living rm & Dining rm lead to back Sunroom & Kitchen. Open Concept Chef’s Dream kitchen features white cabinetry, granite counters, tile backsplash, SS appliances, Dbl ovens, walk-in pantry & oversized island. The spectacular 2-story great room features soaring windows, gas fireplace & back staircase. An added sunroom offers additional living space overlooking the backyard oasis! Upstairs offers 4 spacious bedrooms, 3 full baths & convenient laundry. The luxurious primary suite features a gas fireplace, custom ceiling, spa bath w/whirlpool tub, walk-in shower & extraordinary dbl walk-in closet. 2 baths recently updated w/ new vanities & Toto toilets. The lower level is ONE OF A KIND! An entertainer’s paradise featuring a custom full-service bar with illuminated countertops, premium cabinetry, dishwasher & double walk-in wine cellar! Expansive lounge, gaming area & optional 5th bedroom/fitness room with adjacent office or closet. Indulge in your private GLAM SPA featuring a 4-5 person steam room, tiled walk-in shower & 6-person sauna! Heated floors & imported Italian doors elevate this incredible space. Step outside to your private resort featuring a covered outdoor entertaining area, stamped concrete patio, heated saltwater pool w/beach entry, built-in spa, mature landscaping & fully fenced yard. An exceptional luxury lifestyle inside & out! Some rooms have been staged for design & layout. A Must See to Appreciate!
-
Tipo de propiedad
Casa
-
Año de construcción
2006
-
Precio/pie²
$223
Características
Explorar la zona
9131 Curry Lane, Clarence Center, NY 14032, Nueva York, Estados Unidos
Ver en Google Maps
Precio por sqft
Bajo
Alto
Se unió hace 4 años
Usted ha preguntado por esta propiedad
El agente se comunicará con usted pronto por
Publicado por
5
Anuncios
2022
Se unió
Reserva una visita con John Santora III
Elija una fecha y si prefiere una visita virtual o presencial con el agente.
Fecha preferida
Tipo de tour

Buffalo Northtowns
5500 Main St, Suite 108, 14221, Williamsville, United States
Ver perfil de la agencia
Última actualización
Hoy
Primera publicación
Octubre 10
Licencia del agente
#10401291249
Referencia del anuncio
2167554091284696
Estado del anuncio
Propiedades similares cercanas
Nuevos anuncios en Clarence Center

Explorar más viviendas en venta
Clarence Center, NY, Estados Unidos búsquedas populares
Guías e historias relacionadas
La confianza de los mejores brokers del mundo
Los agentes tras las propiedades más excepcionales del mundo publican en JamesEdition.
- Anuncios de Sotheby's, Christie's, BARNES y Engel & Völkers
- Cada anuncio se revisa antes de publicarse
- Conecte directamente con agentes verificados
Al continuar, acepta nuestros Términos y la Política de Privacidad.
brokerages we
partnered with
partnered with