$1,399,000
Precio reducido en $100,000 el Jul 31, 2026

Single Family Residence In Claremont

  • 5 Hab.
  • 3 Baños
  • 2,168 Sqft
  • 10,547 Sqft lot
  • Actualizado: Julio 31
  • Fuente:
    The MLS (CLAW)  MLS#26858991PS

Sobre la propiedad

La descripción se tradujo automáticamente.
La descripción se muestra en el idioma original.
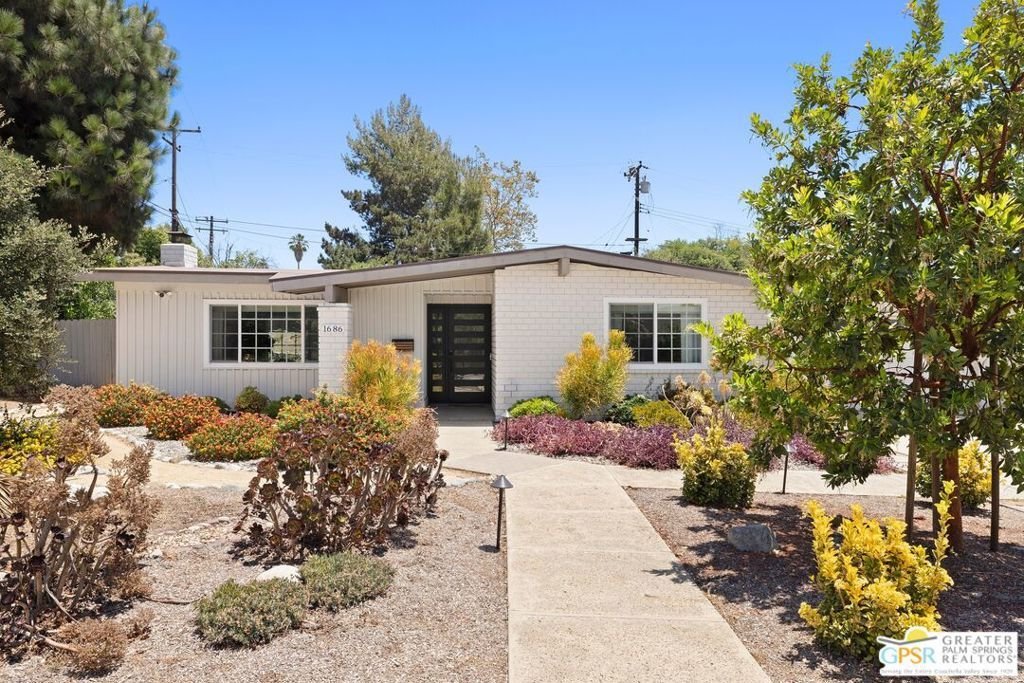
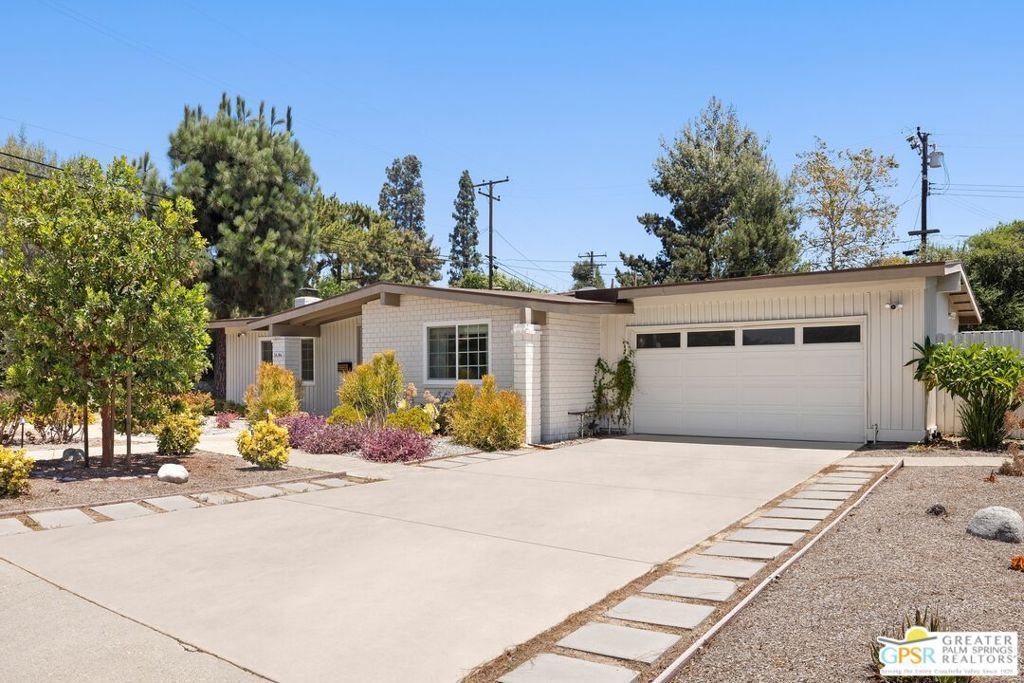
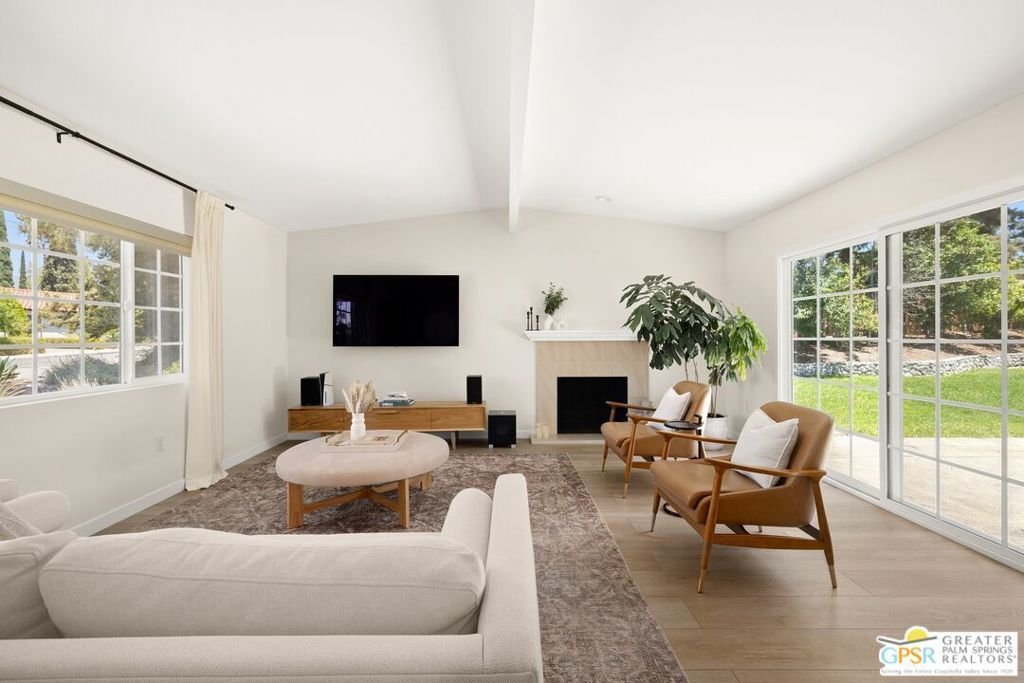
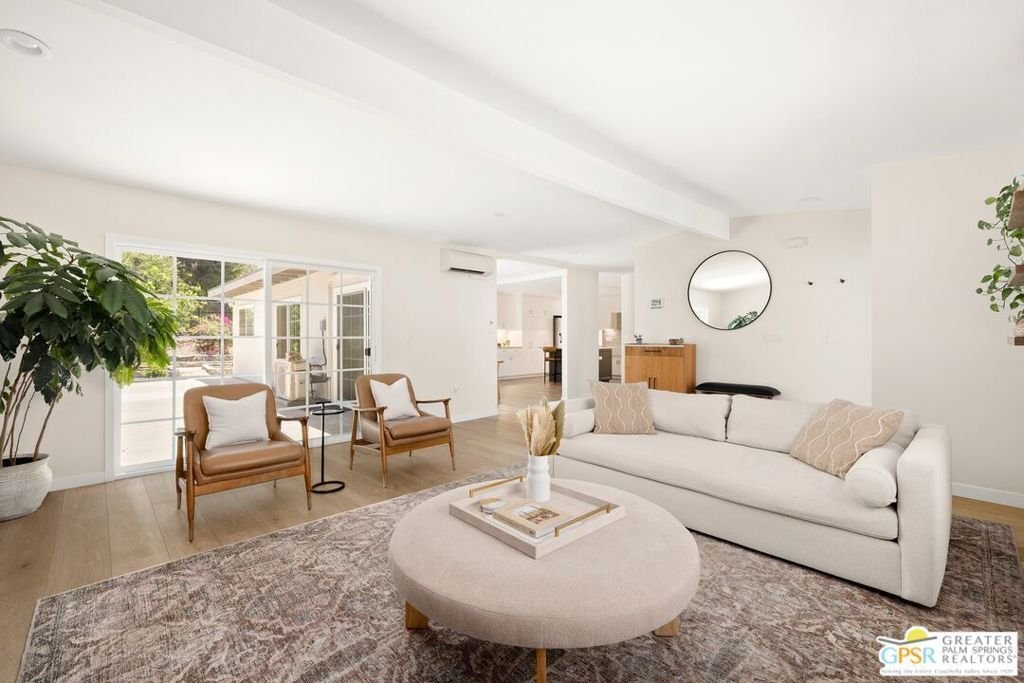
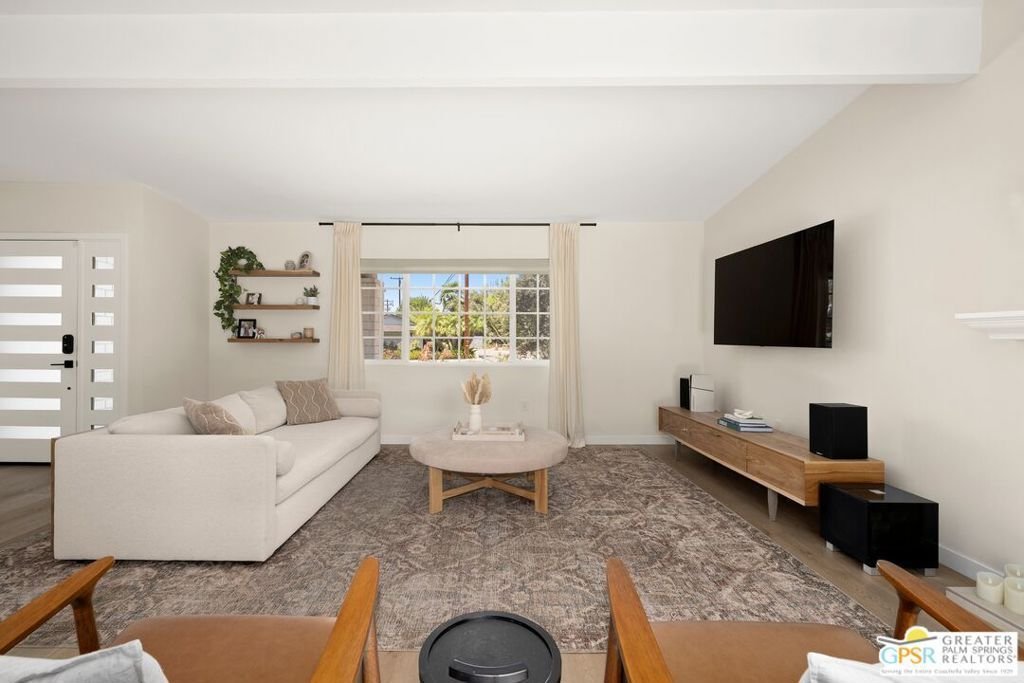
A mid-century remodel done with a careful hand exposed beam entry, brick and vertical wood siding, and an angled roofline that sets the tone before you’re through the door. Five bedrooms and three baths unfold across 2,168 square feet, with vaulted, beamed ceilings and skylights carrying natural light through the main living spaces. The kitchen anchors the home: quartz counters, a farmhouse sink,
A mid-century remodel done with a careful hand exposed beam entry, brick and vertical wood siding, and an angled roofline that sets the tone before you’re through the door. Five bedrooms and three baths unfold across 2,168 square feet, with vaulted, beamed ceilings and skylights carrying natural light through the main living spaces. The kitchen anchors the home: quartz counters, a farmhouse sink, subway tile, and a Dacor range, finished with the same clarity of intention found throughout. Down the hall, three additional bedrooms share a second full bath space enough for a growing family, guests, or a dedicated home office. The primary suite offers a private en suite bath and a reconfigured closet system built for real storage floor-to-ceiling shelving in place of a single rod and shelf. Individually zoned climate control throughout means each room holds its own comfort, independent of the rest. Out front, drought-tolerant plantings succulents, ornamental grasses, flowering natives replace the expected lawn, requiring little and giving back plenty. Around back, 10,541 square feet of grounds do double duty: an open lawn for everyday living, river-rock-bordered raised beds for a working garden, and mature citrus and fruit trees along a decomposed granite path. Room remains for a pool, and the lot is surveyed and ADU-ready, with the city’s pre-approved ADU plans available upon request. Ideally positioned in the Claremont Unified School District, walkable to Chaparral Elementary and a short distance to El Roble Intermediate and Claremont High, with the shops, cafes, and galleries of Claremont Village and the Claremont Colleges nearby.
  • Tipo de propiedad

    Casa

  • Pisos

    1

  • Año de construcción

    1962

  • Precio/pie²

    $645

Características

  • Garaje
  • Jardín
  • Techo alto

Explorar la zona

1686 Longwood Avenue, Claremont, California, Estados Unidos Ver en Google Maps
Precio por sqft
Bajo
Alto

Ver 38 anuncios más en en Claremont

The Agency - Palm Desert

Se unió hace 9 meses
Su mensaje
Usted ha preguntado por esta propiedad

El agente se comunicará con usted pronto por

Publicado por

The Agency - Palm Desert
California, United States
Ver perfil de la agencia
1
Anuncios
2025
Se unió

Reserva una visita con the agent

Elija una fecha y si prefiere una visita virtual o presencial con el agente.

In-person tour
Fecha preferida
Tipo de tour
The Agency - Palm Desert
Palm Desert, California, United States
Ver perfil de la agencia
Última actualización
Julio 31
Primera publicación
Jul 23
Referencia del anuncio
26858991PS
Estado del anuncio
Llamada

Iniciar llamada telefónica con:

Hola, llamo por la propiedad con referencia 26858991PS, que encontré en JamesEdition.

Después de la llamada, proporcionaremos tus contactos al agente para una comunicación fácil.

brokerages we
partnered with