$1,897,322
Character Property With Garden – 5 Bedrooms –
- 5 Hab.
- 2,691 Sqft
- 6,201 Sqft lot
- Actualizado: Octubre 29
Sobre la propiedad
La descripción se tradujo automáticamente.
La descripción se muestra en el idioma original.
Elegant stone house from the late 19th century – 250 m² of living space – Landscaped garden – 70 m² of outbuildings
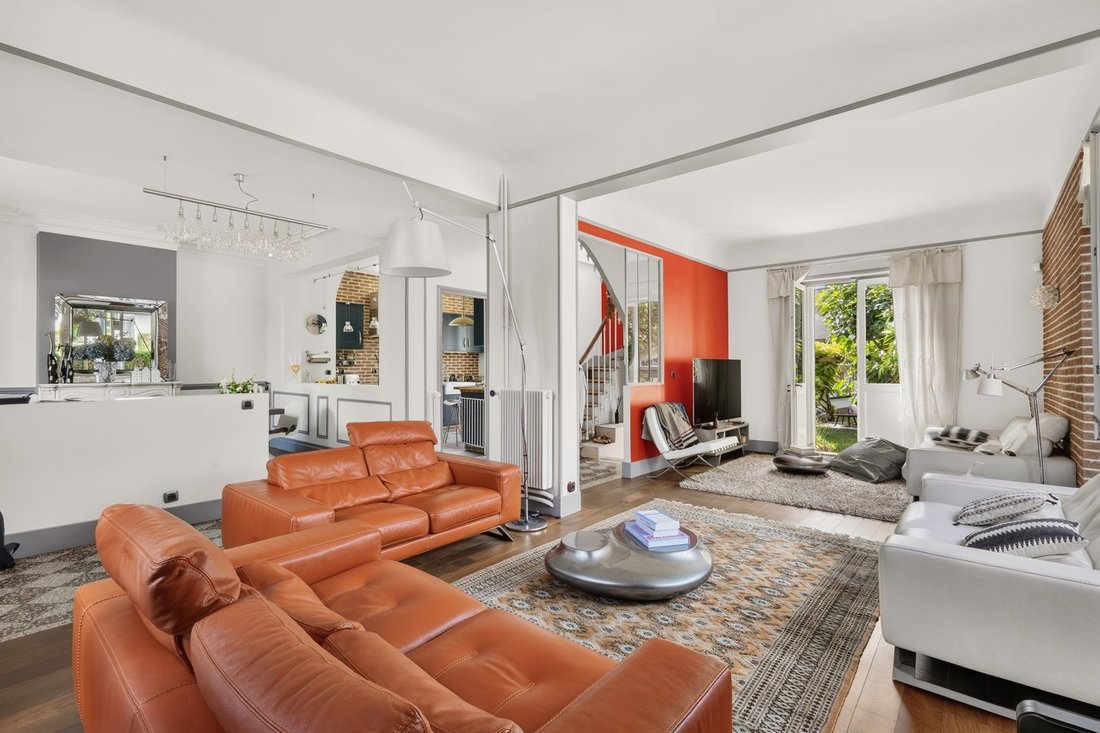
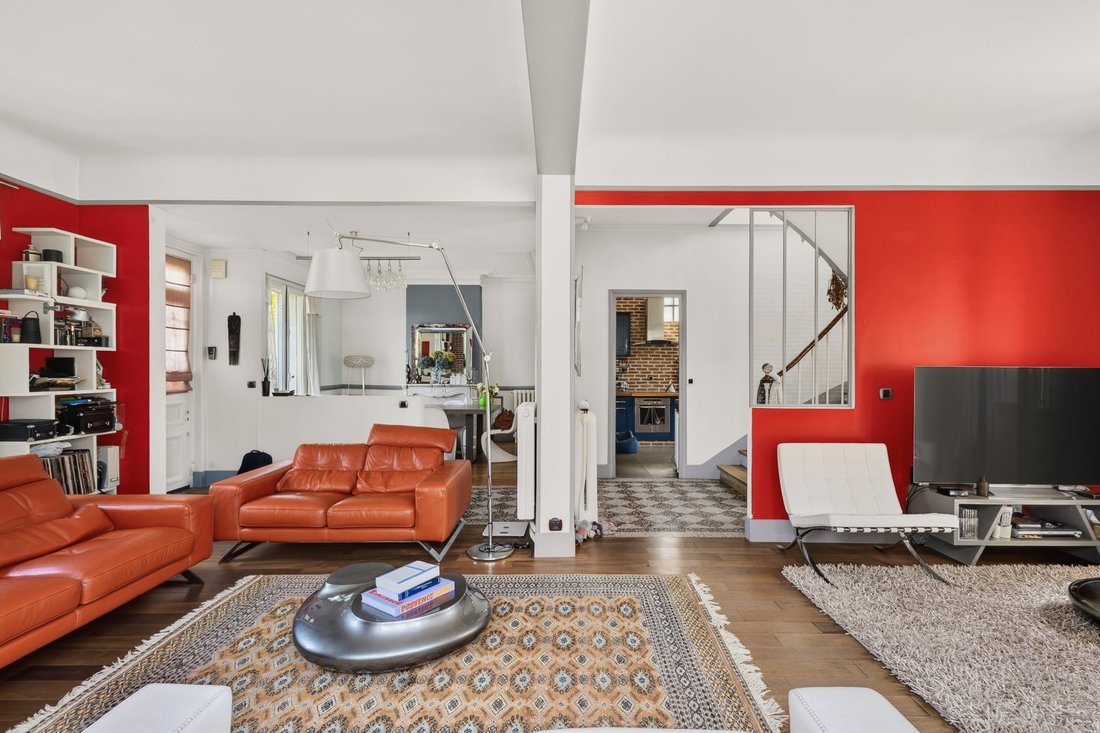
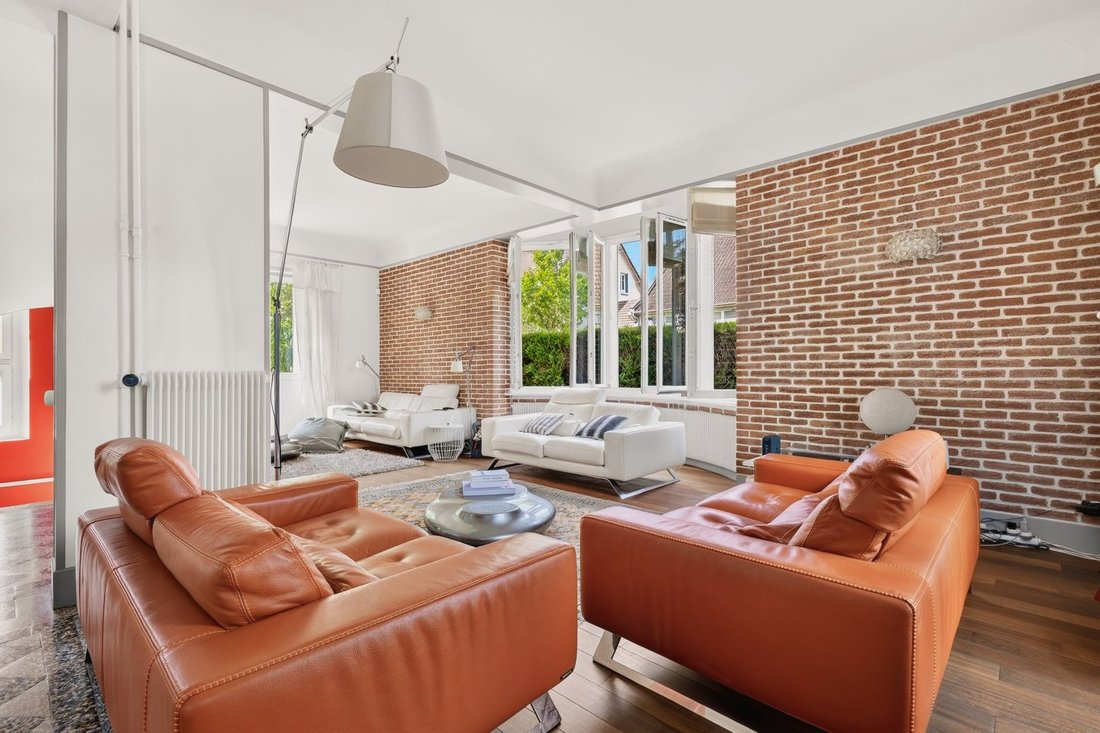
Nestled on a plot of 576 m², this late 19th-century stone house, meticulously renovated, charms with its successful blend of old-world charm and contemporary comfort. Its generous volumes, brightness, and quality features make it a rare property.
From the entrance, the authen
Nestled on a plot of 576 m², this late 19th-century stone house, meticulously renovated, charms with its successful blend of old-world charm and contemporary comfort. Its generous volumes, brightness, and quality features make it a rare property.
From the entrance, the authen
Elegant stone house from the late 19th century – 250 m² of living space – Landscaped garden – 70 m² of outbuildings
Nestled on a plot of 576 m², this late 19th-century stone house, meticulously renovated, charms with its successful blend of old-world charm and contemporary comfort. Its generous volumes, brightness, and quality features make it a rare property.
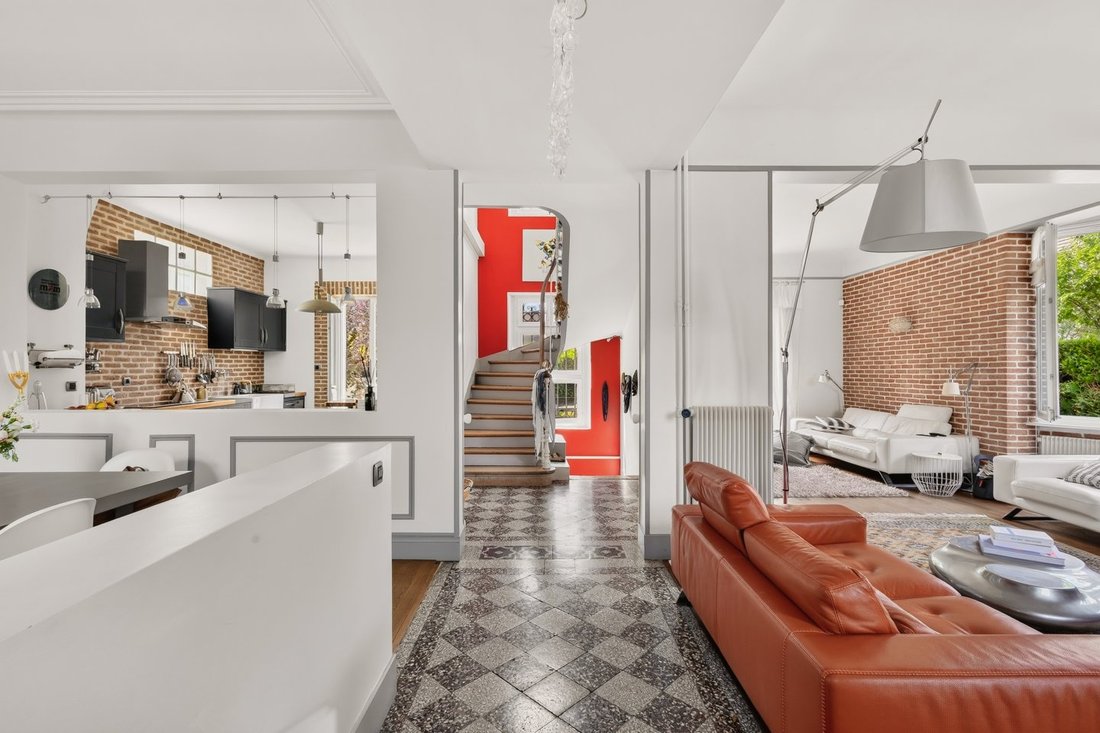
From the entrance, the authentic character of the house is evident: oak parquet floors, antique tiles, and carefully preserved period fireplaces create a warm and refined atmosphere.
The ground floor offers magnificent reception areas bathed in light, including a double living room with beautiful oak parquet floors, a dining room enhanced by a functional antique marble fireplace, and a fully fitted and equipped kitchen. The entire space opens directly onto the garden, creating a perfect continuity between indoor and outdoor areas.
The first floor is dedicated to the sleeping area. It includes three beautiful bedrooms, two of which have balconies, an office, a bathroom equipped with a bathtub and an Italian shower, as well as independent toilets with a washbasin.
The top level, already connected to water, electricity, and drainage, remains to be arranged according to your desires. It could accommodate a large master suite with a private shower room or two additional bedrooms accompanied by a shower room.
The fully finished basement offers particularly functional spaces: a laundry-boiler room with toilets and plumbing for a shower, a dressing room, a multipurpose room, a wine cellar, and an additional bedroom.
Outside, the landscaped garden, perfectly maintained and sheltered from view, invites relaxation with its two terraces and various convivial spaces.
The property also benefits from 70 m² of outbuildings including:
- a gym with workshop-style windows, easily convertible into a studio;
- an independent shower room with a shower, sink, and toilet, accessible directly from the garden;
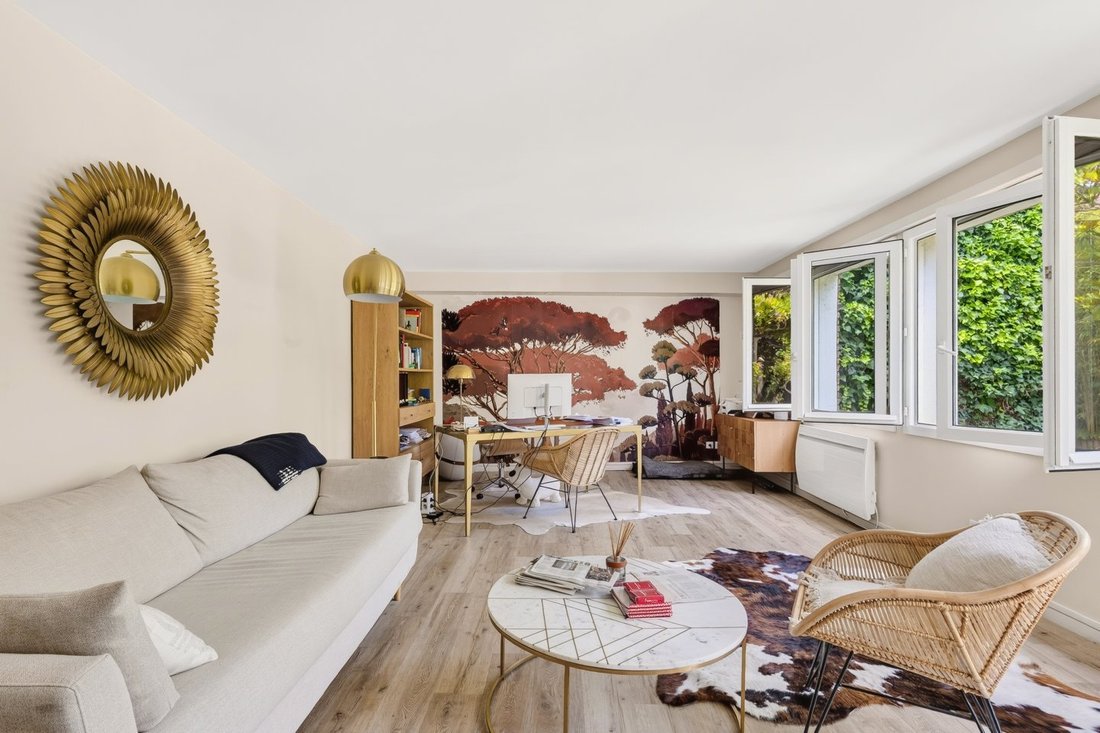
- a 32 m² air-conditioned studio, equipped with fiber optics, ideal for a professional activity, an office, independent housing, or any other project. It has four windows overlooking the garden, with no overlooking neighbors.
Privileged location:
- Meudon-Clamart Forest 5 minutes on foot
- City center 10 minutes on foot
- Clamart train station and Meudon RER 15 minutes on foot
- Bus 50 meters serving Rabelais high school, RER, and Mairie d’Issy metro
La información sobre los riesgos a los que está expuesta esta propiedad está disponible en el sitio web de Géorisques: https://www.georisques.gouv.fr/
Nestled on a plot of 576 m², this late 19th-century stone house, meticulously renovated, charms with its successful blend of old-world charm and contemporary comfort. Its generous volumes, brightness, and quality features make it a rare property.
From the entrance, the authentic character of the house is evident: oak parquet floors, antique tiles, and carefully preserved period fireplaces create a warm and refined atmosphere.
The ground floor offers magnificent reception areas bathed in light, including a double living room with beautiful oak parquet floors, a dining room enhanced by a functional antique marble fireplace, and a fully fitted and equipped kitchen. The entire space opens directly onto the garden, creating a perfect continuity between indoor and outdoor areas.
The first floor is dedicated to the sleeping area. It includes three beautiful bedrooms, two of which have balconies, an office, a bathroom equipped with a bathtub and an Italian shower, as well as independent toilets with a washbasin.
The top level, already connected to water, electricity, and drainage, remains to be arranged according to your desires. It could accommodate a large master suite with a private shower room or two additional bedrooms accompanied by a shower room.
The fully finished basement offers particularly functional spaces: a laundry-boiler room with toilets and plumbing for a shower, a dressing room, a multipurpose room, a wine cellar, and an additional bedroom.
Outside, the landscaped garden, perfectly maintained and sheltered from view, invites relaxation with its two terraces and various convivial spaces.
The property also benefits from 70 m² of outbuildings including:
- a gym with workshop-style windows, easily convertible into a studio;
- an independent shower room with a shower, sink, and toilet, accessible directly from the garden;
- a 32 m² air-conditioned studio, equipped with fiber optics, ideal for a professional activity, an office, independent housing, or any other project. It has four windows overlooking the garden, with no overlooking neighbors.
Privileged location:
- Meudon-Clamart Forest 5 minutes on foot
- City center 10 minutes on foot
- Clamart train station and Meudon RER 15 minutes on foot
- Bus 50 meters serving Rabelais high school, RER, and Mairie d’Issy metro
La información sobre los riesgos a los que está expuesta esta propiedad está disponible en el sitio web de Géorisques: https://www.georisques.gouv.fr/
-
Tipo de propiedad
Finca
-
Precio/pie²
$705
Características
Explorar la zona
Jardín Parisiense, Clamart, Francia
Ver en Google Maps
Precio por sqft
Bajo
Alto
Se unió hace 1 año
Usted ha preguntado por esta propiedad
El agente se comunicará con usted pronto por
Publicado por
41
Anuncios
2025
Se unió
Reserva una visita con the agent
Elija una fecha y si prefiere una visita virtual o presencial con el agente.
Fecha preferida
Tipo de tour
Última actualización
Octubre 29
Primera publicación
Julio 7
Referencia del anuncio
9073
Toda la información sobre propiedades se muestra en base a los datos más precisos que tenemos en el momento de la publicación. Los detalles sobre cómo recopilamos y verificamos estos datos se encuentran en la sección 5 de nuestros Términos y Condiciones.
La confianza de los mejores brokers del mundo
Los agentes tras las propiedades más excepcionales del mundo publican en JamesEdition.
- Anuncios de Sotheby's, Christie's, BARNES y Engel & Völkers
- Cada anuncio se revisa antes de publicarse
- Conecte directamente con agentes verificados
Al continuar, acepta nuestros Términos y la Política de Privacidad.