$1,176,209
Abadía Con 17 Hectáreas En Posición Dominante Y Vista A Todas Partes Lubriano (Vt)
- 8 Hab.
- 7 Baños
- 8,116 Sqft
- 42.01 Ac lot
- Actualizado: Diciembre 24, 2025
- 24
Sobre la propiedad
La descripción se tradujo automáticamente.
La descripción se muestra en el idioma original.
Abadía con 17 hectáreas en posición dominante y vista a todas partes - Lubriano (VT)
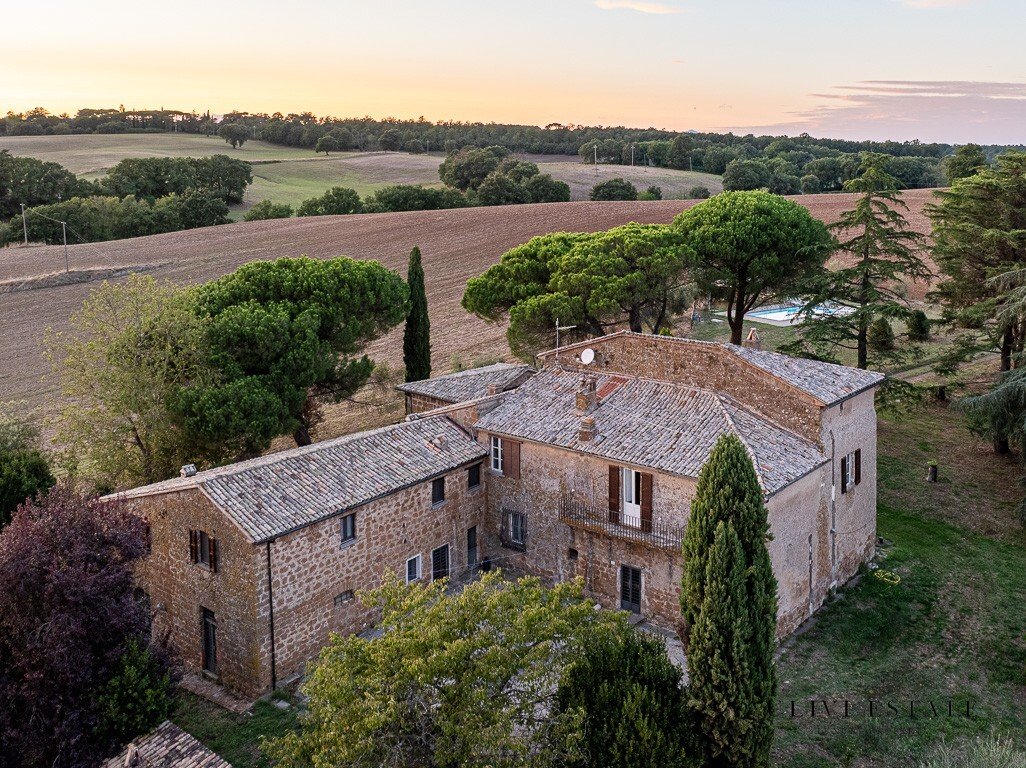
Se accede a la propiedad a través de una larga avenida arbolada; la estructura es una antigua pequeña abadía en una colina con vistas a los valles circundantes y transformada en los años noventa en una casa señorial y una granja, que consta de 4 apartamentos. La finca es principalmente tierra cultivable d
Se accede a la propiedad a través de una larga avenida arbolada; la estructura es una antigua pequeña abadía en una colina con vistas a los valles circundantes y transformada en los años noventa en una casa señorial y una granja, que consta de 4 apartamentos. La finca es principalmente tierra cultivable d
Abbey with 17 hectares in a dominant position and view everywhere - Lubriano (VT)
The property is accessed through a long tree-lined avenue; the structure is a former small abbey on a hill overlooking the surrounding valleys and transformed in the nineties into a manor house and farm, consisting of 4 apartments. The estate is mainly arable land of about 16 hectares, to which is added an o
The property is accessed through a long tree-lined avenue; the structure is a former small abbey on a hill overlooking the surrounding valleys and transformed in the nineties into a manor house and farm, consisting of 4 apartments. The estate is mainly arable land of about 16 hectares, to which is added an o
Abadía con 17 hectáreas en posición dominante y vista a todas partes - Lubriano (VT)
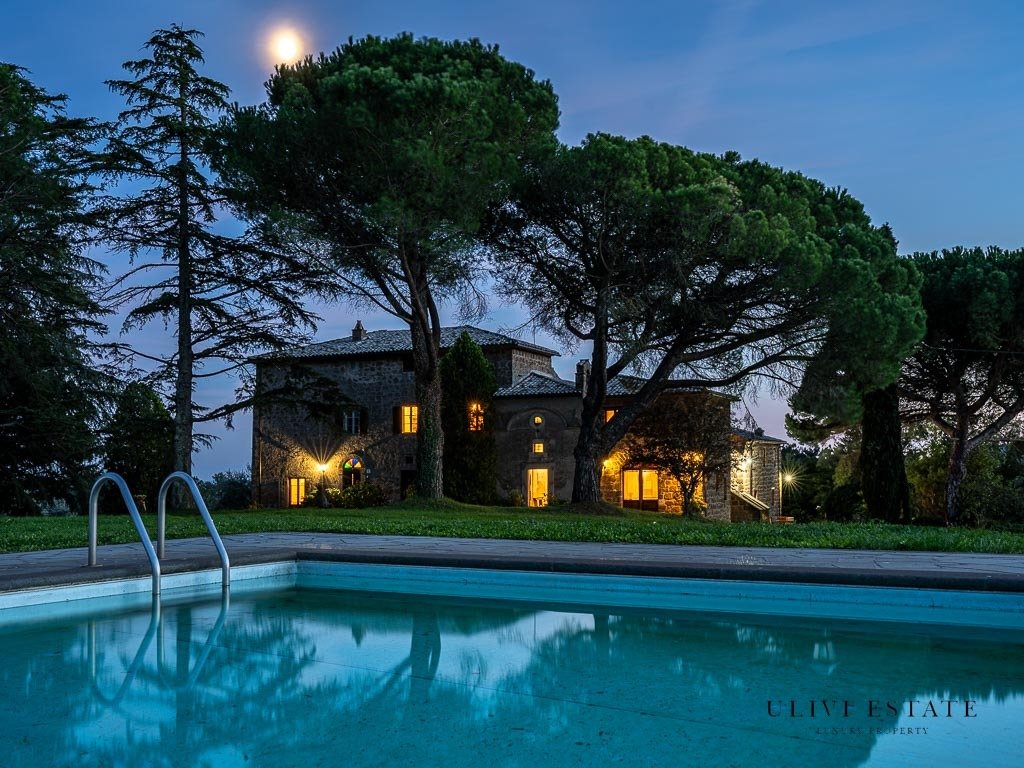
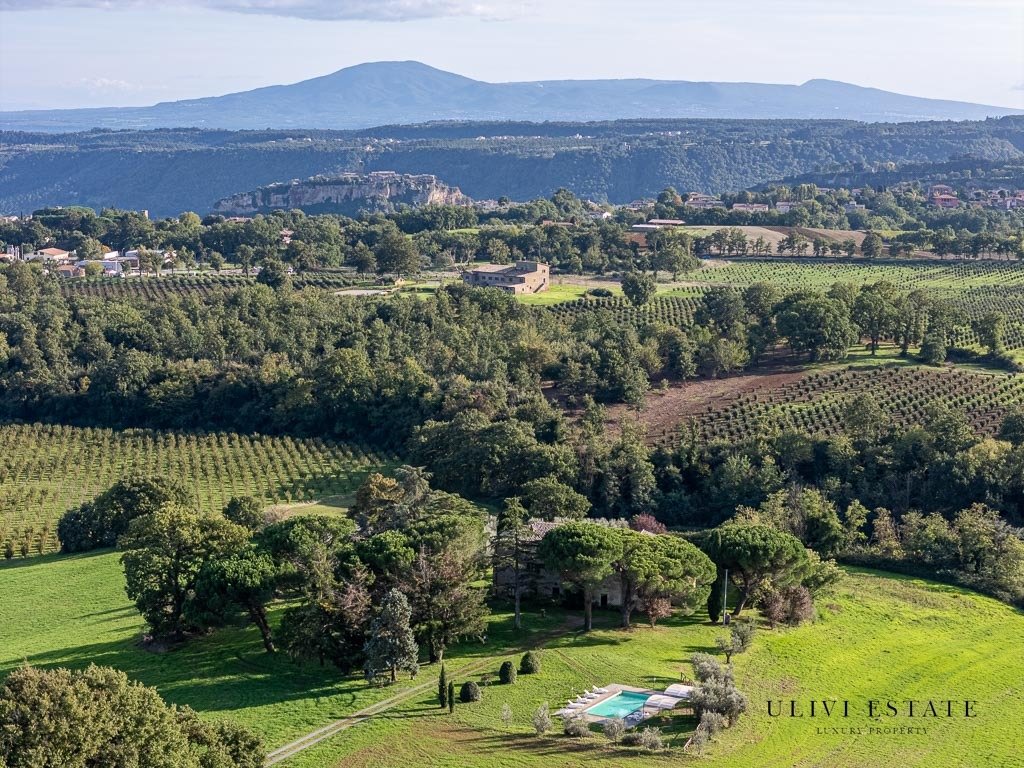
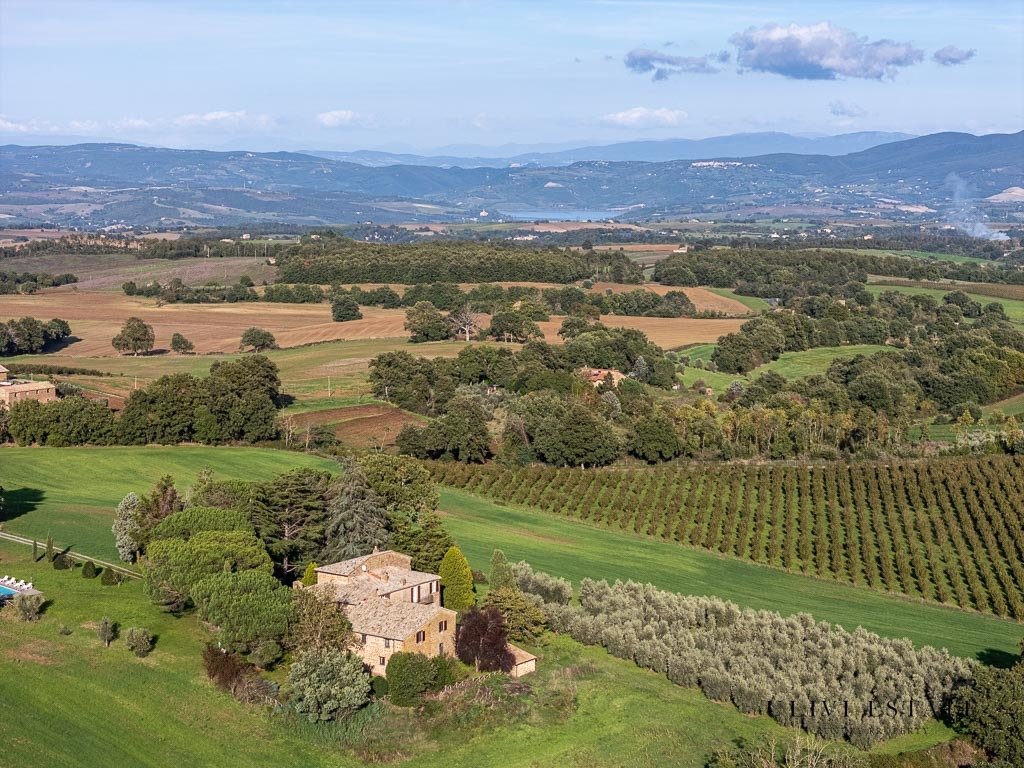
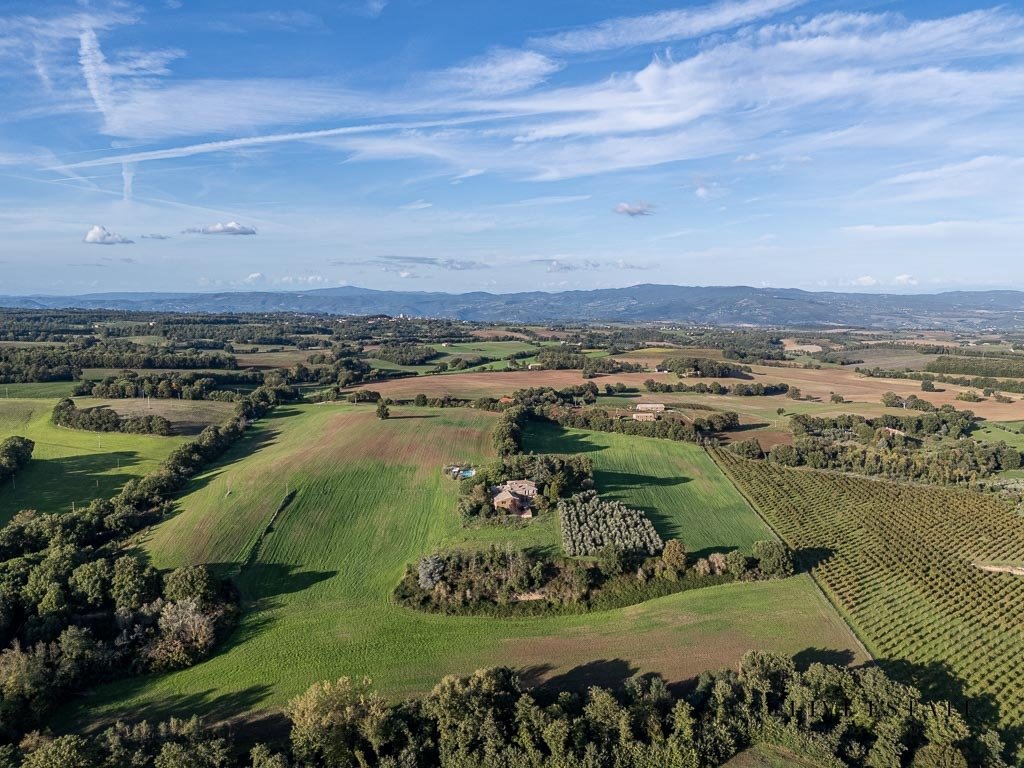
Se accede a la propiedad a través de una larga avenida arbolada; la estructura es una antigua pequeña abadía en una colina con vistas a los valles circundantes y transformada en los años noventa en una casa señorial y una granja, que consta de 4 apartamentos. La finca es principalmente tierra cultivable de unas 16 hectáreas, a la que se añade un olivar cerca de la casa de 3.400 metros y 120 plantas y un bosque de poco menos de una hectárea. La piscina está a unos 50 metros de la propiedad.
LA CASA SEÑORIAL
El área de servicio, de unos 110 metros cuadrados
Situada en la planta baja, a la izquierda de la fachada, la entrada se encuentra en una habitación con chimenea de piedra y sala de estar, luego en la cocina con una segunda chimenea grande y una habitación doble contigua. También en el piso, baño con inodoro y ducha. Bajando unos escalones se ha creado una bodega de unos 40 metros cuadrados excavada en la roca.
La casa principal es de 150 metros cuadrados + 85 metros cuadrados
La entrada está en el centro de la fachada. Una encantadora escalera de piedra conduce al primer piso de la casa principal, que se divide de la siguiente manera: dormitorio doble con una gran ventana de baño adyacente, otros dos dormitorios dobles con techos pintados al fresco y una sala de estar con chimenea de piedra, una pequeña terraza con vistas a la vegetación circundante y, por último, un gran estudio conecta una de las habitaciones con la sala de estar, con un total de 150 metros cuadrados; en el ático con ventana del piso superior, de unos 85 metros cuadrados.
Sala acogedora y para reuniones, con un total de 80 m² + 28 m²
La propiedad tiene una gran sala con techo abovedado (unos 80 metros cuadrados), con entrada privada. Junto a ella hay un baño con ventanas y una habitación de servicio, también con entrada independiente. Junto a la sala hay una habitación llamada por nosotros «stalletta» utilizada para el material de las actividades agrícolas de 28 metros cuadrados.
La casa principal y las áreas de servicio no tienen calefacción.
LA IGLESIA
Situada en el centro de la fachada, ligeramente desplazada a la derecha y en línea recta con la carretera de acceso, mide unos 23 metros cuadrados.
LA GRANJA
Una parte de la granja se ha dividido en 4 apartamentos de diferentes tamaños.
Apartamento de dos habitaciones en el primer piso, «il Cedro», 74 metros cuadrados
Compuesto por una gran sala de estar con mesa, sofá cama doble y cocina equipada. También tiene una habitación doble y un baño con ducha.
Apartamento de tres habitaciones con cocina en el primer piso, «l’Abete», 96 metros cuadrados
El apartamento consta de una sala de estar con mesa y cocina equipada, un baño ciego con ducha. Tiene dos dormitorios, uno abuhardillado con dos camas individuales y otro grande con cama doble y ventanas dobles.
Apartamento de dos habitaciones en el primer piso sin cocina, «il Pino», 60 metros cuadrados
El apartamento no tiene cocina, tiene una sala de estar con sofá cama doble, una habitación doble y un baño con ducha.
Estudio en la planta baja, «la Campanella», de 48 metros cuadrados
El miniapartamento es adecuado para personas discapacitadas. Cuenta con una sala de estar con cocina equipada, mesa de comedor y cama doble, un baño grande con ducha y un pequeño armario.
Los cuatro apartamentos tienen calefacción, los tres primeros con caldera de gas y el estudio con ventilador.
ANEXOS Y ACCESORIOS
La ruina
A 100 metros del edificio hay una estructura de unos 20 metros cuadrados que necesita una renovación completa.
El pozo
En el gran patio detrás de la casa se construyeron un pozo y un horno de leña.
La piscina
Junto a la casa de campo se encuentra la piscina, con plantas a su alrededor y hay una zona de solárium cubierta por dos gazebos de hierro.
EL TERRENO
Los terrenos propiedad de la casa están agrupados y rodean la estructura y, por lo tanto, se dividen en:
-Explotación agrícola de calidad arable: 15.76.07 ha
-Olivo: 0.34.44 ha de unas 120 plantas
- Bosque: 0.9337 ha
INFRAESTRUCTURAS Y SERVICIOS
La propiedad cuenta con un sistema de GLP servido por una bombolona externa, no está instalada la telefonía fija, la línea eléctrica da servicio a todo el edificio, incluida la piscina. La propiedad cuenta con wifi.
En cuanto a la medición y el uso exactos de la propiedad y el interior, el informe de cumplimiento urbanístico (diligencia debida) preparado por el técnico de confianza del vendedor será decisivo.
APE está esperando.
Categoría catastral: A/2, Alquiler catastral: 348,61.
Categoría catastral: A/2, Alquiler catastral: 488.05.
Categoría catastral: D/10, Alquiler catastral: 684,00€.
Categoría catastral: D/10, Alquiler catastral: 124.20.
Categoría catastral: D/10, alquiler catastral: 172,80.
Categoría catastral: B/5, Alquiler catastral: 83,92.
Se accede a la propiedad a través de una larga avenida arbolada; la estructura es una antigua pequeña abadía en una colina con vistas a los valles circundantes y transformada en los años noventa en una casa señorial y una granja, que consta de 4 apartamentos. La finca es principalmente tierra cultivable de unas 16 hectáreas, a la que se añade un olivar cerca de la casa de 3.400 metros y 120 plantas y un bosque de poco menos de una hectárea. La piscina está a unos 50 metros de la propiedad.
LA CASA SEÑORIAL
El área de servicio, de unos 110 metros cuadrados
Situada en la planta baja, a la izquierda de la fachada, la entrada se encuentra en una habitación con chimenea de piedra y sala de estar, luego en la cocina con una segunda chimenea grande y una habitación doble contigua. También en el piso, baño con inodoro y ducha. Bajando unos escalones se ha creado una bodega de unos 40 metros cuadrados excavada en la roca.
La casa principal es de 150 metros cuadrados + 85 metros cuadrados
La entrada está en el centro de la fachada. Una encantadora escalera de piedra conduce al primer piso de la casa principal, que se divide de la siguiente manera: dormitorio doble con una gran ventana de baño adyacente, otros dos dormitorios dobles con techos pintados al fresco y una sala de estar con chimenea de piedra, una pequeña terraza con vistas a la vegetación circundante y, por último, un gran estudio conecta una de las habitaciones con la sala de estar, con un total de 150 metros cuadrados; en el ático con ventana del piso superior, de unos 85 metros cuadrados.
Sala acogedora y para reuniones, con un total de 80 m² + 28 m²
La propiedad tiene una gran sala con techo abovedado (unos 80 metros cuadrados), con entrada privada. Junto a ella hay un baño con ventanas y una habitación de servicio, también con entrada independiente. Junto a la sala hay una habitación llamada por nosotros «stalletta» utilizada para el material de las actividades agrícolas de 28 metros cuadrados.
La casa principal y las áreas de servicio no tienen calefacción.
LA IGLESIA
Situada en el centro de la fachada, ligeramente desplazada a la derecha y en línea recta con la carretera de acceso, mide unos 23 metros cuadrados.
LA GRANJA
Una parte de la granja se ha dividido en 4 apartamentos de diferentes tamaños.
Apartamento de dos habitaciones en el primer piso, «il Cedro», 74 metros cuadrados
Compuesto por una gran sala de estar con mesa, sofá cama doble y cocina equipada. También tiene una habitación doble y un baño con ducha.
Apartamento de tres habitaciones con cocina en el primer piso, «l’Abete», 96 metros cuadrados
El apartamento consta de una sala de estar con mesa y cocina equipada, un baño ciego con ducha. Tiene dos dormitorios, uno abuhardillado con dos camas individuales y otro grande con cama doble y ventanas dobles.
Apartamento de dos habitaciones en el primer piso sin cocina, «il Pino», 60 metros cuadrados
El apartamento no tiene cocina, tiene una sala de estar con sofá cama doble, una habitación doble y un baño con ducha.
Estudio en la planta baja, «la Campanella», de 48 metros cuadrados
El miniapartamento es adecuado para personas discapacitadas. Cuenta con una sala de estar con cocina equipada, mesa de comedor y cama doble, un baño grande con ducha y un pequeño armario.
Los cuatro apartamentos tienen calefacción, los tres primeros con caldera de gas y el estudio con ventilador.
ANEXOS Y ACCESORIOS
La ruina
A 100 metros del edificio hay una estructura de unos 20 metros cuadrados que necesita una renovación completa.
El pozo
En el gran patio detrás de la casa se construyeron un pozo y un horno de leña.
La piscina
Junto a la casa de campo se encuentra la piscina, con plantas a su alrededor y hay una zona de solárium cubierta por dos gazebos de hierro.
EL TERRENO
Los terrenos propiedad de la casa están agrupados y rodean la estructura y, por lo tanto, se dividen en:
-Explotación agrícola de calidad arable: 15.76.07 ha
-Olivo: 0.34.44 ha de unas 120 plantas
- Bosque: 0.9337 ha
INFRAESTRUCTURAS Y SERVICIOS
La propiedad cuenta con un sistema de GLP servido por una bombolona externa, no está instalada la telefonía fija, la línea eléctrica da servicio a todo el edificio, incluida la piscina. La propiedad cuenta con wifi.
En cuanto a la medición y el uso exactos de la propiedad y el interior, el informe de cumplimiento urbanístico (diligencia debida) preparado por el técnico de confianza del vendedor será decisivo.
APE está esperando.
Categoría catastral: A/2, Alquiler catastral: 348,61.
Categoría catastral: A/2, Alquiler catastral: 488.05.
Categoría catastral: D/10, Alquiler catastral: 684,00€.
Categoría catastral: D/10, Alquiler catastral: 124.20.
Categoría catastral: D/10, alquiler catastral: 172,80.
Categoría catastral: B/5, Alquiler catastral: 83,92.
Abbey with 17 hectares in a dominant position and view everywhere - Lubriano (VT)
The property is accessed through a long tree-lined avenue; the structure is a former small abbey on a hill overlooking the surrounding valleys and transformed in the nineties into a manor house and farm, consisting of 4 apartments. The estate is mainly arable land of about 16 hectares, to which is added an olive grove near the house of 3,400 meters and 120 plants and a forest of just under one hectare. The swimming pool is about 50 meters from the property.
THE MANOR HOUSE
The service area, about 110 sqm
Located on the ground floor to the left of the facade, the entrance is in a room with stone fireplace and living room, then kitchen with second large fireplace and a double bedroom adjoining it. Also on the floor, bathroom with toilet and shower. Descending a few steps has been created a cellar of about 40 square meters carved into the rock.
The main house 150 sqm + 85 sqm
The entrance is in the middle of the facade. A charming stone staircase leads to the first floor of the main house which is divided as follows: double bedroom with large bathroom window adjacent, two other double bedrooms with frescoed ceilings and a living room with stone fireplace, small terrace overlooking the surrounding vegetation and finally a large study connects one of the rooms to the living room for a total of 150 sqm; on the upper floor window attic of about 85 sqm.
Convivial room and for meetings, total of 80 sqm + 28 sqm
The property has a large room with vaulted ceiling (about 80 sqm), with private entrance. Attached to it a bathroom with windows and a service room, also with separate entrance. Adjacent to the hall there is a room called by us ”stalletta” used for the material of agricultural activities of 28 square meters.
The main house and service areas are without heating.
THE CHURCH
Located in the center of the facade, slightly shifted to the right and in a straight line with the access road, measuring about 23 square meters.
THE FARM
A portion of the farmhouse has been divided into 4 apartments of different sizes.
Two-room apartment on the first floor, ”il Cedro”, 74 sqm
Composed of a large living room with table, double sofa bed, equipped kitchen. It also has a double bedroom and a bathroom with shower.
Three-room apartment with kitchen on the first floor, ”l’Abete”, 96 sqm
The apartment consists of a living room with table and equipped kitchen, a blind bathroom with shower. It has two bedrooms, one attic with two single beds and another large with double bed and double windows.
Two-room apartment on the first floor without kitchen, ”il Pino”, 60 sqm
The apartment has no kitchen, it has a living room with double sofa bed, a double bedroom and a bathroom with shower.
Studio on the ground floor, ”la Campanella”, 48 sqm
The mini apartment is suitable for disabled people. It has a living room with equipped kitchenette, dining table and double bed, a large bathroom with shower and a small closet.
All four apartments are heated, the first three with gas boiler and the studio with fan coil.
ANNEXES AND ACCESSORIES
The ruin
100 meters from the building there is a structure of about 20 square meters that needs a complete renovation.
The well
In the large courtyard behind the house a well and a wood oven were built.
The swimming pool
Adjacent to the farmhouse is the swimming pool, with plants around it and there is a solarium area covered by two iron gazebos.
THE LAND
The land owned by the house, are grouped and surround the structure and are thus divided into:
-Arable quality agricultural holding: ha 15.76.07
-Olive tree: ha 0.34.44 of about 120 plants
- Forest: ha 0.9337
INFRASTRUCTURE AND SERVICES
The property has a LPG system served by an external bombolone, fixed telephony is not installed, the electrical line serves the entire building, including the pool. The property is served by wifi.
Regarding the exact measurement and use of the property and interior, the urban compliance report (Due Diligence) prepared by the seller’s trusted technician will be decisive.
APE in waiting.
Cadastral category: A/2, Cadastral rent: 348.61.
Cadastral category: A/2, Cadastral rent: 488.05.
Cadastral category: D/10, Cadastral rent: 684.00.
Cadastral category: D/10, Cadastral rent: 124.20.
Cadastral category: D/10, cadastral rent: 172.80.
Cadastral category: B/5, Cadastral rent: 83.92.
The property is accessed through a long tree-lined avenue; the structure is a former small abbey on a hill overlooking the surrounding valleys and transformed in the nineties into a manor house and farm, consisting of 4 apartments. The estate is mainly arable land of about 16 hectares, to which is added an olive grove near the house of 3,400 meters and 120 plants and a forest of just under one hectare. The swimming pool is about 50 meters from the property.
THE MANOR HOUSE
The service area, about 110 sqm
Located on the ground floor to the left of the facade, the entrance is in a room with stone fireplace and living room, then kitchen with second large fireplace and a double bedroom adjoining it. Also on the floor, bathroom with toilet and shower. Descending a few steps has been created a cellar of about 40 square meters carved into the rock.
The main house 150 sqm + 85 sqm
The entrance is in the middle of the facade. A charming stone staircase leads to the first floor of the main house which is divided as follows: double bedroom with large bathroom window adjacent, two other double bedrooms with frescoed ceilings and a living room with stone fireplace, small terrace overlooking the surrounding vegetation and finally a large study connects one of the rooms to the living room for a total of 150 sqm; on the upper floor window attic of about 85 sqm.
Convivial room and for meetings, total of 80 sqm + 28 sqm
The property has a large room with vaulted ceiling (about 80 sqm), with private entrance. Attached to it a bathroom with windows and a service room, also with separate entrance. Adjacent to the hall there is a room called by us ”stalletta” used for the material of agricultural activities of 28 square meters.
The main house and service areas are without heating.
THE CHURCH
Located in the center of the facade, slightly shifted to the right and in a straight line with the access road, measuring about 23 square meters.
THE FARM
A portion of the farmhouse has been divided into 4 apartments of different sizes.
Two-room apartment on the first floor, ”il Cedro”, 74 sqm
Composed of a large living room with table, double sofa bed, equipped kitchen. It also has a double bedroom and a bathroom with shower.
Three-room apartment with kitchen on the first floor, ”l’Abete”, 96 sqm
The apartment consists of a living room with table and equipped kitchen, a blind bathroom with shower. It has two bedrooms, one attic with two single beds and another large with double bed and double windows.
Two-room apartment on the first floor without kitchen, ”il Pino”, 60 sqm
The apartment has no kitchen, it has a living room with double sofa bed, a double bedroom and a bathroom with shower.
Studio on the ground floor, ”la Campanella”, 48 sqm
The mini apartment is suitable for disabled people. It has a living room with equipped kitchenette, dining table and double bed, a large bathroom with shower and a small closet.
All four apartments are heated, the first three with gas boiler and the studio with fan coil.
ANNEXES AND ACCESSORIES
The ruin
100 meters from the building there is a structure of about 20 square meters that needs a complete renovation.
The well
In the large courtyard behind the house a well and a wood oven were built.
The swimming pool
Adjacent to the farmhouse is the swimming pool, with plants around it and there is a solarium area covered by two iron gazebos.
THE LAND
The land owned by the house, are grouped and surround the structure and are thus divided into:
-Arable quality agricultural holding: ha 15.76.07
-Olive tree: ha 0.34.44 of about 120 plants
- Forest: ha 0.9337
INFRASTRUCTURE AND SERVICES
The property has a LPG system served by an external bombolone, fixed telephony is not installed, the electrical line serves the entire building, including the pool. The property is served by wifi.
Regarding the exact measurement and use of the property and interior, the urban compliance report (Due Diligence) prepared by the seller’s trusted technician will be decisive.
APE in waiting.
Cadastral category: A/2, Cadastral rent: 348.61.
Cadastral category: A/2, Cadastral rent: 488.05.
Cadastral category: D/10, Cadastral rent: 684.00.
Cadastral category: D/10, Cadastral rent: 124.20.
Cadastral category: D/10, cadastral rent: 172.80.
Cadastral category: B/5, Cadastral rent: 83.92.
-
Tipo de propiedad
Finca
-
Precio/pie²
$144
-
Emisiones
G
-
Consumo
G
Características
- Jardín
- Piscina
- Terraza
- Chimenea
- Pérgola
- Plano de planta 2D
- Vista Panorámica
- Espacio de vida al aire libre
- Techo alto
Explorar la zona
01022 Civita di Bagnoregio, VT, Italy, Lubriano, Lacio, Italia
Ver en Google Maps
Precio por sqft
Bajo
Alto
Situada en la encantadora región de Lazio, Civita di Bagnoregio ofrece una escapada extraordinaria hacia la historia y la belleza. Conocida como la ’ciudad que muere’, su impresionante arquitectura, rodeada de paisajes exuberantes, ofrece un estilo de vida único para compradores exigentes. Con encantadores restaurantes locales, rico patrimonio cultural, y proximidad a Roma y Umbría, es una mezcla perfecta de lujo y tradición.
Ver lugares cercanos
Atracciones
Aeropuerto de Roma-Fiumicino
Aeropuerto
105 min
Civita di Bagnoregio
Cultura y patrimonio
5 min
Catedral de Bagnoregio
Cultura y patrimonio
10 min
Usted ha preguntado por esta propiedad
El agente se comunicará con usted pronto por
Publicado por
6
Anuncios
2022
Se unió
Reserva una visita con ULIVI ESTATE
Elija una fecha y si prefiere una visita virtual o presencial con el agente.
Fecha preferida
Tipo de tour
Última actualización
Diciembre 24, 2025
Primera publicación
Febrero 4, 2025
Referencia del anuncio
lubriano 1400
Propiedades similares cercanas
Nuevos anuncios en Lubriano


Explorar más viviendas en venta
Lubriano, Lacio, Italia tipos de propiedad
Lubriano, Lacio, Italia búsquedas populares
- Propiedades Vista Panorámica en Lubriano, Lacio, Italia
- Propiedades Vista a la Montaña en Lubriano, Lacio, Italia
- Propiedades Privacidad en Lubriano, Lacio, Italia
- Propiedades Ecuestre en Lubriano, Lacio, Italia
- Propiedades con Biblioteca en Lubriano, Lacio, Italia
- Propiedades con Aire Acondicionado en Lubriano, Lacio, Italia
- Propiedades con Bodega en Lubriano, Lacio, Italia
- Propiedades con Chimenea en Lubriano, Lacio, Italia
Guías e historias relacionadas
La confianza de los mejores brokers del mundo
Los agentes tras las propiedades más excepcionales del mundo publican en JamesEdition.
- Anuncios de Sotheby's, Christie's, BARNES y Engel & Völkers
- Cada anuncio se revisa antes de publicarse
- Conecte directamente con agentes verificados
Al continuar, acepta nuestros Términos y la Política de Privacidad.