$648,564
Bifamiliare / Stabile Intero in Vendita a Cividale del Friuli
- 3 Hab.
- 4 Baños
- 6,674 Sqft
- Actualizado: Noviembre 7
Sobre la propiedad
La descripción se tradujo automáticamente.
La descripción se muestra en el idioma original.
COMMERCIAL PREMISES WITH ATTACHED THREE-BEDROOM APARTMENT AND LARGE 1,300 SQM OUTDOOR SPACE
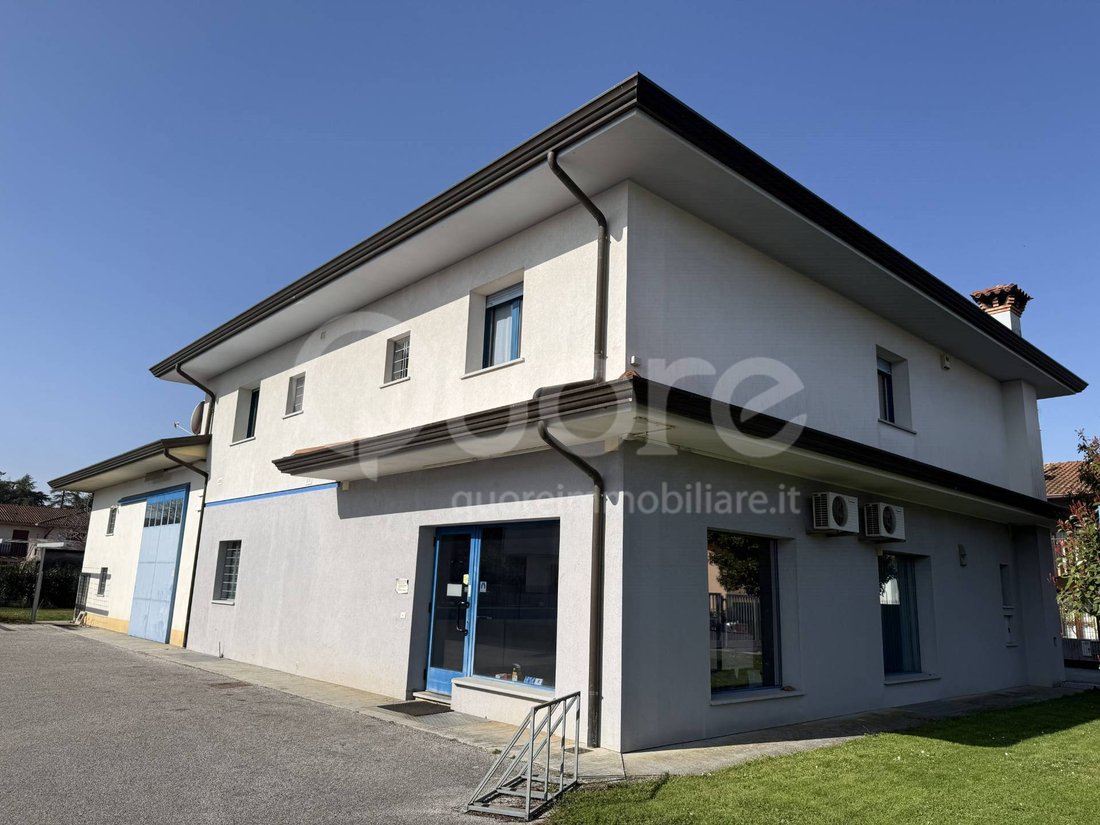
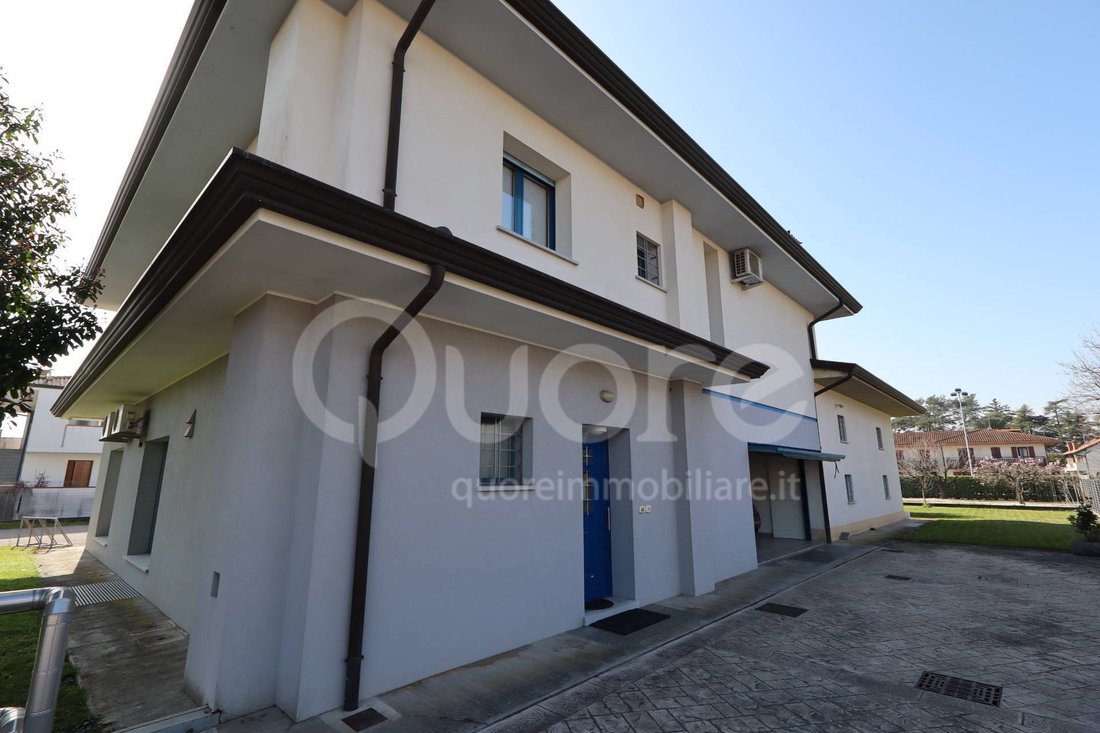
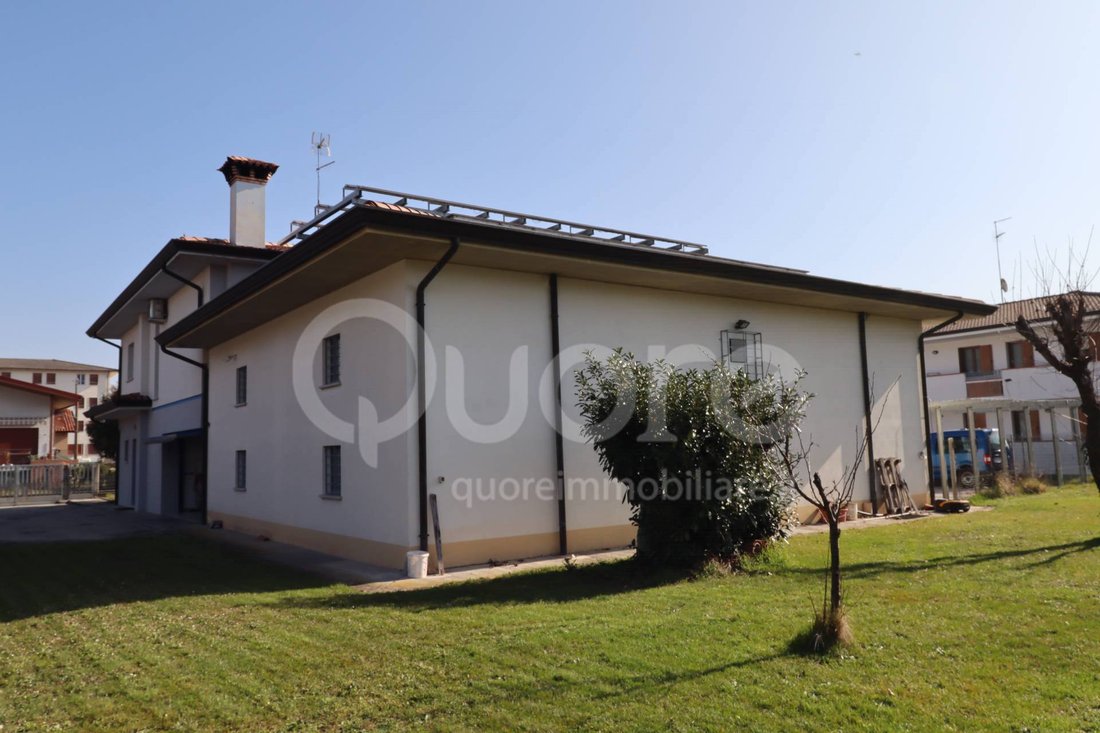
CIVIDALE DEL FRIULI: We offer for sale an entire detached building, built in 1989, consisting of a commercial space on the ground floor and a three-bedroom apartment on the first floor, as well as a large, fully tiled basement.
The premises used for COMMERCIAL BUSINESS consist of: Ground f
CIVIDALE DEL FRIULI: We offer for sale an entire detached building, built in 1989, consisting of a commercial space on the ground floor and a three-bedroom apartment on the first floor, as well as a large, fully tiled basement.
The premises used for COMMERCIAL BUSINESS consist of: Ground f
COMMERCIAL PREMISES WITH ATTACHED THREE-BEDROOM APARTMENT AND LARGE 1,300 SQM OUTDOOR SPACE
CIVIDALE DEL FRIULI: We offer for sale an entire detached building, built in 1989, consisting of a commercial space on the ground floor and a three-bedroom apartment on the first floor, as well as a large, fully tiled basement.
The premises used for COMMERCIAL BUSINESS consist of: Ground floor: independent entrance, large commercial space with warehouse behind.
Basement: spacious, fully tiled rooms, ideal for storage or warehouse use.
Outdoor area: surface area used as parking for the commercial activity of approximately 500 m2.
Size: Ground floor: commercial activity 110 m2 + warehouse of 120 m2.
Basement: 250 sq m.
Uncovered: approximately 500 sq m.
Features: Heat pump serving the entire building. Wood-fired boiler, installed in 2006, serving the entire building in the event of a heat pump failure. Underfloor heating in the shop and convector in the ground-floor warehouse. Two photovoltaic systems: one 6.3 kW, activated in 2008, and one 4.2 kW, activated in 2011. Three-phase 380 V. Video surveillance system. Alarm system. Two air conditioners. Shop height: 3.07 m; warehouse height: 4.10 m. Large, fully tiled basement. Shop energy rating: A3
APARTMENT
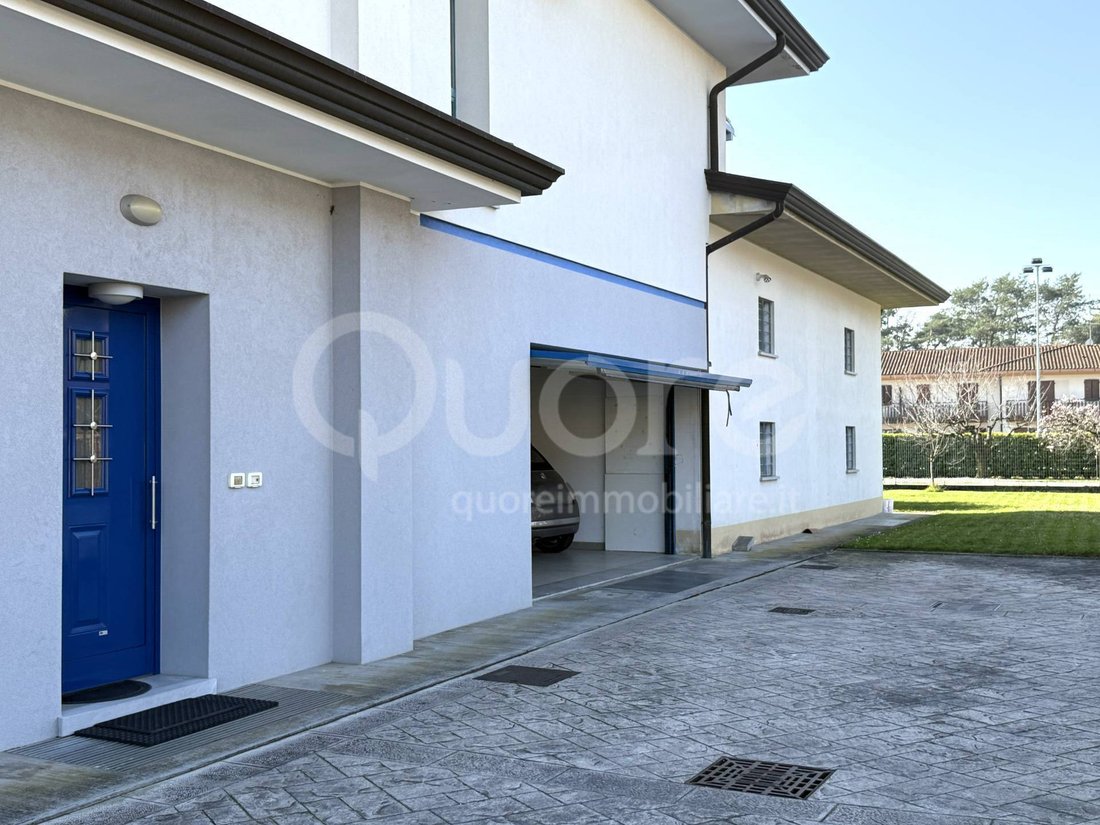
The apartment, located on the first floor above the commercial premises, has a completely independent entrance, private garden, cellar and double tiled garage.
Composed of:
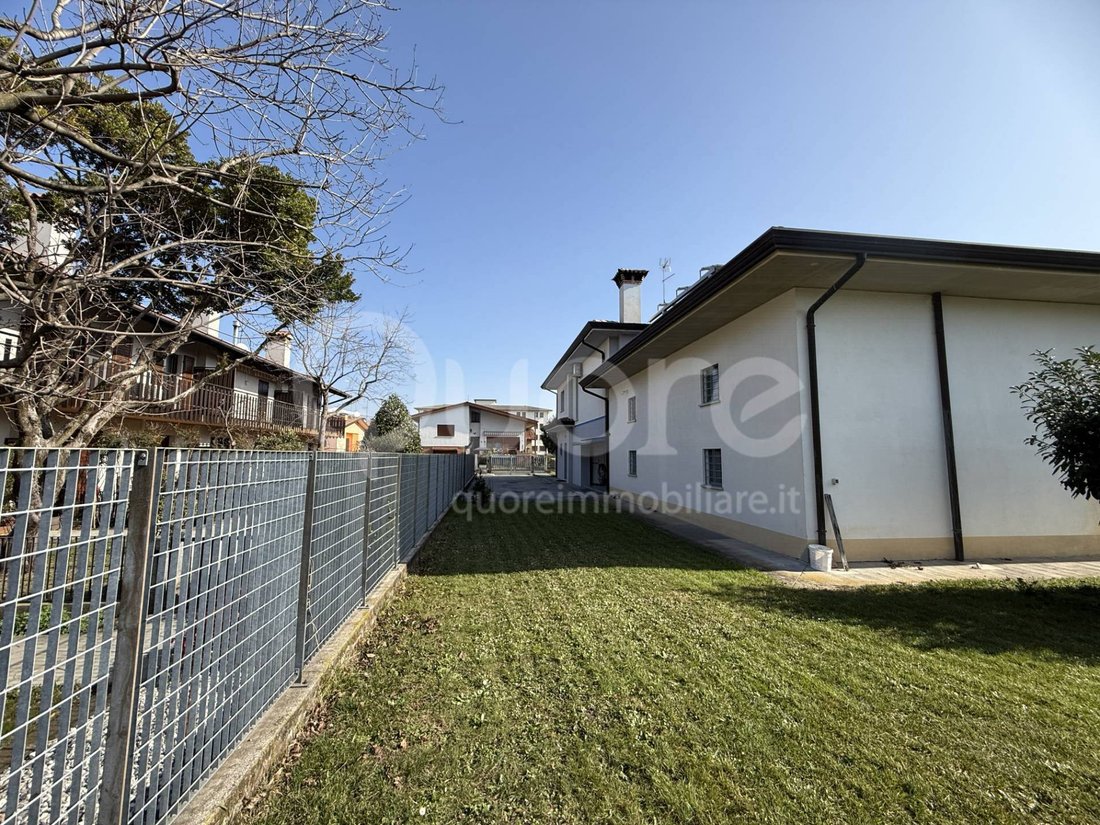
Ground floor: Private entrance with elegant granite staircase and fully tiled double garage. First floor: Large living area comprising entrance hall, living room, sitting room with stove, eat-in kitchen, bathroom, and closet. A splendid 78 sq m terrace, complete with awnings, awaits. The sleeping area comprises three bedrooms, two of which are double, and two bathrooms, one of which is currently unfinished and used as a storage room. Basement: Spacious cellar of over 30 sq m. The property also includes a large garden of approximately 800 sq m, partially fenced and for the exclusive use of the apartment.
Size: Ground floor: 16 sq m.
First floor: 170 sq m.
Basement: 31 sq m.
Garage: 26 sq m.
Garden: approximately 800 m2.
Features: Underfloor heating, divided into three areas: living room, bedroom, and bathroom. Custom-made furnishings. Built-in stove. Air conditioning with heat pump. Domestic hot water production with a 300-liter storage tank, via a heat pump and fresh air recovery. 5.7 kW photovoltaic system, activated in 2009. Oak and aluminum windows and doors. Energy efficiency rating: A4
CIVIDALE DEL FRIULI: We offer for sale an entire detached building, built in 1989, consisting of a commercial space on the ground floor and a three-bedroom apartment on the first floor, as well as a large, fully tiled basement.
The premises used for COMMERCIAL BUSINESS consist of: Ground floor: independent entrance, large commercial space with warehouse behind.
Basement: spacious, fully tiled rooms, ideal for storage or warehouse use.
Outdoor area: surface area used as parking for the commercial activity of approximately 500 m2.
Size: Ground floor: commercial activity 110 m2 + warehouse of 120 m2.
Basement: 250 sq m.
Uncovered: approximately 500 sq m.
Features: Heat pump serving the entire building. Wood-fired boiler, installed in 2006, serving the entire building in the event of a heat pump failure. Underfloor heating in the shop and convector in the ground-floor warehouse. Two photovoltaic systems: one 6.3 kW, activated in 2008, and one 4.2 kW, activated in 2011. Three-phase 380 V. Video surveillance system. Alarm system. Two air conditioners. Shop height: 3.07 m; warehouse height: 4.10 m. Large, fully tiled basement. Shop energy rating: A3
APARTMENT
The apartment, located on the first floor above the commercial premises, has a completely independent entrance, private garden, cellar and double tiled garage.
Composed of:
Ground floor: Private entrance with elegant granite staircase and fully tiled double garage. First floor: Large living area comprising entrance hall, living room, sitting room with stove, eat-in kitchen, bathroom, and closet. A splendid 78 sq m terrace, complete with awnings, awaits. The sleeping area comprises three bedrooms, two of which are double, and two bathrooms, one of which is currently unfinished and used as a storage room. Basement: Spacious cellar of over 30 sq m. The property also includes a large garden of approximately 800 sq m, partially fenced and for the exclusive use of the apartment.
Size: Ground floor: 16 sq m.
First floor: 170 sq m.
Basement: 31 sq m.
Garage: 26 sq m.
Garden: approximately 800 m2.
Features: Underfloor heating, divided into three areas: living room, bedroom, and bathroom. Custom-made furnishings. Built-in stove. Air conditioning with heat pump. Domestic hot water production with a 300-liter storage tank, via a heat pump and fresh air recovery. 5.7 kW photovoltaic system, activated in 2009. Oak and aluminum windows and doors. Energy efficiency rating: A4
-
Tipo de propiedad
Casa
-
Año de construcción
1989
-
Precio/pie²
$97
-
Emisiones
A4
-
Consumo
A4
Características
Explorar la zona
Via Calderini 5 e 7, Cividale del Friuli, Friuli-Venecia Julia, Italia
Ver en Google Maps
Precio por sqft
Bajo
Alto
Ubicada en el histórico Cividale del Friuli, esta propiedad ofrece fácil acceso a servicios locales y sitios culturales. El aeropuerto de Udine está a 25 minutos en coche, y las principales estaciones de tren a 35 minutos. La zona es conocida por su rico patrimonio, con museos y monumentos cercanos. Excelentes opciones gastronómicas y actividades al aire libre enriquecen el estilo de vida. Hay escuelas variadas para familias.
Ver lugares cercanos
Atracciones
Escuelas
Aeropuerto de Udine
Aeropuerto
25 min
Estación Central de Udine
Estación de tren
35 min
Marina de Monfalcone
Puerto / Marina
50 min
Club de Golf Cividale
Golf y Clubes de Campo
10 min
Museo Arqueológico Nacional de Cividale
Cultura y Patrimonio
5 min
Restaurante Motta
Restauración y Vino
5 min
Parque natural de las Dolomitas friulanas
Exterior y Naturaleza
35 min
Istituto Comprensivo de Cividale del Friuli
Escuela pública
5 min
Escuela primaria Manzano
Escuela pública
15 min
Se unió hace 1 mes
Usted ha preguntado por esta propiedad
El agente se comunicará con usted pronto por
Publicado por
2
Anuncios
2026
Se unió
Reserva una visita con the agent
Elija una fecha y si prefiere una visita virtual o presencial con el agente.
Fecha preferida
Tipo de tour
Última actualización
Noviembre 7
Primera publicación
Noviembre 7
Referencia del anuncio
OB14059
Propiedades similares cercanas
Nuevos anuncios en Cividale del Friuli

Explorar más viviendas en venta
Cividale del Friuli, Friuli-Venecia Julia, Italia tipos de propiedad
Cividale del Friuli, Friuli-Venecia Julia, Italia búsquedas populares
- Propiedades con Terraza en Cividale del Friuli, Friuli-Venecia Julia, Italia
- Propiedades con Sala de juegos en Cividale del Friuli, Friuli-Venecia Julia, Italia
- Propiedades con Cocina exterior en Cividale del Friuli, Friuli-Venecia Julia, Italia
- Propiedades Ecuestre en Cividale del Friuli, Friuli-Venecia Julia, Italia
- Propiedades con Aire Acondicionado en Cividale del Friuli, Friuli-Venecia Julia, Italia
- Propiedades con Chimenea en Cividale del Friuli, Friuli-Venecia Julia, Italia
- Propiedades con Garaje en Cividale del Friuli, Friuli-Venecia Julia, Italia
- Propiedades con Balcón en Cividale del Friuli, Friuli-Venecia Julia, Italia
Guías e historias relacionadas
La confianza de los mejores brokers del mundo
Los agentes tras las propiedades más excepcionales del mundo publican en JamesEdition.
- Anuncios de Sotheby's, Christie's, BARNES y Engel & Völkers
- Cada anuncio se revisa antes de publicarse
- Conecte directamente con agentes verificados
Al continuar, acepta nuestros Términos y la Política de Privacidad.