$1,450,788
La Casa Escondida
- 5 Hab.
- 4 Baños
- 4,823 Sqft
- 19.19 Ac lot
- Actualizado: Mayo 4
Sobre la propiedad
La descripción se tradujo automáticamente.
La descripción se muestra en el idioma original.
Rafal es un nombre de origen árabe que se daba a las fincas rurales cuyas tierras agrícolas eran trabajadas directamente por sus propietarios. Antiguamente se la conocía como «La casa escondida», ya que no se podía ver hasta que se estaba ya muy cerca de ella. Esta casa aparece en los mapas más antiguos de Menorca.
Era una de las grandes fincas nobles de la isla de Menorca, cerca de Ciuta
Era una de las grandes fincas nobles de la isla de Menorca, cerca de Ciuta
Rafal is a name of Arabic origin that was given to the rural estates whose agricultural lands were directly worked by their owners. It was formerly known as “The Hidden House”, as it could not be seen until one was already very close to it. This house appears on the oldest maps of Menorca.
It was one of the great noble estates of the island of Menorca, close to Ciutadella and the coast. F
It was one of the great noble estates of the island of Menorca, close to Ciutadella and the coast. F
Rafal es un nombre de origen árabe que se daba a las fincas rurales cuyas tierras agrícolas eran trabajadas directamente por sus propietarios. Antiguamente se la conocía como «La casa escondida», ya que no se podía ver hasta que se estaba ya muy cerca de ella. Esta casa aparece en los mapas más antiguos de Menorca.
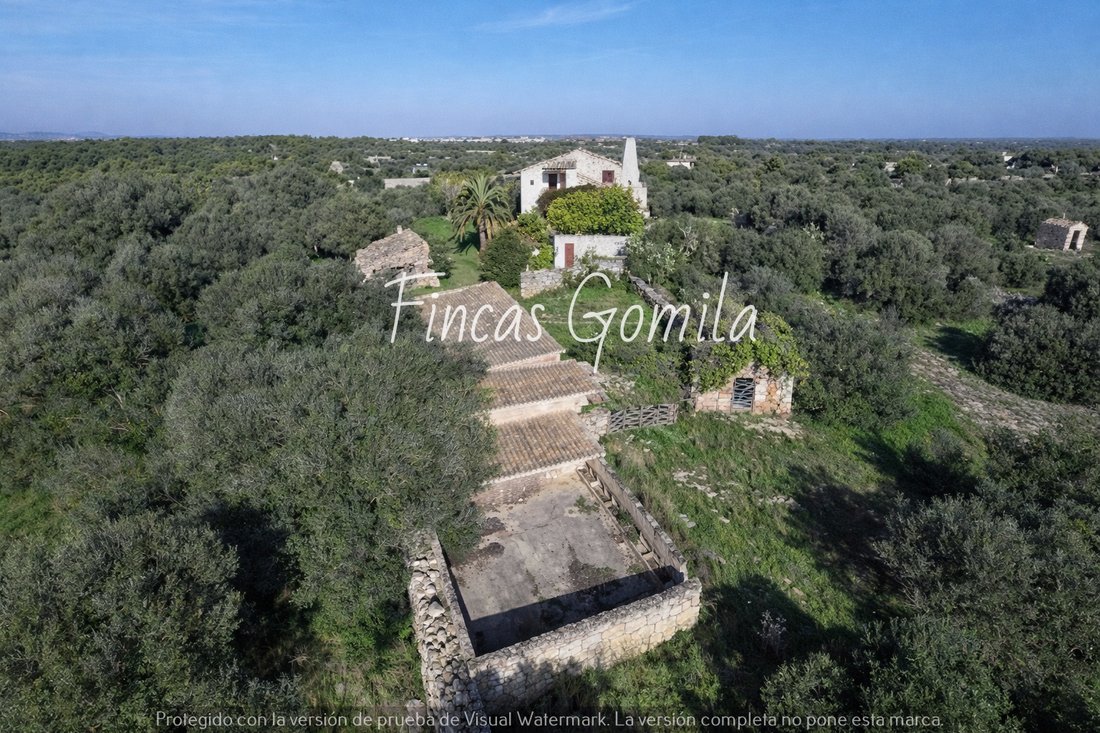
Era una de las grandes fincas nobles de la isla de Menorca, cerca de Ciutadella y de la costa. De la gran propiedad original, queda un área de unos 60.000 m², compuesta por hasta once parcelas cerradas o «tancas». Dentro de ellas se encuentra el edificio principal, o «casat», junto con varias construcciones auxiliares originalmente destinadas a uso agrícola. Estas incluyen un pozo de agua inagotable, un horno de pan tradicional, una gran cisterna y dos antiguos establos de 250 m², que podrían convertirse en viviendas adicionales o instalaciones auxiliares.
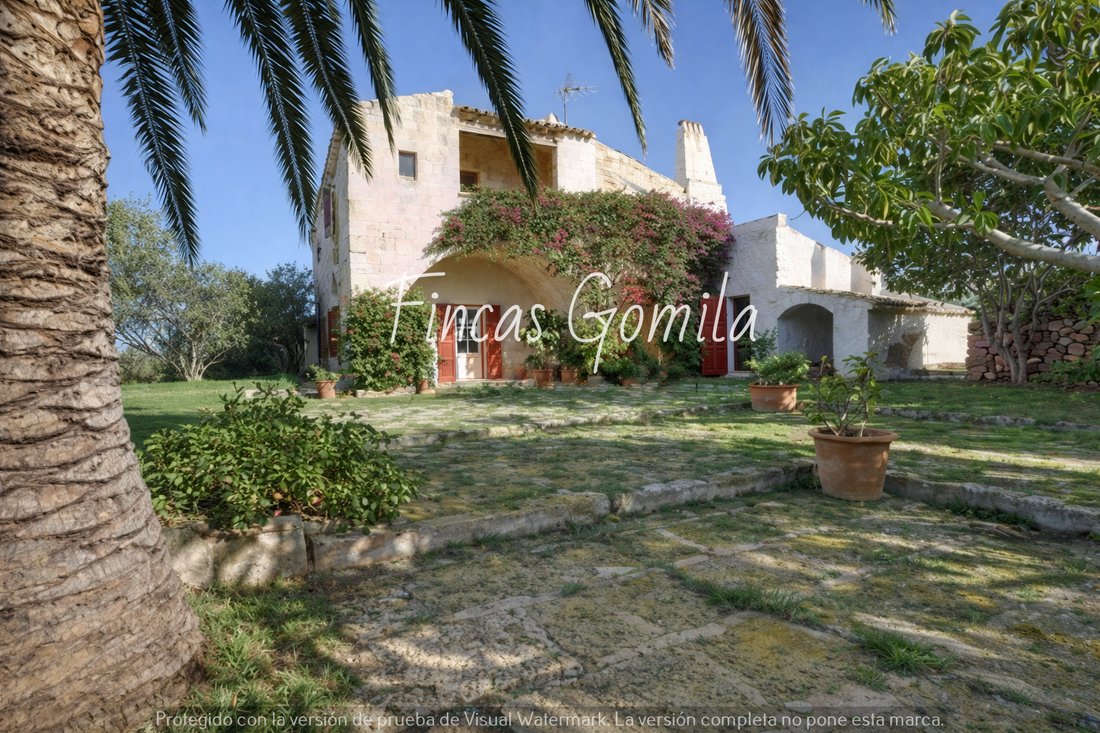
La casa principal data del siglo XVIII, una época en la que el Mediterráneo quedó libre de la amenaza de la piratería y en la que se construyeron los mejores edificios de la isla. Es un edificio de 425 m², o más bien un complejo de estructuras contiguas añadidas con el tiempo, que le dan el aspecto típico de la región.
La construcción se basa en piedra marés, la piedra caliza marina tan característica de las Islas Baleares, que en este caso se extrajo de una cantera ubicada en la propia propiedad. Un trabajo artesanal sin igual llevado a cabo por los canteros de la isla.
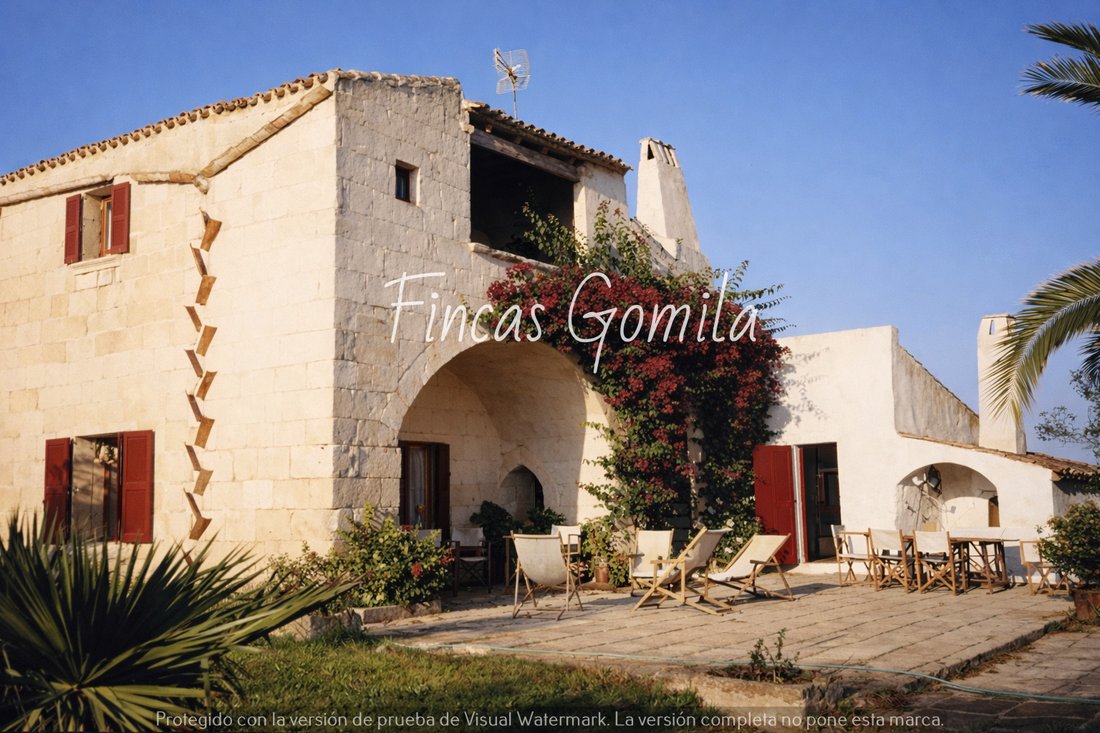
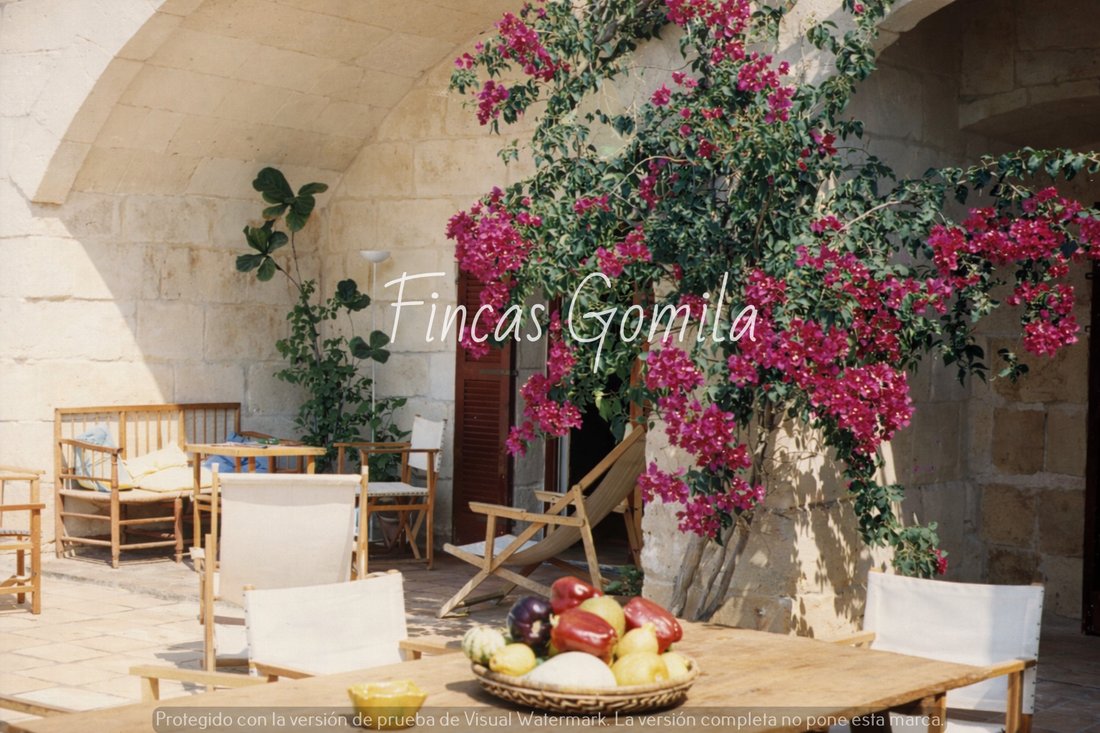
Esta casa es un magnífico ejemplo de la arquitectura marés más tradicional, con la gran bóveda que cubre la «porxada» o porche de entrada, uno de los elementos clásicos de la arquitectura balear. También incluye techos abovedados en arista en todas las habitaciones de la planta baja, que fueron cuidadosamente restauradas hace unos años.
Parte de la fachada de piedra ha quedado expuesta, junto con canalones con forma de teja, muy utilizados en la época para canalizar la mayor cantidad posible de agua de lluvia hacia las cisternas.
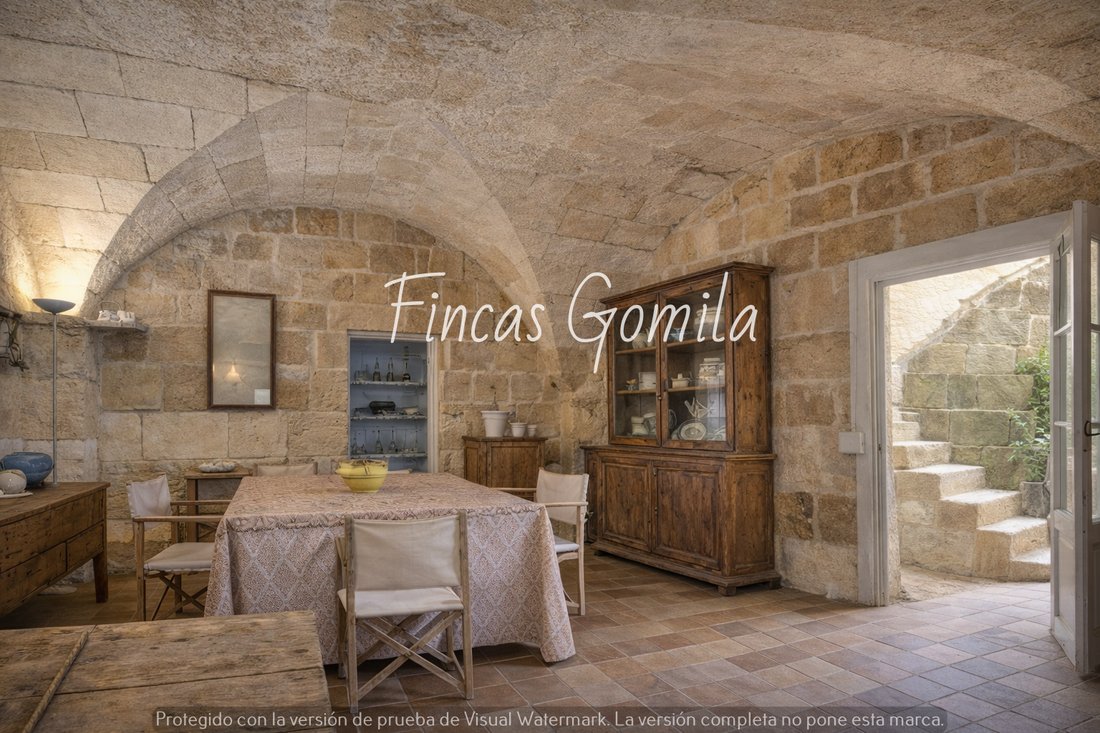
En la planta baja, la casa ofrece cuatro grandes áreas abovedadas. Tres de ellos comprenden la sala de estar, la sala de estar y el comedor, mientras que el cuarto es un dormitorio con un baño contiguo. También hay una habitación de servicio en la antigua cocina bajo una bóveda de cañón, así como una gran cocina principal.
La escalera que comienza en la porxada conduce al primer piso, donde se llega a una galería cubierta que da acceso a un diseño que incluye una amplia sala de estar, cuatro dormitorios (uno con acceso a una terraza) y tres baños completos.
La casa cuenta con todos los servicios modernos y está decorada con un gusto extraordinario, utilizando materiales tradicionales y naturales, junto con muebles y elementos adquiridos localmente, la mayoría de los cuales permanecerían en la casa. [ES]
Era una de las grandes fincas nobles de la isla de Menorca, cerca de Ciutadella y de la costa. De la gran propiedad original, queda un área de unos 60.000 m², compuesta por hasta once parcelas cerradas o «tancas». Dentro de ellas se encuentra el edificio principal, o «casat», junto con varias construcciones auxiliares originalmente destinadas a uso agrícola. Estas incluyen un pozo de agua inagotable, un horno de pan tradicional, una gran cisterna y dos antiguos establos de 250 m², que podrían convertirse en viviendas adicionales o instalaciones auxiliares.
La casa principal data del siglo XVIII, una época en la que el Mediterráneo quedó libre de la amenaza de la piratería y en la que se construyeron los mejores edificios de la isla. Es un edificio de 425 m², o más bien un complejo de estructuras contiguas añadidas con el tiempo, que le dan el aspecto típico de la región.
La construcción se basa en piedra marés, la piedra caliza marina tan característica de las Islas Baleares, que en este caso se extrajo de una cantera ubicada en la propia propiedad. Un trabajo artesanal sin igual llevado a cabo por los canteros de la isla.
Esta casa es un magnífico ejemplo de la arquitectura marés más tradicional, con la gran bóveda que cubre la «porxada» o porche de entrada, uno de los elementos clásicos de la arquitectura balear. También incluye techos abovedados en arista en todas las habitaciones de la planta baja, que fueron cuidadosamente restauradas hace unos años.
Parte de la fachada de piedra ha quedado expuesta, junto con canalones con forma de teja, muy utilizados en la época para canalizar la mayor cantidad posible de agua de lluvia hacia las cisternas.
En la planta baja, la casa ofrece cuatro grandes áreas abovedadas. Tres de ellos comprenden la sala de estar, la sala de estar y el comedor, mientras que el cuarto es un dormitorio con un baño contiguo. También hay una habitación de servicio en la antigua cocina bajo una bóveda de cañón, así como una gran cocina principal.
La escalera que comienza en la porxada conduce al primer piso, donde se llega a una galería cubierta que da acceso a un diseño que incluye una amplia sala de estar, cuatro dormitorios (uno con acceso a una terraza) y tres baños completos.
La casa cuenta con todos los servicios modernos y está decorada con un gusto extraordinario, utilizando materiales tradicionales y naturales, junto con muebles y elementos adquiridos localmente, la mayoría de los cuales permanecerían en la casa. [ES]
Rafal is a name of Arabic origin that was given to the rural estates whose agricultural lands were directly worked by their owners. It was formerly known as “The Hidden House”, as it could not be seen until one was already very close to it. This house appears on the oldest maps of Menorca.
It was one of the great noble estates of the island of Menorca, close to Ciutadella and the coast. From the original large property, an area of around 60,000 m² remains, made up of up to eleven enclosed plots of land, or “tancas”. Within them stands the main building, or “casat”, along with several auxiliary constructions originally intended for agricultural use. These include an inexhaustible water well, a traditional bread oven, a large cistern, and two old cowsheds of 250 m², which could be converted into additional homes or auxiliary facilities.
The main house dates back to the 18th century, a time when the Mediterranean was freed from the threat of piracy and when the finest buildings on the island were constructed. It is a building of 425 m², or rather a complex of adjoining structures added over time, giving it the typical appearance of the region.
The construction is based on marés stone, the marine limestone so characteristic of the Balearic Islands, which in this case was extracted from a quarry located on the property itself. An unparalleled artisanal work carried out by the island’s stonemasons.
This house is a magnificent example of the most traditional marés architecture, featuring the great vault that covers the “porxada” or entrance porch, one of the classic elements of Balearic architecture. It also includes groin vault ceilings throughout all the ground-floor rooms, which were carefully restored a few years ago.
Part of the stone façade has been left exposed, along with tile-formed gutters, widely used at the time to channel as much rainwater as possible into the cisterns.
On the ground floor, the house offers four large vaulted areas. Three of them comprise the living room, sitting room, and dining room, while the fourth is a bedroom with an adjoining bathroom. There is also a service room in the former kitchen under a barrel vault, as well as a large main kitchen.
The staircase that begins in the porxada leads to the first floor, arriving at a covered gallery that gives access to a layout including a spacious sitting room, four bedrooms (one with access to a terrace), and three full bathrooms.
The house has all modern services and is decorated with extraordinary taste, using traditional and natural materials, along with furniture and elements acquired locally, most of which would remain in the house.[IW]
It was one of the great noble estates of the island of Menorca, close to Ciutadella and the coast. From the original large property, an area of around 60,000 m² remains, made up of up to eleven enclosed plots of land, or “tancas”. Within them stands the main building, or “casat”, along with several auxiliary constructions originally intended for agricultural use. These include an inexhaustible water well, a traditional bread oven, a large cistern, and two old cowsheds of 250 m², which could be converted into additional homes or auxiliary facilities.
The main house dates back to the 18th century, a time when the Mediterranean was freed from the threat of piracy and when the finest buildings on the island were constructed. It is a building of 425 m², or rather a complex of adjoining structures added over time, giving it the typical appearance of the region.
The construction is based on marés stone, the marine limestone so characteristic of the Balearic Islands, which in this case was extracted from a quarry located on the property itself. An unparalleled artisanal work carried out by the island’s stonemasons.
This house is a magnificent example of the most traditional marés architecture, featuring the great vault that covers the “porxada” or entrance porch, one of the classic elements of Balearic architecture. It also includes groin vault ceilings throughout all the ground-floor rooms, which were carefully restored a few years ago.
Part of the stone façade has been left exposed, along with tile-formed gutters, widely used at the time to channel as much rainwater as possible into the cisterns.
On the ground floor, the house offers four large vaulted areas. Three of them comprise the living room, sitting room, and dining room, while the fourth is a bedroom with an adjoining bathroom. There is also a service room in the former kitchen under a barrel vault, as well as a large main kitchen.
The staircase that begins in the porxada leads to the first floor, arriving at a covered gallery that gives access to a layout including a spacious sitting room, four bedrooms (one with access to a terrace), and three full bathrooms.
The house has all modern services and is decorated with extraordinary taste, using traditional and natural materials, along with furniture and elements acquired locally, most of which would remain in the house.[IW]
-
Tipo de propiedad
Casa
-
Año de construcción
1989
-
Precio/pie²
$300
Características
- Jardín
- Terraza
- Vista a la Montaña
- Gimnasio
- Helipuerto
- Bodega
- Cancha de Tenis
- Obras nuevas
- Lavadora Secadora
Explorar la zona
SANT JUAN, Baleares, Ciudadela, Islas Baleares, España
Ver en Google Maps
Precio por sqft
Bajo
Alto
Situated in the charming town of Ciutadella De Menorca, this location offers an elegant blend of Mediterranean lifestyle and modern convenience. Close to pristine beaches and exquisite dining options, it provides easy access to the historic port, just a 6-minute drive away. The vibrant town center, renowned for its cultural heritage and boutique shopping, is within a leisurely drive. With local and international schools nearby, it ensures both lifestyle and education needs are met.
Ver lugares cercanos
Atracciones
Escuelas
Port of Ciutadella
Port / Marina
6 min
Cala en Bosc Beach
Outdoor & Nature
13 min
Catedral de Ciutadella
Cultural & Heritage
5 min
Hort Sant Patrici
Dining & Wine
15 min
American International School of Mallorca
International School
50 min
Se unió hace 3 años
Usted ha preguntado por esta propiedad
El agente se comunicará con usted pronto por
Publicado por
47
Anuncios
2023
Se unió
Reserva una visita con the agent
Elija una fecha y si prefiere una visita virtual o presencial con el agente.
Fecha preferida
Tipo de tour
Última actualización
Mayo 4
Primera publicación
Febrero 6
Referencia del anuncio
MAS0036
La confianza de los mejores brokers del mundo
Los agentes tras las propiedades más excepcionales del mundo publican en JamesEdition.
- Anuncios de Sotheby's, Christie's, BARNES y Engel & Völkers
- Cada anuncio se revisa antes de publicarse
- Conecte directamente con agentes verificados
Al continuar, acepta nuestros Términos y la Política de Privacidad.