$1,137,361
House For Sale, Olinca Residential Area, Santa Catarina, Nuevo León
- 3 Hab.
- 6 Baños
- 4,102 Sqft
- 2,204 Sqft lot
- Actualizado: Agosto 10
-
4
Vistas de los últimos 30 días
Sobre la propiedad
La descripción se tradujo automáticamente.
La descripción se muestra en el idioma original.
Descending Model
Privacy and superior comfort in the fastest-growing residential area.
THE SURROUNDINGS: QUALITY OF LIFE AND CONNECTIVITY
Elite Education: Immediate proximity to UDEM, Tec de Monterrey, the American School, and the Escuela Libre de Derecho (Free Law School).
Nature: Privileged access to La Huasteca Park.
Connectivity: Quick access to Av. Alfonso R
Privacy and superior comfort in the fastest-growing residential area.
THE SURROUNDINGS: QUALITY OF LIFE AND CONNECTIVITY
Elite Education: Immediate proximity to UDEM, Tec de Monterrey, the American School, and the Escuela Libre de Derecho (Free Law School).
Nature: Privileged access to La Huasteca Park.
Connectivity: Quick access to Av. Alfonso R
Descending Model
Privacy and superior comfort in the fastest-growing residential area.
THE SURROUNDINGS: QUALITY OF LIFE AND CONNECTIVITY
Elite Education: Immediate proximity to UDEM, Tec de Monterrey, the American School, and the Escuela Libre de Derecho (Free Law School).
Nature: Privileged access to La Huasteca Park.
Connectivity: Quick access to Av. Alfonso Reyes, facilitating traffic flow to San Pedro and Monterrey.
ADDED VALUE (Owner Improvements)
Main Door: Replaced with a large-format, high-security designer door with minimalist hardware and a luxury finish.
Contemporary Kitchen: Custom design, high-resistance materials, ergonomic worktop, and premium finishes.
Social Patio (Entertainment Area): Redesigned space with a professional grill, ergonomic prep bar, integrated landscaping, and outdoor ceramic tile flooring.
Climate Control and Audio: Central air conditioning system on the ground floor (4 tons, heating/cooling) and integrated speakers in the social area.
Structural Privacy: Access to the living area with drywall partitions and a sliding door, ensuring a private atmosphere and sound insulation.
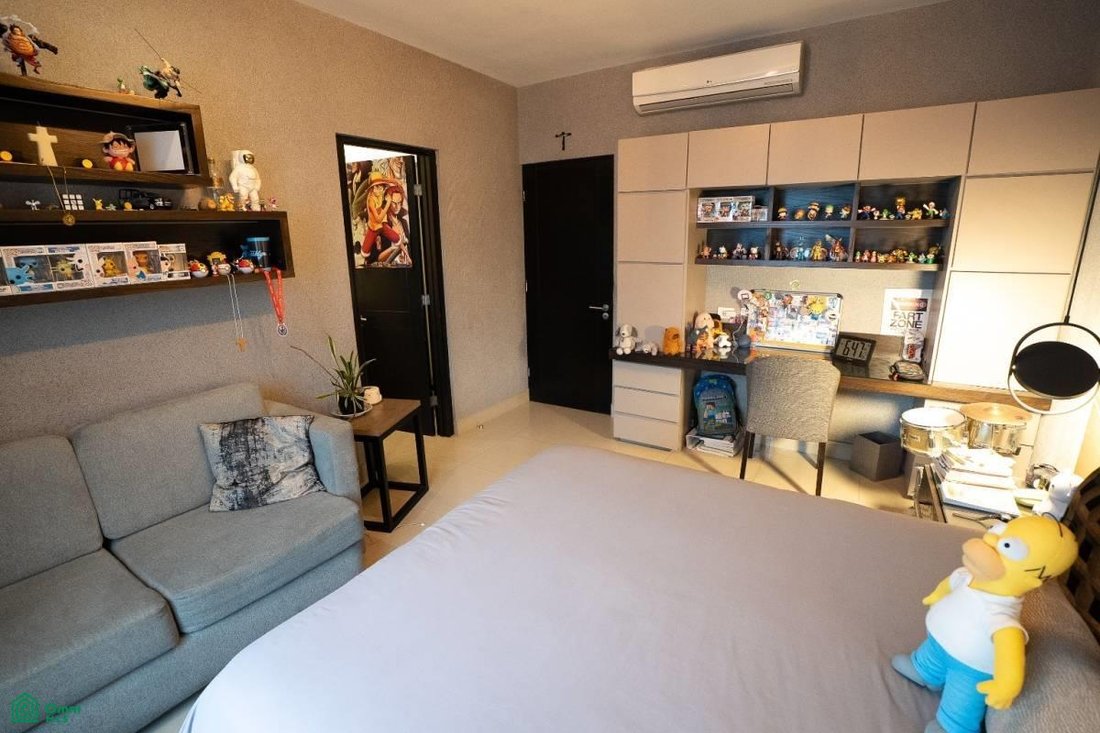
Secondary Bedrooms (Recently Remodeled): Custom-built furniture, walls with a low-relief artistic texture, and modern finishes.
Premium Exterior: Garage, ramp, and sidewalk clad in porphyry, a highly durable material with a distinguished aesthetic.
Amenities: Floor-to-ceiling sheer curtains in the living/dining room; linen closets integrated into the living area.
SMART LAYOUT
-Street Level: Main entrance, garage, living room, dining room, separate kitchen, and powder room.
Laundry Area
Service Area: Maid’s quarters with a separate full bathroom.
-Basement: Spacious social area with a full bathroom and direct access to the patio/garden.
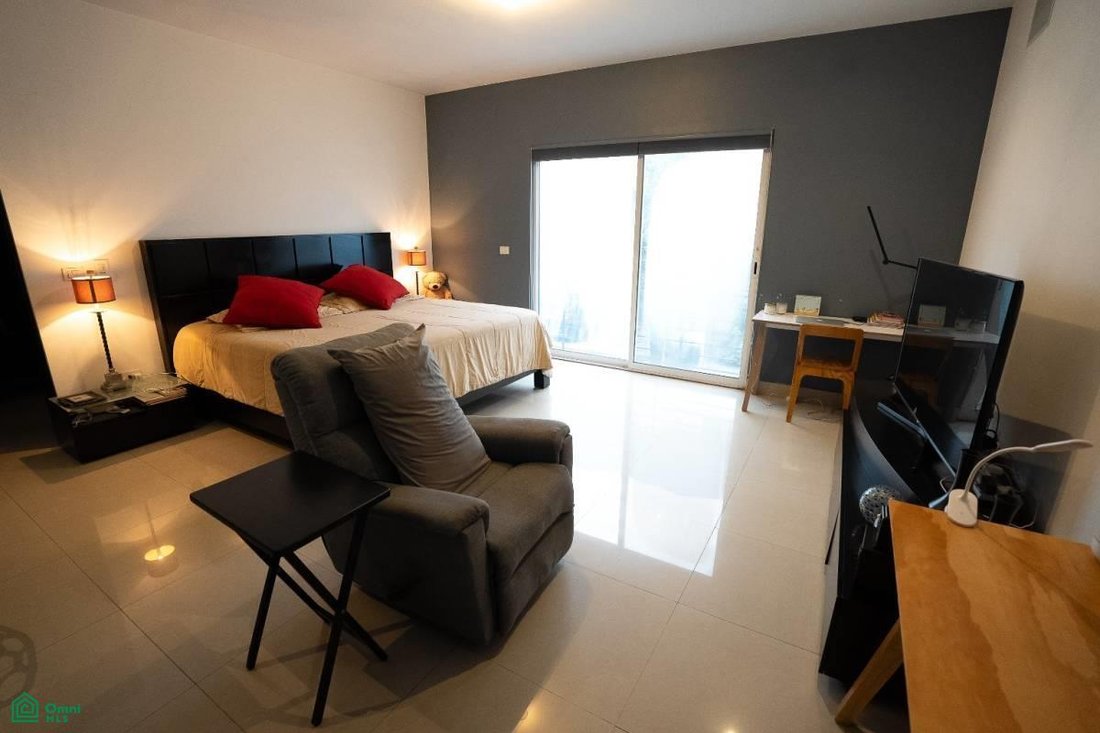
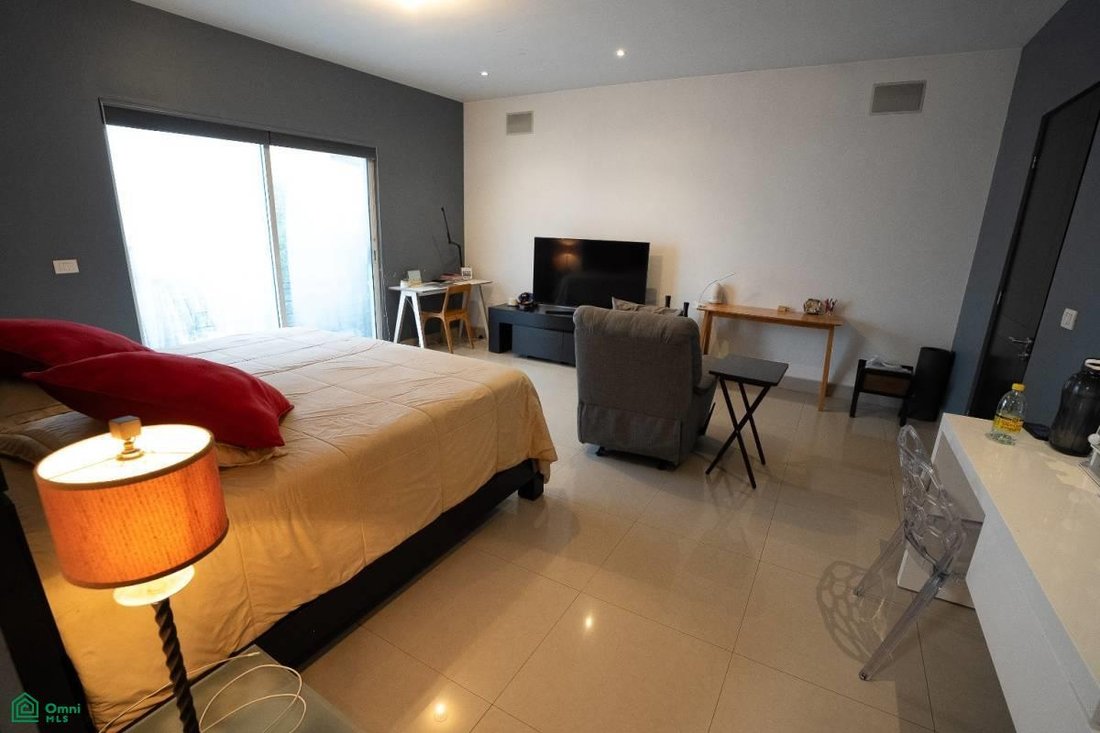
Intimate Level: Central family room, 3 bedrooms with en-suite bathrooms and walk-in closets.
Privacy and superior comfort in the fastest-growing residential area.
THE SURROUNDINGS: QUALITY OF LIFE AND CONNECTIVITY
Elite Education: Immediate proximity to UDEM, Tec de Monterrey, the American School, and the Escuela Libre de Derecho (Free Law School).
Nature: Privileged access to La Huasteca Park.
Connectivity: Quick access to Av. Alfonso Reyes, facilitating traffic flow to San Pedro and Monterrey.
ADDED VALUE (Owner Improvements)
Main Door: Replaced with a large-format, high-security designer door with minimalist hardware and a luxury finish.
Contemporary Kitchen: Custom design, high-resistance materials, ergonomic worktop, and premium finishes.
Social Patio (Entertainment Area): Redesigned space with a professional grill, ergonomic prep bar, integrated landscaping, and outdoor ceramic tile flooring.
Climate Control and Audio: Central air conditioning system on the ground floor (4 tons, heating/cooling) and integrated speakers in the social area.
Structural Privacy: Access to the living area with drywall partitions and a sliding door, ensuring a private atmosphere and sound insulation.
Secondary Bedrooms (Recently Remodeled): Custom-built furniture, walls with a low-relief artistic texture, and modern finishes.
Premium Exterior: Garage, ramp, and sidewalk clad in porphyry, a highly durable material with a distinguished aesthetic.
Amenities: Floor-to-ceiling sheer curtains in the living/dining room; linen closets integrated into the living area.
SMART LAYOUT
-Street Level: Main entrance, garage, living room, dining room, separate kitchen, and powder room.
Laundry Area
Service Area: Maid’s quarters with a separate full bathroom.
-Basement: Spacious social area with a full bathroom and direct access to the patio/garden.
Intimate Level: Central family room, 3 bedrooms with en-suite bathrooms and walk-in closets.
-
Tipo de propiedad
Casa
-
Año de construcción
2011
-
Precio/pie²
$277
Características
- Jardín
- Garaje
- Vestidor
- Moderno
- Cocina exterior
- Renovado
- Sótano
- Lavadero
- Privacidad
Explorar la zona
DE LA NUBE 23, Residencial Olinca, Santa Catarina, Nuevo León, México
Ver en Google Maps
Precio por sqft
Bajo
Alto
Se unió hace 6 meses
Usted ha preguntado por esta propiedad
El agente se comunicará con usted pronto por
Publicado por
3
Anuncios
2026
Se unió
Reserva una visita con the agent
Elija una fecha y si prefiere una visita virtual o presencial con el agente.
Fecha preferida
Tipo de tour
Última actualización
Agosto 10
Primera publicación
Jul 22
Referencia del anuncio
MX261203078
Estado del anuncio
La confianza de los mejores brokers del mundo
Los agentes tras las propiedades más excepcionales del mundo publican en JamesEdition.
- Anuncios de Sotheby's, Christie's, BARNES y Engel & Völkers
- Cada anuncio se revisa antes de publicarse
- Conecte directamente con agentes verificados
Al continuar, acepta nuestros Términos y la Política de Privacidad.