$3,052,523
Residencia De Lujo En Venta, Sierra Fría, Lomas Chapultepec.
- 4 Hab.
- 9,871 Sqft
- Actualizado: Junio 19
- 4
Sobre la propiedad
La descripción se tradujo automáticamente.
La descripción se muestra en el idioma original.
«CASA SIERRA FRÍA
La arquitectura contemporánea con carácter, calidez y luz natural está en el corazón de Las Lomas.
Desde el momento en que entras por la puerta principal, Casa Sierra Fría se siente como un tipo diferente de residencia: abierta, luminosa y cuidadosamente diseñada para brindar comodidad y estilo. Cada espacio ofrece una sensación de apertura y conexión con el entorno y la
La arquitectura contemporánea con carácter, calidez y luz natural está en el corazón de Las Lomas.
Desde el momento en que entras por la puerta principal, Casa Sierra Fría se siente como un tipo diferente de residencia: abierta, luminosa y cuidadosamente diseñada para brindar comodidad y estilo. Cada espacio ofrece una sensación de apertura y conexión con el entorno y la
Natural light converges with quiet precision. From the moment one enters, the residence unfolds as open, luminous, and thoughtfully composed for a lifestyle that is both elevated and deeply livable.
Designed by Gabriel Ávalos of Asimétrica Estudio, the home embraces exposed concrete as a noble material—imbued not with austerity, but with a subtle, understated elegance. Generous, well-prop
Designed by Gabriel Ávalos of Asimétrica Estudio, the home embraces exposed concrete as a noble material—imbued not with austerity, but with a subtle, understated elegance. Generous, well-prop
«CASA SIERRA FRÍA
La arquitectura contemporánea con carácter, calidez y luz natural está en el corazón de Las Lomas.
Desde el momento en que entras por la puerta principal, Casa Sierra Fría se siente como un tipo diferente de residencia: abierta, luminosa y cuidadosamente diseñada para brindar comodidad y estilo. Cada espacio ofrece una sensación de apertura y conexión con el entorno y las personas que viven en él.
Ubicada en una de las calles más tranquilas de Las Lomas de Chapultepec, esta propiedad fue diseñada por el arquitecto Gabriel Ávalos de Asimétrica Estudio, conocido por su enfoque en crear espacios funcionales sin comprometer la estética. Aquí, el concreto visto se convierte en un material cálido y elegante, y los volúmenes generosos y bien equilibrados logran una combinación ideal de diseño contemporáneo y practicidad cotidiana.
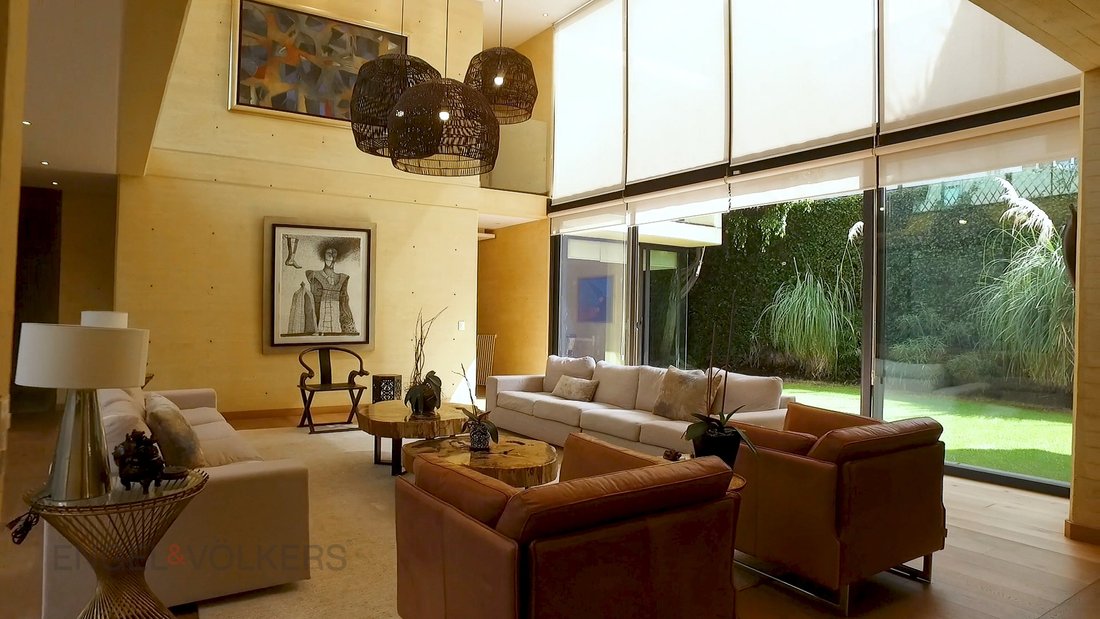
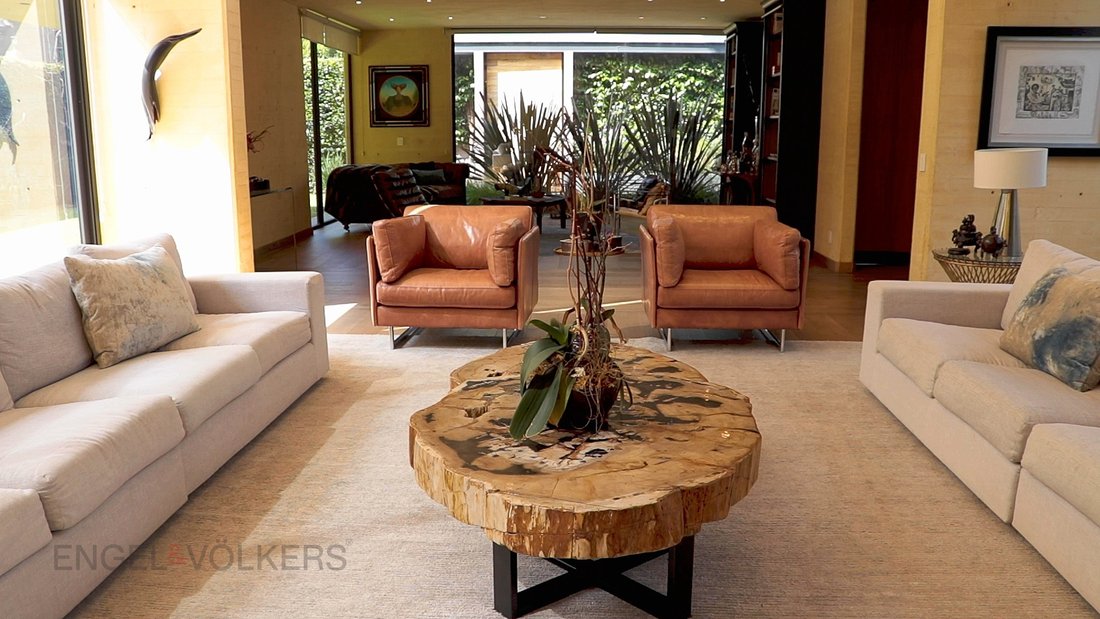
La sala de estar principal destaca por su espectacular altura de techo y su vista directa al jardín, lo que crea una conexión constante con el exterior y una sensación de libertad. Las ventanas del piso al techo permiten que la luz natural entre por la casa durante todo el día, acompañando la vida diaria sin esfuerzo.
Cada espacio tiene un propósito claro, con intención y estilo. La cocina abierta fomenta la interacción familiar diaria. El jardín de la azotea es perfecto para recibir amigos y disfrutar de largas tardes o barbacoas por la noche. El dormitorio principal ofrece privacidad, vistas arboladas y un balcón ideal para mañanas tranquilas. El estudio, bañado por una suave luz natural, invita a concentrarse o descansar según la hora del día.
Casa Sierra Fría combina líneas limpias, materiales nobles y un diseño eficiente para ofrecer una forma de vida contemporánea, cómoda y llena de personalidad. Es un hogar para quienes valoran un diseño cuidadoso, discreto pero lleno de presencia».
La arquitectura contemporánea con carácter, calidez y luz natural está en el corazón de Las Lomas.
Desde el momento en que entras por la puerta principal, Casa Sierra Fría se siente como un tipo diferente de residencia: abierta, luminosa y cuidadosamente diseñada para brindar comodidad y estilo. Cada espacio ofrece una sensación de apertura y conexión con el entorno y las personas que viven en él.
Ubicada en una de las calles más tranquilas de Las Lomas de Chapultepec, esta propiedad fue diseñada por el arquitecto Gabriel Ávalos de Asimétrica Estudio, conocido por su enfoque en crear espacios funcionales sin comprometer la estética. Aquí, el concreto visto se convierte en un material cálido y elegante, y los volúmenes generosos y bien equilibrados logran una combinación ideal de diseño contemporáneo y practicidad cotidiana.
La sala de estar principal destaca por su espectacular altura de techo y su vista directa al jardín, lo que crea una conexión constante con el exterior y una sensación de libertad. Las ventanas del piso al techo permiten que la luz natural entre por la casa durante todo el día, acompañando la vida diaria sin esfuerzo.
Cada espacio tiene un propósito claro, con intención y estilo. La cocina abierta fomenta la interacción familiar diaria. El jardín de la azotea es perfecto para recibir amigos y disfrutar de largas tardes o barbacoas por la noche. El dormitorio principal ofrece privacidad, vistas arboladas y un balcón ideal para mañanas tranquilas. El estudio, bañado por una suave luz natural, invita a concentrarse o descansar según la hora del día.
Casa Sierra Fría combina líneas limpias, materiales nobles y un diseño eficiente para ofrecer una forma de vida contemporánea, cómoda y llena de personalidad. Es un hogar para quienes valoran un diseño cuidadoso, discreto pero lleno de presencia».
Natural light converges with quiet precision. From the moment one enters, the residence unfolds as open, luminous, and thoughtfully composed for a lifestyle that is both elevated and deeply livable.
Designed by Gabriel Ávalos of Asimétrica Estudio, the home embraces exposed concrete as a noble material—imbued not with austerity, but with a subtle, understated elegance. Generous, well-proportioned volumes create a seamless spatial flow, where each area transitions naturally into the next.
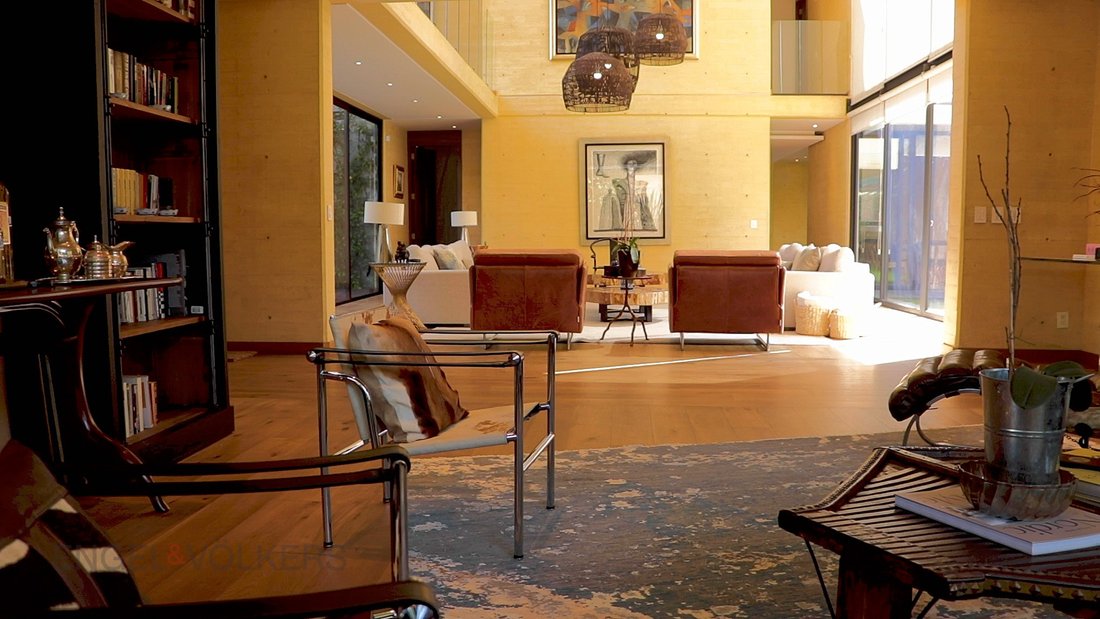
The main living space is defined by its dramatic double-height ceiling and its direct relationship with the garden, fostering a constant dialogue with the outdoors. Floor-to-ceiling windows allow natural light to move effortlessly throughout the home, shaping each moment of the day. Every space is intentional—functional, yet deeply considered in its aesthetic expression.
The open kitchen encourages everyday connection, while the roof garden offers an ideal setting for long afternoons and intimate gatherings. The primary suite provides privacy, treetop views, and a balcony suited for quiet mornings. Secondary bedrooms, along with a guest bedroom, a study, and a family room, allow for adaptability across lifestyles.
Casa Sierra Fría is a residence where architecture is experienced with ease—clean lines, honest materials, and an intelligent layout designed to enhance daily living.
• 3 Bedrooms + 1 Guest Bedroom + 1 Study + Family Room
• 4.5 Bathrooms
• 540 sqm of land
• 3 levels plus basement
• 917 sqm of construction (573 livable + 344 sqm of storage, mechanical room, and parking
• 325 sqm of terraces, garden, and rooftop
• Covered parking for 6 cars + 3 additional uncovered spaces
$56,000,000 MXN
Updated Pricing
Set along one of the most tranquil streets in Lomas de Chapultepec, Casa Sierra Fría presents a refined expression of contemporary architecture—where character, warmth, and natural light converge with quiet precision. From the moment one enters, the residence unfolds as open, luminous, and thoughtfully composed for a lifestyle that is both elevated and deeply livable.
Designed by Gabriel Ávalos of Asimétrica Estudio, the home embraces exposed concrete as a noble material—imbued not with austerity, but with a subtle, understated elegance. Generous, well-proportioned volumes create a seamless spatial flow, where each area transitions naturally into the next.
The main living space is defined by its dramatic double-height ceiling and its direct relationship with the garden, fostering a constant dialogue with the outdoors. Floor-to-ceiling windows allow natural light to move effortlessly throughout the home, shaping each moment of the day. Every space is intentional—functional, yet deeply considered in its aesthetic expression.
The open kitchen encourages everyday connection, while the roof garden offers an ideal setting for long afternoons and intimate gatherings. The primary suite provides privacy, treetop views, and a balcony suited for quiet mornings. Secondary bedrooms, along with a guest bedroom, a study, and a family room, allow for adaptability across lifestyles.
Casa Sierra Fría is a residence where architecture is experienced with ease—clean lines, honest materials, and an intelligent layout designed to enhance daily living.
Designed by Gabriel Ávalos of Asimétrica Estudio, the home embraces exposed concrete as a noble material—imbued not with austerity, but with a subtle, understated elegance. Generous, well-proportioned volumes create a seamless spatial flow, where each area transitions naturally into the next.
The main living space is defined by its dramatic double-height ceiling and its direct relationship with the garden, fostering a constant dialogue with the outdoors. Floor-to-ceiling windows allow natural light to move effortlessly throughout the home, shaping each moment of the day. Every space is intentional—functional, yet deeply considered in its aesthetic expression.
The open kitchen encourages everyday connection, while the roof garden offers an ideal setting for long afternoons and intimate gatherings. The primary suite provides privacy, treetop views, and a balcony suited for quiet mornings. Secondary bedrooms, along with a guest bedroom, a study, and a family room, allow for adaptability across lifestyles.
Casa Sierra Fría is a residence where architecture is experienced with ease—clean lines, honest materials, and an intelligent layout designed to enhance daily living.
• 3 Bedrooms + 1 Guest Bedroom + 1 Study + Family Room
• 4.5 Bathrooms
• 540 sqm of land
• 3 levels plus basement
• 917 sqm of construction (573 livable + 344 sqm of storage, mechanical room, and parking
• 325 sqm of terraces, garden, and rooftop
• Covered parking for 6 cars + 3 additional uncovered spaces
$56,000,000 MXN
Updated Pricing
Set along one of the most tranquil streets in Lomas de Chapultepec, Casa Sierra Fría presents a refined expression of contemporary architecture—where character, warmth, and natural light converge with quiet precision. From the moment one enters, the residence unfolds as open, luminous, and thoughtfully composed for a lifestyle that is both elevated and deeply livable.
Designed by Gabriel Ávalos of Asimétrica Estudio, the home embraces exposed concrete as a noble material—imbued not with austerity, but with a subtle, understated elegance. Generous, well-proportioned volumes create a seamless spatial flow, where each area transitions naturally into the next.
The main living space is defined by its dramatic double-height ceiling and its direct relationship with the garden, fostering a constant dialogue with the outdoors. Floor-to-ceiling windows allow natural light to move effortlessly throughout the home, shaping each moment of the day. Every space is intentional—functional, yet deeply considered in its aesthetic expression.
The open kitchen encourages everyday connection, while the roof garden offers an ideal setting for long afternoons and intimate gatherings. The primary suite provides privacy, treetop views, and a balcony suited for quiet mornings. Secondary bedrooms, along with a guest bedroom, a study, and a family room, allow for adaptability across lifestyles.
Casa Sierra Fría is a residence where architecture is experienced with ease—clean lines, honest materials, and an intelligent layout designed to enhance daily living.
-
Tipo de propiedad
Casa
-
Año de construcción
2015
-
Precio/pie²
$309
Características
- Jardín
- Terraza
- Piscina
- Moderno
- Cocina abierta
- Pérgola
- Sótano
- Espacio de vida al aire libre
- Privacidad
Características
Lote
- Privacidad
- Moderno
Interior
- Techo alto
- Isla de cocina
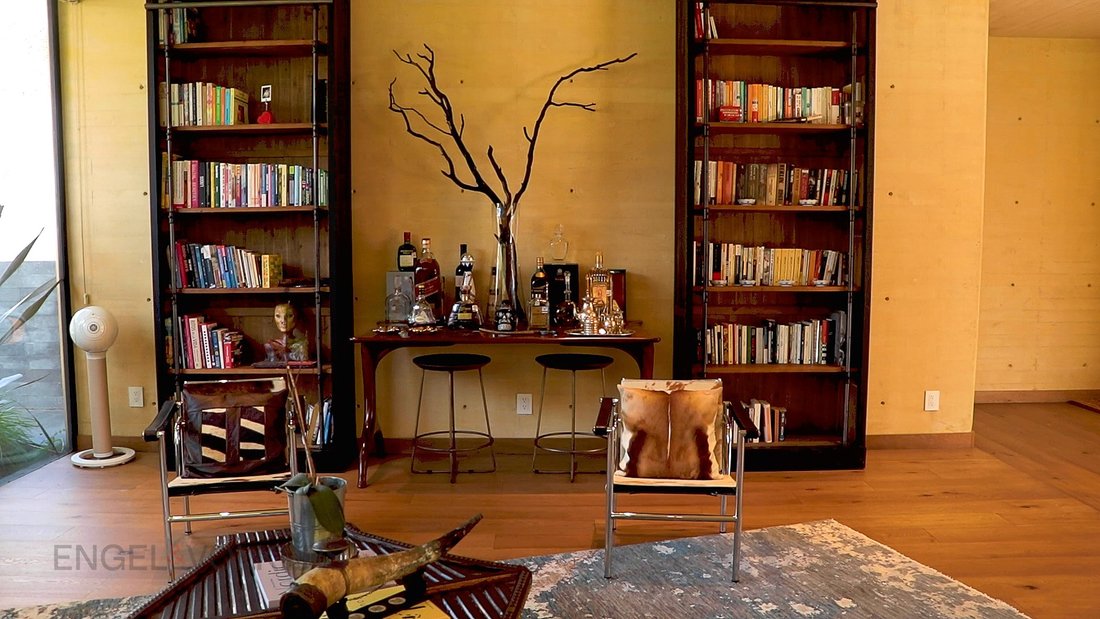
- Bar
- Cocina abierta
- Sótano
Outdoor
- Terraza
- Balcón
- Aparcamiento
- Piscina
- Espacio de vida al aire libre
- Pérgola
- Jardín
Explorar la zona
770 Sierra Fría, Santa Catarina Yecahuitzotl, Ciudad de México, México
Ver en Google Maps
Precio por sqft
Bajo
Alto

Se unió hace 3 años
Usted ha preguntado por esta propiedad
El agente se comunicará con usted pronto por
Publicado por
16
Anuncios
2024
Se unió
Reserva una visita con Malusa de Nova
Elija una fecha y si prefiere una visita virtual o presencial con el agente.
Fecha preferida
Tipo de tour

Última actualización
Junio 19
Primera publicación
Marzo 29, 2025
Licencia del agente
Referencia del anuncio
AM-5071154
Propiedades similares cercanas
Nuevos anuncios en Lomas de Chapultepec VII Sección

Explorar más viviendas en venta
Lomas de Chapultepec VII Sección, México tipos de propiedad
Lomas de Chapultepec VII Sección, México búsquedas populares
- Propiedades con Piscina en Lomas de Chapultepec VII Sección, México
- Propiedades con Cocina abierta en Lomas de Chapultepec VII Sección, México
- Propiedades Moderno en Lomas de Chapultepec VII Sección, México
- Propiedades Obras nuevas en Lomas de Chapultepec VII Sección, México
- Propiedades Propiedad de Inversión en Lomas de Chapultepec VII Sección, México
Guías e historias relacionadas
La confianza de los mejores brokers del mundo
Los agentes tras las propiedades más excepcionales del mundo publican en JamesEdition.
- Anuncios de Sotheby's, Christie's, BARNES y Engel & Völkers
- Cada anuncio se revisa antes de publicarse
- Conecte directamente con agentes verificados
Al continuar, acepta nuestros Términos y la Política de Privacidad.