$721,335
House For Sale In Campestre Churubusco, Mexico City
- 5 Hab.
- 5 Baños
- 5,630 Sqft
- 3,445 Sqft lot
- Actualizado: Agosto 25
Sobre la propiedad
La descripción se tradujo automáticamente.
La descripción se muestra en el idioma original.
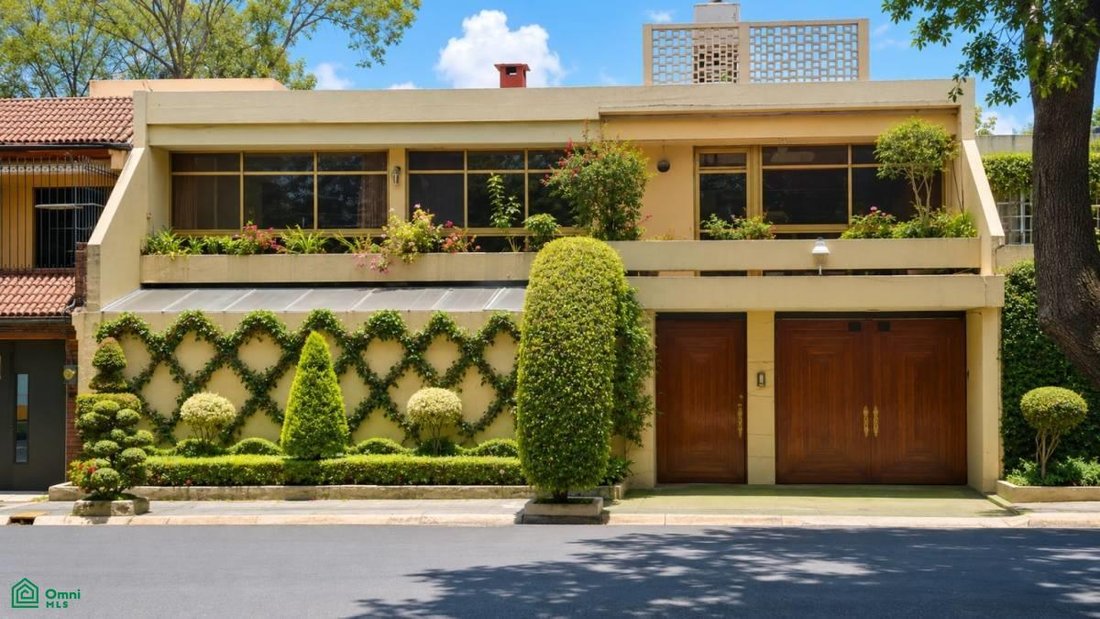
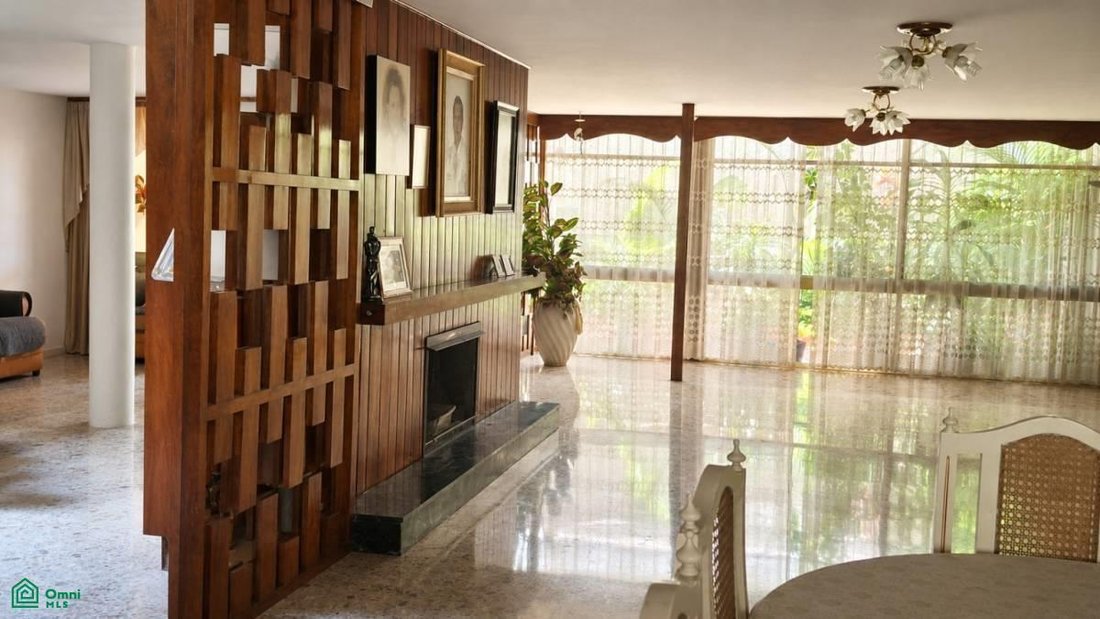
Spacious two-story residence with generous spaces and a functional layout for families seeking comfort, privacy, and ideal areas for gathering. The property is located in the Campestre Churubusco neighborhood, Coyoacán borough.
Layout
Ground Floor:
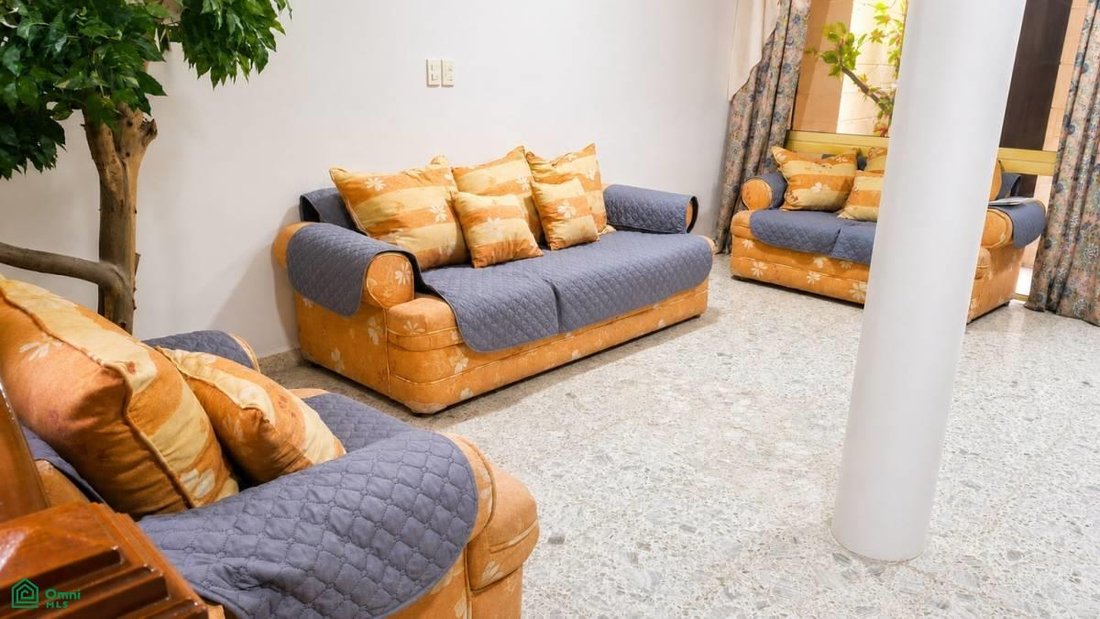
Living room.
Dining room.
Bar.
Breakfast nook.
Kitchen.
Powder room.
Party and meeting room.
Service
Layout
Ground Floor:
Living room.
Dining room.
Bar.
Breakfast nook.
Kitchen.
Powder room.
Party and meeting room.
Service
Spacious two-story residence with generous spaces and a functional layout for families seeking comfort, privacy, and ideal areas for gathering. The property is located in the Campestre Churubusco neighborhood, Coyoacán borough.
Layout
Ground Floor:
Living room.
Dining room.
Bar.
Breakfast nook.
Kitchen.
Powder room.
Party and meeting room.
Service bathroom for the party room.
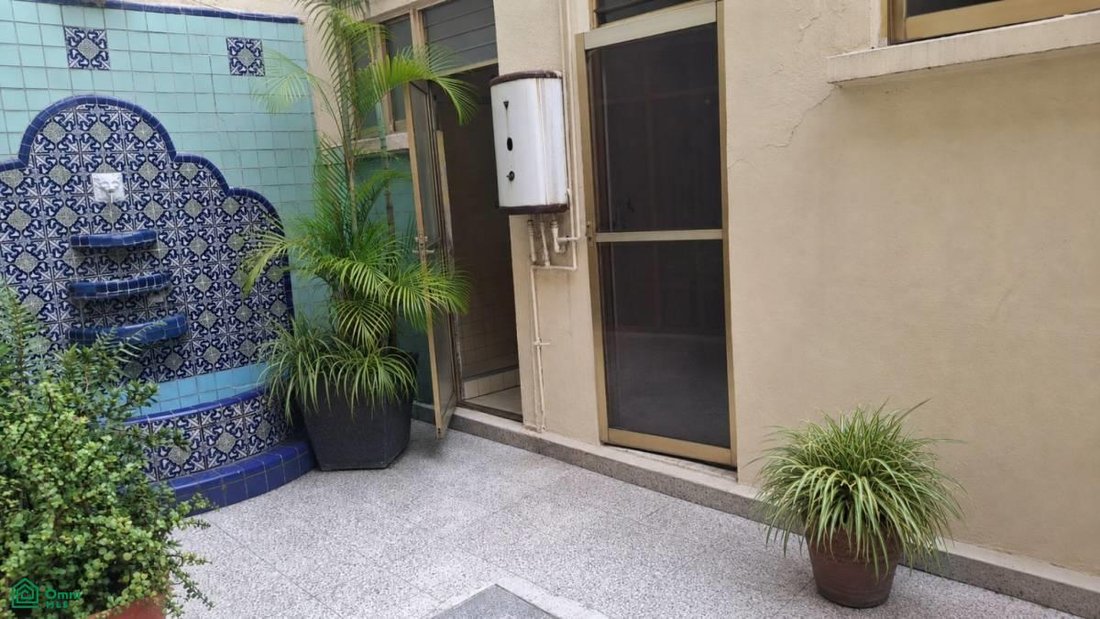
Laundry area.
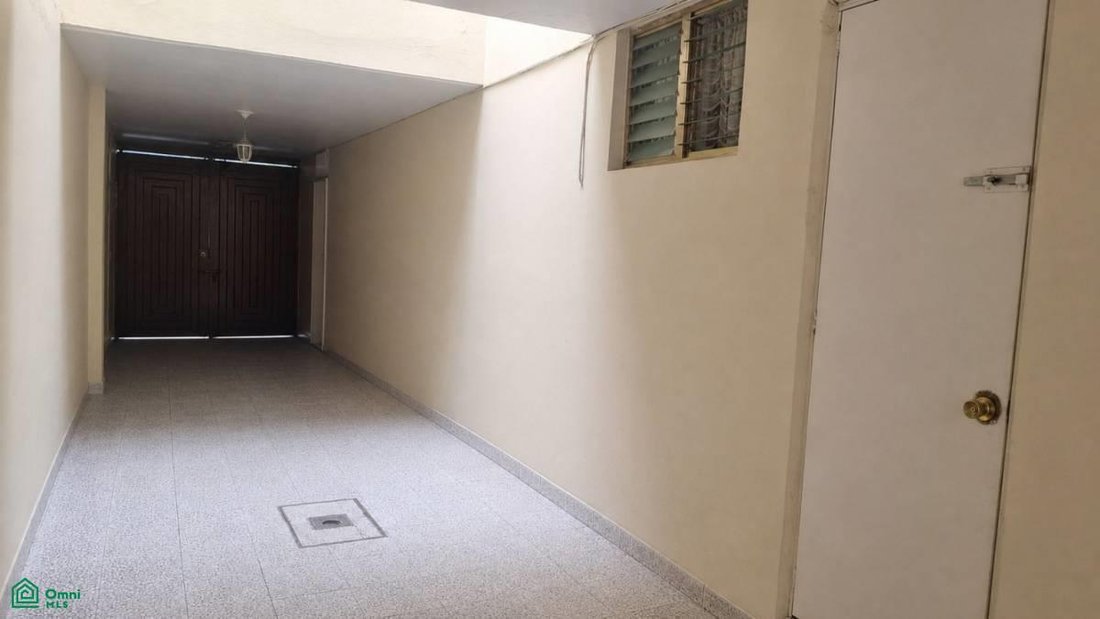
Covered parking for 4 cars in tandem.
Upper Floor:
5 bedrooms.
3 bedrooms with en-suite bathrooms.
2 bedrooms that share a full bathroom located in the hallway.
Study or office.
Interior garden.
Front terrace shared by three of the bedrooms.
Rooftop:
Service quarters with en-suite bathroom.
Features
Land area: 319 m², according to the deed.
Construction area: 523 m².
Lot shape: Regular.
Number of floors: 2.
Land use: Residential.
Spacious interiors.
Separate social areas.
Terrace.
Meeting and event room.
Covered parking for 4 vehicles.
Property amenities:
Kitchen.
Bar.
Laundry area.
Maid’s quarters with bathroom.
Bathrooms for the meeting room.
Interior planter.
Front terrace.
Covered parking.
This residence boasts excellent spaciousness and a layout designed to maximize enjoyment of every space. The ground floor features the living room, dining room, bar, and breakfast nook, as well as a separate kitchen and a powder room.
At the rear of the property is a party and meeting room with bathrooms, along with the laundry area, allowing for the separation of social and service activities from the main living areas.
The upper floor features five bedrooms: three with en-suite bathrooms, and the other two share a full bathroom located in the hallway. It also offers a study or office with an indoor planter. Three of the bedrooms have access to a shared front terrace.
On the rooftop, there is a maid’s quarters with a private bathroom. The property includes covered parking for four cars in tandem.
Due to its size, l
Layout
Ground Floor:
Living room.
Dining room.
Bar.
Breakfast nook.
Kitchen.
Powder room.
Party and meeting room.
Service bathroom for the party room.
Laundry area.
Covered parking for 4 cars in tandem.
Upper Floor:
5 bedrooms.
3 bedrooms with en-suite bathrooms.
2 bedrooms that share a full bathroom located in the hallway.
Study or office.
Interior garden.
Front terrace shared by three of the bedrooms.
Rooftop:
Service quarters with en-suite bathroom.
Features
Land area: 319 m², according to the deed.
Construction area: 523 m².
Lot shape: Regular.
Number of floors: 2.
Land use: Residential.
Spacious interiors.
Separate social areas.
Terrace.
Meeting and event room.
Covered parking for 4 vehicles.
Property amenities:
Kitchen.
Bar.
Laundry area.
Maid’s quarters with bathroom.
Bathrooms for the meeting room.
Interior planter.
Front terrace.
Covered parking.
This residence boasts excellent spaciousness and a layout designed to maximize enjoyment of every space. The ground floor features the living room, dining room, bar, and breakfast nook, as well as a separate kitchen and a powder room.
At the rear of the property is a party and meeting room with bathrooms, along with the laundry area, allowing for the separation of social and service activities from the main living areas.
The upper floor features five bedrooms: three with en-suite bathrooms, and the other two share a full bathroom located in the hallway. It also offers a study or office with an indoor planter. Three of the bedrooms have access to a shared front terrace.
On the rooftop, there is a maid’s quarters with a private bathroom. The property includes covered parking for four cars in tandem.
Due to its size, l
-
Tipo de propiedad
Casa
-
Año de construcción
1973
-
Precio/pie²
$128
Explorar la zona
Cerro del Cubilete 336, Campestre Churubusco, Coyoacán, Ciudad de México, Santa Catarina Yecahuitzotl
Ver en Google Maps
Precio por sqft
Bajo
Alto
Se unió hace 7 meses
Usted ha preguntado por esta propiedad
El agente se comunicará con usted pronto por
Publicado por
36
Anuncios
2026
Se unió
Reserva una visita con the agent
Elija una fecha y si prefiere una visita virtual o presencial con el agente.
Fecha preferida
Tipo de tour
Última actualización
Agosto 25
Primera publicación
Aug 4
Referencia del anuncio
MX261211316
Estado del anuncio
La confianza de los mejores brokers del mundo
Los agentes tras las propiedades más excepcionales del mundo publican en JamesEdition.
- Anuncios de Sotheby's, Christie's, BARNES y Engel & Völkers
- Cada anuncio se revisa antes de publicarse
- Conecte directamente con agentes verificados
Al continuar, acepta nuestros Términos y la Política de Privacidad.