$598,584
Contemporary Design House For Sale In Coapa
- 5 Hab.
- 4 Baños
- 3,305 Sqft
- 1,647 Sqft lot
- Actualizado: Agosto 21
Sobre la propiedad
La descripción se tradujo automáticamente.
La descripción se muestra en el idioma original.
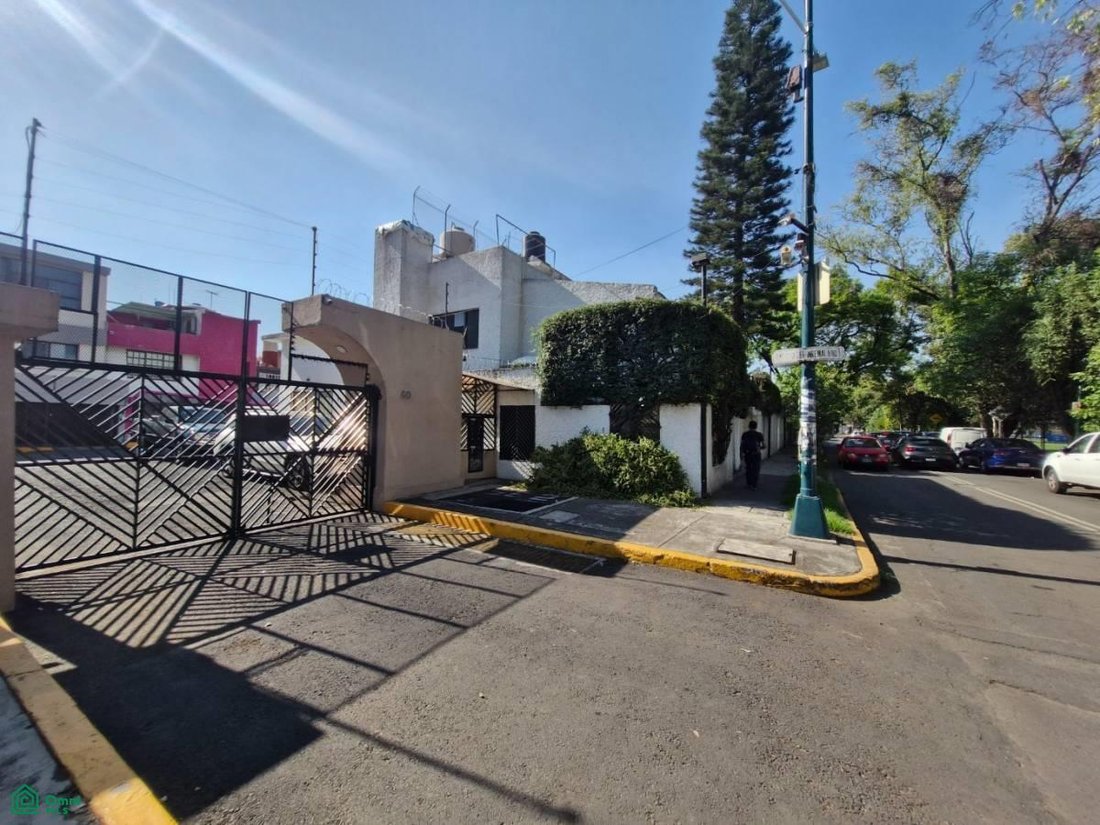
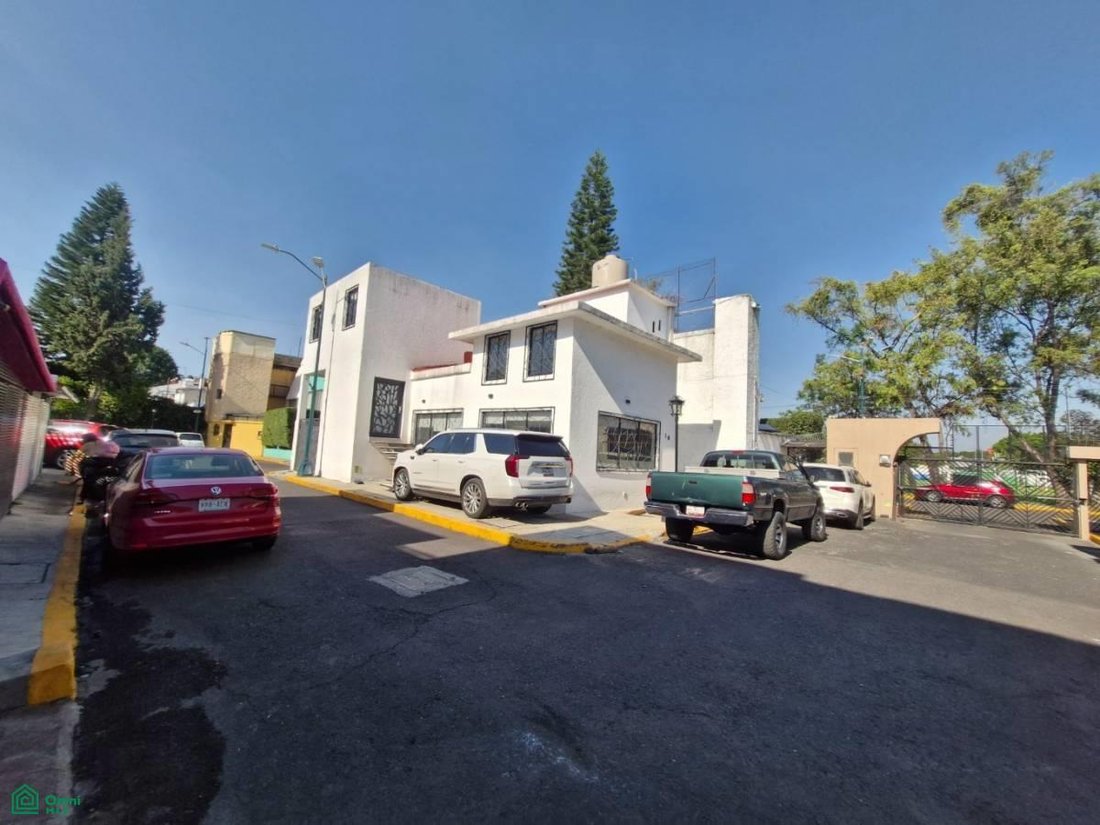
Situated within an exclusive gated community of just 19 residences and mere steps from Galerías Coapa, this property stands out for its architectural design, spaciousness, excellent condition, and areas carefully crafted for comfortable, private family living.
The main entrance opens into a welcoming foyer that leads to a spacious living area featuring a dramatic double-height ceiling—one of t
The main entrance opens into a welcoming foyer that leads to a spacious living area featuring a dramatic double-height ceiling—one of t
Situated within an exclusive gated community of just 19 residences and mere steps from Galerías Coapa, this property stands out for its architectural design, spaciousness, excellent condition, and areas carefully crafted for comfortable, private family living.
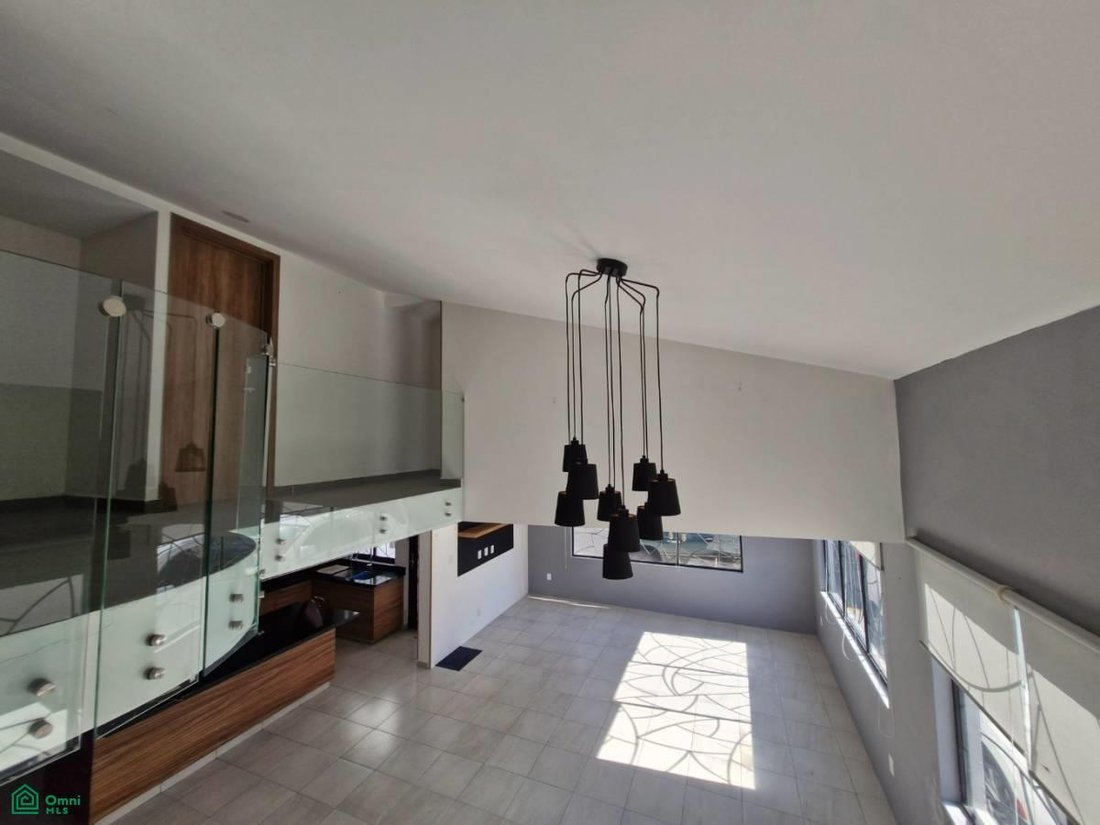
The main entrance opens into a welcoming foyer that leads to a spacious living area featuring a dramatic double-height ceiling—one of the property’s most striking features.
The blend of natural light, a sense of openness, and architectural details creates an elegant, contemporary atmosphere that sets this property apart from others in the area.
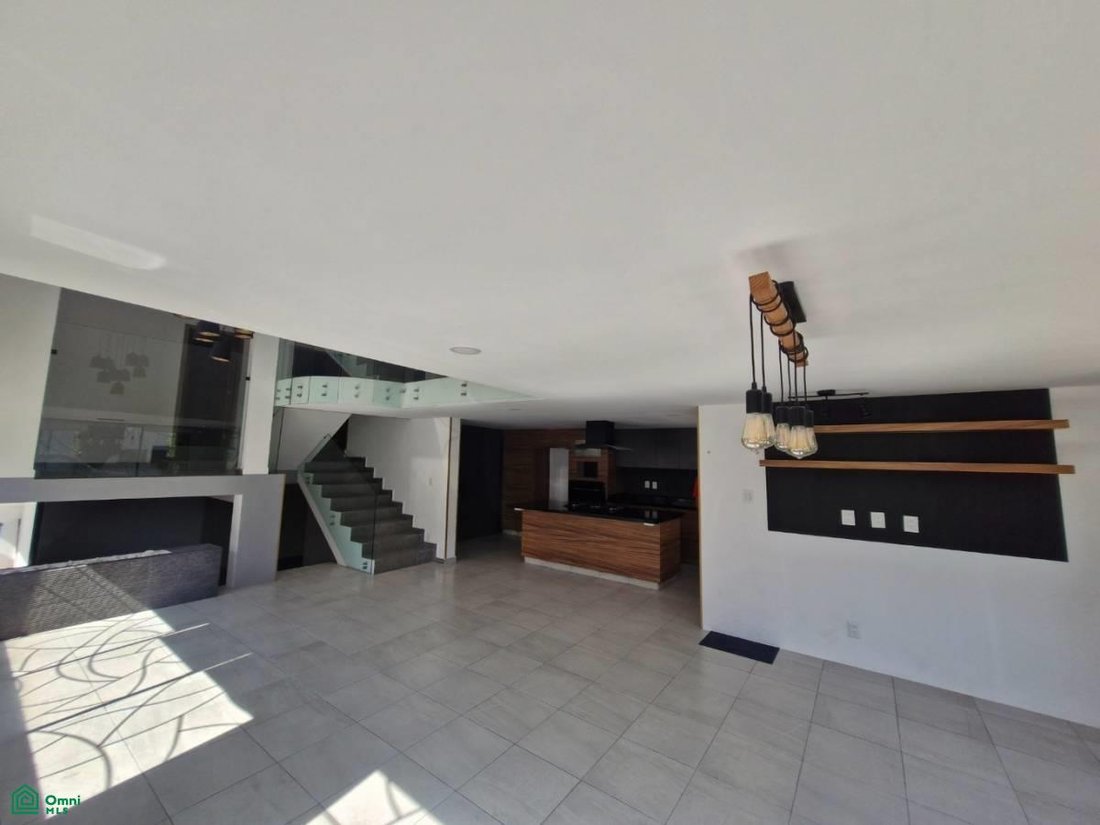
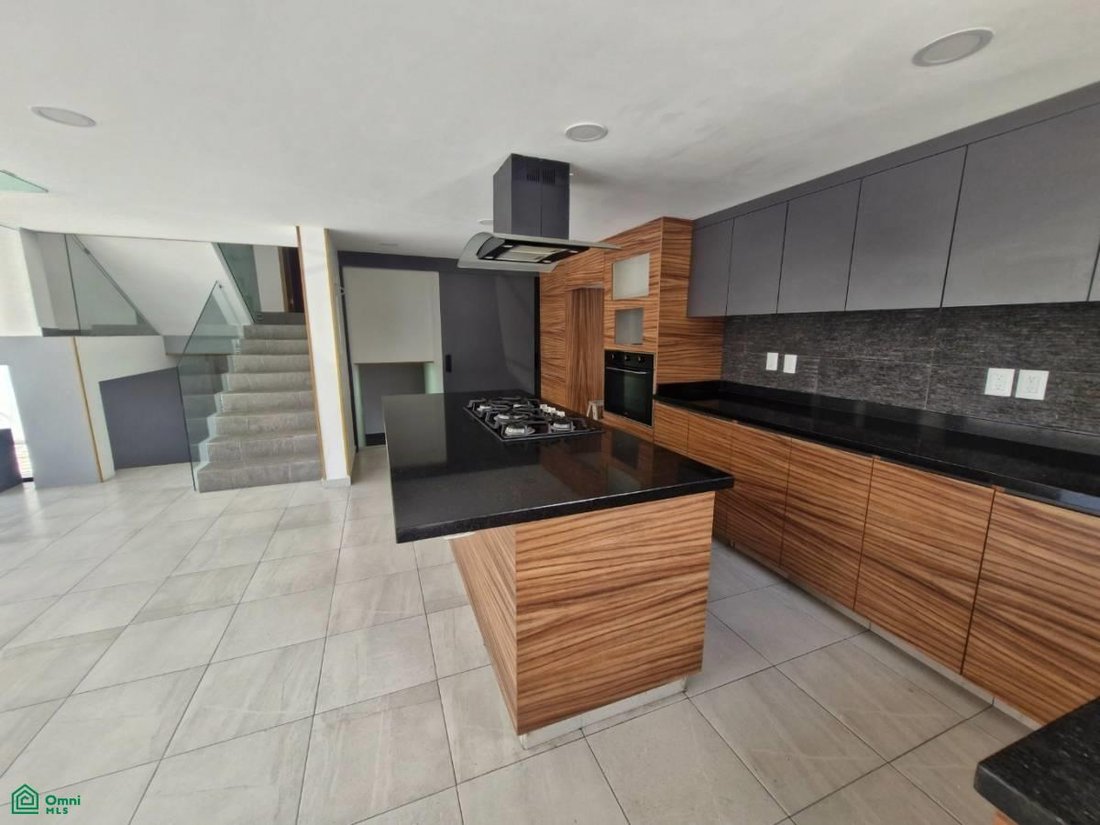
The modern, functional kitchen serves as the heart of the home, featuring a central island, generous workspace, granite countertops, a built-in oven, ample storage, and a large pantry.
As an added bonus, the property includes an ideal space for entertaining, comprising an elegant glass-enclosed wine cellar, a bar area, an enclosed storage room, and two multi-purpose rooms. These flexible spaces can be adapted for use as a private office, study, TV room, gym, or additional bedrooms.
A pleasant terrace brings in natural light and fresh air, creating the perfect setting for gatherings or relaxation. The second floor houses a spacious master suite with a walk-in closet and a large bathroom equipped with a bathtub, a separate shower, and a double vanity.
Two additional bedrooms complete the family quarters and share a full bathroom with a glass-enclosed shower.
The upper level features a laundry and drying area, as well as a separate maid’s room with a full bathroom.
Key features:
• Exclusive community of only 19 homes.
• Controlled access.
• Prime location steps from Galerías Coapa.
• Main living area with spectacular double-height ceilings.
• Contemporary kitchen with central island.
• Granite countertops.
• Large pantry.
• Glass-enclosed wine cellar.
• Bar area.
• Separate storage room.
• Private terrace.
• Master suite with
The main entrance opens into a welcoming foyer that leads to a spacious living area featuring a dramatic double-height ceiling—one of the property’s most striking features.
The blend of natural light, a sense of openness, and architectural details creates an elegant, contemporary atmosphere that sets this property apart from others in the area.
The modern, functional kitchen serves as the heart of the home, featuring a central island, generous workspace, granite countertops, a built-in oven, ample storage, and a large pantry.
As an added bonus, the property includes an ideal space for entertaining, comprising an elegant glass-enclosed wine cellar, a bar area, an enclosed storage room, and two multi-purpose rooms. These flexible spaces can be adapted for use as a private office, study, TV room, gym, or additional bedrooms.
A pleasant terrace brings in natural light and fresh air, creating the perfect setting for gatherings or relaxation. The second floor houses a spacious master suite with a walk-in closet and a large bathroom equipped with a bathtub, a separate shower, and a double vanity.
Two additional bedrooms complete the family quarters and share a full bathroom with a glass-enclosed shower.
The upper level features a laundry and drying area, as well as a separate maid’s room with a full bathroom.
Key features:
• Exclusive community of only 19 homes.
• Controlled access.
• Prime location steps from Galerías Coapa.
• Main living area with spectacular double-height ceilings.
• Contemporary kitchen with central island.
• Granite countertops.
• Large pantry.
• Glass-enclosed wine cellar.
• Bar area.
• Separate storage room.
• Private terrace.
• Master suite with
-
Tipo de propiedad
Townhouse
-
Pisos
3
-
Año de construcción
1977
-
Precio/pie²
$181
Características
- Terraza
- Vestidor
- Moderno
- Comunidad Cerrada
- Bodega
- Sótano
- Estufa de gas
- Lavadero
- Isla de cocina
Características
Lote
Interior
Outdoor
Explorar la zona
RANCHO DEL ARENAL 80, Los Girasoles, Coyoacán, Ciudad de México
Ver en Google Maps
Precio por sqft
Bajo
Alto
Se unió hace 8 meses
Usted ha preguntado por esta propiedad
El agente se comunicará con usted pronto por
Publicado por
4
Anuncios
2026
Se unió
Reserva una visita con the agent
Elija una fecha y si prefiere una visita virtual o presencial con el agente.
Fecha preferida
Tipo de tour
Última actualización
Agosto 21
Primera publicación
Agosto 18
Referencia del anuncio
MX261223543
Estado del anuncio
La confianza de los mejores brokers del mundo
Los agentes tras las propiedades más excepcionales del mundo publican en JamesEdition.
- Anuncios de Sotheby's, Christie's, BARNES y Engel & Völkers
- Cada anuncio se revisa antes de publicarse
- Conecte directamente con agentes verificados
Al continuar, acepta nuestros Términos y la Política de Privacidad.