$1,750,000
Pináculo De La Vida Frente Al Mar
- 4 Hab.
- 4 Baños
- 3,195 Sqft
- 9,148 Sqft lot
- 2
- MLS#451798
Sobre la propiedad
La descripción se tradujo automáticamente.
La descripción se muestra en el idioma original.
Comenzó con una visión. Una familia que amaba el mar quería un hogar que reflejara su pasión por la navegación, un lugar donde el arte y la función pudieran coexistir. Se pusieron en contacto con el arquitecto David Richter, cuya obra también dio vida al Rockport Center for the Arts, y juntos imaginaron algo extraordinario.217 Port St Claire nació de ese sueño y se diseñó como un barco que pasaba
It began with a vision. A family who loved the sea wanted a home that would reflect their passion for sailing, a place where art and function could exist side by side. They turned to architect David Richter, whose work also gave life to the Rockport Center for the Arts, and together they imagined something extraordinary.
217 Port St Claire rose from that dream, designed to echo a ship pas
217 Port St Claire rose from that dream, designed to echo a ship pas
Comenzó con una visión. Una familia que amaba el mar quería un hogar que reflejara su pasión por la navegación, un lugar donde el arte y la función pudieran coexistir. Se pusieron en contacto con el arquitecto David Richter, cuya obra también dio vida al Rockport Center for the Arts, y juntos imaginaron algo extraordinario.217 Port St Claire nació de ese sueño y se diseñó como un barco que pasaba por un faro, símbolo de puerto seguro. Desde el canal, donde pueden descansar dos grandes embarcaciones y un elevador sostiene una barca más pequeña, la casa se anuncia como un refugio para marineros. Al entrar, la historia se desarrolla nivel por nivel. La primera planta da la bienvenida con una terraza acristalada con mucha luz, un lugar para reír, un espacio de almacenamiento bien guardado y un bar con fregadero listo para las noches que se extienden a la terraza y a la piscina. Los huéspedes tienen su propia habitación privada, una suite diseñada para su comodidad después de un día en el agua. En la planta superior, el ambiente cambia. Los techos con vigas se elevan por encima, los candelabros de coral brillan suavemente y los conductos expuestos recuerdan a las chimeneas del mar. La sala de estar está cubierta por una chimenea, mientras que los cálidos pisos de madera permiten acceder a la cocina, el comedor y el salón, todos con vistas panorámicas del agua. Al final del pasillo, dos dormitorios con balcones tipo Julieta esperan a que entre la brisa y las tranquilas conversaciones, con un baño completo al alcance de la mano. El nivel superior pertenece al capitán y a su primer oficial. Una habitación adicional ofrece espacio para trabajar, descansar o jugar. La suite en sí es un refugio: su baño es un santuario con bañera profunda y ducha con mampara de cristal, su dormitorio es un refugio con balcón privado, un televisor desplegable oculto y una chimenea para las noches de tormenta. Incluso el garaje cuenta parte de la historia: climatizado, sobredimensionado, con cargador eléctrico, ducha y medio baño para bañarse del mar antes de entrar. 217 Port St Claire es más que una residencia. Es la historia del amor de una familia por el océano, capturado en la madera, la luz y el agua, ahora listo para su próximo capítulo.
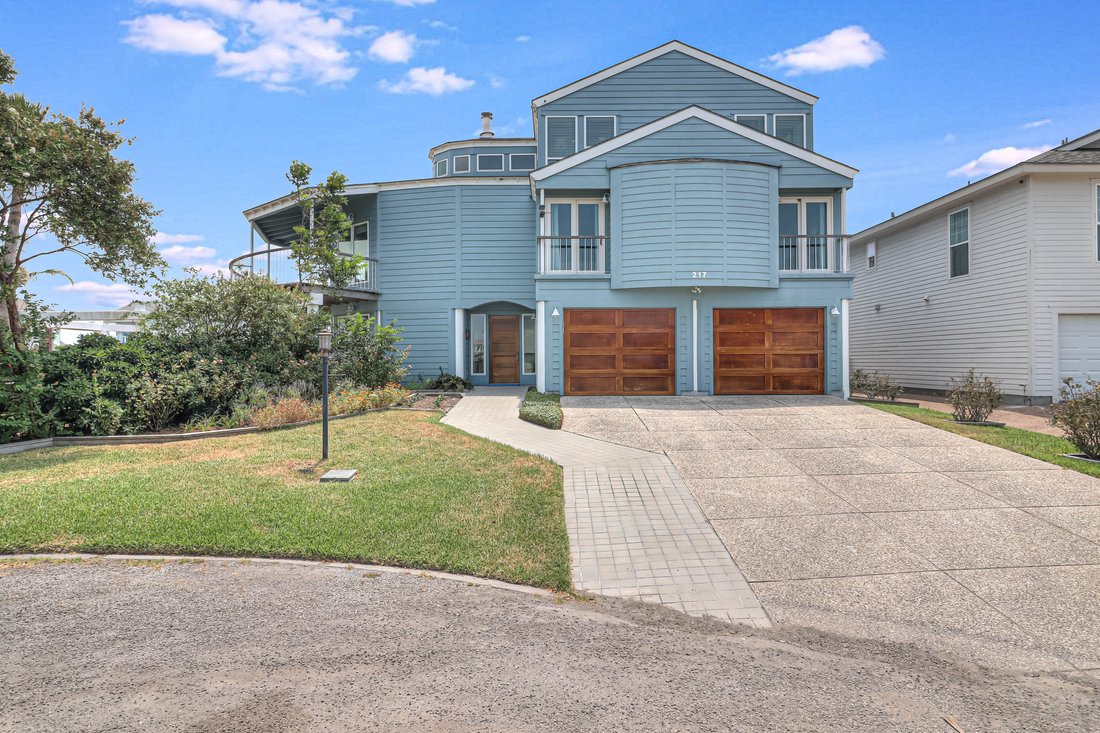
It began with a vision. A family who loved the sea wanted a home that would reflect their passion for sailing, a place where art and function could exist side by side. They turned to architect David Richter, whose work also gave life to the Rockport Center for the Arts, and together they imagined something extraordinary.
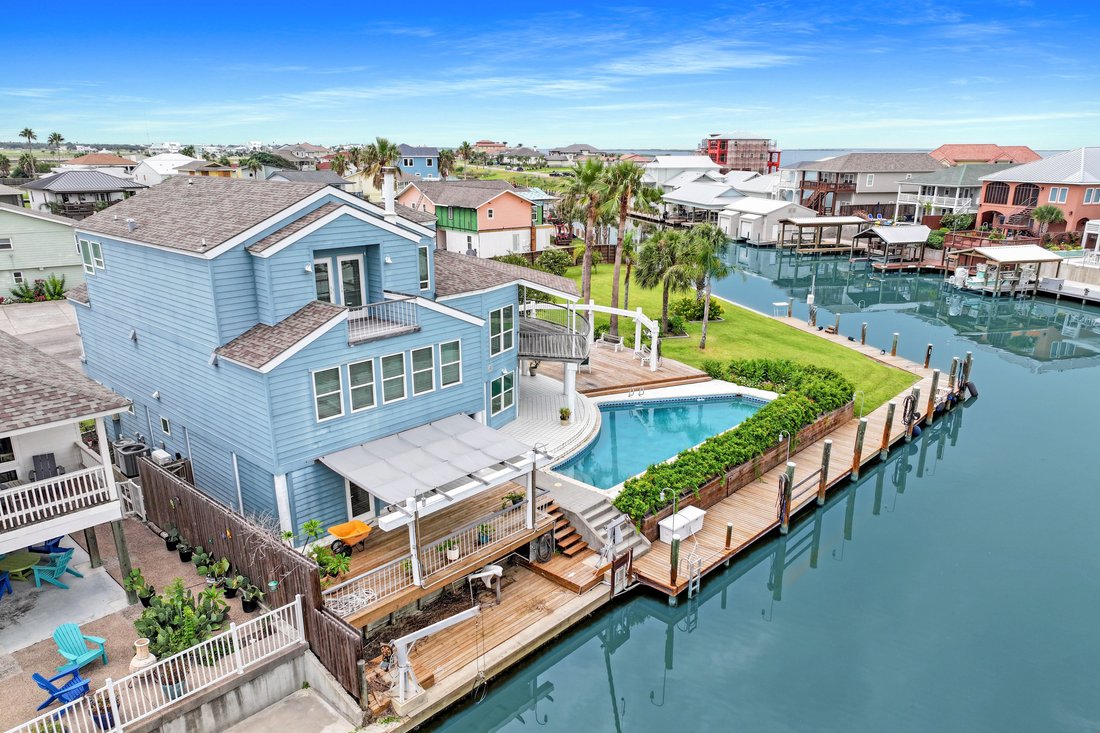
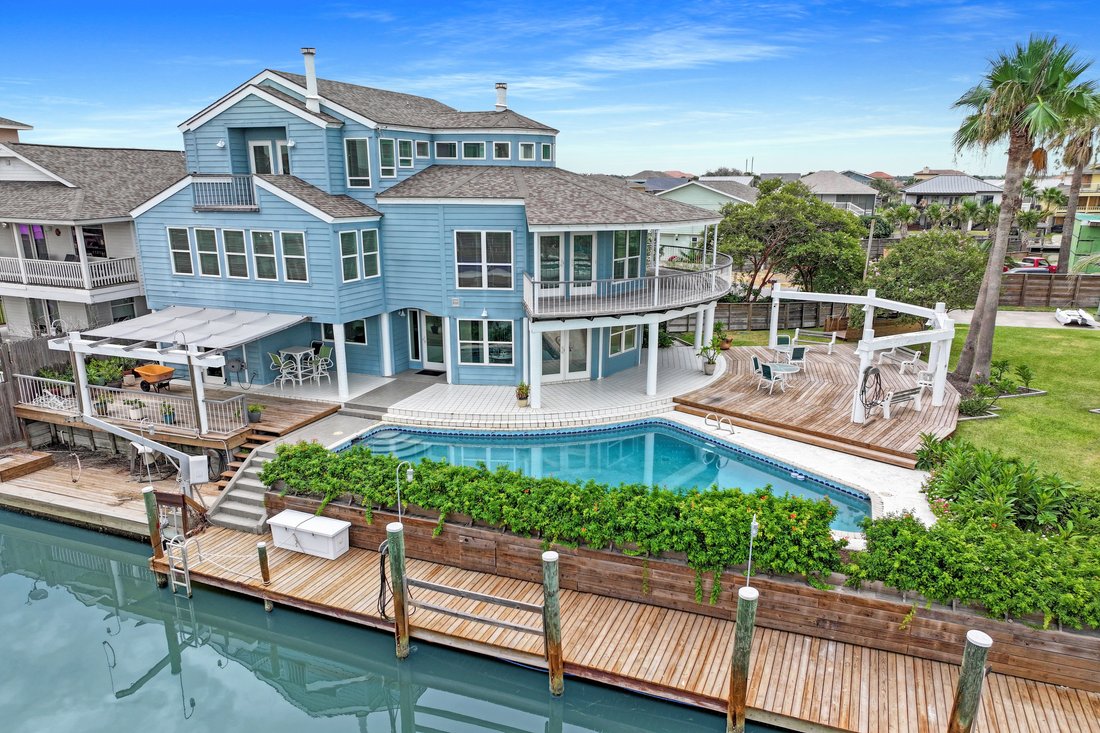
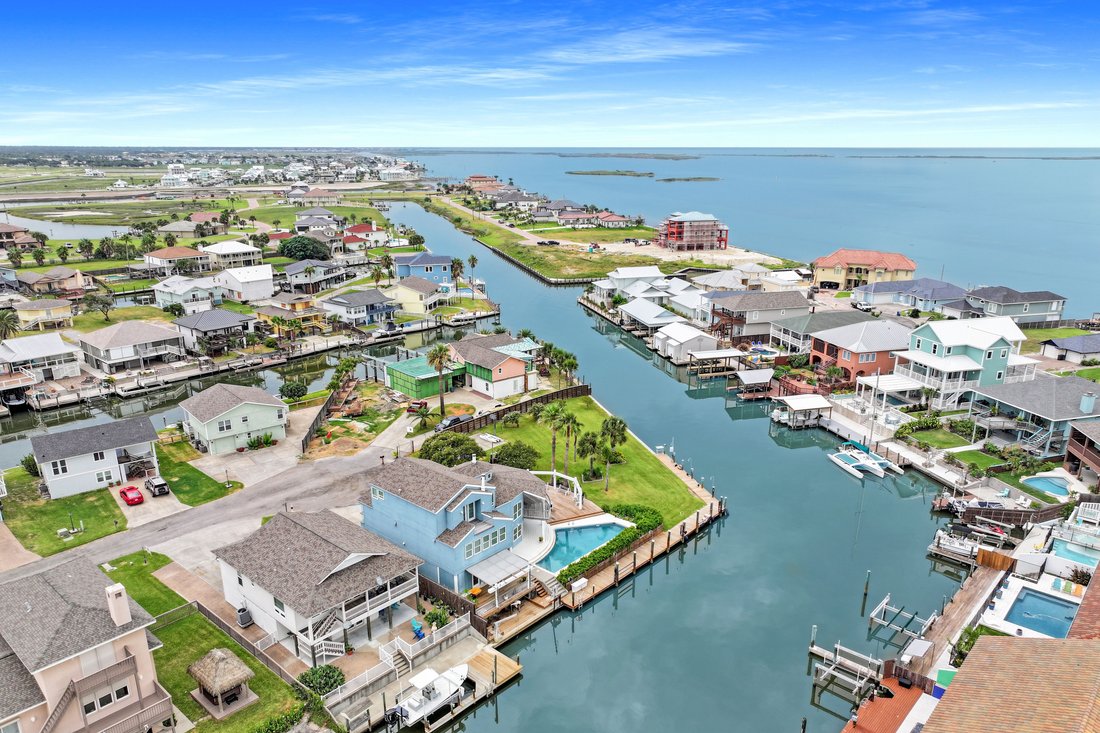
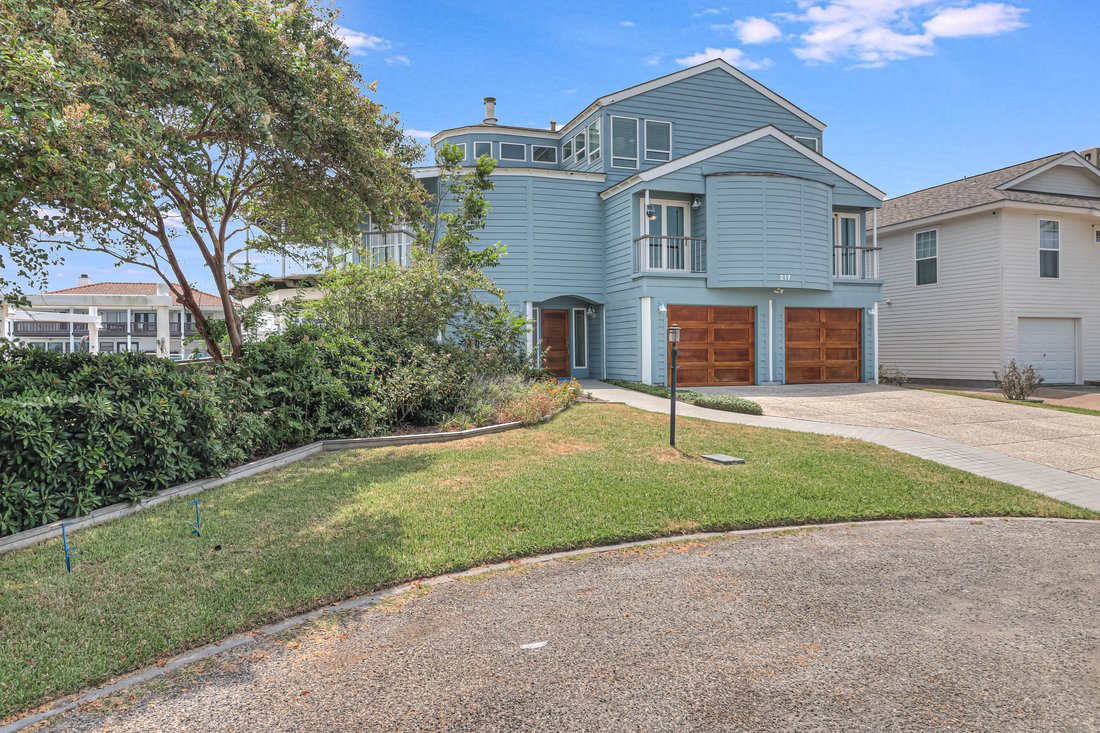
217 Port St Claire rose from that dream, designed to echo a ship passing a lighthouse, a symbol of safe harbor. From the canal, where two large vessels can rest and a lift holds a smaller bay boat, the home announces itself as a sailor’s refuge.
Step inside and the story unfolds level by level. The first floor welcomes with a sunroom awash in light, a place for laughter, storage tucked neatly away, and a wet bar ready for evenings that spill out to the veranda and the pool. Guests have their own private quarters here, a suite designed for comfort after a day on the water.
Upstairs, the mood shifts. Raftered ceilings soar above, coral chandeliers glow softly, and exposed ductwork recalls smokestacks at sea. A fireplace anchors the living area while warm wood floors carry you through a kitchen, dining, and lounge that all open to sweeping water views. Down the hall, two bedrooms with Juliet balconies wait for breezes and quiet conversations, with a full bath close at hand.
The top level belongs to the captain and his first mate. A bonus room offers space for work, rest, or play. The suite itself is a retreat—its bath a sanctuary with soaking tub and glass-enclosed shower, its bedroom a haven with a private balcony, a hidden drop-down television, and a fireplace for stormy nights.
Even the garage tells part of the tale: climate-controlled, oversized, with an EV charger, shower, and half bath to wash away the sea before stepping inside.
217 Port St Claire is more than a residence. It is the story of a family’s love for the ocean, captured in wood, light, and water, now ready for its next chapter.
217 Port St Claire rose from that dream, designed to echo a ship passing a lighthouse, a symbol of safe harbor. From the canal, where two large vessels can rest and a lift holds a smaller bay boat, the home announces itself as a sailor’s refuge.
Step inside and the story unfolds level by level. The first floor welcomes with a sunroom awash in light, a place for laughter, storage tucked neatly away, and a wet bar ready for evenings that spill out to the veranda and the pool. Guests have their own private quarters here, a suite designed for comfort after a day on the water.
Upstairs, the mood shifts. Raftered ceilings soar above, coral chandeliers glow softly, and exposed ductwork recalls smokestacks at sea. A fireplace anchors the living area while warm wood floors carry you through a kitchen, dining, and lounge that all open to sweeping water views. Down the hall, two bedrooms with Juliet balconies wait for breezes and quiet conversations, with a full bath close at hand.
The top level belongs to the captain and his first mate. A bonus room offers space for work, rest, or play. The suite itself is a retreat—its bath a sanctuary with soaking tub and glass-enclosed shower, its bedroom a haven with a private balcony, a hidden drop-down television, and a fireplace for stormy nights.
Even the garage tells part of the tale: climate-controlled, oversized, with an EV charger, shower, and half bath to wash away the sea before stepping inside.
217 Port St Claire is more than a residence. It is the story of a family’s love for the ocean, captured in wood, light, and water, now ready for its next chapter.
-
Tipo de propiedad
Casa
-
Año de construcción
1988
-
Precio/pie²
$547
Características
- Frente al Agua
- Vista al Agua
- Piscina
- Ascensor
- Chimenea
- Jardín
- Garaje
- Vestidor
- Lavadero
Características
Lote
- Vista al Agua
- Frente al Agua
- Privacidad
Interior
- Chimenea
- Aire Acondicionado
- Lavadora Secadora
- Bar
- Lavadero
- Ascensor
- Vestidor
Outdoor
Explorar la zona
217 Port Saint Claire , City-by-the Sea, TX 78336, Aransas Pass, Texas, Estados Unidos
Ver en Google Maps
Precio por sqft
Bajo
Alto
Se unió hace 1 año
Usted ha preguntado por esta propiedad
El agente se comunicará con usted pronto por
Publicado por
6
Anuncios
2025
Se unió
Reserva una visita con Shannon Pancamo
Elija una fecha y si prefiere una visita virtual o presencial con el agente.
Fecha preferida
Tipo de tour

Kuper Sotheby's International Realty
104 Mustang Blvd., 78373, Port Aransas, Texas, United States
Ver perfil de la agencia
Última actualización
Septiembre 11
Primera publicación
Abril 22, 2025
Enlace del anuncio
Referencia del anuncio
WFBEFG
Propiedades similares cercanas
Nuevos anuncios en Aransas Pass

Explorar más viviendas en venta
Aransas Pass, TX, Estados Unidos tipos de propiedad
Aransas Pass, TX, Estados Unidos búsquedas populares
- Propiedades con Piscina en Aransas Pass, TX, Estados Unidos
- Propiedades con Balcón en Aransas Pass, TX, Estados Unidos
- Propiedades Privacidad en Aransas Pass, TX, Estados Unidos
- Propiedades con Cocina abierta en Aransas Pass, TX, Estados Unidos
- Propiedades Vista Panorámica en Aransas Pass, TX, Estados Unidos
- Propiedades con Jacuzzi en Aransas Pass, TX, Estados Unidos
- Propiedades con Terraza en Aransas Pass, TX, Estados Unidos
- Propiedades con Bodega en Aransas Pass, TX, Estados Unidos
- Propiedades Propiedad de Inversión en Aransas Pass, TX, Estados Unidos
Guías e historias relacionadas
La confianza de los mejores brokers del mundo
Los agentes tras las propiedades más excepcionales del mundo publican en JamesEdition.
- Anuncios de Sotheby's, Christie's, BARNES y Engel & Völkers
- Cada anuncio se revisa antes de publicarse
- Conecte directamente con agentes verificados
Al continuar, acepta nuestros Términos y la Política de Privacidad.
brokerages we
partnered with
partnered with