$1,566,903
Villa Restaurada En Venta En Città DI Castello, Umbria
- 10 Hab.
- 7 Baños
- 7,428 Sqft
- Actualizado: Agosto 7
- 1
Sobre la propiedad
La descripción se tradujo automáticamente.
La descripción se muestra en el idioma original.
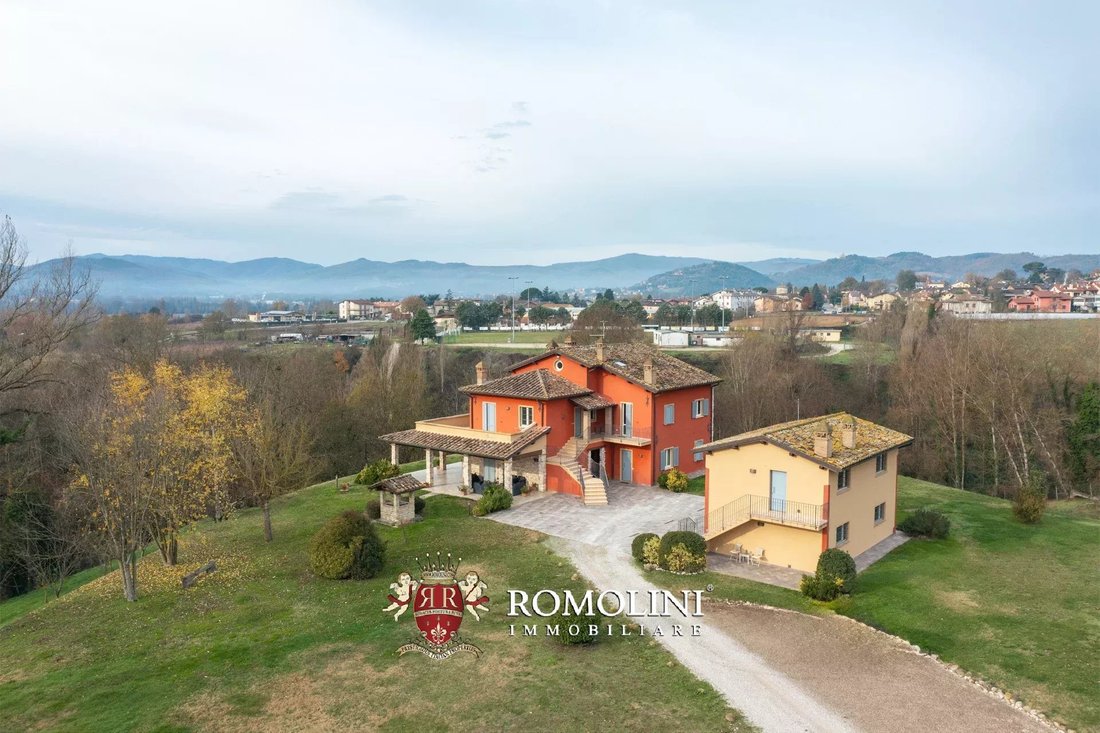
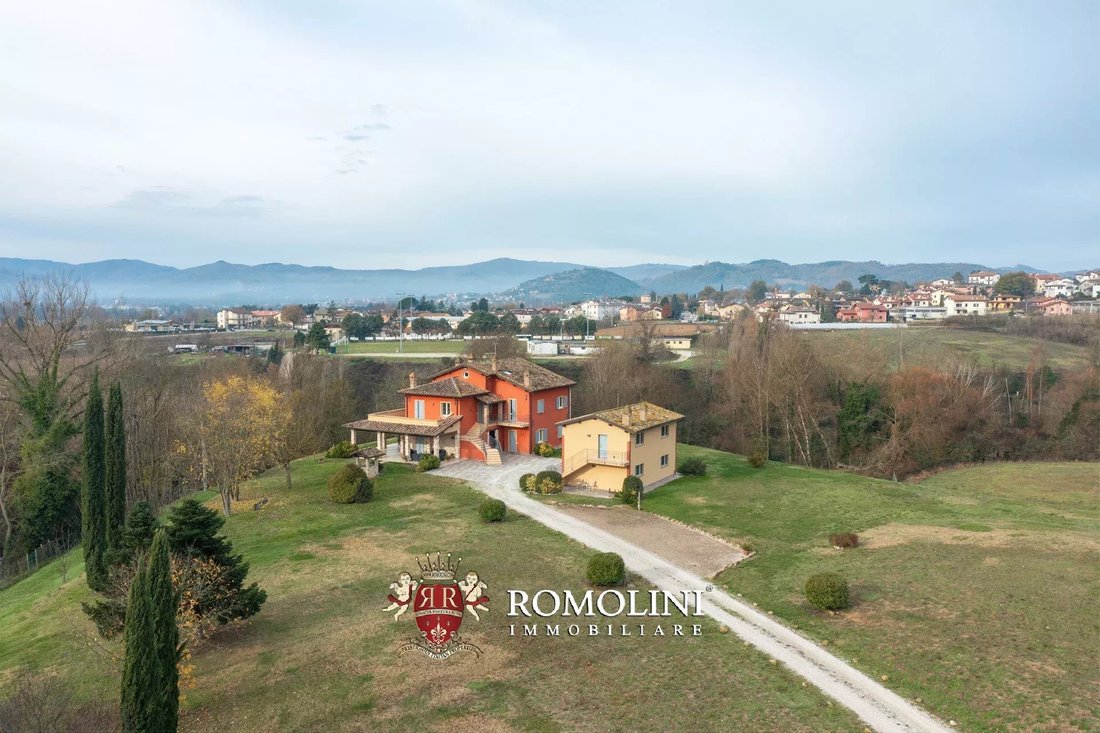
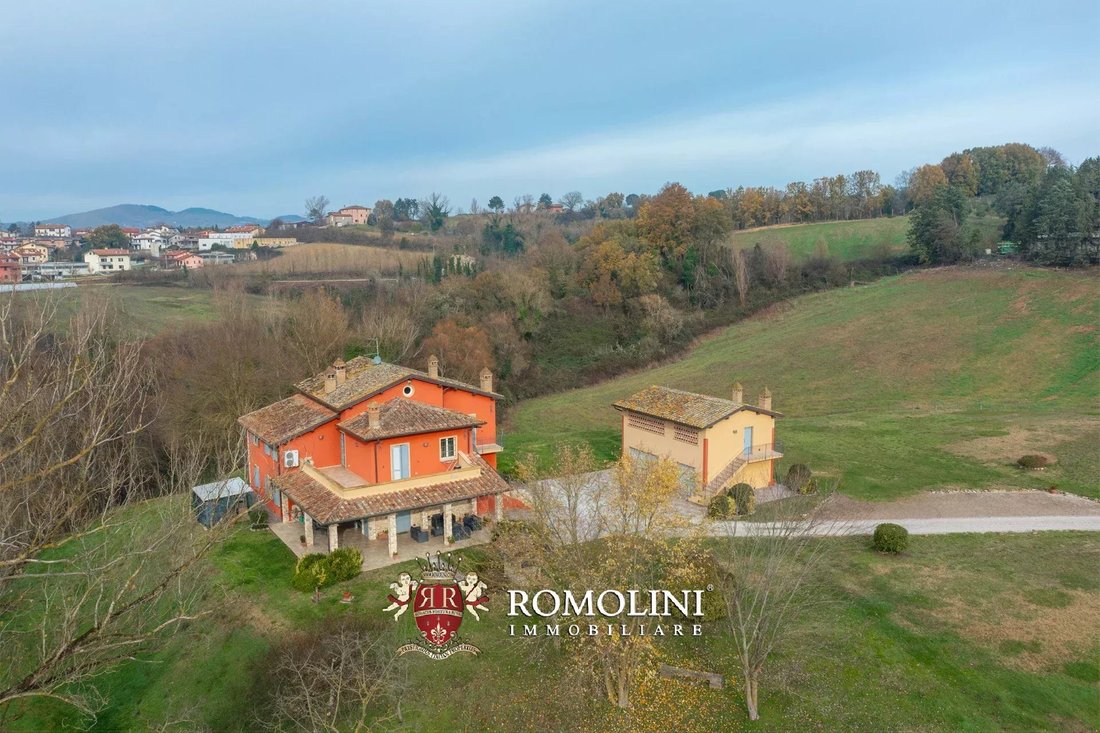
En una hermosa ubicación en la ladera de una colina entre Città di Castello y Umbertide, a 3 km del cruce de la autopista E45, villa rural renovada con edificio anexo en venta. Renovada con buen gusto sin traicionar las características arquitectónicas típicas de la campiña de Umbría, la propiedad incluye 6 dormitorios divididos en dos apartamentos, así como un jardín bien cuidado de 10.000 metros
In a beautiful hillside location between Città di Castello and Umbertide, 3 km from the junction of the E45 freeway, renovated countryside villa with outbuilding for sale. Tastefully renovated without betraying the typical architectural features of the Umbrian countryside, the property includes 6 bedrooms divided between two apartments as well as a well-kept garden of 10,000 sqm all around the bui
En una hermosa ubicación en la ladera de una colina entre Città di Castello y Umbertide, a 3 km del cruce de la autopista E45, villa rural renovada con edificio anexo en venta. Renovada con buen gusto sin traicionar las características arquitectónicas típicas de la campiña de Umbría, la propiedad incluye 6 dormitorios divididos en dos apartamentos, así como un jardín bien cuidado de 10.000 metros cuadrados en todo el edificio.
Renovada con mucho gusto sin traicionar las características arquitectónicas típicas de la campiña de Umbría, la propiedad está perfectamente mantenida y es adecuada para cualquier tipo de vivienda, incluido el alojamiento para varias familias o un pequeño B&B.
Los servicios básicos están disponibles en el pueblo cercano (2 km; 5 minutos), pero los centros históricos de Città di Castello y Umbertide se encuentran a unos 10/15 minutos en coche. La proximidad a la autopista E45 permite un acceso rápido a gran parte de Umbría y al valle toscano del Tíber (Sansepolcro, Perugia, Asís...).
DESCRIPCIÓN DE LOS EDIFICIOS, ESTADO Y ACABADOS
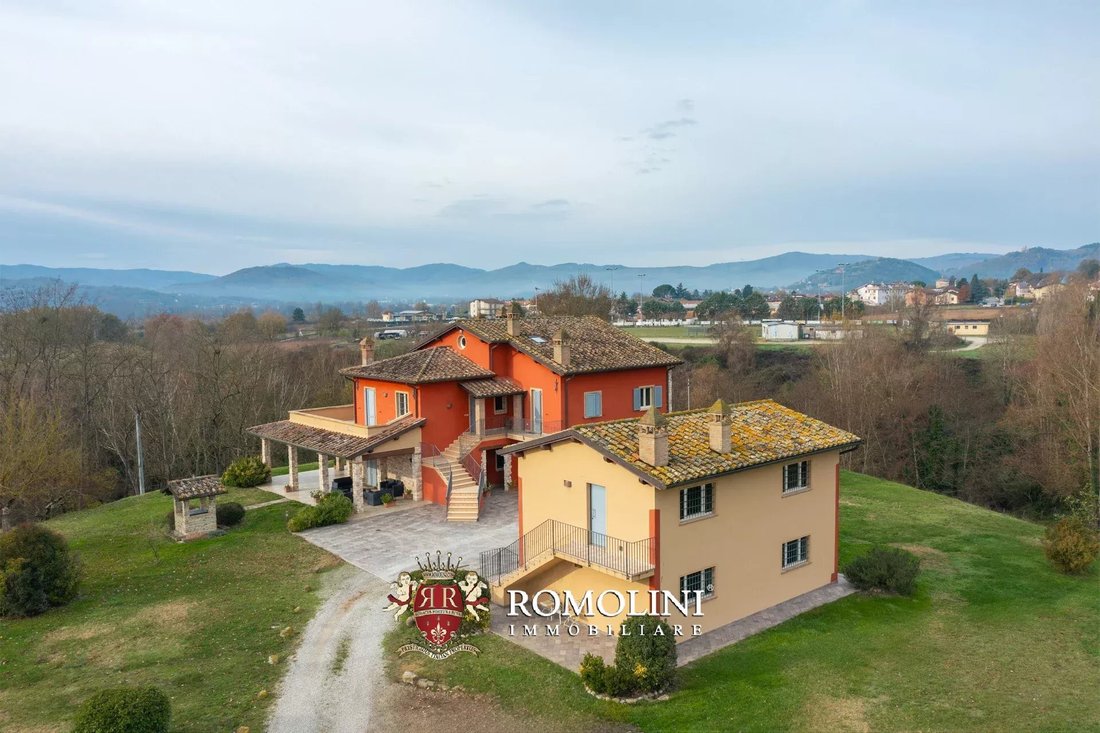
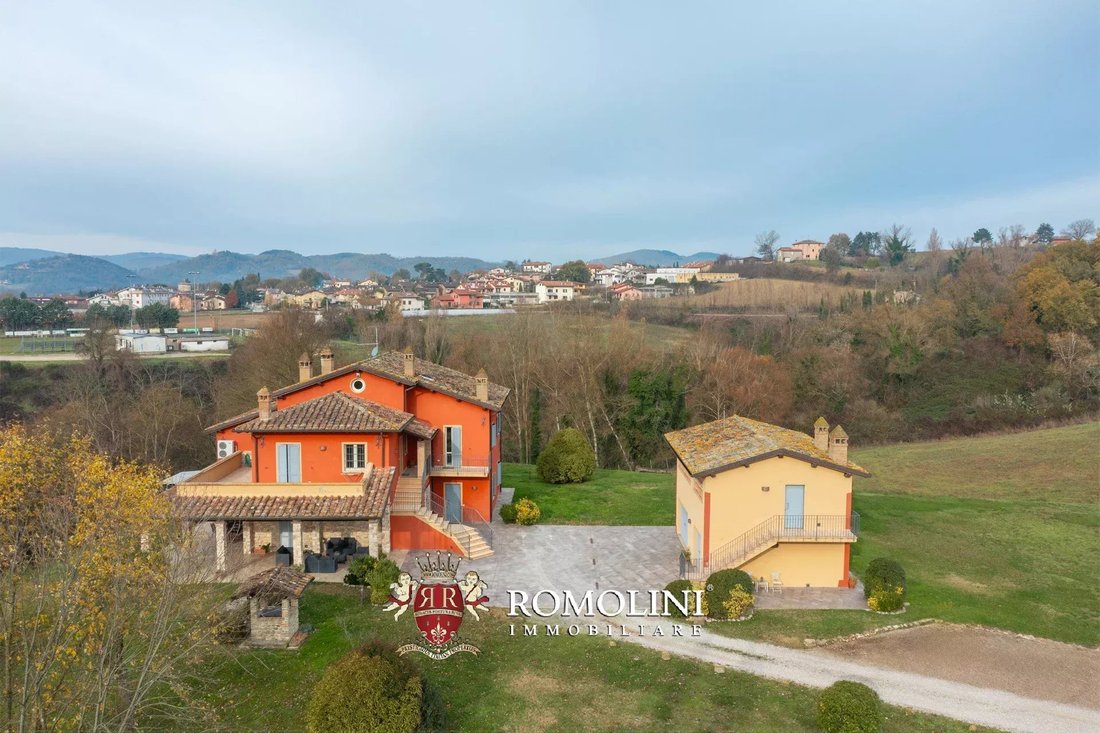
La villa principal (560 metros cuadrados) tiene tres plantas y está dividida en dos apartamentos.
El apartamento principal (430 metros cuadrados — 4,627 pies cuadrados) se extiende por los tres niveles del edificio y se puede acceder a él a través de una escalera exterior. Al entrar, uno se encuentra en una gran sala de estar que se comunica con la cocina moderna, elegante y bien mantenida, y con la lavandería. Ambas habitaciones dan a un porche (60 metros cuadrados — 646 pies cuadrados) diseñado como una sala de estar de verano con mesa, barbacoa y diván. Desde la sala de estar central en el primer piso, se tiene acceso a un espacio de oficina privado y al baño de servicio. El pasillo conduce a la zona de dormitorio que consta de un dormitorio principal con baño privado y vestidor, dos dormitorios dobles y un baño compartido.
En la planta superior, el espacioso ático se divide en dos habitaciones grandes, una de las cuales se utiliza como gimnasio y la otra como dormitorio con su propio baño privado y un pequeño vestidor creado en el ático.
El apartamento de invitados (130 metros cuadrados — 1,399 pies cuadrados), por otro lado, se encuentra solo en la planta baja y consta de una sala de estar con una cocina encantadora, tres dormitorios y dos baños (uno con ducha y el otro con bañera, ambos con bañera de hidromasaje).
En cuanto a los acabados, los suelos son de parquet y piedra, mientras que los techos mantienen el aspecto original con elegantes vigas de madera y azulejos antiguos. Todas las luminarias son de última generación con vidrio irrompible, las tres puertas están blindadas, la puerta de acceso está automatizada, al igual que las puertas basculantes del garaje. La estufa de pellets alimenta la calefacción por radiadores (todos de diseño y en línea con el estilo del edificio), las dos bañeras son de hidromasaje, las dos duchas son hidroemocionales y los sensores de alarma y videovigilancia están instalados en todas partes.
El edificio anexo (130 metros cuadrados — 1.399 pies cuadrados) alberga un garaje y una sala de lavandería en la planta baja. En cambio, una escalera exterior conduce a un espacio abierto rústico con cocina y baño grande. Esta unidad tiene espacio y comodidades que la hacen fácilmente convertible en una unidad de vivienda independiente.
EXTERIORES
La villa está rodeada por un parque de 19.300 metros cuadrados, que está bien mantenido y casi en su totalidad es un apartamento. La zona verde está salpicada de árboles frutales y equipada con un sistema de riego, mientras que un patio de baldosas de terracota y piedra rodea el edificio. El acceso a la propiedad se realiza a través de una puerta de hierro mecanizada que se abre a un típico camino de grava.
CIUDADES Y PUEBLOS MÁS CERCANOS
Servicios más cercanos (2 km; 5 minutos), Umbertide (9 km; 10 minutos), Città di Castello (16 km; 15 minutos), Sansepolcro (30 km; 25 minutos), Perugia (41 km; 35 pies), Cortona (42 km; 50 minutos), Passignano sul Trasimeno (52 km; 45 minutos), Asís (58 km; 45 minutos), Spello (60 km; 40 minutos), Urbino (83 km; 1 hora y 35 minutos), Pienza (84 km; 1 hora y 30 minutos), Siena (112 km; 1 hora 40 minutos), Orvieto (114 km; 1 hora 40 minutos), Florencia (125 km; 1 hora 50 minutos)
AEROPUERTOS MÁS CERCANOS
Perugia San Francisco (41 km; 30 minutos), Forlì L. Ridolfi (129 km; 1 hora y 45 minutos), Ancona R. Sanzio (146 km; 1 hora y 45 minutos), Florencia A. Vespucci (146 km; 1 hora 50 minutos), Pisa G. Galilei (206 km; 2 horas y 30 minutos), Bolonia G. Marconi (206 km; 2 horas y 25 minutos), Roma Ciampino (22 minutos) 2 km; 2 h 30 min), Roma Fiumicino (238 km; 2 h 35 min)
Renovada con mucho gusto sin traicionar las características arquitectónicas típicas de la campiña de Umbría, la propiedad está perfectamente mantenida y es adecuada para cualquier tipo de vivienda, incluido el alojamiento para varias familias o un pequeño B&B.
Los servicios básicos están disponibles en el pueblo cercano (2 km; 5 minutos), pero los centros históricos de Città di Castello y Umbertide se encuentran a unos 10/15 minutos en coche. La proximidad a la autopista E45 permite un acceso rápido a gran parte de Umbría y al valle toscano del Tíber (Sansepolcro, Perugia, Asís...).
DESCRIPCIÓN DE LOS EDIFICIOS, ESTADO Y ACABADOS
La villa principal (560 metros cuadrados) tiene tres plantas y está dividida en dos apartamentos.
El apartamento principal (430 metros cuadrados — 4,627 pies cuadrados) se extiende por los tres niveles del edificio y se puede acceder a él a través de una escalera exterior. Al entrar, uno se encuentra en una gran sala de estar que se comunica con la cocina moderna, elegante y bien mantenida, y con la lavandería. Ambas habitaciones dan a un porche (60 metros cuadrados — 646 pies cuadrados) diseñado como una sala de estar de verano con mesa, barbacoa y diván. Desde la sala de estar central en el primer piso, se tiene acceso a un espacio de oficina privado y al baño de servicio. El pasillo conduce a la zona de dormitorio que consta de un dormitorio principal con baño privado y vestidor, dos dormitorios dobles y un baño compartido.
En la planta superior, el espacioso ático se divide en dos habitaciones grandes, una de las cuales se utiliza como gimnasio y la otra como dormitorio con su propio baño privado y un pequeño vestidor creado en el ático.
El apartamento de invitados (130 metros cuadrados — 1,399 pies cuadrados), por otro lado, se encuentra solo en la planta baja y consta de una sala de estar con una cocina encantadora, tres dormitorios y dos baños (uno con ducha y el otro con bañera, ambos con bañera de hidromasaje).
En cuanto a los acabados, los suelos son de parquet y piedra, mientras que los techos mantienen el aspecto original con elegantes vigas de madera y azulejos antiguos. Todas las luminarias son de última generación con vidrio irrompible, las tres puertas están blindadas, la puerta de acceso está automatizada, al igual que las puertas basculantes del garaje. La estufa de pellets alimenta la calefacción por radiadores (todos de diseño y en línea con el estilo del edificio), las dos bañeras son de hidromasaje, las dos duchas son hidroemocionales y los sensores de alarma y videovigilancia están instalados en todas partes.
El edificio anexo (130 metros cuadrados — 1.399 pies cuadrados) alberga un garaje y una sala de lavandería en la planta baja. En cambio, una escalera exterior conduce a un espacio abierto rústico con cocina y baño grande. Esta unidad tiene espacio y comodidades que la hacen fácilmente convertible en una unidad de vivienda independiente.
EXTERIORES
La villa está rodeada por un parque de 19.300 metros cuadrados, que está bien mantenido y casi en su totalidad es un apartamento. La zona verde está salpicada de árboles frutales y equipada con un sistema de riego, mientras que un patio de baldosas de terracota y piedra rodea el edificio. El acceso a la propiedad se realiza a través de una puerta de hierro mecanizada que se abre a un típico camino de grava.
CIUDADES Y PUEBLOS MÁS CERCANOS
Servicios más cercanos (2 km; 5 minutos), Umbertide (9 km; 10 minutos), Città di Castello (16 km; 15 minutos), Sansepolcro (30 km; 25 minutos), Perugia (41 km; 35 pies), Cortona (42 km; 50 minutos), Passignano sul Trasimeno (52 km; 45 minutos), Asís (58 km; 45 minutos), Spello (60 km; 40 minutos), Urbino (83 km; 1 hora y 35 minutos), Pienza (84 km; 1 hora y 30 minutos), Siena (112 km; 1 hora 40 minutos), Orvieto (114 km; 1 hora 40 minutos), Florencia (125 km; 1 hora 50 minutos)
AEROPUERTOS MÁS CERCANOS
Perugia San Francisco (41 km; 30 minutos), Forlì L. Ridolfi (129 km; 1 hora y 45 minutos), Ancona R. Sanzio (146 km; 1 hora y 45 minutos), Florencia A. Vespucci (146 km; 1 hora 50 minutos), Pisa G. Galilei (206 km; 2 horas y 30 minutos), Bolonia G. Marconi (206 km; 2 horas y 25 minutos), Roma Ciampino (22 minutos) 2 km; 2 h 30 min), Roma Fiumicino (238 km; 2 h 35 min)
In a beautiful hillside location between Città di Castello and Umbertide, 3 km from the junction of the E45 freeway, renovated countryside villa with outbuilding for sale. Tastefully renovated without betraying the typical architectural features of the Umbrian countryside, the property includes 6 bedrooms divided between two apartments as well as a well-kept garden of 10,000 sqm all around the building.
Renovated with great taste without betraying the typical architectural features of the Umbrian countryside, the property is perfectly maintained, suitable for any housing purpose, including accommodation for several families, or a small B&B.
Basic services are available in the nearby village (2km; 5’) but the historic centers of Città di Castello and Umbertide are reachable in about 10/15’ drive. The proximity to the E45 freeway allows quick access to much of Umbria and the Tuscan Tiber Valley (Sansepolcro, Perugia, Assisi...).
DESCRIPTION OF THE BUILDINGS, STATE AND FINISHES
The main villa (560 sqm) is on three floors and divided into two apartments.
The master apartment (430 sqm – 4,627 sqft) spans the three levels of the building and can be reached via an external staircase. Upon entering, one finds oneself in a large living room communicating with the elegant, well-maintained modern kitchen, and the laundry. Both rooms exit onto a porch (60 sqm – 646 sqft) designed as a summer living area with table, barbecue and chaise longue. From the central living room on the first floor one then has access to a private office space and the service bathroom. The corridor then leads to the sleeping area consisting of master bedroom with private bathroom and walk-in closet, two double bedrooms and a shared bathroom.
On the top floor, the spacious attic is divided into two large rooms, one of which is used as a gymnasium, the other as a bedroom with its own private bathroom and a small walk-in closet created in the attic.
The guest apartment (130 sqm – 1,399 sqft), on the other hand, is on the ground floor only and consists of a living room with a delightful kitchenette, three bedrooms and two bathrooms (one with a shower, the other with a bathtub, both whirlpool).
In terms of finishes, the floors are tiled in parquet and stone, while the ceilings maintain the original look with elegant wooden beams and old tiles. The fixtures are all of the latest generation with shatterproof glass, the three doors are armored, the access gate is automated as well as the garage overhead doors. The pellet stove feeds the radiator heating (all designer and in line with the style of the building), the two bathtubs are hydro-massage, the two showers are hydro-emotional, and alarm and video surveillance sensors are installed everywhere.
The outbuilding (130 sqm – 1,399 sqft), houses a garage and laundry room on the ground floor. An external staircase leads instead to a rustic open space with kitchenette and large bathroom. This unit has space and amenities that make it easily convertible into a self-contained living unit.
EXTERIORS
The villa is surrounded by a 19,300-sqm park, which is well-maintained and almost entirely apartment. The green area is dotted with fruit trees and equipped with an irrigation system, while a tiled courtyard in terracotta and stone surrounds the building. Access to the property is provided by a mechanized iron gate that opens onto a typical gravel driveway.
CLOSEST CITIES AND TOWNS
Closest services (2km; 5’), Umbertide (9km; 10’), Città di Castello (16km; 15’), Sansepolcro (30km; 25’), Perugia (41km; 35’), Cortona (42km; 50’), Passignano sul Trasimeno (52km; 45’), Assisi (58km; 45’), Spello (60km; 40’), Urbino (83km; 1h 35’), Pienza (84km; 1h 30’), Siena (112km; 1h 40’), Orvieto (114km; 1h 40’), Florence (125km; 1h 50’)
CLOSEST AIRPORTS
Perugia San Francesco (41km; 30’), Forlì L. Ridolfi (129km; 1h 45’), Ancona R. Sanzio (146km; 1h 45’), Firenze A. Vespucci (146km; 1h 50’), Pisa G. Galilei (206km; 2h 30’), Bologna G. Marconi (206km; 2h 25’), Roma Ciampino (222km; 2h 30’), Roma Fiumicino (238km; 2h 35’)
Renovated with great taste without betraying the typical architectural features of the Umbrian countryside, the property is perfectly maintained, suitable for any housing purpose, including accommodation for several families, or a small B&B.
Basic services are available in the nearby village (2km; 5’) but the historic centers of Città di Castello and Umbertide are reachable in about 10/15’ drive. The proximity to the E45 freeway allows quick access to much of Umbria and the Tuscan Tiber Valley (Sansepolcro, Perugia, Assisi...).
DESCRIPTION OF THE BUILDINGS, STATE AND FINISHES
The main villa (560 sqm) is on three floors and divided into two apartments.
The master apartment (430 sqm – 4,627 sqft) spans the three levels of the building and can be reached via an external staircase. Upon entering, one finds oneself in a large living room communicating with the elegant, well-maintained modern kitchen, and the laundry. Both rooms exit onto a porch (60 sqm – 646 sqft) designed as a summer living area with table, barbecue and chaise longue. From the central living room on the first floor one then has access to a private office space and the service bathroom. The corridor then leads to the sleeping area consisting of master bedroom with private bathroom and walk-in closet, two double bedrooms and a shared bathroom.
On the top floor, the spacious attic is divided into two large rooms, one of which is used as a gymnasium, the other as a bedroom with its own private bathroom and a small walk-in closet created in the attic.
The guest apartment (130 sqm – 1,399 sqft), on the other hand, is on the ground floor only and consists of a living room with a delightful kitchenette, three bedrooms and two bathrooms (one with a shower, the other with a bathtub, both whirlpool).
In terms of finishes, the floors are tiled in parquet and stone, while the ceilings maintain the original look with elegant wooden beams and old tiles. The fixtures are all of the latest generation with shatterproof glass, the three doors are armored, the access gate is automated as well as the garage overhead doors. The pellet stove feeds the radiator heating (all designer and in line with the style of the building), the two bathtubs are hydro-massage, the two showers are hydro-emotional, and alarm and video surveillance sensors are installed everywhere.
The outbuilding (130 sqm – 1,399 sqft), houses a garage and laundry room on the ground floor. An external staircase leads instead to a rustic open space with kitchenette and large bathroom. This unit has space and amenities that make it easily convertible into a self-contained living unit.
EXTERIORS
The villa is surrounded by a 19,300-sqm park, which is well-maintained and almost entirely apartment. The green area is dotted with fruit trees and equipped with an irrigation system, while a tiled courtyard in terracotta and stone surrounds the building. Access to the property is provided by a mechanized iron gate that opens onto a typical gravel driveway.
CLOSEST CITIES AND TOWNS
Closest services (2km; 5’), Umbertide (9km; 10’), Città di Castello (16km; 15’), Sansepolcro (30km; 25’), Perugia (41km; 35’), Cortona (42km; 50’), Passignano sul Trasimeno (52km; 45’), Assisi (58km; 45’), Spello (60km; 40’), Urbino (83km; 1h 35’), Pienza (84km; 1h 30’), Siena (112km; 1h 40’), Orvieto (114km; 1h 40’), Florence (125km; 1h 50’)
CLOSEST AIRPORTS
Perugia San Francesco (41km; 30’), Forlì L. Ridolfi (129km; 1h 45’), Ancona R. Sanzio (146km; 1h 45’), Firenze A. Vespucci (146km; 1h 50’), Pisa G. Galilei (206km; 2h 30’), Bologna G. Marconi (206km; 2h 25’), Roma Ciampino (222km; 2h 30’), Roma Fiumicino (238km; 2h 35’)
-
Tipo de propiedad
Villa
-
Pisos
2
-
Precio/pie²
$210
Características
- Jardín
- Terraza
- Garaje
- Chimenea
- Gimnasio
- Vista a la Montaña
- Vestidor
- Renovado
- Lavadora Secadora
Características
Lote
- Vista a la Montaña
- Renovado
Interior
- Techo alto
- Oficina
- Chimenea
- Aire Acondicionado
- Isla de cocina
- Estufa de gas
- Lavadora Secadora
- Bar
- Lavadero
- Vestidor
- Gimnasio
Outdoor
- Terraza
- Balcón
- Aparcamiento
- Garaje
- Espacio de vida al aire libre
- Puerta
- Jardín
Explorar la zona
Città di Castello, Umbría, Italia
Ver en Google Maps
Precio por sqft
Bajo
Alto
Ubicada en la histórica y pintoresca ciudad de Città di Castello, esta propiedad de lujo ofrece encanto cultural y comodidad. Cerca del tranquilo campo, la renombrada cocina umbra y los vibrantes mercados artesanales, es ideal para experimentar el estilo de vida italiano. La zona está bien conectada, con el aeropuerto de Perugia a una hora en coche, ofreciendo fácil acceso a viajes internacionales.
Ver lugares cercanos
Atracciones
Escuelas
Aeropuerto Internacional de Perugia San Francesco d'Assisi – Umbría
Aeropuerto
50 min
Estación de tren de Arezzo
Estación de tren
40 min
Galería Uffizi
Cultura y Patrimonio
90 min
Parque Nacional Monti Sibillini
Naturaleza y Aire libre
75 min
Antica Osteria da La Stella
Cenas & Vino
45 min
Escuela Internacional de Umbría
Escuela Internacional
55 min

Se unió hace 1 año
Usted ha preguntado por esta propiedad
El agente se comunicará con usted pronto por
Publicado por
22
Anuncios
2025
Se unió
Reserva una visita con Alessia Brunellini
Elija una fecha y si prefiere una visita virtual o presencial con el agente.
Fecha preferida
Tipo de tour

Romolini Immobiliare
Piazza Torre di Berta 4, Tuscany, 52037, Sansepolcro, Italy
Ver perfil de la agencia
Riccardo and Marta met during their high school years. Since then, their paths have never parted. United by shared
Riccardo and Marta met during their high school years. Since then, their paths have never parted. United by shared dreams and aspirations, they married in 1999 and are today parents of three children. In 2004, driven by their passion for their native land, art, and beauty, they chose the historic heart of Tuscany – the charming village of Anghiari – as the birthplace of a project that already carried the warmth of home: Romolini Immobiliare. A story founded on courage, dedication, and profound values that, paired with their vision, quickly earned them recognition within both the national and international real estate markets. In 2008, an important achievement further strengthened their reputation: Romolini Immobiliare was appointed exclusive affiliate of Christie’s International Real Estate, the world’s most prestigious name in luxury real estate – a testament to their authenticity and unwavering commitment. Romolini, however, is more than a business: it is a family. Those who have joined Riccardo and Marta in this endeavor were welcomed for their human qualities, integrity, and outstanding professionalism, becoming not just exceptional team members, but part of a greater family. Each brings a unique approach, a personal style, and a shared dedication to the values that have always defined Romolini. In 2020, Danilo, their eldest son, chose to join the company. Having grown up amid the dreams and challenges of the family business, he brought a visionary spirit and a profound love for beauty. Danilo pioneered a new way of presenting properties in Italy, creating emotional and engaging video narratives that captivate and inspire. With his contribution, Romolini Immobiliare embraced a new chapter. A refined approach to communication, an even greater attention to detail, and a client-centered philosophy have established the company as a leading figure in the luxury real estate sector. Romolini is not just a name. It is a legacy. It is a family dream brought to life. It is a journey that moves forward with passion and purpose.
Última actualización
Agosto 7
Primera publicación
Mayo 21, 2025
Referencia del anuncio
2473
Propiedades similares cercanas
Nuevos anuncios en Città di Castello







Explorar más viviendas en venta
Città di Castello, Umbría, Italia tipos de propiedad
Città di Castello, Umbría, Italia búsquedas populares
Guías e historias relacionadas
La confianza de los mejores brokers del mundo
Los agentes tras las propiedades más excepcionales del mundo publican en JamesEdition.
- Anuncios de Sotheby's, Christie's, BARNES y Engel & Völkers
- Cada anuncio se revisa antes de publicarse
- Conecte directamente con agentes verificados
Al continuar, acepta nuestros Términos y la Política de Privacidad.