Precio a Consultar
Apartamento De Lujo En Venta En El Centro Histórico De Città DI Castello
- 3 Hab.
- 4 Baños
- 3,122 Sqft
- Actualizado: Agosto 7
- 6
Sobre la propiedad
La descripción se tradujo automáticamente.
La descripción se muestra en el idioma original.
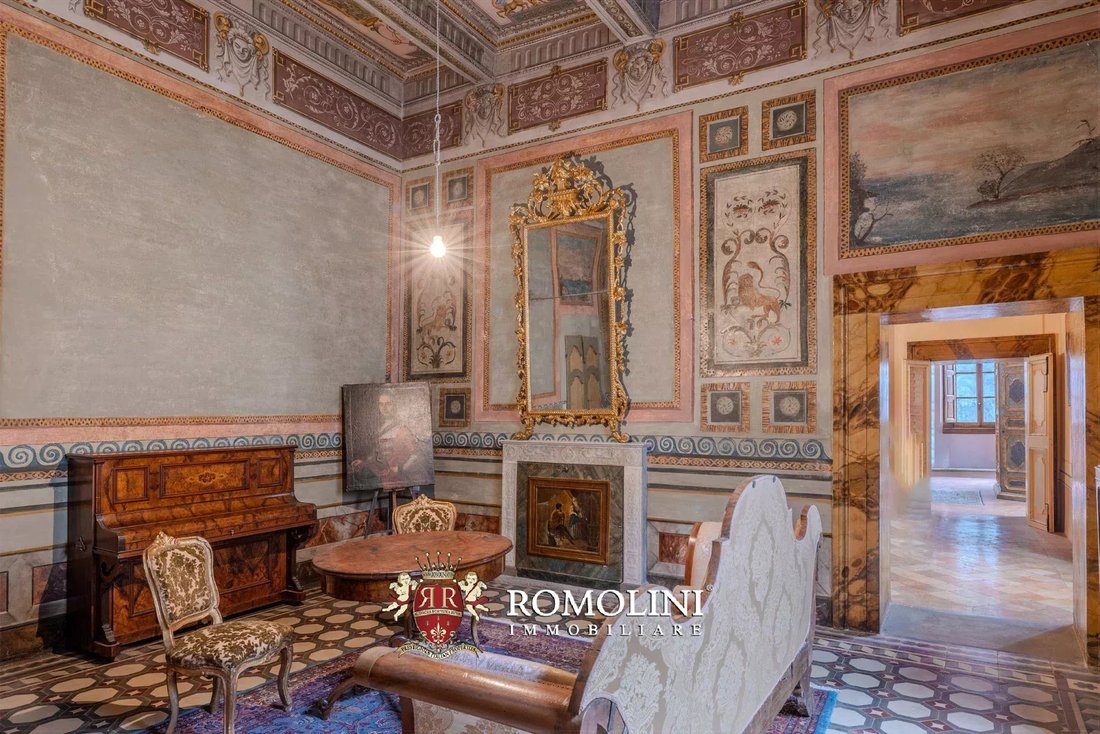
En uno de los edificios históricos más bellos y fascinantes de Città di Castello, que anteriormente fue la residencia noble de la familia Corsi, que vivió allí desde el siglo XV hasta 1997, se vende un apartamento de lujo. La unidad se encuentra en el primer piso del palacio y alberga hermosos salones y tres dormitorios grandes, todos enriquecidos con elementos de mármol, frescos originales y mueb
In one of Città di Castello’s most beautiful and fascinating historical buildings, formerly the noble residence of the Corsi family, who lived there from the 15th century until 1997, luxury apartment for sale. The unit sits on the first floor of the palazzo and houses beautiful halls and three large bedrooms, all enriched with marble elements, original frescoes and unique pieces of furniture.
En uno de los edificios históricos más bellos y fascinantes de Città di Castello, que anteriormente fue la residencia noble de la familia Corsi, que vivió allí desde el siglo XV hasta 1997, se vende un apartamento de lujo. La unidad se encuentra en el primer piso del palacio y alberga hermosos salones y tres dormitorios grandes, todos enriquecidos con elementos de mármol, frescos originales y muebles únicos.
Debido a sus peculiaridades, la propiedad se presta bien para convertirse en una residencia privada o una vivienda representativa, pero también podría transformarse fácilmente en un lujoso hotel boutique, B&B o residencia de época para una clientela sofisticada.
Una alternativa interesante es la «casa-museo» para albergar una pequeña comunidad o centro cultural.
Todos los servicios necesarios (bancos, supermercados, oficina de correos y excelentes restaurantes) están disponibles en el centro histórico de Città di Castello, y también es extremadamente fácil moverse entre los distintos centros del valle del Tíber y más allá: en menos de una hora se puede llegar a Sansepolcro, Anghiari, Cortona, Gubbio, Perugia y Asís.
DESCRIPCIÓN DE LOS EDIFICIOS
Se accede al apartamento directamente desde la entrada principal mediante un cómodo ascensor centrado en la escalera del condominio, desde donde se encuentran otros dos apartamentos (que también pertenecen a la propiedad y se pueden conectar si se desea) donde alguna vez vivieron los sirvientes. El hall de entrada da acceso a las diferentes secciones del apartamento, lo que garantiza una privacidad absoluta en el área de dormir, incluso en presencia de los huéspedes.
La propiedad, con una gran superficie y magníficos frescos en el piano nobile, consta de un gran hall de entrada, un pasillo, una cocina-comedor con una majestuosa chimenea en la antigua pietra serena, un espacio de oficina, un gran hall de recepción, tres dormitorios dobles (uno actualmente utilizado como armario), dos baños recientemente renovados y un baño encantador.
Completan la propiedad con acceso exclusivo en la mitad inferior y superior una taberna de más de 30 metros cuadrados y una sala de lavandería con sala técnica. Un cómodo garaje con baño adjunto completa la propiedad.
También existe la posibilidad de comprar tres unidades adicionales en el mismo edificio: las dos primeras (antiguas habitaciones de servicio) están en la planta principal y ambas constan de una sala de estar con cocina, dormitorio y baño. En la planta baja hay una oficina con acceso independiente desde la calle.
HISTORIA, ESTADO Y ACABADOS
El palacio data de mediados del siglo XV y fue construido por la noble familia Corsi en lo que debió haber sido una isla romana en la antigüedad. A lo largo de los siglos, el edificio ha sido espléndidamente decorado con frescos y enriquecido por importantes artistas con obras no solo decorativas, sino también históricas y didácticas.
Todas las puertas están adornadas con lacados de madera jaspeada, una técnica muy en boga en el siglo XVIII, cuando el neoclasicismo popularizó la decoración de muebles y marcos con elementos arquitectónicos trampantojos, que también están presentes en forma de columnas pintadas en las paredes y techos de la sala de recepción. El dormitorio principal, por otro lado, presenta una arquitectura falsa en forma de cariátides a los lados del techo.
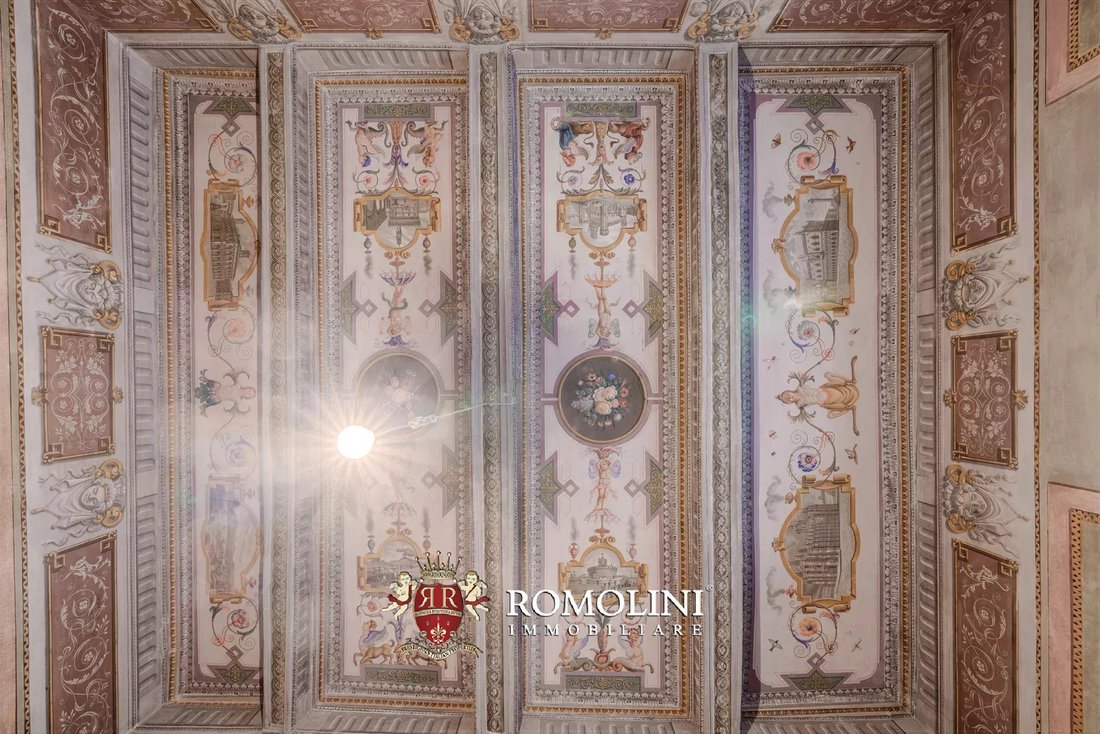
También datan de este período las ocho vistas en perspectiva en blanco y negro enmarcadas en oro puro que representan los edificios más importantes de las grandes ciudades de arte italianas, intercalados con festones, decoraciones florales y sátiros. En la habitación que actualmente se utiliza como armario, el techo está adornado con un elegante tapiz decorado con rosetas y plantillas, perfectamente conservado.
Algunos de los techos están artesonados y adornados con imponentes columnas de mármol, otros representan escenas bucólicas o de convivencia, mientras que los de los dormitorios hacen referencia a la representación del amor simbolizado por Cupido, primero con los ojos vendados y luego presagio de un amor ardiente y apasionado. Las tres habitaciones dobles están perfectamente conservadas hasta el día de hoy y, gracias a las numerosas conexiones entre las habitaciones, todas están cerca de los tres baños. Los grandes ventanales proporcionan a la propiedad una gran luminosidad en todas las habitaciones y una vista sugerente tanto de la avenida principal como de la hermosa calle adyacente que lleva el nombre de Sant’Andrea.
Cada habitación del lujoso apartamento conserva su nombre original derivado del tema principal de los frescos del techo.
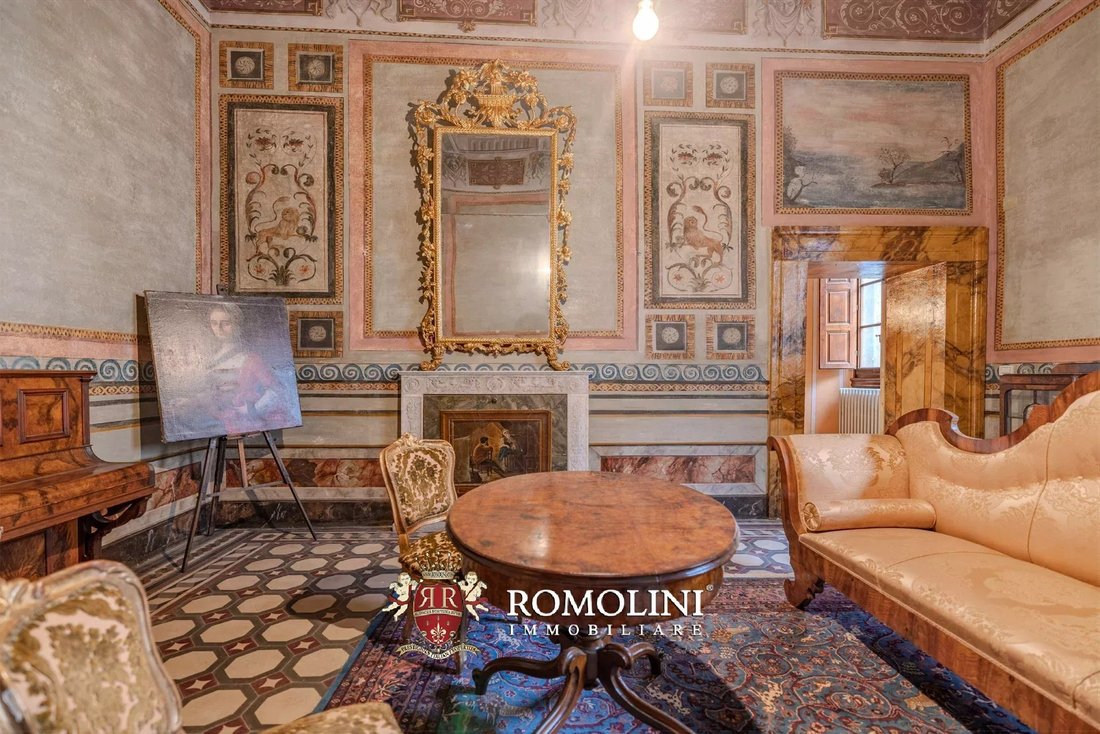
La sala Sant’Andrea toma su nombre de los cuatro leones que representan el martirio del apóstol homónimo, cuyo nombre sigue dando a la calle de abajo.
La habitación de Cupido muestra al dios griego del mismo nombre, con los ojos vendados y presagio de un fuego apasionado en el techo, un presagio nupcial para la pareja que ocuparía la habitación.
El Salón de los Espejos debe su nombre a los espejos pintados en sus cuatro lados, de forma ovalada con marcos dorados en los que se reflejan los rostros de mujeres jóvenes, en un estricto estilo neoclásico, sostenidos por cuatro conchas que simbolizan a Venus que se eleva de las aguas y, por lo tanto, la belleza y la gracia femeninas.
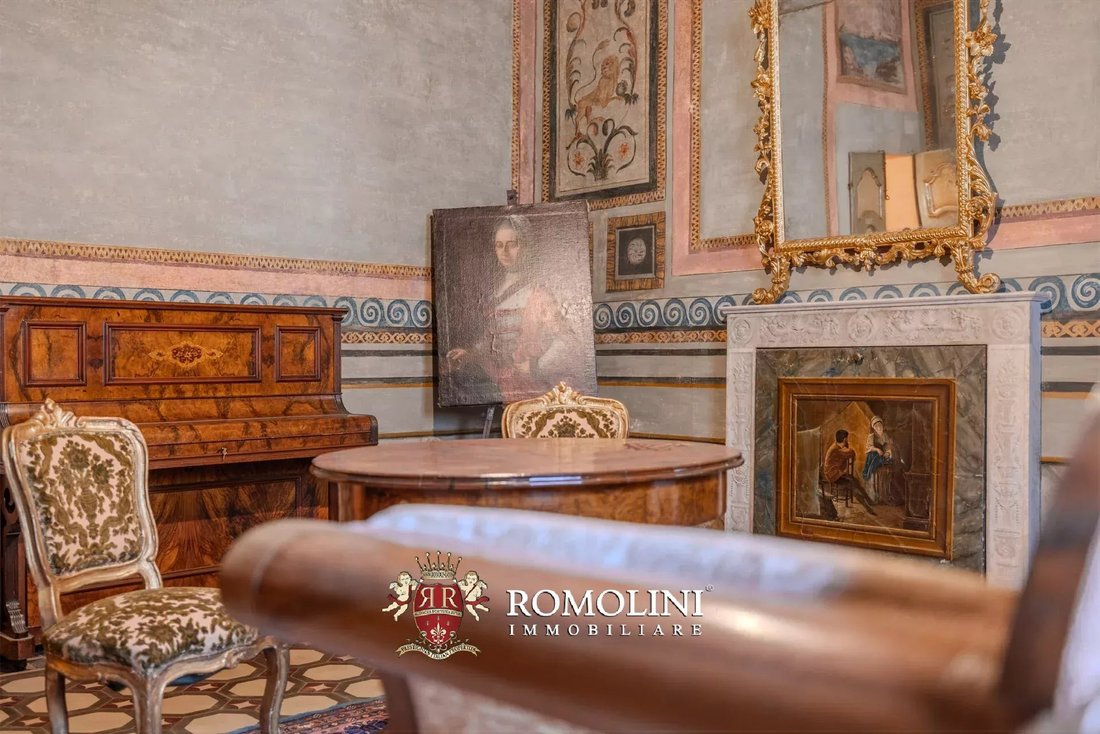
Tanto el apartamento como todo el edificio son de estilo recienteLy ha sido restaurada magistralmente por expertos artesanos. La renovación del apartamento se llevó a cabo entre 1997 y 2000 y ha respetado fielmente el valor histórico del edificio con gran atención a los detalles y la elección de los mejores materiales, haciéndolo cómodo y acogedor al mismo tiempo, y equipándolo con sistemas innovadores y compatibles. Cabe destacar la elección de acabados textiles de seda y damasco de gran valor y el acabado y tonificación de las paredes sin frescos, en gran armonía con la elegancia de los apartamentos.
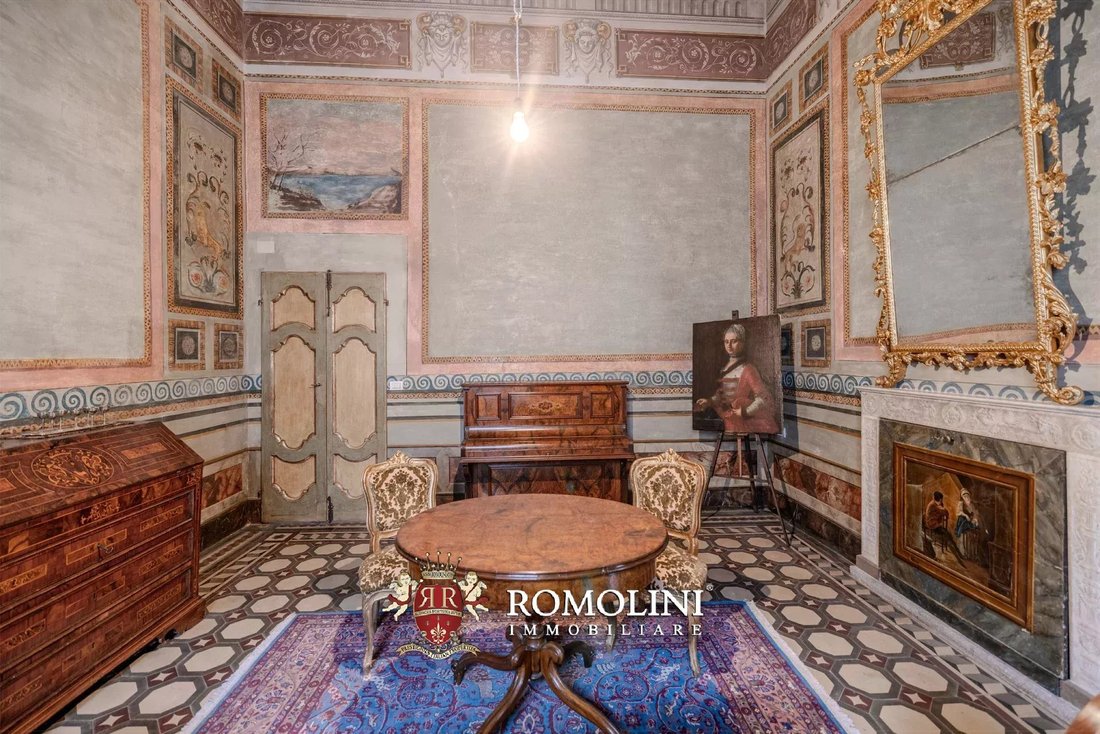
Los suelos son originales y se han mantenido prácticamente intactos en todas las habitaciones, con la excepción de los de los tres baños, hechos de arena coloreada e incrustados en una escala colorida.
CIUDADES Y PUEBLOS MÁS CERCANOS
Servizi più vicini (50 m; 2 minutos), Citerna (13 km; 15 minutos), Monterchi (14 km; 15 minutos), Monte Santa Maria Tiberina (16 km; 30 minutos), Sansepolcro (19 km; 20 minutos), Montone (22 km; 20 minutos), Anghiari (24 km; 25 minutos), Umbertide (25 km; 20 minutos), Arezzo (40 km; 45 minutos), Cortona (54 km; 1 hora y 5 minutos), Passignano sul Trasimeno (65 km; 55 minutos), Gubbio (52 km; 45 minutos), Perugia (56 km; 50 minutos), Asís (69 km; 50 minutos)
AEROPUERTOS MÁS CERCANOS
Perugia San Francisco (54 km; 40 minutos), Florencia A. Vespucci (128 km; 1 hora y 40 minutos), Bolonia G. Marconi (193 km; 2 horas), Pisa G. Galilei (196 km; 2 horas y 20 minutos), Roma Ciampino (235 km; 2 horas y 25 minutos), Roma Fiumicino (253 km; 2 horas y 35 minutos)
Debido a sus peculiaridades, la propiedad se presta bien para convertirse en una residencia privada o una vivienda representativa, pero también podría transformarse fácilmente en un lujoso hotel boutique, B&B o residencia de época para una clientela sofisticada.
Una alternativa interesante es la «casa-museo» para albergar una pequeña comunidad o centro cultural.
Todos los servicios necesarios (bancos, supermercados, oficina de correos y excelentes restaurantes) están disponibles en el centro histórico de Città di Castello, y también es extremadamente fácil moverse entre los distintos centros del valle del Tíber y más allá: en menos de una hora se puede llegar a Sansepolcro, Anghiari, Cortona, Gubbio, Perugia y Asís.
DESCRIPCIÓN DE LOS EDIFICIOS
Se accede al apartamento directamente desde la entrada principal mediante un cómodo ascensor centrado en la escalera del condominio, desde donde se encuentran otros dos apartamentos (que también pertenecen a la propiedad y se pueden conectar si se desea) donde alguna vez vivieron los sirvientes. El hall de entrada da acceso a las diferentes secciones del apartamento, lo que garantiza una privacidad absoluta en el área de dormir, incluso en presencia de los huéspedes.
La propiedad, con una gran superficie y magníficos frescos en el piano nobile, consta de un gran hall de entrada, un pasillo, una cocina-comedor con una majestuosa chimenea en la antigua pietra serena, un espacio de oficina, un gran hall de recepción, tres dormitorios dobles (uno actualmente utilizado como armario), dos baños recientemente renovados y un baño encantador.
Completan la propiedad con acceso exclusivo en la mitad inferior y superior una taberna de más de 30 metros cuadrados y una sala de lavandería con sala técnica. Un cómodo garaje con baño adjunto completa la propiedad.
También existe la posibilidad de comprar tres unidades adicionales en el mismo edificio: las dos primeras (antiguas habitaciones de servicio) están en la planta principal y ambas constan de una sala de estar con cocina, dormitorio y baño. En la planta baja hay una oficina con acceso independiente desde la calle.
HISTORIA, ESTADO Y ACABADOS
El palacio data de mediados del siglo XV y fue construido por la noble familia Corsi en lo que debió haber sido una isla romana en la antigüedad. A lo largo de los siglos, el edificio ha sido espléndidamente decorado con frescos y enriquecido por importantes artistas con obras no solo decorativas, sino también históricas y didácticas.
Todas las puertas están adornadas con lacados de madera jaspeada, una técnica muy en boga en el siglo XVIII, cuando el neoclasicismo popularizó la decoración de muebles y marcos con elementos arquitectónicos trampantojos, que también están presentes en forma de columnas pintadas en las paredes y techos de la sala de recepción. El dormitorio principal, por otro lado, presenta una arquitectura falsa en forma de cariátides a los lados del techo.
También datan de este período las ocho vistas en perspectiva en blanco y negro enmarcadas en oro puro que representan los edificios más importantes de las grandes ciudades de arte italianas, intercalados con festones, decoraciones florales y sátiros. En la habitación que actualmente se utiliza como armario, el techo está adornado con un elegante tapiz decorado con rosetas y plantillas, perfectamente conservado.
Algunos de los techos están artesonados y adornados con imponentes columnas de mármol, otros representan escenas bucólicas o de convivencia, mientras que los de los dormitorios hacen referencia a la representación del amor simbolizado por Cupido, primero con los ojos vendados y luego presagio de un amor ardiente y apasionado. Las tres habitaciones dobles están perfectamente conservadas hasta el día de hoy y, gracias a las numerosas conexiones entre las habitaciones, todas están cerca de los tres baños. Los grandes ventanales proporcionan a la propiedad una gran luminosidad en todas las habitaciones y una vista sugerente tanto de la avenida principal como de la hermosa calle adyacente que lleva el nombre de Sant’Andrea.
Cada habitación del lujoso apartamento conserva su nombre original derivado del tema principal de los frescos del techo.
La sala Sant’Andrea toma su nombre de los cuatro leones que representan el martirio del apóstol homónimo, cuyo nombre sigue dando a la calle de abajo.
La habitación de Cupido muestra al dios griego del mismo nombre, con los ojos vendados y presagio de un fuego apasionado en el techo, un presagio nupcial para la pareja que ocuparía la habitación.
El Salón de los Espejos debe su nombre a los espejos pintados en sus cuatro lados, de forma ovalada con marcos dorados en los que se reflejan los rostros de mujeres jóvenes, en un estricto estilo neoclásico, sostenidos por cuatro conchas que simbolizan a Venus que se eleva de las aguas y, por lo tanto, la belleza y la gracia femeninas.
Tanto el apartamento como todo el edificio son de estilo recienteLy ha sido restaurada magistralmente por expertos artesanos. La renovación del apartamento se llevó a cabo entre 1997 y 2000 y ha respetado fielmente el valor histórico del edificio con gran atención a los detalles y la elección de los mejores materiales, haciéndolo cómodo y acogedor al mismo tiempo, y equipándolo con sistemas innovadores y compatibles. Cabe destacar la elección de acabados textiles de seda y damasco de gran valor y el acabado y tonificación de las paredes sin frescos, en gran armonía con la elegancia de los apartamentos.
Los suelos son originales y se han mantenido prácticamente intactos en todas las habitaciones, con la excepción de los de los tres baños, hechos de arena coloreada e incrustados en una escala colorida.
CIUDADES Y PUEBLOS MÁS CERCANOS
Servizi più vicini (50 m; 2 minutos), Citerna (13 km; 15 minutos), Monterchi (14 km; 15 minutos), Monte Santa Maria Tiberina (16 km; 30 minutos), Sansepolcro (19 km; 20 minutos), Montone (22 km; 20 minutos), Anghiari (24 km; 25 minutos), Umbertide (25 km; 20 minutos), Arezzo (40 km; 45 minutos), Cortona (54 km; 1 hora y 5 minutos), Passignano sul Trasimeno (65 km; 55 minutos), Gubbio (52 km; 45 minutos), Perugia (56 km; 50 minutos), Asís (69 km; 50 minutos)
AEROPUERTOS MÁS CERCANOS
Perugia San Francisco (54 km; 40 minutos), Florencia A. Vespucci (128 km; 1 hora y 40 minutos), Bolonia G. Marconi (193 km; 2 horas), Pisa G. Galilei (196 km; 2 horas y 20 minutos), Roma Ciampino (235 km; 2 horas y 25 minutos), Roma Fiumicino (253 km; 2 horas y 35 minutos)
In one of Città di Castello’s most beautiful and fascinating historical buildings, formerly the noble residence of the Corsi family, who lived there from the 15th century until 1997, luxury apartment for sale. The unit sits on the first floor of the palazzo and houses beautiful halls and three large bedrooms, all enriched with marble elements, original frescoes and unique pieces of furniture.
Due to its peculiarities, the property lends itself well to becoming a private residence or representative dwelling, but could also easily be transformed into a luxurious boutique hotel, B&B or period residence for a sophisticated clientele.
An interesting alternative is the “house-museum” to host a small community or cultural center.
All the necessary services (banks, supermarkets, post office and excellent restaurants) are available in the historic center of Città di Castello, and it is also extremely easy to move between the various centers of the Tiber Valley and beyond: in less than an hour one can reach Sansepolcro, Anghiari, Cortona, Gubbio, Perugia and Assisi.
DESCRIPTION OF THE BUILDINGS
The apartment is accessed directly from the main entrance by means of a convenient lift centered on the condominium staircase, which is overlooked by two other apartments (also belonging to the property and connectable if desired) where the servants once lived. The entrance hall provides access to the different sections of the apartment, ensuring absolute privacy in the sleeping area even in the presence of guests.
The property, with a large surface area and magnificent frescoes on the piano nobile, consists of a large entrance hall, a hallway, an eat-in kitchen with a majestic fireplace in ancient pietra serena, an office space, a large reception hall, three double bedrooms (one currently used as a wardrobe), two recently renovated bathrooms and a charming bathroom.
Completing the property with exclusive access in the lower and upper half floor is a tavern of over 30 square metres and a laundry room with technical room. A convenient garage with attached bathroom completes the property.
There is also the possibility of purchasing three additional units in the same building: the first two (former servants’ quarters) are on the main floor, both consisting of a living room with kitchen, bedroom and bathroom. On the ground floor is an office with independent access from the street.
HISTORY, STATE AND FINISHES
The palazzo dates back to the mid-15th century, built by the noble Corsi family on what must have been a Roman insula in ancient times. Over the centuries, the building has been splendidly frescoed and enriched by important artists with works not only decorative, but also historical and didactic.
All the doors are embellished with marbled wooden lacquering, a technique very much in vogue in the 18th century, when neoclassicism popularized the decoration of furniture and frames with trompe-l’œil architectural elements, which are also present in the form of painted columns on the walls and ceilings of the reception hall. The master bedroom, on the other hand, features false architecture in the form of Caryatids on the sides of the ceiling.
Also dating from this period are the eight black and white perspective views framed in pure gold depicting the most significant buildings of the great Italian cities of art, interspersed with festoons, floral decorations and satyrs. In the room currently used as a wardrobe, the ceiling is embellished with an elegant tapestry decorated with rosettes and stencils, perfectly preserved.
Some of the ceilings are coffered and adorned with imposing marble columns, others depict bucolic or convivial scenes, while those of the bedrooms refer to the representation of love symbolized by Cupid, first blindfolded, then the harbinger of fiery and passionate love. The three double bedrooms are to this day perfectly preserved and, thanks to the many connections between the rooms, all close to the three bathrooms. The large windows provide the property with great luminosity in all rooms and a suggestive view of both the main avenue and the beautiful adjacent street named after Sant’Andrea.
Each room in the luxurious flat retains its original name derived from the main theme of the ceiling frescoes.
The Sant’Andrea hall takes its name from the four lions depicting the martyrdom of the homonym apostle, after whom the street below is still named.
Cupid’s room shows the Greek god of the same name, blindfolded and harbinger of passionate fire on the ceiling, a nuptial omen for the couple who would occupy the room.
The Hall of Mirrors owes its name to the mirrors painted on its four sides, in an oval shape with gold frames on which the faces of young women are reflected, in strict neoclassical style supported by four shells symbolizing Venus rising from the waters and thus feminine beauty and grace.
Both the apartment and the entire building have recently undergone a masterful restoration by skilled craftsmen. The renovation of the apartment took place between 1997 and 2000 and has faithfully respected the historical value of the building with great attention to detail and the choice of the best materials, making it comfortable and cozy at the same time, and equipping it with innovative and compliant systems. Worthy of note is the choice of silk and damask textile finishes of great value and the finish and toning of the non-frescoed walls, in great harmony with the elegance of the apartments.
The floors are original and have remained practically intact in every room, with the exception of those in the three bathrooms made of colored grit and inlaid in a colorful scale.
CLOSEST CITIES AND TOWNS
Servizi più vicini (50m; 2’), Citerna (13km; 15’), Monterchi (14km; 15’), Monte Santa Maria Tiberina (16km; 30’), Sansepolcro (19km; 20’), Montone (22km; 20’), Anghiari (24km; 25’), Umbertide (25km; 20’), Arezzo (40km; 45’), Cortona (54km; 1h 5’), Passignano sul Trasimeno (65km; 55’), Gubbio (52km; 45’), Perugia (56km; 50’), Assisi (69km; 50’)
CLOSEST AIRPORTS
Perugia San Francesco (54km; 40’), Firenze A. Vespucci (128km; 1h 40’), Bologna G. Marconi (193km; 2h), Pisa G. Galilei (196km; 2h 20’), Roma Ciampino (235km; 2h 25’), Roma Fiumicino (253km; 2h 35’)
Due to its peculiarities, the property lends itself well to becoming a private residence or representative dwelling, but could also easily be transformed into a luxurious boutique hotel, B&B or period residence for a sophisticated clientele.
An interesting alternative is the “house-museum” to host a small community or cultural center.
All the necessary services (banks, supermarkets, post office and excellent restaurants) are available in the historic center of Città di Castello, and it is also extremely easy to move between the various centers of the Tiber Valley and beyond: in less than an hour one can reach Sansepolcro, Anghiari, Cortona, Gubbio, Perugia and Assisi.
DESCRIPTION OF THE BUILDINGS
The apartment is accessed directly from the main entrance by means of a convenient lift centered on the condominium staircase, which is overlooked by two other apartments (also belonging to the property and connectable if desired) where the servants once lived. The entrance hall provides access to the different sections of the apartment, ensuring absolute privacy in the sleeping area even in the presence of guests.
The property, with a large surface area and magnificent frescoes on the piano nobile, consists of a large entrance hall, a hallway, an eat-in kitchen with a majestic fireplace in ancient pietra serena, an office space, a large reception hall, three double bedrooms (one currently used as a wardrobe), two recently renovated bathrooms and a charming bathroom.
Completing the property with exclusive access in the lower and upper half floor is a tavern of over 30 square metres and a laundry room with technical room. A convenient garage with attached bathroom completes the property.
There is also the possibility of purchasing three additional units in the same building: the first two (former servants’ quarters) are on the main floor, both consisting of a living room with kitchen, bedroom and bathroom. On the ground floor is an office with independent access from the street.
HISTORY, STATE AND FINISHES
The palazzo dates back to the mid-15th century, built by the noble Corsi family on what must have been a Roman insula in ancient times. Over the centuries, the building has been splendidly frescoed and enriched by important artists with works not only decorative, but also historical and didactic.
All the doors are embellished with marbled wooden lacquering, a technique very much in vogue in the 18th century, when neoclassicism popularized the decoration of furniture and frames with trompe-l’œil architectural elements, which are also present in the form of painted columns on the walls and ceilings of the reception hall. The master bedroom, on the other hand, features false architecture in the form of Caryatids on the sides of the ceiling.
Also dating from this period are the eight black and white perspective views framed in pure gold depicting the most significant buildings of the great Italian cities of art, interspersed with festoons, floral decorations and satyrs. In the room currently used as a wardrobe, the ceiling is embellished with an elegant tapestry decorated with rosettes and stencils, perfectly preserved.
Some of the ceilings are coffered and adorned with imposing marble columns, others depict bucolic or convivial scenes, while those of the bedrooms refer to the representation of love symbolized by Cupid, first blindfolded, then the harbinger of fiery and passionate love. The three double bedrooms are to this day perfectly preserved and, thanks to the many connections between the rooms, all close to the three bathrooms. The large windows provide the property with great luminosity in all rooms and a suggestive view of both the main avenue and the beautiful adjacent street named after Sant’Andrea.
Each room in the luxurious flat retains its original name derived from the main theme of the ceiling frescoes.
The Sant’Andrea hall takes its name from the four lions depicting the martyrdom of the homonym apostle, after whom the street below is still named.
Cupid’s room shows the Greek god of the same name, blindfolded and harbinger of passionate fire on the ceiling, a nuptial omen for the couple who would occupy the room.
The Hall of Mirrors owes its name to the mirrors painted on its four sides, in an oval shape with gold frames on which the faces of young women are reflected, in strict neoclassical style supported by four shells symbolizing Venus rising from the waters and thus feminine beauty and grace.
Both the apartment and the entire building have recently undergone a masterful restoration by skilled craftsmen. The renovation of the apartment took place between 1997 and 2000 and has faithfully respected the historical value of the building with great attention to detail and the choice of the best materials, making it comfortable and cozy at the same time, and equipping it with innovative and compliant systems. Worthy of note is the choice of silk and damask textile finishes of great value and the finish and toning of the non-frescoed walls, in great harmony with the elegance of the apartments.
The floors are original and have remained practically intact in every room, with the exception of those in the three bathrooms made of colored grit and inlaid in a colorful scale.
CLOSEST CITIES AND TOWNS
Servizi più vicini (50m; 2’), Citerna (13km; 15’), Monterchi (14km; 15’), Monte Santa Maria Tiberina (16km; 30’), Sansepolcro (19km; 20’), Montone (22km; 20’), Anghiari (24km; 25’), Umbertide (25km; 20’), Arezzo (40km; 45’), Cortona (54km; 1h 5’), Passignano sul Trasimeno (65km; 55’), Gubbio (52km; 45’), Perugia (56km; 50’), Assisi (69km; 50’)
CLOSEST AIRPORTS
Perugia San Francesco (54km; 40’), Firenze A. Vespucci (128km; 1h 40’), Bologna G. Marconi (193km; 2h), Pisa G. Galilei (196km; 2h 20’), Roma Ciampino (235km; 2h 25’), Roma Fiumicino (253km; 2h 35’)
-
Tipo de propiedad
Apartamento
-
Pisos
3
Características
Explorar la zona
Città di Castello, Umbría, Italia
Ver en Google Maps
Precio por sqft
Bajo
Alto
Città di Castello ofrece una combinación perfecta de patrimonio cultural y comodidades modernas. Situada en el pintoresco paisaje de Umbría, es fácilmente accesible con el aeropuerto San Francesco d’Assisi de Perugia a solo 45 minutos. La ciudad proporciona ricas experiencias gastronómicas, atracciones históricas y está cerca de refugios naturales.
Ver lugares cercanos
Atracciones
Aeropuerto San Francesco d'Assisi
Aeropuerto
45 min
Club de Golf Perugia
Clubes de golf & campestre
55 min
Palacio Vitelli alla Cannoniera
Cultura & Patrimonio
5 min
Se unió hace 1 año
Usted ha preguntado por esta propiedad
El agente se comunicará con usted pronto por
Publicado por
22
Anuncios
2025
Se unió
Reserva una visita con Alessia Brunellini
Elija una fecha y si prefiere una visita virtual o presencial con el agente.
Fecha preferida
Tipo de tour

Romolini Immobiliare
Piazza Torre di Berta 4, Tuscany, 52037, Sansepolcro, Italy
Ver perfil de la agencia
Riccardo and Marta met during their high school years. Since then, their paths have never parted. United by shared
Riccardo and Marta met during their high school years. Since then, their paths have never parted. United by shared dreams and aspirations, they married in 1999 and are today parents of three children. In 2004, driven by their passion for their native land, art, and beauty, they chose the historic heart of Tuscany – the charming village of Anghiari – as the birthplace of a project that already carried the warmth of home: Romolini Immobiliare. A story founded on courage, dedication, and profound values that, paired with their vision, quickly earned them recognition within both the national and international real estate markets. In 2008, an important achievement further strengthened their reputation: Romolini Immobiliare was appointed exclusive affiliate of Christie’s International Real Estate, the world’s most prestigious name in luxury real estate – a testament to their authenticity and unwavering commitment. Romolini, however, is more than a business: it is a family. Those who have joined Riccardo and Marta in this endeavor were welcomed for their human qualities, integrity, and outstanding professionalism, becoming not just exceptional team members, but part of a greater family. Each brings a unique approach, a personal style, and a shared dedication to the values that have always defined Romolini. In 2020, Danilo, their eldest son, chose to join the company. Having grown up amid the dreams and challenges of the family business, he brought a visionary spirit and a profound love for beauty. Danilo pioneered a new way of presenting properties in Italy, creating emotional and engaging video narratives that captivate and inspire. With his contribution, Romolini Immobiliare embraced a new chapter. A refined approach to communication, an even greater attention to detail, and a client-centered philosophy have established the company as a leading figure in the luxury real estate sector. Romolini is not just a name. It is a legacy. It is a family dream brought to life. It is a journey that moves forward with passion and purpose.
Última actualización
Agosto 7
Primera publicación
Mayo 21, 2025
Referencia del anuncio
2466
Propiedades similares cercanas
Nuevos anuncios en Città di Castello






Explorar más viviendas en venta
Città di Castello, Umbría, Italia tipos de propiedad
Città di Castello, Umbría, Italia búsquedas populares
Guías e historias relacionadas
La confianza de los mejores brokers del mundo
Los agentes tras las propiedades más excepcionales del mundo publican en JamesEdition.
- Anuncios de Sotheby's, Christie's, BARNES y Engel & Völkers
- Cada anuncio se revisa antes de publicarse
- Conecte directamente con agentes verificados
Al continuar, acepta nuestros Términos y la Política de Privacidad.