$1,063,176
La Dea Moderna
- 5 Hab.
- 4 Baños
- 3,876 Sqft
- 12.36 Ac lot
- Actualizado: Abril 17
- 2
Sobre la propiedad
La descripción se tradujo automáticamente.
La descripción se muestra en el idioma original.
Peace, privacy and a sense of balance define La Dea Moderna, a farmhouse of historic origin nestled in the Umbrian hills, in the territory of Citta della Pieve, just a few kilometers from medieval villages, art cities and essential services. The hillside position opens onto a wide and harmonious panorama, with favorable exposure to afternoon light and evening sunsets, within a well-kept rural sett
Peace, privacy and a sense of balance define La Dea Moderna, a farmhouse of historic origin nestled in the Umbrian hills, in the territory of Citta della Pieve, just a few kilometers from medieval villages, art cities and essential services. The hillside position opens onto a wide and harmonious panorama, with favorable exposure to afternoon light and evening sunsets, within a well-kept rural setting that encourages a private and harmonious lifestyle.
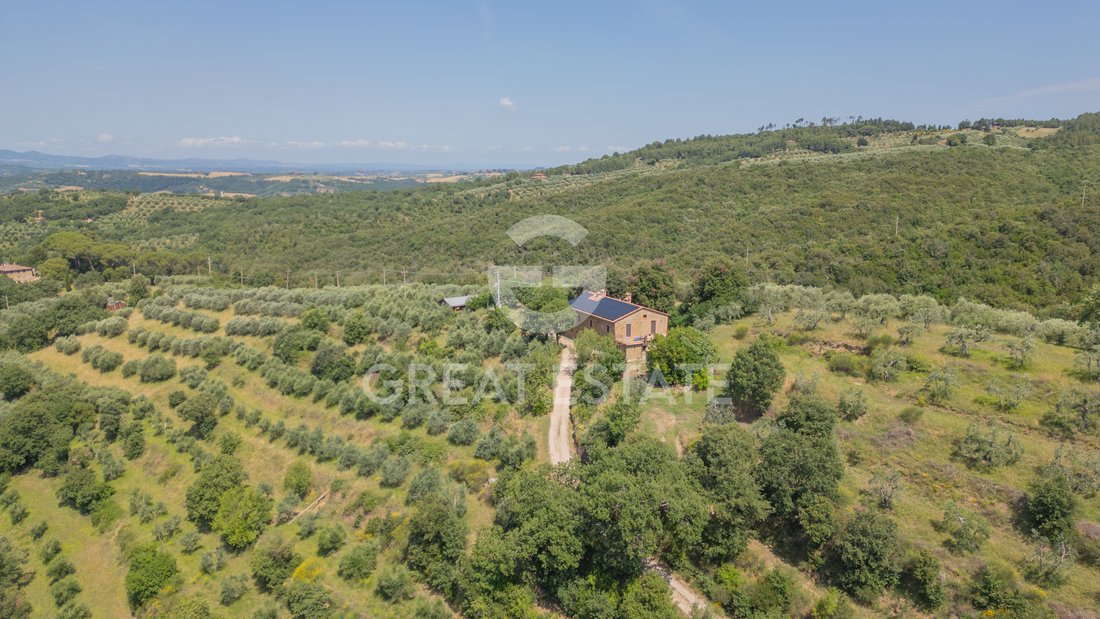
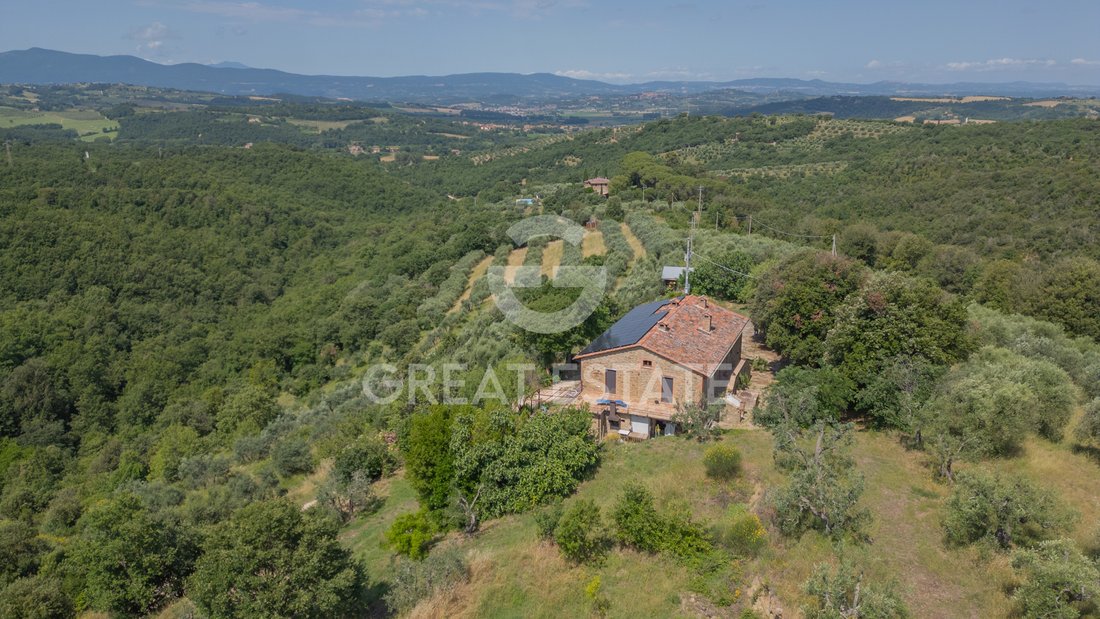
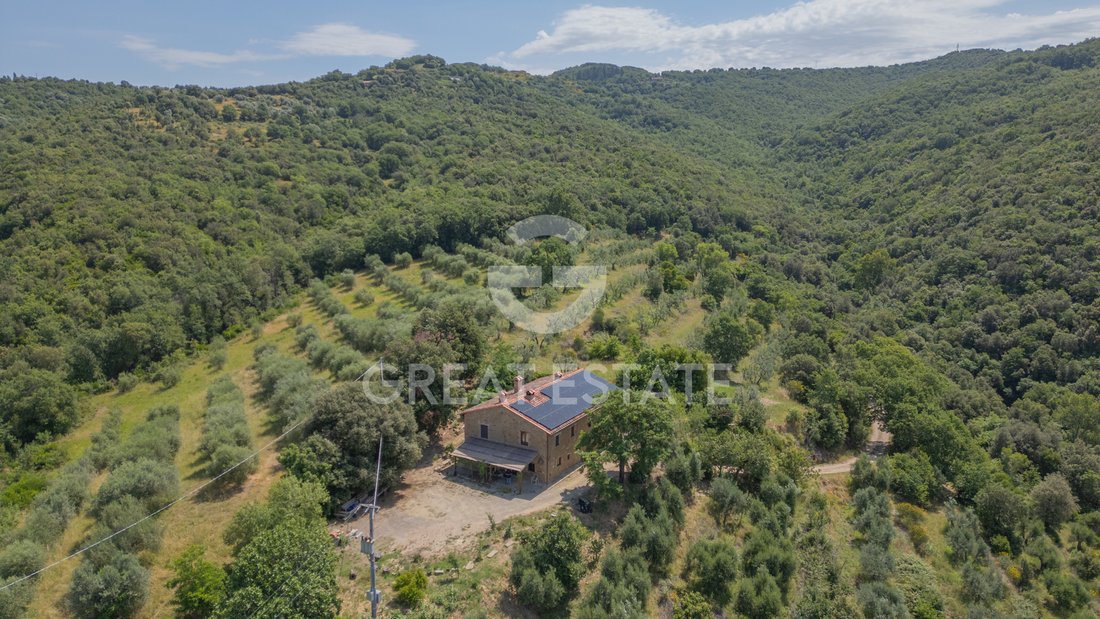
From the outside, the farmhouse presents itself as an authentic rural residence dating back to the early twentieth century, fully restored with a complete renovation completed in 2025. The facades preserve the traditional architectural language of the Umbrian countryside, enhanced by coherent finishes and a renewed structural framework. Access is via a scenic gravel road that gradually leads to the property, the last along the lane, reinforcing the sense of tranquility and exclusivity.
The estate extends over approximately 4.6 hectares of land, divided among arable fields, orchards, olive groves and woodland areas. The agricultural landscape naturally embraces the farmhouse, offering expansive green spaces and areas ideal for outdoor relaxation. The land allows for private agricultural management and provides uninterrupted views over the surrounding hills, with a particularly open outlook toward the sunset. The outdoor areas include several parking and stopping spaces within the property.
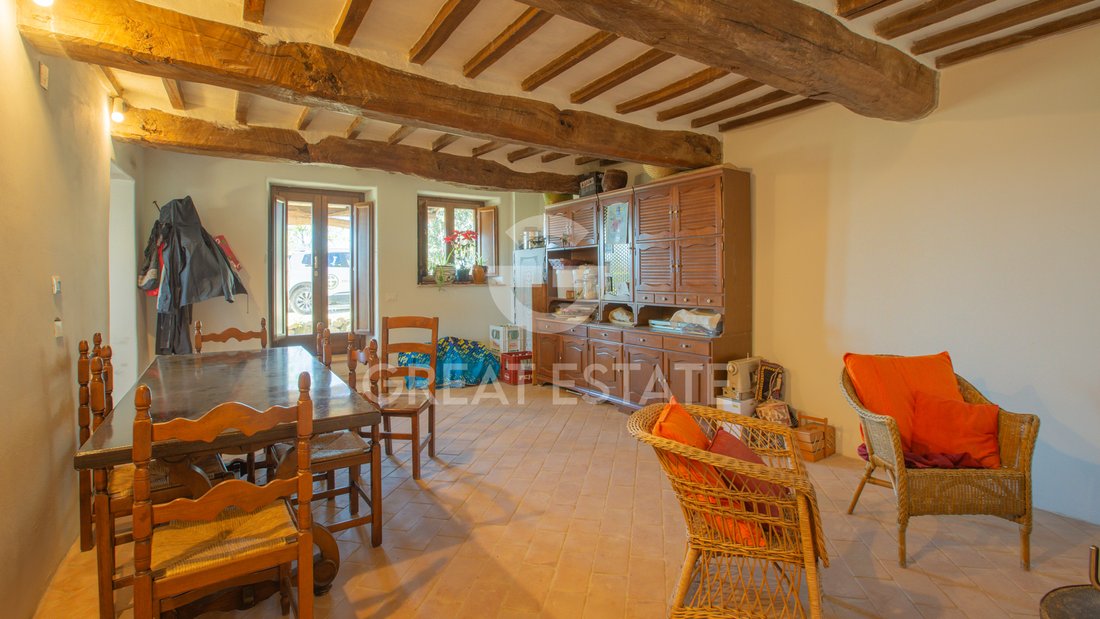
The building is arranged over two levels with a gross saleable area of approximately 454 sq.m. The main entrance opens onto spacious, well-distributed interiors characterized by a balanced dialogue between historic elements and contemporary solutions. On the ground floor are the principal reception areas: articulated living rooms, convivial spaces and a kitchen designed with modern, functional and integrated systems, served by recently installed plumbing, electrical and heating systems. Large openings ensure constant natural light and views over the surrounding greenery.
An external staircase connects to the upper floor, divided into two independent apartments. Here, the bedrooms offer generous dimensions, panoramic views and an intimate atmosphere. The bathrooms feature contemporary finishes, full amenities and latest-generation systems. Some rooms include en suite bathrooms, enhancing comfort and independence. Air conditioning is present throughout, and energy efficiency reaches outstanding levels, certified in class A++++, thanks to upgraded insulation and renewed systems.
The internal layout allows for a fluid use of space, suitable both as a private residence and for a refined hospitality project, such as a country home or high-end accommodation. The size, number of rooms and quality of the setting make the farmhouse ideal for flexible use, with interiors easily adaptable to different needs.
La Dea Moderna represents a synthesis of rural authenticity and contemporary comfort, in one of the most sought-after areas of Umbria, well connected to destinations such as Lake Trasimeno, Montepulciano, Pienza and Perugia. A property designed for those who wish to experience the countryside with awareness, space and continuity with the landscape.
STATE OF REPAIR
Peace, solidity, and living comfort are evident from the first moment, welcoming you into a building that has undergone a thorough structural renovation, designed to offer safety, efficiency, and quality over time. The recent renovation substantially affected the foundations, load-bearing walls, and roof, introducing a cutting-edge anti-seismic system that strengthened the entire building and increased its reliability.
The foundations were consolidated with targeted interventions that stabilized the relationship with the ground, while the vertical structures were integrated and enhanced through updated construction techniques. The roof was completely overhauled, with a reinforced structure and a roofing package designed to ensure protection, durability, and advanced static behavior. The result is a building that combines historic character with contemporary structural technology.
Great attention was paid to the interior envelope, with the creation of a high-performance insulation coat applied from the inside. This solution allows for effective insulation during both winter and summer, maintaining a balanced and constant internal temperature. The project was designed to integrate with the aesthetics of the spaces: the surfaces are linear and visually harmonious, with meticulously finished plasterwork and natural colors that amplify the light. Air quality and the healthiness of the spaces benefit from breathable materials and a stratigraphy designed to avoid condensation, promoting a high level of living comfort.
The systems have been completely renovated with state-of-the-art solutions, discreetly integrated into the architecture. The layout is orderly, accessible, and designed to support a contemporary lifestyle, with high energy efficiency and rational management of consumption.
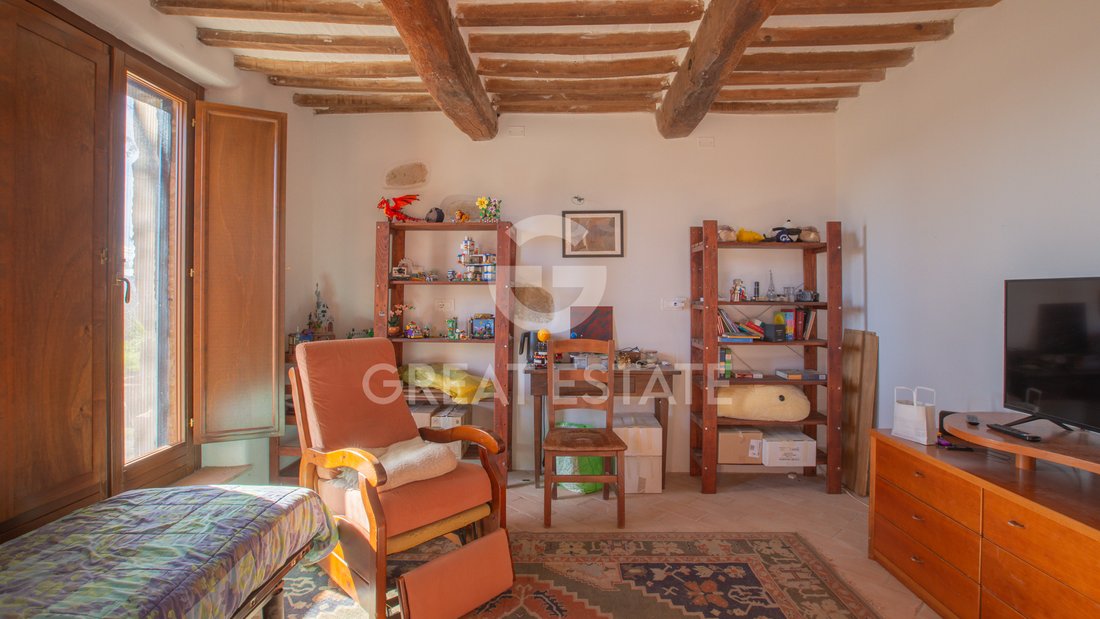
Interiorly, the finishes enhance the original materials: precisely installed natural flooring, ceilings with restored and treated exposed beams, and stone walls restored and stuccoed using traditional techniques. Doors and windows feature solid frames, high-performance glass, and select hardware, contributing to insulation and acoustic comfort.
The kitchen and bathrooms fit seamlessly into this context with durable surfaces, meticulously crafted finishes, and contemporary fixtures, all in excellent condition thanks to their recent construction. Each room reflects design consistency and technical attention.
The garden connects with the building through neat exterior finishes and quality protective plaster, while the roofing and sheet metal work complete a complex that conveys robustness and precision.
Overall, you perceive a property where renovation has transformed a historic building into a structurally advanced residence, effectively insulated, healthy and ready to accompany you over time with safety, comfort and architectural measure.
UTILITIES
The systems in this beautiful farmhouse are meticulously designed: a 15.8 kW photovoltaic system is present, sufficient for the property’s electricity needs. Excess electricity is stored in 25 kW batteries. This electricity can be used continuously when the sun isn’t shining and the photovoltaic panels stop producing electricity. Once the batteries are fully charged, the electricity is sold to the GSE (Italian Energy Service Provider), as required by law, and periodic payments are made to the previously specified bank account. Heating is provided by a Mitsubishi i-BX-N-(Y) heat pump, which absorbs between 4.2 kW and 35 kW at peak times. It is considered highly balanced, managing four climate zones with radiant floors, so you can choose which areas of the house to activate using the dedicated thermostats. The system can also cool the entire building, and a dehumidification system can be added for total comfort and to maintain the excellent healthiness enjoyed by all rooms. The systems are completely new, as the entire building was renovated with work completed in 2025. They have just completed their first few months of use, which are often considered a break-in period for such new systems. They are now in excellent condition, ready to operate according to the wishes of those living in the building. There is a private well for water supply and a classic water drainage system with an Imhoff tank.
USE AND POTENTIAL USES
Peace, privacy and a natural rhythm welcome your daily life in a residence conceived as a prestigious primary home or as a refined second residence for extended stays. The interiors and the expanse of land support an evolved hospitality use, ideal for a high-end B&B, rural hospitality venture or a residence for tourist rentals with discreet management. The internal layout and outdoor areas lend themselves to private events, cultural retreats, intimate ceremonies and corporate gatherings. The hillside setting of Citta della Pieve, with services and connections nearby, ensures a perfect balance between seclusion and accessibility.
LOCATION
Peace and privacy immediately define the setting, nestled in the Umbrian hills of Citta della Pieve, in a private and sunlit context, at the last inhabited stretch of the road. You are 3-5 km from the historic center, with essential services easily reached in a short time. Montepulciano is about 15 km away, Lake Trasimeno 25 km, Perugia 45 km, Siena 70 km. The landscape opens onto rolling hills, olive groves and woodlands, with wide, uninterrupted panoramic views, ideal at sunset. Access is via a country white road of approximately 2-5 km, enhancing the sense of exclusivity. The hillside position ensures fresh air, pervasive tranquility and a perfect balance between connectivity and seclusion, in one of Umbria’s most sought-after areas.
LAND REGISTRY DETAILS
The Great Estate group, for every property acquired, conducts a technical due diligence through the seller client’s appointed technician, allowing us to gain a thorough understanding of the urban planning and cadastral status of each property. This due diligence report may be requested by the client upon the expression of genuine interest in the property.
OWNERSHIP DETAILS AND EVENTUAL CONTRACTUAL OBLIGATIONS
Privacy and legal clarity define the ownership: you acquire full title to the property, with complete rights over the buildings and land. The sale is offered by a single private owner, a condition that ensures a straightforward transfer and direct management of the negotiation.
From the outside, the farmhouse presents itself as an authentic rural residence dating back to the early twentieth century, fully restored with a complete renovation completed in 2025. The facades preserve the traditional architectural language of the Umbrian countryside, enhanced by coherent finishes and a renewed structural framework. Access is via a scenic gravel road that gradually leads to the property, the last along the lane, reinforcing the sense of tranquility and exclusivity.
The estate extends over approximately 4.6 hectares of land, divided among arable fields, orchards, olive groves and woodland areas. The agricultural landscape naturally embraces the farmhouse, offering expansive green spaces and areas ideal for outdoor relaxation. The land allows for private agricultural management and provides uninterrupted views over the surrounding hills, with a particularly open outlook toward the sunset. The outdoor areas include several parking and stopping spaces within the property.
The building is arranged over two levels with a gross saleable area of approximately 454 sq.m. The main entrance opens onto spacious, well-distributed interiors characterized by a balanced dialogue between historic elements and contemporary solutions. On the ground floor are the principal reception areas: articulated living rooms, convivial spaces and a kitchen designed with modern, functional and integrated systems, served by recently installed plumbing, electrical and heating systems. Large openings ensure constant natural light and views over the surrounding greenery.
An external staircase connects to the upper floor, divided into two independent apartments. Here, the bedrooms offer generous dimensions, panoramic views and an intimate atmosphere. The bathrooms feature contemporary finishes, full amenities and latest-generation systems. Some rooms include en suite bathrooms, enhancing comfort and independence. Air conditioning is present throughout, and energy efficiency reaches outstanding levels, certified in class A++++, thanks to upgraded insulation and renewed systems.
The internal layout allows for a fluid use of space, suitable both as a private residence and for a refined hospitality project, such as a country home or high-end accommodation. The size, number of rooms and quality of the setting make the farmhouse ideal for flexible use, with interiors easily adaptable to different needs.
La Dea Moderna represents a synthesis of rural authenticity and contemporary comfort, in one of the most sought-after areas of Umbria, well connected to destinations such as Lake Trasimeno, Montepulciano, Pienza and Perugia. A property designed for those who wish to experience the countryside with awareness, space and continuity with the landscape.
STATE OF REPAIR
Peace, solidity, and living comfort are evident from the first moment, welcoming you into a building that has undergone a thorough structural renovation, designed to offer safety, efficiency, and quality over time. The recent renovation substantially affected the foundations, load-bearing walls, and roof, introducing a cutting-edge anti-seismic system that strengthened the entire building and increased its reliability.
The foundations were consolidated with targeted interventions that stabilized the relationship with the ground, while the vertical structures were integrated and enhanced through updated construction techniques. The roof was completely overhauled, with a reinforced structure and a roofing package designed to ensure protection, durability, and advanced static behavior. The result is a building that combines historic character with contemporary structural technology.
Great attention was paid to the interior envelope, with the creation of a high-performance insulation coat applied from the inside. This solution allows for effective insulation during both winter and summer, maintaining a balanced and constant internal temperature. The project was designed to integrate with the aesthetics of the spaces: the surfaces are linear and visually harmonious, with meticulously finished plasterwork and natural colors that amplify the light. Air quality and the healthiness of the spaces benefit from breathable materials and a stratigraphy designed to avoid condensation, promoting a high level of living comfort.
The systems have been completely renovated with state-of-the-art solutions, discreetly integrated into the architecture. The layout is orderly, accessible, and designed to support a contemporary lifestyle, with high energy efficiency and rational management of consumption.
Interiorly, the finishes enhance the original materials: precisely installed natural flooring, ceilings with restored and treated exposed beams, and stone walls restored and stuccoed using traditional techniques. Doors and windows feature solid frames, high-performance glass, and select hardware, contributing to insulation and acoustic comfort.
The kitchen and bathrooms fit seamlessly into this context with durable surfaces, meticulously crafted finishes, and contemporary fixtures, all in excellent condition thanks to their recent construction. Each room reflects design consistency and technical attention.
The garden connects with the building through neat exterior finishes and quality protective plaster, while the roofing and sheet metal work complete a complex that conveys robustness and precision.
Overall, you perceive a property where renovation has transformed a historic building into a structurally advanced residence, effectively insulated, healthy and ready to accompany you over time with safety, comfort and architectural measure.
UTILITIES
The systems in this beautiful farmhouse are meticulously designed: a 15.8 kW photovoltaic system is present, sufficient for the property’s electricity needs. Excess electricity is stored in 25 kW batteries. This electricity can be used continuously when the sun isn’t shining and the photovoltaic panels stop producing electricity. Once the batteries are fully charged, the electricity is sold to the GSE (Italian Energy Service Provider), as required by law, and periodic payments are made to the previously specified bank account. Heating is provided by a Mitsubishi i-BX-N-(Y) heat pump, which absorbs between 4.2 kW and 35 kW at peak times. It is considered highly balanced, managing four climate zones with radiant floors, so you can choose which areas of the house to activate using the dedicated thermostats. The system can also cool the entire building, and a dehumidification system can be added for total comfort and to maintain the excellent healthiness enjoyed by all rooms. The systems are completely new, as the entire building was renovated with work completed in 2025. They have just completed their first few months of use, which are often considered a break-in period for such new systems. They are now in excellent condition, ready to operate according to the wishes of those living in the building. There is a private well for water supply and a classic water drainage system with an Imhoff tank.
USE AND POTENTIAL USES
Peace, privacy and a natural rhythm welcome your daily life in a residence conceived as a prestigious primary home or as a refined second residence for extended stays. The interiors and the expanse of land support an evolved hospitality use, ideal for a high-end B&B, rural hospitality venture or a residence for tourist rentals with discreet management. The internal layout and outdoor areas lend themselves to private events, cultural retreats, intimate ceremonies and corporate gatherings. The hillside setting of Citta della Pieve, with services and connections nearby, ensures a perfect balance between seclusion and accessibility.
LOCATION
Peace and privacy immediately define the setting, nestled in the Umbrian hills of Citta della Pieve, in a private and sunlit context, at the last inhabited stretch of the road. You are 3-5 km from the historic center, with essential services easily reached in a short time. Montepulciano is about 15 km away, Lake Trasimeno 25 km, Perugia 45 km, Siena 70 km. The landscape opens onto rolling hills, olive groves and woodlands, with wide, uninterrupted panoramic views, ideal at sunset. Access is via a country white road of approximately 2-5 km, enhancing the sense of exclusivity. The hillside position ensures fresh air, pervasive tranquility and a perfect balance between connectivity and seclusion, in one of Umbria’s most sought-after areas.
LAND REGISTRY DETAILS
The Great Estate group, for every property acquired, conducts a technical due diligence through the seller client’s appointed technician, allowing us to gain a thorough understanding of the urban planning and cadastral status of each property. This due diligence report may be requested by the client upon the expression of genuine interest in the property.
OWNERSHIP DETAILS AND EVENTUAL CONTRACTUAL OBLIGATIONS
Privacy and legal clarity define the ownership: you acquire full title to the property, with complete rights over the buildings and land. The sale is offered by a single private owner, a condition that ensures a straightforward transfer and direct management of the negotiation.
-
Tipo de propiedad
Finca
-
Pisos
2
-
Año de construcción
1800
-
Precio/pie²
$274
Características
Explorar la zona
Città Della Pieve, 06062, Italy
Ver en Google Maps
Precio por sqft
Bajo
Alto
Situada en la pintoresca región de Umbría, Città Della Pieve es una encantadora mezcla de historia y naturaleza. Esta ubicación ofrece vistas panorámicas del campo italiano y está bien comunicada, con fácil acceso a ciudades importantes como Florencia y Roma. La región cuenta con alta cocina, atracciones culturales y espacios naturales, ideal para quienes valoran un estilo de vida sereno con comodidades modernas.
Ver lugares cercanos
Atracciones
Escuelas
Aeropuerto de Perugia San Francesco d'Assisi
Aeropuerto
53 min
Il Campo dei Fiori
Restaurantes & Vino
7 min
Escuela Internacional de Umbría
Escuela internacional
50 min
Se unió hace 3 años
Usted ha preguntado por esta propiedad
El agente se comunicará con usted pronto por
Publicado por
334
Anuncios
2023
Se unió
Reserva una visita con Stefano Petri
Elija una fecha y si prefiere una visita virtual o presencial con el agente.
Fecha preferida
Tipo de tour

Great Estate Immobiliare Srl
Via Piana 15, Fraz Palazzone, 53040, San Casciano dei Bagni, Italy
Ver perfil de la agencia
Great Estate is the major Italian network with the best international reach, specialising in the valorisation and s
Great Estate is the major Italian network with the best international reach, specialising in the valorisation and sale of prestigious properties and holiday experiences in the most beautiful areas of Italy. Our mission is to provide technological solutions and a time-tested method to make real estate transactions and services more professional, easier and faster.
With 14 offices and a team of more than 100 professionals spread across sought-after locations in the countryside, at the seaside, or in characteristic historical villages, in more than 25 years of experience we have supported hundreds of families in their dream of living in or investing in villas, farmhouses, and prestigious accommodation facilities typical of the area.
With 14 offices and a team of more than 100 professionals spread across sought-after locations in the countryside, at the seaside, or in characteristic historical villages, in more than 25 years of experience we have supported hundreds of families in their dream of living in or investing in villas, farmhouses, and prestigious accommodation facilities typical of the area.
Última actualización
Abril 17
Primera publicación
Marzo 10
Referencia del anuncio
10160
Propiedades similares cercanas
Nuevos anuncios en Città della Pieve




Explorar más viviendas en venta
Città della Pieve, Umbría, Italia tipos de propiedad
Città della Pieve, Umbría, Italia búsquedas populares
- Propiedades Vista al Lago en Città della Pieve, Umbría, Italia
- Propiedades Ecuestre en Città della Pieve, Umbría, Italia
- Propiedades Obras nuevas en Città della Pieve, Umbría, Italia
- Propiedades con Sauna en Città della Pieve, Umbría, Italia
- Propiedades con Sauna en Città della Pieve, Umbría, Italia
- Propiedades con Cancha de Tenis en Città della Pieve, Umbría, Italia
- Propiedades con Piscina cubierta en Città della Pieve, Umbría, Italia
Guías e historias relacionadas
La confianza de los mejores brokers del mundo
Los agentes tras las propiedades más excepcionales del mundo publican en JamesEdition.
- Anuncios de Sotheby's, Christie's, BARNES y Engel & Völkers
- Cada anuncio se revisa antes de publicarse
- Conecte directamente con agentes verificados
Al continuar, acepta nuestros Términos y la Política de Privacidad.