Single Family Residence in CITRA
- 6 Hab.
- 3 Baños
- 4,350 Sqft
- 2.02 Ac lot
- Actualizado: Noviembre 16
- Fuente: Stellar MLS MLS#O6457585
Sobre la propiedad
From the mo
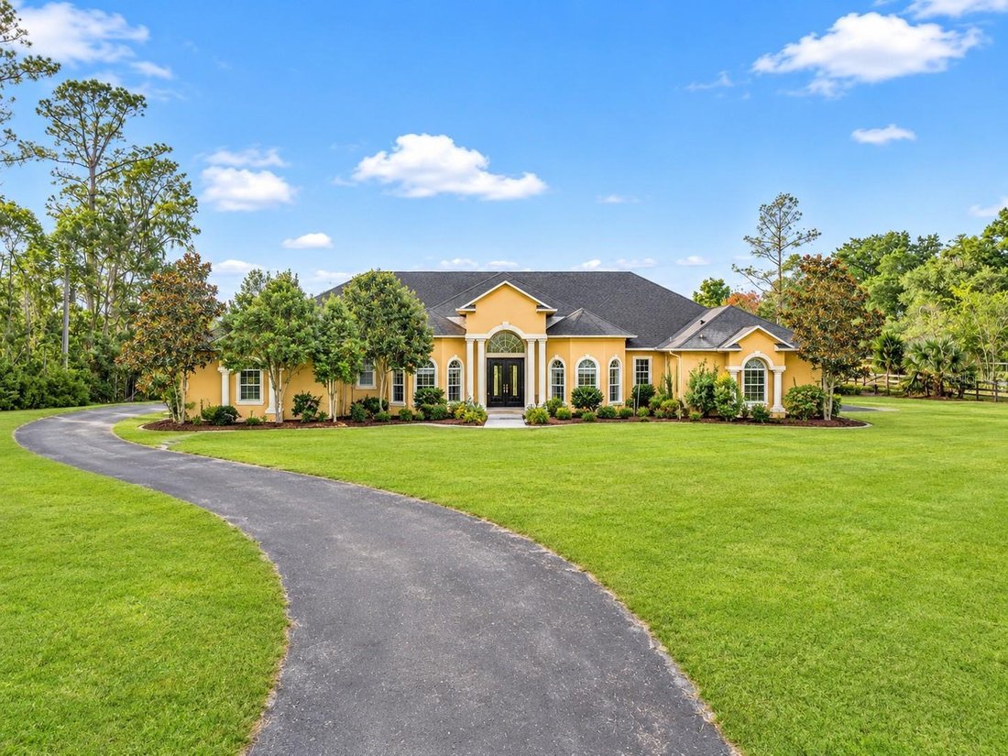
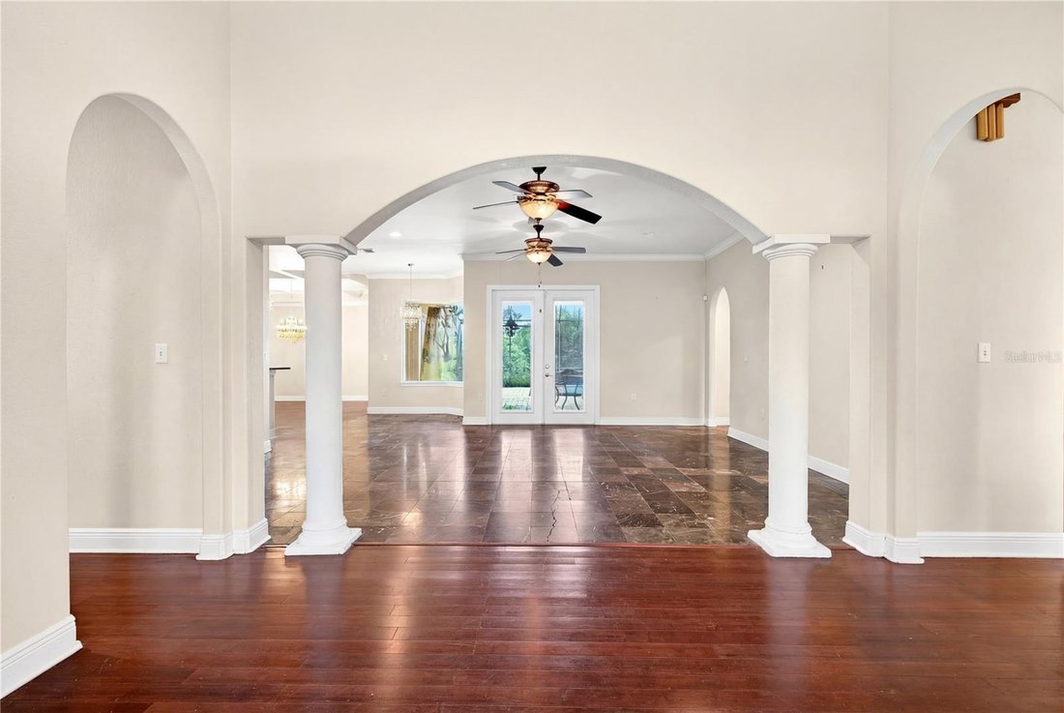
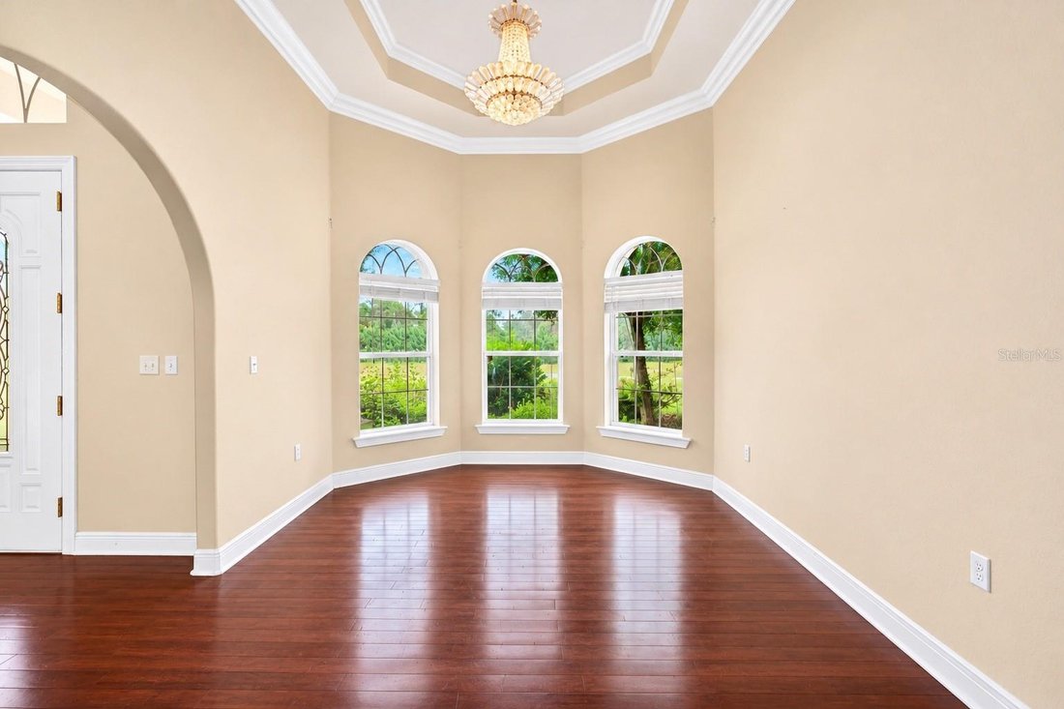
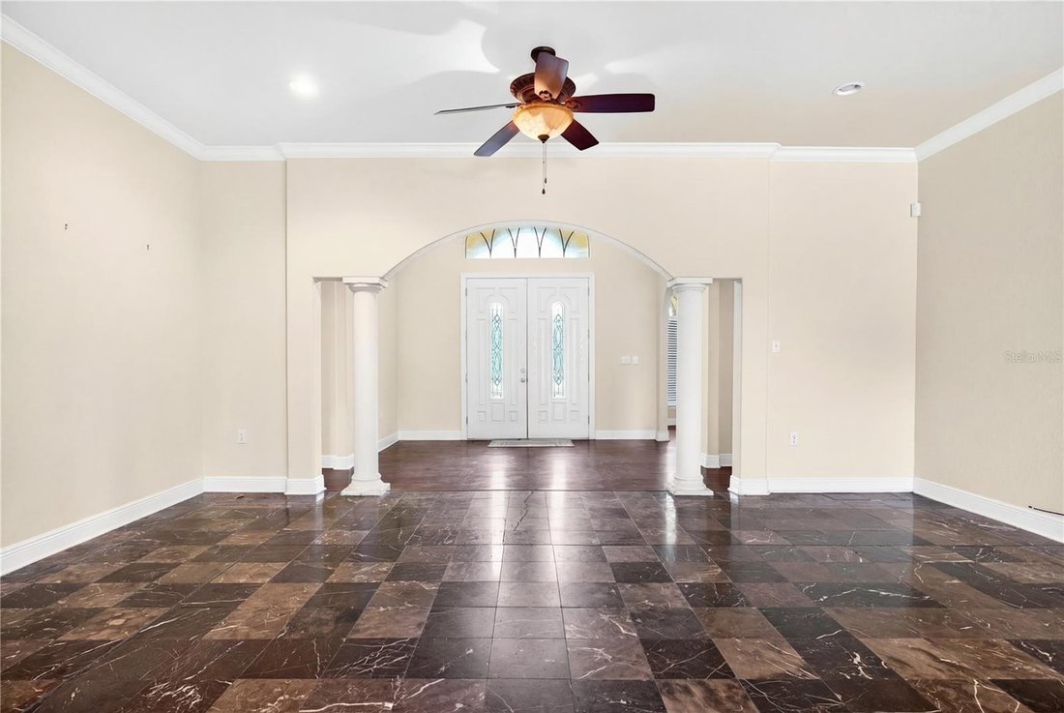
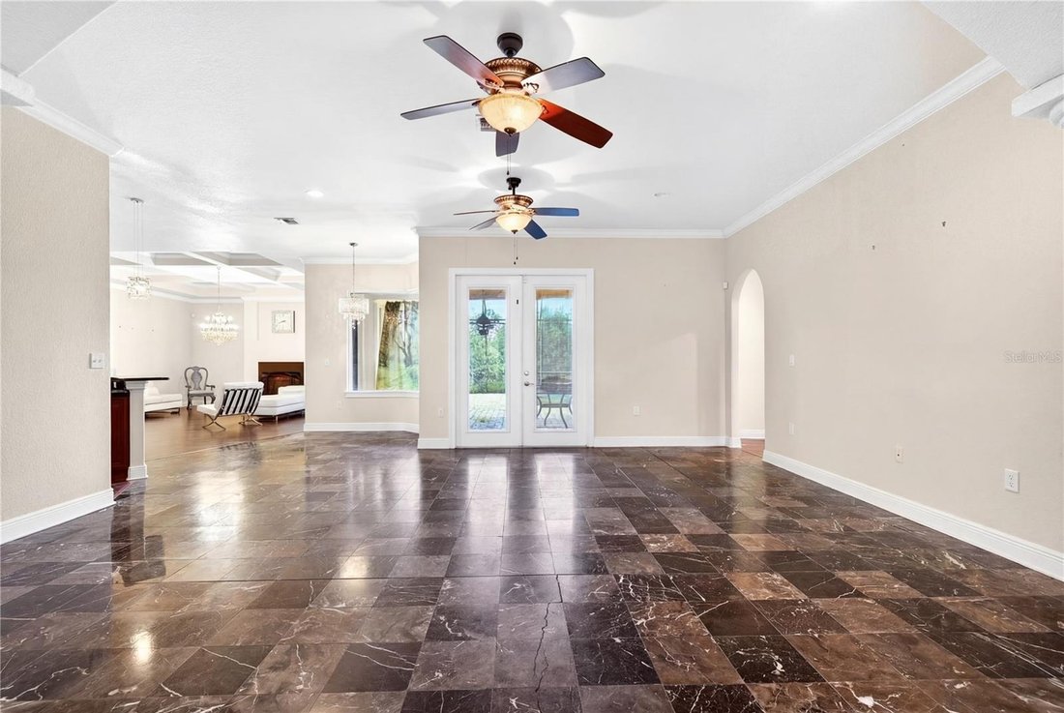
From the moment you arrive, the impressive double 10-foot entry doors welcome you into a grand, column-accented foyer opening to a spectacular formal living room featuring gorgeous marble flooring, elegant architectural details, and stunning views through double doors leading to your private outdoor paradise. Step outside to an incredible screened-in saltwater PebbleTec pool featuring custom paver decking and breathtaking views overlooking the neighboring horse pasture! Two spacious covered lanais provide exceptional outdoor entertaining areas, including a fabulous summer kitchen perfect for hosting family and friends year-round! Inside, luxury continues with multiple archways leading to an impressive formal dining room featuring dramatic double-tray ceilings, extensive crown molding, and elegant architectural finishes. The spectacular gourmet kitchen is truly a chef’s dream, showcasing abundant custom cabinetry, granite countertops, an oversized island with breakfast bar and pendant lighting, a second preparation island with prep sink, custom wood-crafted range hood, premium finishes, and an enormous walk-in pantry! The kitchen opens seamlessly to an inviting family room featuring a beautiful fireplace and CUSTOM coffered ceilings. An adjoining breakfast room with picturesque windows provides the perfect setting for morning coffee while enjoying the peaceful countryside views.
THE OWNER’S RETREAT IS NOTHING SHORT OF SPECTACULAR! This exceptionally spacious private suite features beautiful engineered hardwood flooring, elegant tray ceilings, and a romantic gas fireplace. The extraordinary spa-inspired owner’s bathroom offers a magnificent centrally positioned Roman-style Jacuzzi soaking tub beneath a sparkling crystal chandelier, an impressive walk-around glass-enclosed tiled shower featuring SIX showerheads, including an overhead rainfall shower, separate his-and-hers private water closets, dual vanities with marble countertops, upgraded cabinetry, and expansive walk-in closets!
A dedicated private office with double-door entry provides the ideal work-from-home environment, while the thoughtfully designed split-bedroom floor plan offers additional spacious bedrooms and beautifully appointed guest accommodations on the opposite side of the residence.
The oversized garage offers generous space for multiple vehicles and additional storage. Outside, beautifully maintained landscaping, winding pathways, mature greenery, and expansive fenced grounds create a peaceful estate setting with exceptional privacy.
The home’s foundation has been completely corrected, providing an important structural improvement to this exceptional estate. Additional features include a water purification and softening system installed in 2020, a 2010 architectural shingle roof originally rated for 30 years, and HVAC and water heater systems ARE 2010.
PRIVATE GATED ENTRY! OVER 2 FENCED ACRES! HILLTOP SETTING! RESORT-STYLE SALTWATER POOL! SUMMER KITCHEN! FOUNDATION CORRECTED! SPECTACULAR OWNER’S RETREAT!
THIS IS MORE THAN A HOME — IT’S AN EXCEPTIONAL FLORIDA ESTATE LIFESTYLE!
-
Tipo de propiedad
Casa
-
Año de construcción
2010
-
Precio/pie²
$167
Características
- Jardín
- Piscina
- Chimenea
- Vestidor
- Cocina exterior
- Jacuzzi
- Garaje
- Cima de una colina
- Espacio de vida al aire libre
Lote
- Privacidad
- Cima de una colina
Interior
- Techo alto
- Oficina
- Chimenea
- Aire Acondicionado
- Isla de cocina
- Estufa de gas
- Jacuzzi
- Bar
- Lavadero
- Encimeras de piedra
- Vestidor
Outdoor
- Piscina
- Garaje
- Cocina exterior
- Espacio de vida al aire libre
- Puerta
- Jardín
Explorar la zona
El agente se comunicará con usted pronto por
Publicado por
Reserva una visita con the agent
Elija una fecha y si prefiere una visita virtual o presencial con el agente.
Listings courtesy of Stellar MLS as distributed by MLS GRID. Based on information submitted to the MLS GRID. All data is obtained from various sources and may not have been verified by broker or MLS GRID. Supplied Open House Information is subject to change without notice. All information should be independently reviewed and verified for accuracy. Properties may or may not be listed by the office/agent presenting the information. Listing information is provided for consumers? personal, non-commercial use, solely to identify prospective properties for potential purchase; all other use is strictly prohibited and may violate relevant federal and state law. Information deemed reliable but not guaranteed. Copyright © 2026 MLS GRID. All Rights Reserved.
Propiedades similares cercanas
Nuevos anuncios en Reddick

Explorar más viviendas en venta
Reddick, FL, Estados Unidos tipos de propiedad
Reddick, FL, Estados Unidos búsquedas populares
- Propiedades con Piscina en Reddick, FL, Estados Unidos
- Propiedades con Cocina abierta en Reddick, FL, Estados Unidos
- Propiedades con Jacuzzi en Reddick, FL, Estados Unidos
- Propiedades Propiedad de Inversión en Reddick, FL, Estados Unidos
- Propiedades con Cocina exterior en Reddick, FL, Estados Unidos
- Propiedades con Biblioteca en Reddick, FL, Estados Unidos
- Propiedades Obras nuevas en Reddick, FL, Estados Unidos
- Propiedades Frente al Agua en Reddick, FL, Estados Unidos
- Propiedades Moderno en Reddick, FL, Estados Unidos
- Propiedades Comunidad Cerrada en Reddick, FL, Estados Unidos
- Propiedades con Helipuerto en Reddick, FL, Estados Unidos
- Propiedades con Cancha de Tenis en Reddick, FL, Estados Unidos
- Propiedades Cima de una colina en Reddick, FL, Estados Unidos
- Propiedades Frente al Lago en Reddick, FL, Estados Unidos
Guías e historias relacionadas
La confianza de los mejores brokers del mundo
Los agentes tras las propiedades más excepcionales del mundo publican en JamesEdition.
- Anuncios de Sotheby's, Christie's, BARNES y Engel & Völkers
- Cada anuncio se revisa antes de publicarse
- Conecte directamente con agentes verificados
Al continuar, acepta nuestros Términos y la Política de Privacidad.
partnered with