$724,953
Einfamilienhaus Cisternino
- 4 Hab.
- 3 Baños
- Actualizado: Hoy
Sobre la propiedad
La descripción se tradujo automáticamente.
La descripción se muestra en el idioma original.
Between the Baroque of Nardò and the pine forests of Porto Selvaggio, in that stretch of countryside where the red earth begins to turn to sand and the air already carries the scent of the Mediterranean scrub, a villa immersed in greenery on a 1,600 sqm plot occupies the ideal middle ground that is the hardest to find in Salento: close enough to the city to belong to it, close enough to the coast
Between the Baroque of Nardò and the pine forests of Porto Selvaggio, in that stretch of countryside where the red earth begins to turn to sand and the air already carries the scent of the Mediterranean scrub, a villa immersed in greenery on a 1,600 sqm plot occupies the ideal middle ground that is the hardest to find in Salento: close enough to the city to belong to it, close enough to the coast to feel its breath.
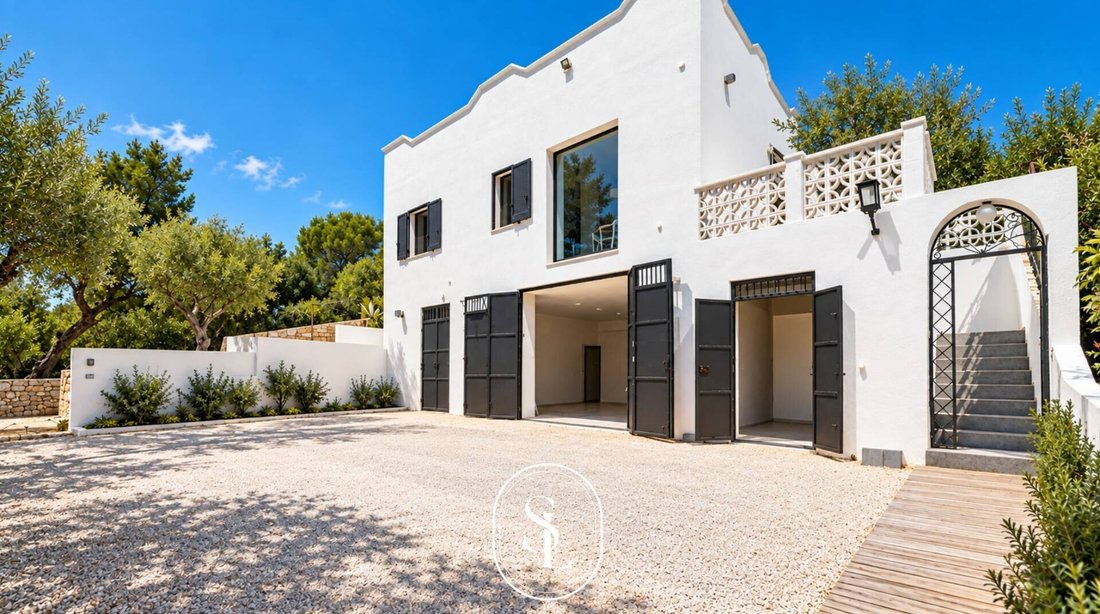
Beyond the gate, a light gravel driveway winds through Aleppo pines, cypresses, and olive trees, among myrtle hedges and oleander bushes, before opening onto the entrance courtyard. Here, a curved colonnade shapes the veranda and announces the house with the quiet dignity of grand Mediterranean country residences.
Inside, the villa reveals immediately what the façade only hints at. The living room rises five meters under a bell-shaped vault; in the lounge and master bedroom, star-shaped vaults open their ribs like stone petals—a refined design typical of prestigious Salento homes, perfectly preserved here. The thick walls create niches, deep thresholds, and passages that seem carved rather than built. Terrazzo floors reflect the long afternoon light, tall wooden doors align in perspective sequences from room to room, and every space conveys a sense of solidity and comfort largely forgotten by contemporary construction.
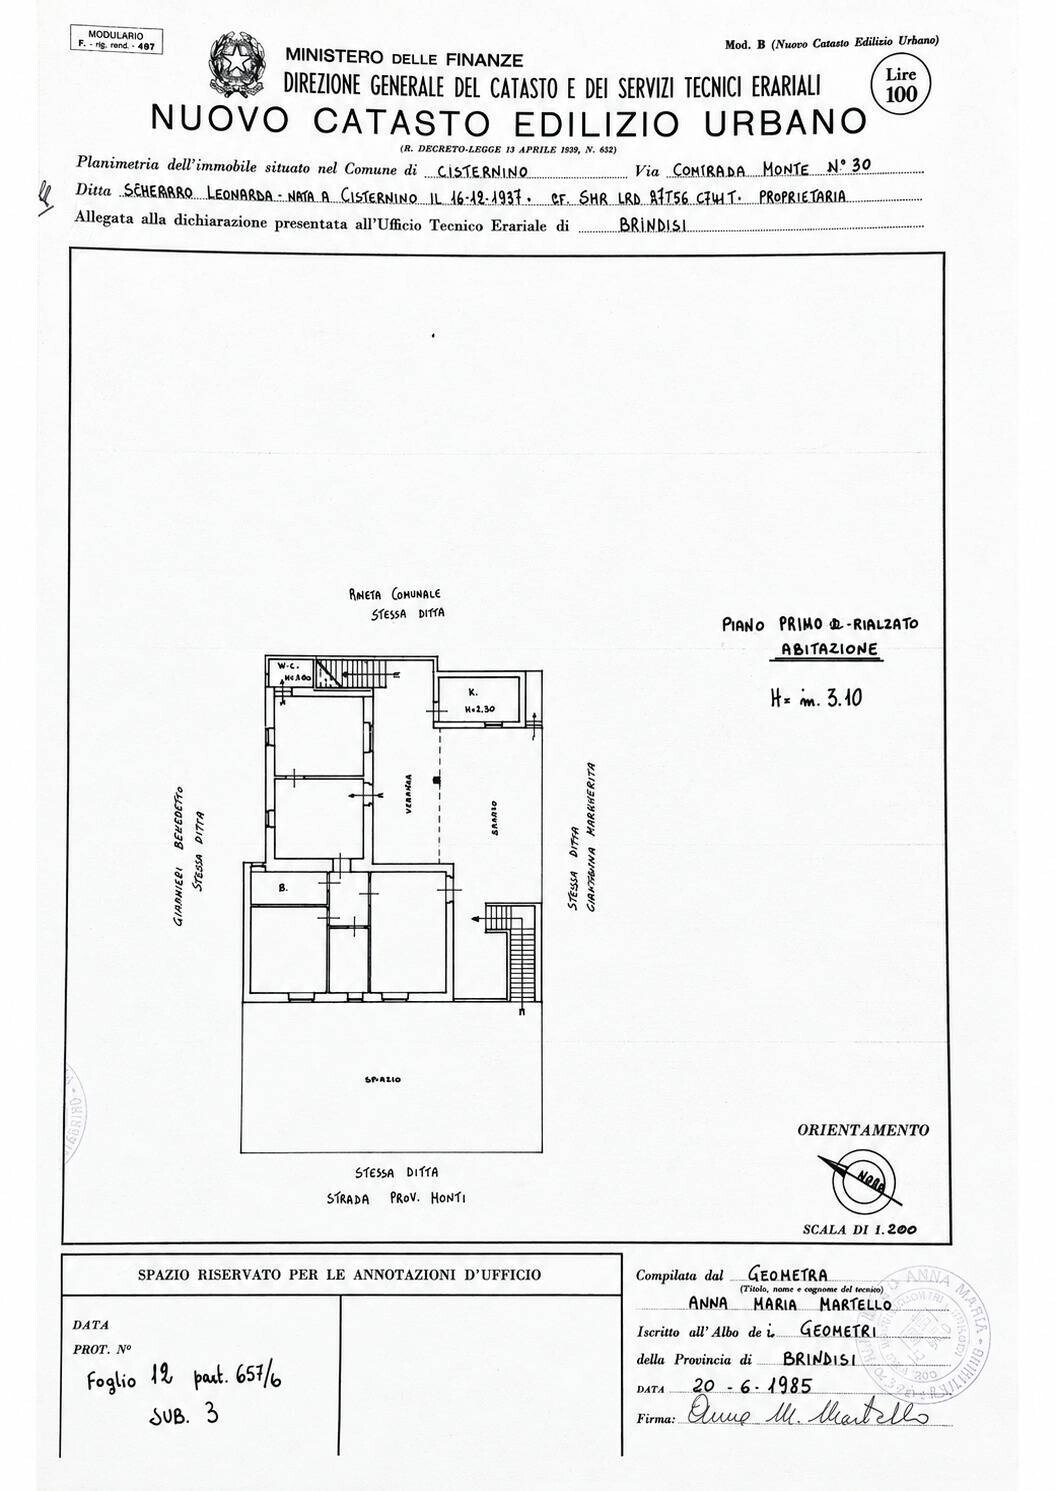
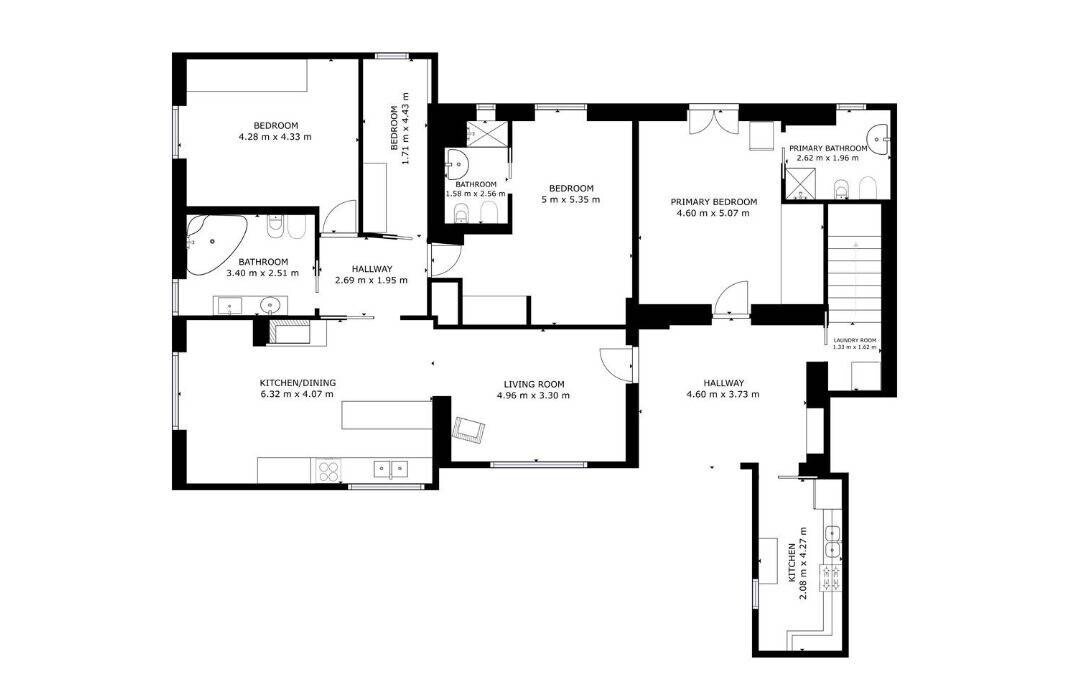
The approximately 240 sqm villa is spread over three levels. The ground floor centers around the entrance-living room, which opens onto the columned veranda and from there onto the greenery. The eat-in kitchen with an open fireplace is the home’s heart, where fire remains a daily ritual rather than decoration. There are bedrooms, two bathrooms with distinct personalities—one with a bathtub under the window overlooking the pines, the other with a shower—and service rooms built into the thick walls.
An internal staircase leads to the upper level, featuring an additional bedroom and direct access to the large rooftop terrace: an open space above the treetops and sky, which in warm months naturally becomes the house’s most beautiful room.
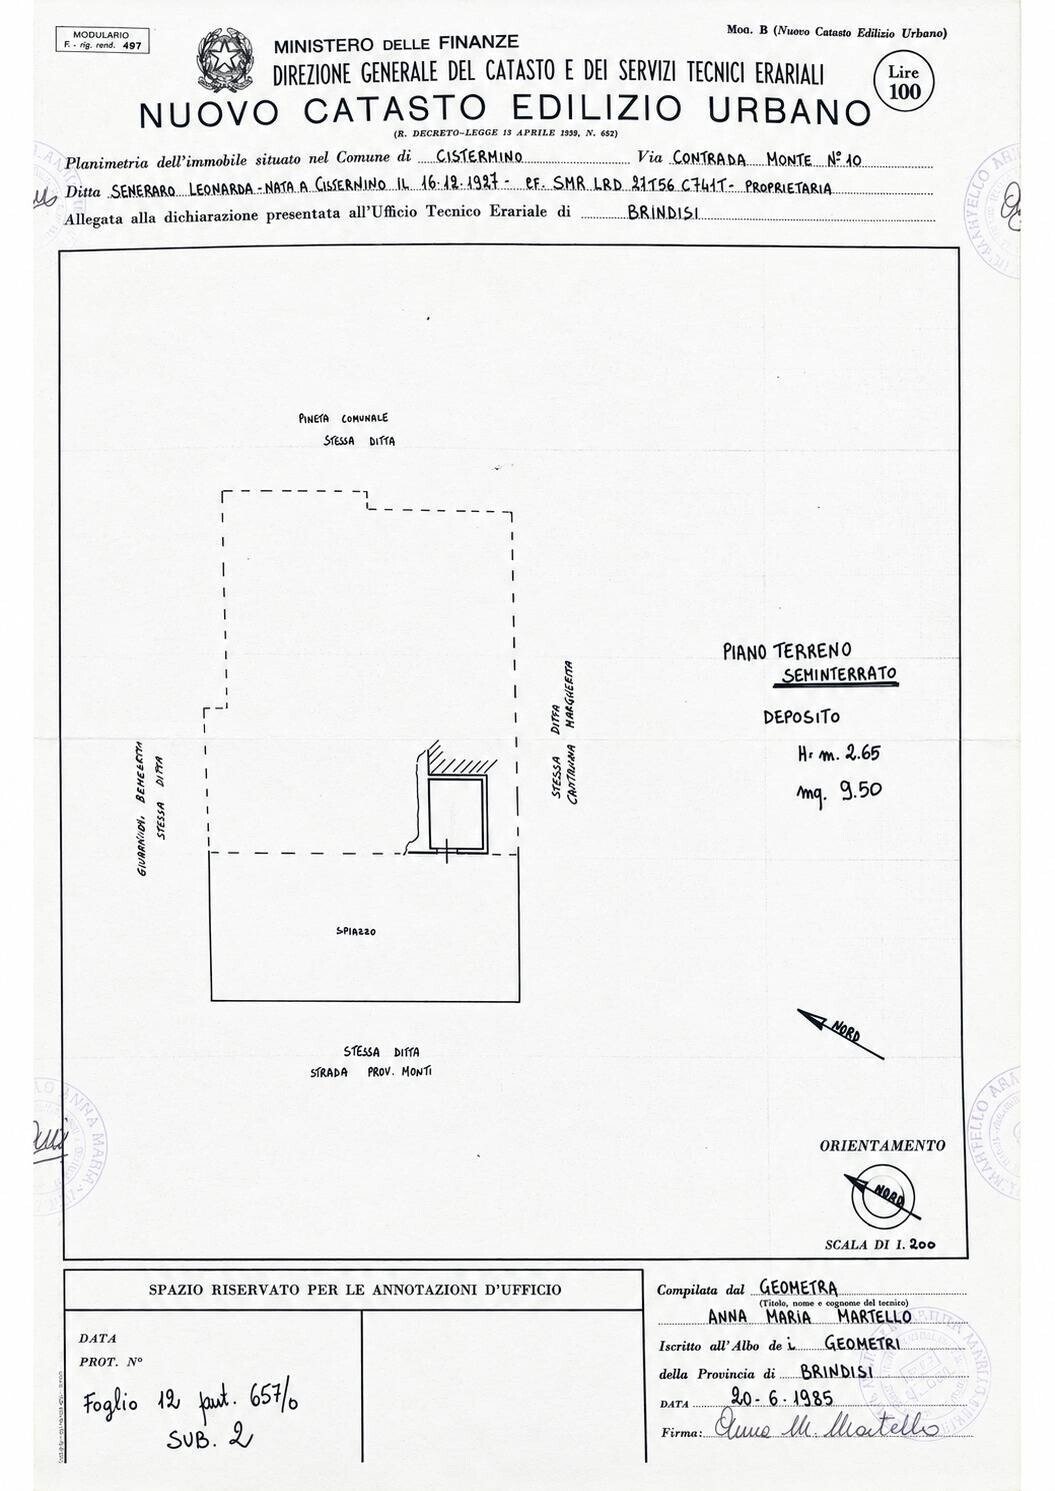
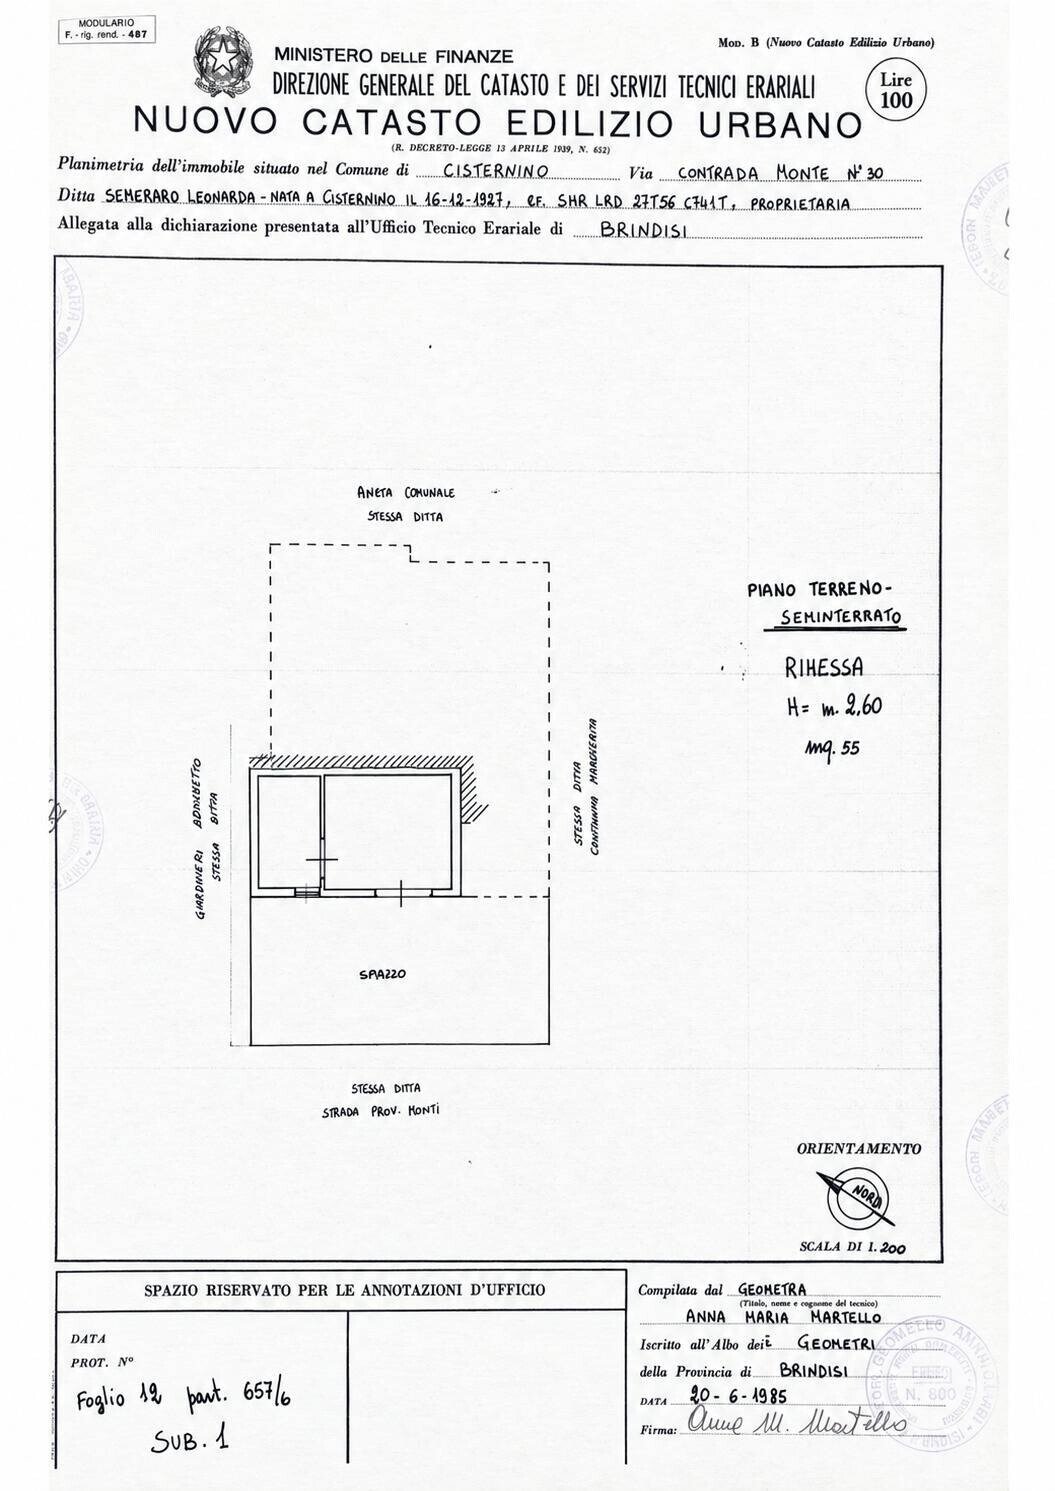
The lower level houses the property’s smartest feature. Designed as a separate unit, it includes a living room, kitchen with fireplace, bedroom, and bathroom with shower illuminated by a skylight. It connects to a service courtyard equipped with an external kitchenette and independent access: a complete and self-sufficient unit that allows hosting guests without sacrificing privacy and, with the necessary permits, lends itself to separate and profitable management of the spaces.
This dual nature makes the villa rare. Those seeking a residence will find a generously proportioned family home with a mature park, three levels suited to different lifestyles under one roof, and the freedom to choose each morning whether to head toward the city or the sea. Investors will recognize the location—the area between Nardò and the Ionian seaside resorts is among the most sought-after in Salento—and the possibility of dedicating the autonomous level or the entire property to hospitality in a market that has long seen demand exceed supply here.
These two aspects are not mutually exclusive; they are simply two ways of appreciating the same value.
Peripheral area
Amenities:
- Gyms
- Wellness centers
- Soccer fields
- Sports complexes
- Tennis courts
- Bike paths
- Playgrounds
- Train station
- Public transport
- Nursery
- Elementary schools
- Middle schools
- High schools
- Bars
- Post offices
- Shopping centers
- Municipal offices
Beyond the gate, a light gravel driveway winds through Aleppo pines, cypresses, and olive trees, among myrtle hedges and oleander bushes, before opening onto the entrance courtyard. Here, a curved colonnade shapes the veranda and announces the house with the quiet dignity of grand Mediterranean country residences.
Inside, the villa reveals immediately what the façade only hints at. The living room rises five meters under a bell-shaped vault; in the lounge and master bedroom, star-shaped vaults open their ribs like stone petals—a refined design typical of prestigious Salento homes, perfectly preserved here. The thick walls create niches, deep thresholds, and passages that seem carved rather than built. Terrazzo floors reflect the long afternoon light, tall wooden doors align in perspective sequences from room to room, and every space conveys a sense of solidity and comfort largely forgotten by contemporary construction.
The approximately 240 sqm villa is spread over three levels. The ground floor centers around the entrance-living room, which opens onto the columned veranda and from there onto the greenery. The eat-in kitchen with an open fireplace is the home’s heart, where fire remains a daily ritual rather than decoration. There are bedrooms, two bathrooms with distinct personalities—one with a bathtub under the window overlooking the pines, the other with a shower—and service rooms built into the thick walls.
An internal staircase leads to the upper level, featuring an additional bedroom and direct access to the large rooftop terrace: an open space above the treetops and sky, which in warm months naturally becomes the house’s most beautiful room.
The lower level houses the property’s smartest feature. Designed as a separate unit, it includes a living room, kitchen with fireplace, bedroom, and bathroom with shower illuminated by a skylight. It connects to a service courtyard equipped with an external kitchenette and independent access: a complete and self-sufficient unit that allows hosting guests without sacrificing privacy and, with the necessary permits, lends itself to separate and profitable management of the spaces.
This dual nature makes the villa rare. Those seeking a residence will find a generously proportioned family home with a mature park, three levels suited to different lifestyles under one roof, and the freedom to choose each morning whether to head toward the city or the sea. Investors will recognize the location—the area between Nardò and the Ionian seaside resorts is among the most sought-after in Salento—and the possibility of dedicating the autonomous level or the entire property to hospitality in a market that has long seen demand exceed supply here.
These two aspects are not mutually exclusive; they are simply two ways of appreciating the same value.
Peripheral area
Amenities:
- Gyms
- Wellness centers
- Soccer fields
- Sports complexes
- Tennis courts
- Bike paths
- Playgrounds
- Train station
- Public transport
- Nursery
- Elementary schools
- Middle schools
- High schools
- Bars
- Post offices
- Shopping centers
- Municipal offices
-
Tipo de propiedad
Casa
-
Año de construcción
1980
Características
- Jardín
- Terraza
- Chimenea
- Cocina exterior
- Sótano
- Puerta
- Techo alto
- Aire Acondicionado
Explorar la zona
Contrada Don Peppe Sole 120, Cisternino, Apulia, Italia
Ver en Google Maps
Precio por sqft
Bajo
Alto
Ubicada en el pintoresco pueblo de Cisternino, esta propiedad ofrece un entorno tranquilo con fácil acceso a la costa Adriática. El centro histórico y opciones gastronómicas locales están a pocos minutos en coche. El aeropuerto de Brindisi y las principales estaciones de tren proporcionan conexiones regionales. Las reservas naturales y clubes de golf cercanos mejoran el estilo de vida.
Ver lugares cercanos
Atracciones
Escuelas
Aeropuerto de Brindisi
Aeropuerto
35 min
Estación de tren de Brindisi
Estación de tren
35 min
Marina di Ostuni
Puerto / Marina
20 min
Club de golf San Domenico
Golf y clubes de campo
25 min
Casco histórico de Cisternino
Cultura y patrimonio
5 min
Zoo Safari Fasano
Exterior y naturaleza
25 min
Escuela Internacional de Brindisi
Escuela Internacional
35 min
Istituto Comprensivo Cisternino
Escuela pública
5 min
Se unió hace 1 mes
Usted ha preguntado por esta propiedad
El agente se comunicará con usted pronto por
Publicado por
11
Anuncios
2026
Se unió
Reserva una visita con the agent
Elija una fecha y si prefiere una visita virtual o presencial con el agente.
Fecha preferida
Tipo de tour
Última actualización
Hoy
Primera publicación
Noviembre 6
Referencia del anuncio
19/26
Propiedades similares cercanas
Nuevos anuncios en Cisternino


Explorar más viviendas en venta
Cisternino, Apulia, Italia tipos de propiedad
Cisternino, Apulia, Italia búsquedas populares
- Propiedades Vista al Mar en Cisternino, Apulia, Italia
- Propiedades con Bar en Cisternino, Apulia, Italia
- Propiedades con Oficina en Cisternino, Apulia, Italia
- Propiedades con Ascensor en Cisternino, Apulia, Italia
- Propiedades Vista de la ciudad en Cisternino, Apulia, Italia
- Propiedades Frente al mar en Cisternino, Apulia, Italia
- Propiedades Comunidad Cerrada en Cisternino, Apulia, Italia
- Propiedades Cima de una colina en Cisternino, Apulia, Italia
- Propiedades Propiedad de Inversión en Cisternino, Apulia, Italia
- Propiedades Moderno en Cisternino, Apulia, Italia
- Propiedades con Gimnasio en Cisternino, Apulia, Italia
- Propiedades con Bodega en Cisternino, Apulia, Italia
- Propiedades con Jacuzzi en Cisternino, Apulia, Italia
- Propiedades con Balcón en Cisternino, Apulia, Italia
- Propiedades Mansión en Cisternino, Apulia, Italia
Guías e historias relacionadas
La confianza de los mejores brokers del mundo
Los agentes tras las propiedades más excepcionales del mundo publican en JamesEdition.
- Anuncios de Sotheby's, Christie's, BARNES y Engel & Völkers
- Cada anuncio se revisa antes de publicarse
- Conecte directamente con agentes verificados
Al continuar, acepta nuestros Términos y la Política de Privacidad.