$2,343,158
Ranbury Barn, London Road, Cirencester
- 5 Hab.
- 3 Baños
- 4,867 Sqft
- 2.95 Ac lot
- Actualizado: Octubre 28
- 1
Sobre la propiedad
La descripción se tradujo automáticamente.
La descripción se muestra en el idioma original.
A Cotswold stone barn conversion with an adjoining annexe, a separate barn conversion, south facing gardens and a paddock.
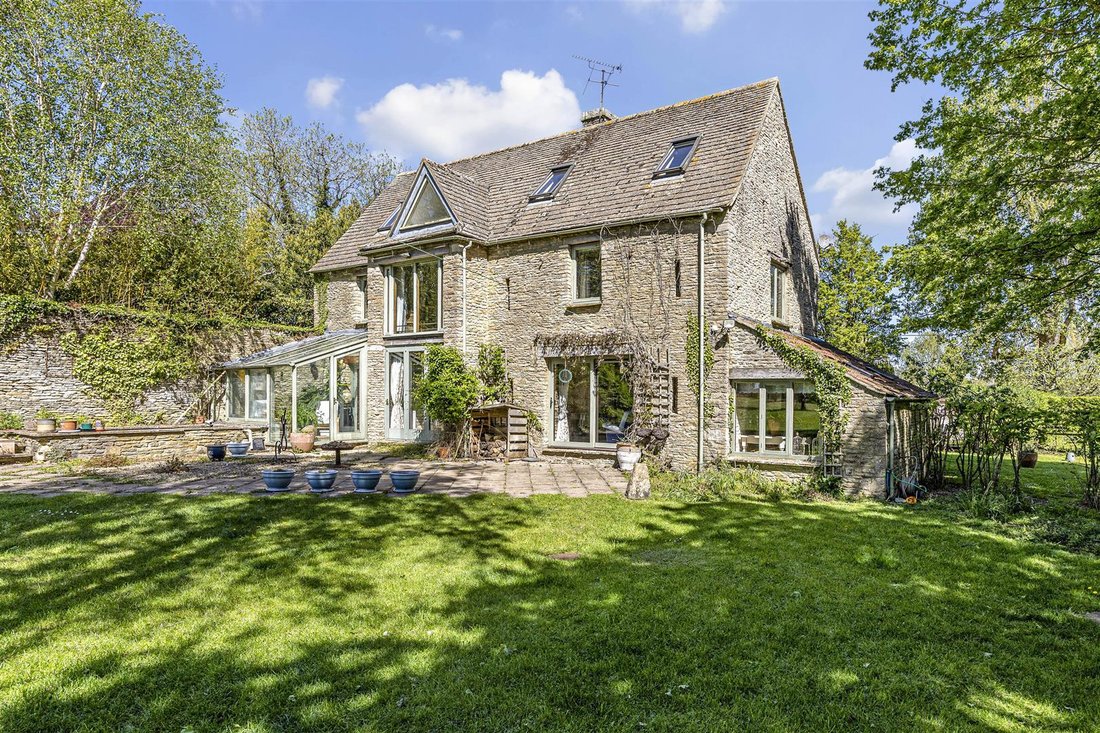
Ranbury Barn is a wonderful, detached Cotswold stone barn conversion offering very good living accommodation arranged over three floors and extending to over 4,300 sqft. Having been sympathetically converted nearly 40 years ago, the barn is not listed and now offers scope
Ranbury Barn is a wonderful, detached Cotswold stone barn conversion offering very good living accommodation arranged over three floors and extending to over 4,300 sqft. Having been sympathetically converted nearly 40 years ago, the barn is not listed and now offers scope
A Cotswold stone barn conversion with an adjoining annexe, a separate barn conversion, south facing gardens and a paddock.
Ranbury Barn is a wonderful, detached Cotswold stone barn conversion offering very good living accommodation arranged over three floors and extending to over 4,300 sqft. Having been sympathetically converted nearly 40 years ago, the barn is not listed and now offers scope for a new owner to update and remodel as they so wish (subject to consents).
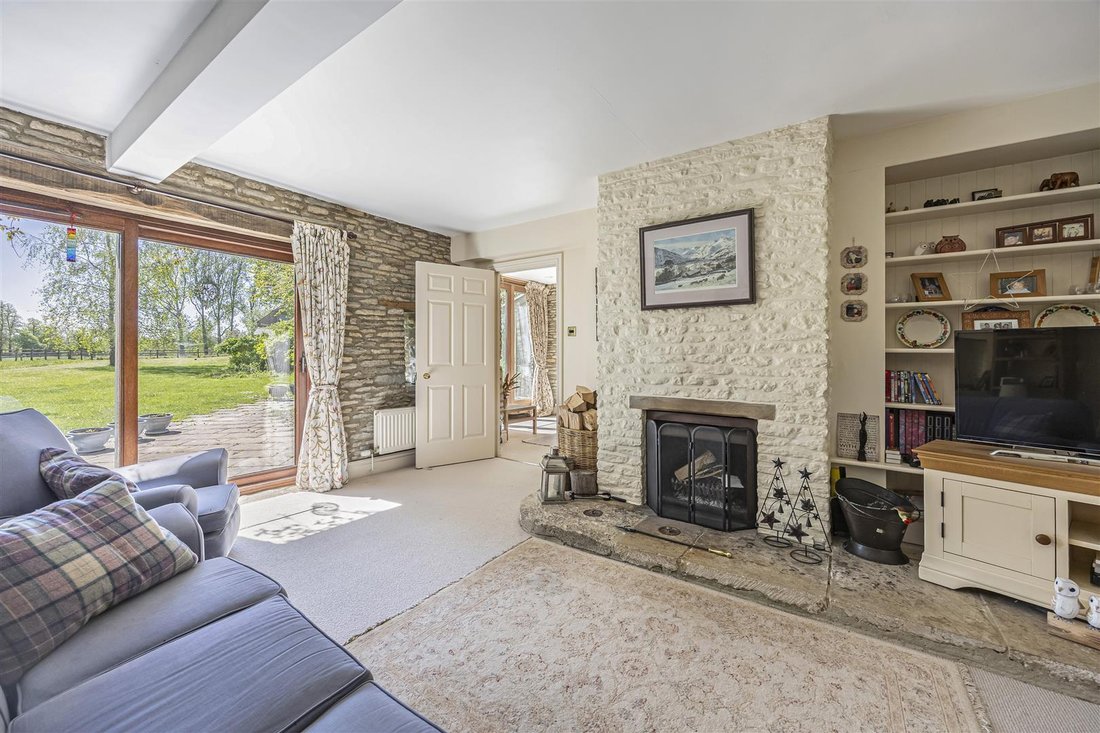
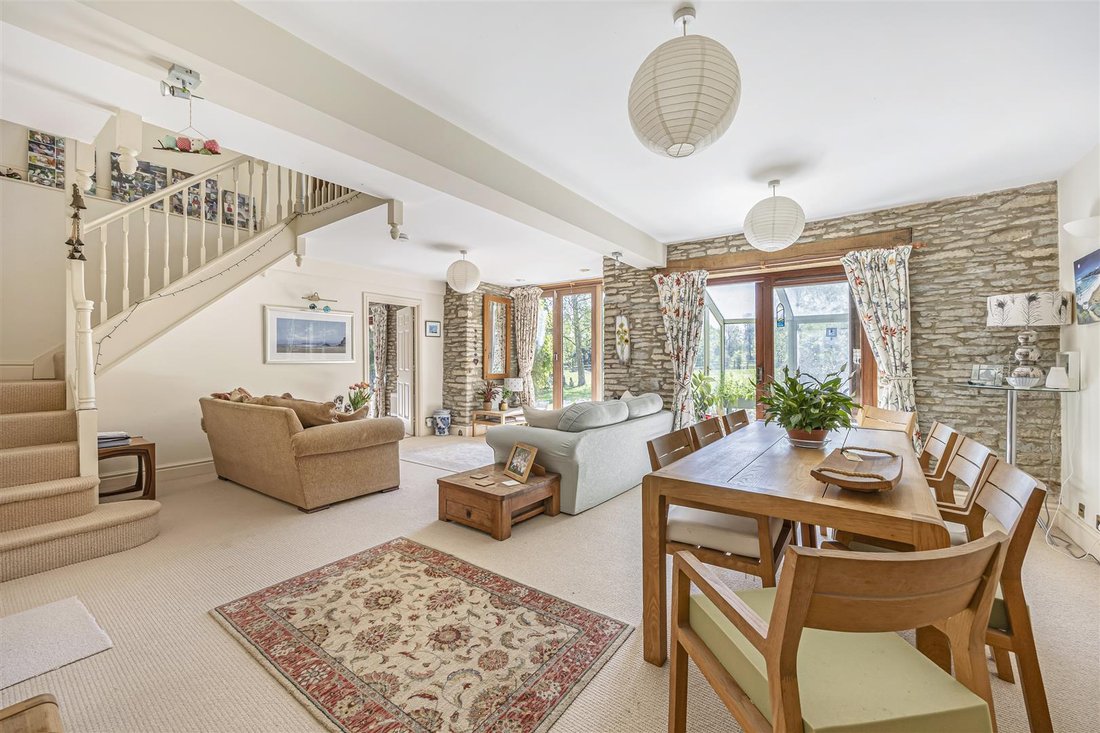
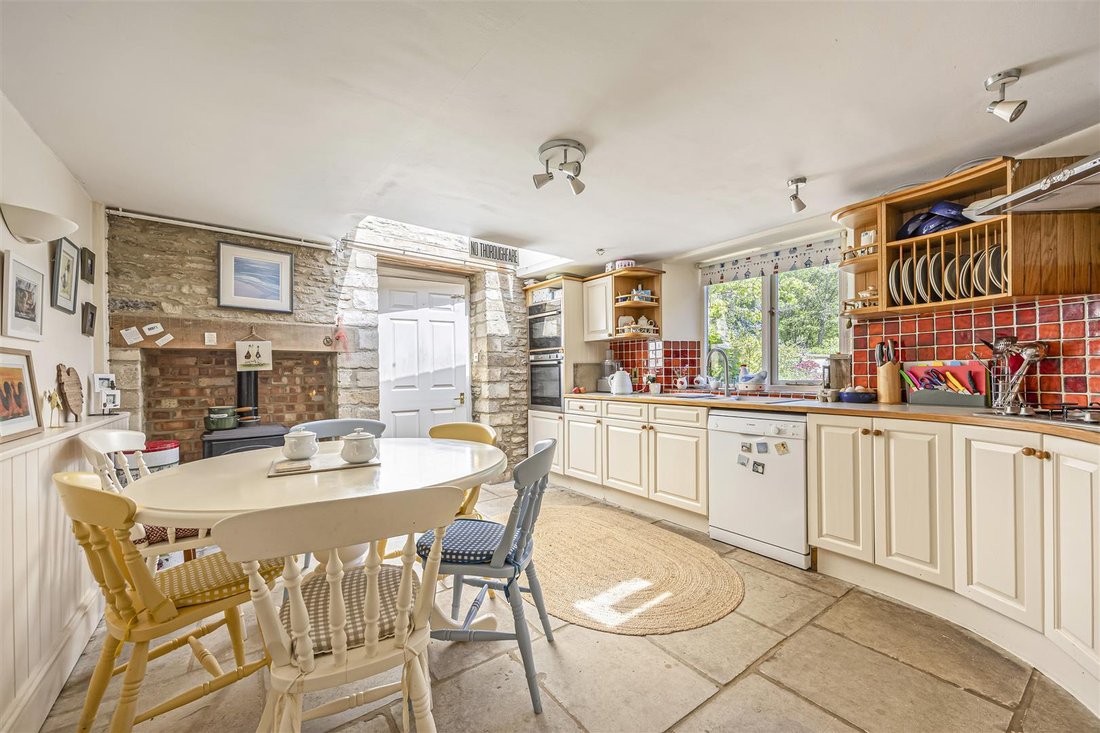
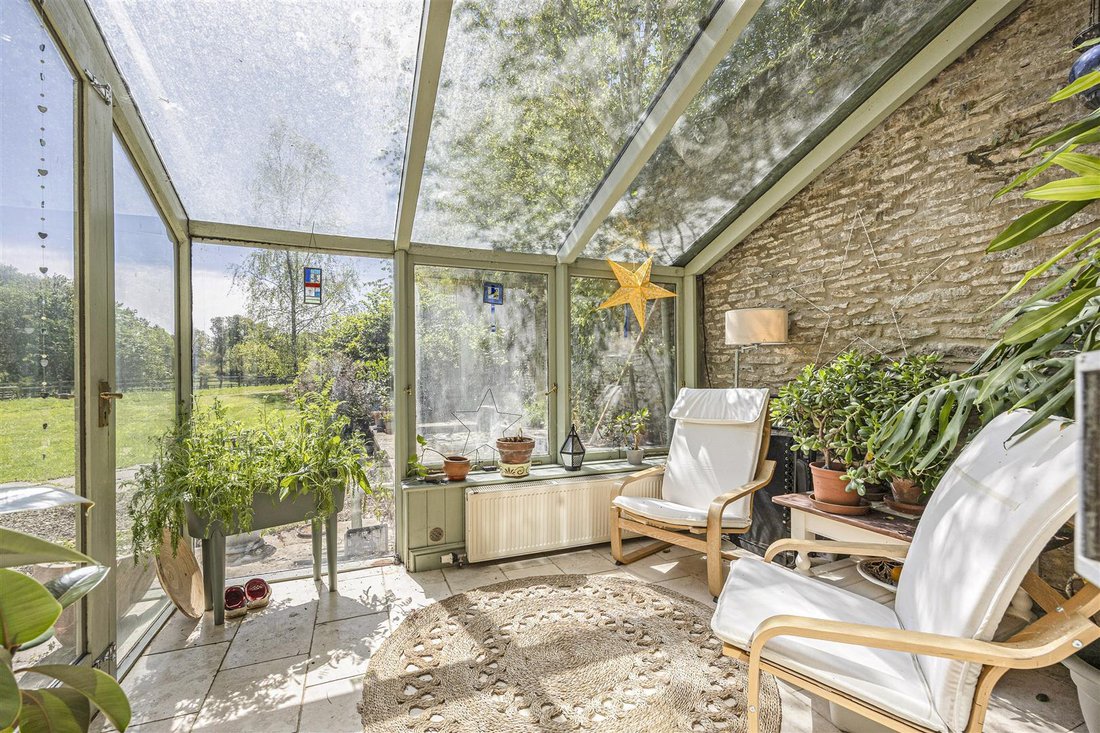
The ground floor opens into an entrance hall which in turn leads into a sizable drawing room with floor to ceiling glass windows and doors which overlook the gardens and grounds. The fully fitted kitchen is located to the side and has space for a breakfast table and leads into a practical utility room. Also on the ground floor is a sitting room with an open fire, a study/playroom with its own external door, a conservatory, and a cloakroom.
The central staircase leads up to a galleried landing with a reading area enjoying fabulous views. There are three bedrooms and a bathroom. The second floor affords a double bedroom with a cloakroom, a fifth bedroom and a bathroom.
The Tallet adjoins Ranbury Barn and has a kitchen and a shower room on the ground floor with a bedroom and studio upstairs.
The Annexe is positioned at the end of the garden and is a freestanding Cotswold stone barn conversion. On the ground floor is a sitting room with a kitchen, utility and cloakroom. There is a bedroom and bathroom on the first floor.
Set behind double timber gates, Ranbury Barn has a gravel driveway with ample parking. The south facing garden is mainly laid to lawn with established trees and planting. A patio terrace spans the rear of the barn and provides a wonderful space for outdoor dining. A front private courtyard sits between the front of the barn and the parking area. There are two paddocks which adjoin the garden on the eastern elevation. In total the plot
-
Tipo de propiedad
Casa
-
Precio/pie²
$481
Características
- Jardín
- Terraza
- Garaje
- Chimenea
- Vista al Agua
- Vista Panorámica
- Puerta
- Oficina
- Privacidad
Explorar la zona
Se unió hace 1 mes
Usted ha preguntado por esta propiedad
El agente se comunicará con usted pronto por
Publicado por
31
Anuncios
2026
Se unió
Reserva una visita con the agent
Elija una fecha y si prefiere una visita virtual o presencial con el agente.
Fecha preferida
Tipo de tour
Última actualización
Octubre 28
Primera publicación
Octubre 28
Referencia del anuncio
34812049
La confianza de los mejores brokers del mundo
Los agentes tras las propiedades más excepcionales del mundo publican en JamesEdition.
- Anuncios de Sotheby's, Christie's, BARNES y Engel & Völkers
- Cada anuncio se revisa antes de publicarse
- Conecte directamente con agentes verificados
Al continuar, acepta nuestros Términos y la Política de Privacidad.