$1,204,400
4 Bedroom House
- 4 Hab.
- 3 Baños
- Actualizado: Septiembre 4
- 1
Sobre la propiedad
La descripción se tradujo automáticamente.
La descripción se muestra en el idioma original.
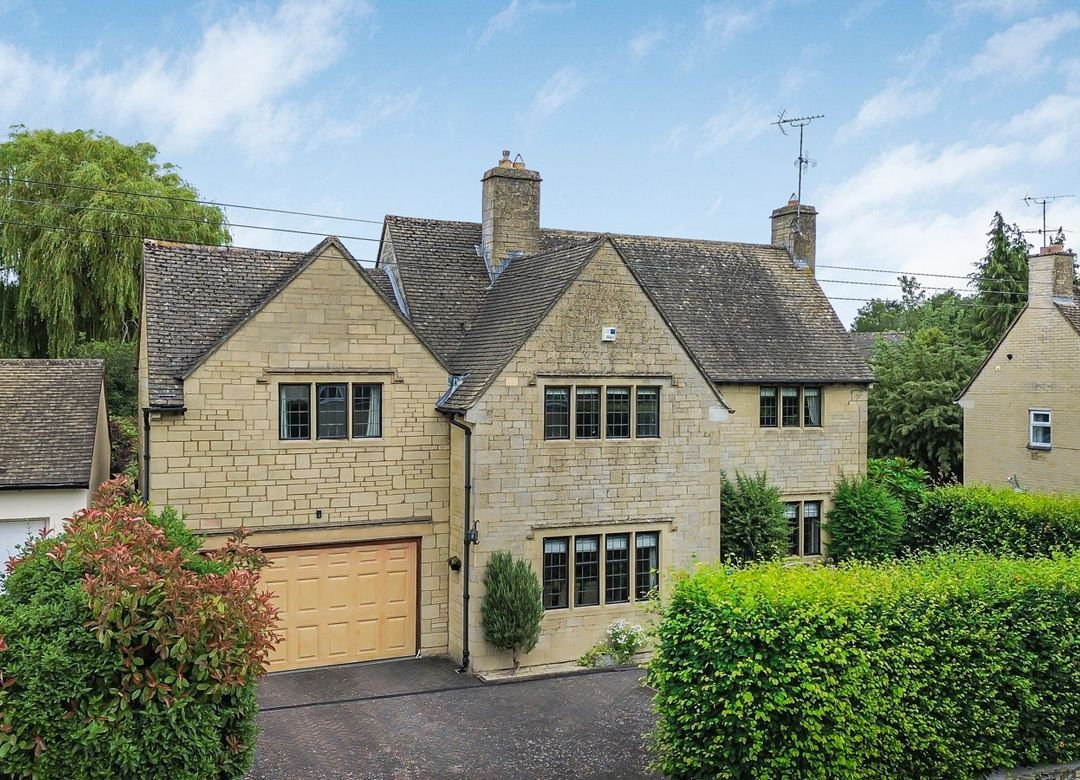
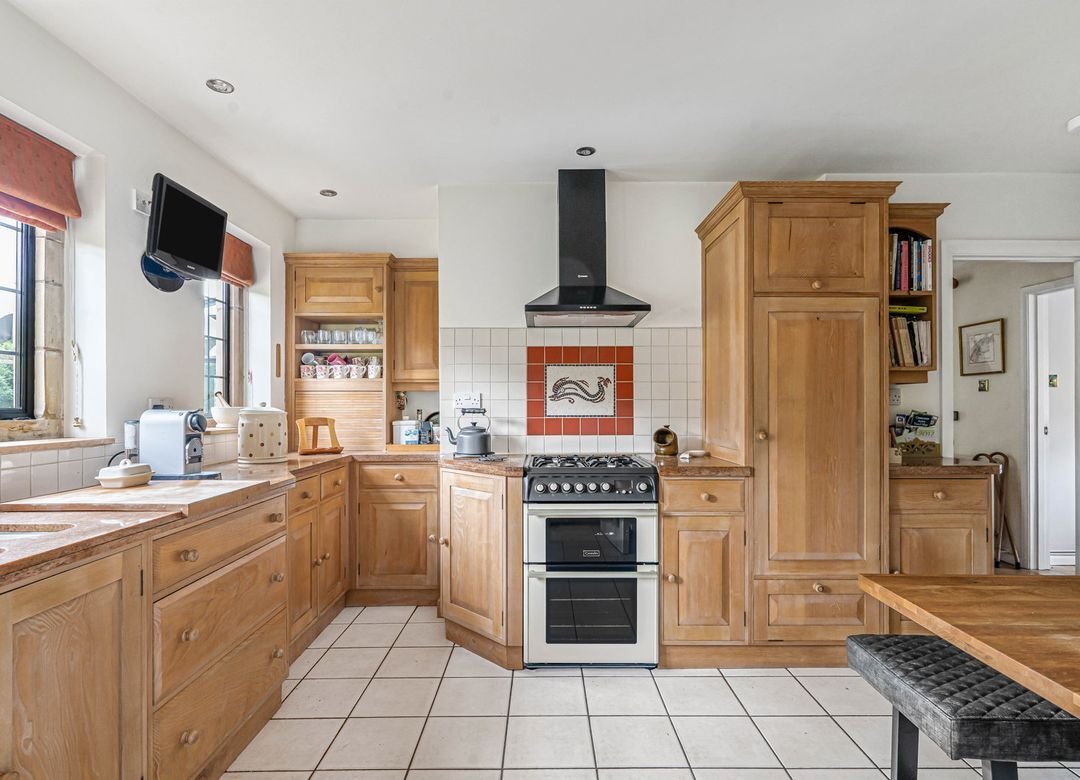
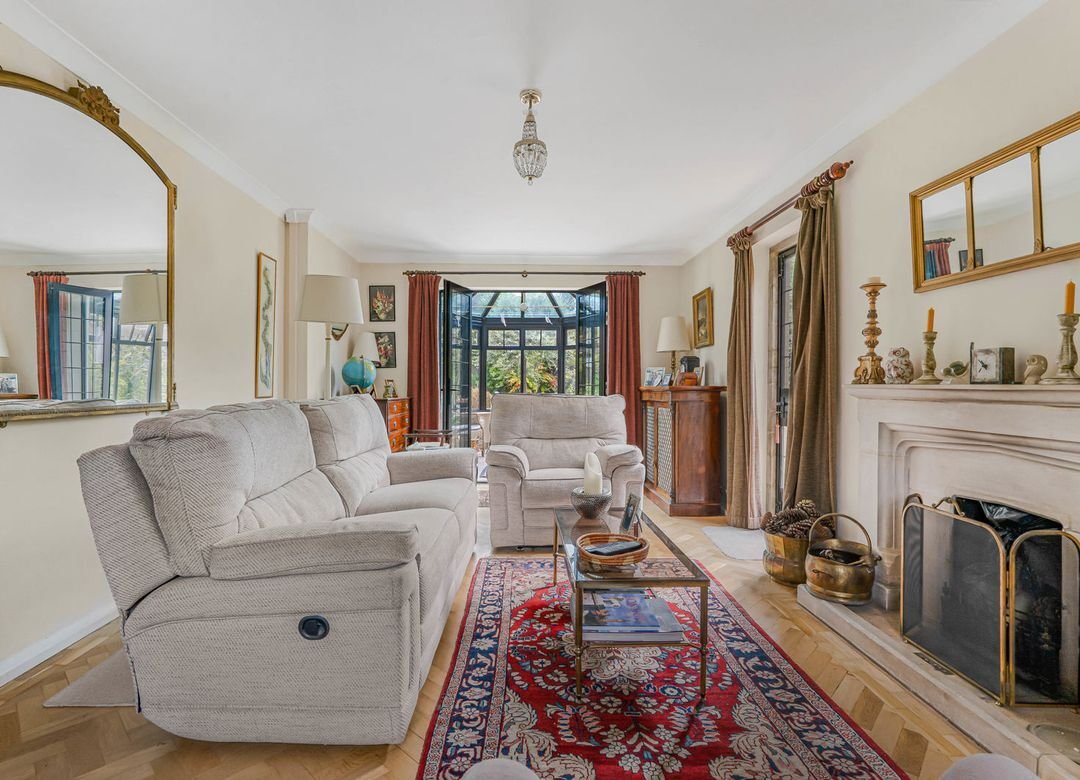
A detached family house, believed to date from the 1950s with later additions, constructed of reconstituted Cotswold stone elevations beneath a tiled roof, with moulded drip sills over traditional-style leaded light mullion windows, these were replaced by the current vendor in 2010. The well-presented accommodation is arranged over two floors with original herringbone parquet flooring and of parti
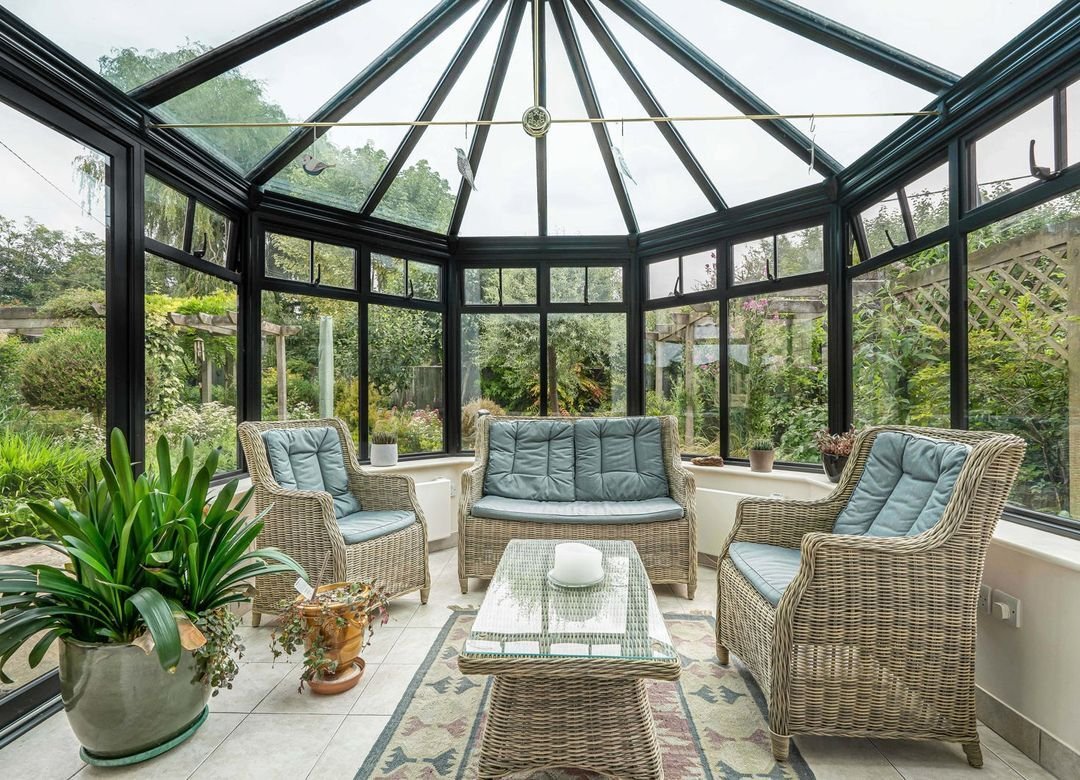
A detached family house, believed to date from the 1950s with later additions, constructed of reconstituted Cotswold stone elevations beneath a tiled roof, with moulded drip sills over traditional-style leaded light mullion windows, these were replaced by the current vendor in 2010. The well-presented accommodation is arranged over two floors with original herringbone parquet flooring and of particular note is the kitchen, which is fitted with an attractive range of ash units complemented by granite work surfaces and incorporating a double oven Aga. Adjoining the kitchen is a useful utility room providing additional storage and appliance space. The property also benefits from a formal dining room, ideal for entertaining and family gatherings, together with a conservatory overlooking the garden and providing an additional reception area filled with natural light. To the first floor are four generous double bedrooms, all benefitting from built-in storage. Two of the bedrooms enjoy the added advantage of en suite facilities, whilst the remaining bedrooms are served by a well-appointed family bathroom. Outside, the well-established rear garden is a particular feature of the property, incorporating a pergola, vegetable patch and patio seating area bordered by mature flower beds. There is also a greenhouse and garden shed providing useful storage. To the front of the property is an attractive front garden, together with a double garage offering excellent parking and storage facilities and additional driveway parking. This property represents an excellent opportunity to purchase a well-located home on the sought-after St Johns Road, offering great potential to adapt and enhance to suit modern family life. NB: The property was affected by subsidence relating to the two-storey side extension, which was added by previous owners. Remedial works were completed under the previous owners’ insurance policy in 2007, and the property was subsequently reassessed in 2009 on behalf of the current owners. Copies of the relevant documentation are available on request.
-
Tipo de propiedad
Casa
Explorar la zona
Cirencester, Inglaterra
Ver en Google Maps
Precio por sqft
Bajo
Alto
Se unió hace 6 meses
Usted ha preguntado por esta propiedad
El agente se comunicará con usted pronto por
Publicado por
40
Anuncios
2026
Se unió
Reserva una visita con the agent
Elija una fecha y si prefiere una visita virtual o presencial con el agente.
Fecha preferida
Tipo de tour
Última actualización
Septiembre 4
Primera publicación
Sep 4
Referencia del anuncio
CIR260283
La confianza de los mejores brokers del mundo
Los agentes tras las propiedades más excepcionales del mundo publican en JamesEdition.
- Anuncios de Sotheby's, Christie's, BARNES y Engel & Völkers
- Cada anuncio se revisa antes de publicarse
- Conecte directamente con agentes verificados
Al continuar, acepta nuestros Términos y la Política de Privacidad.