$1,341,354
Villa En Construcción Cerca Del Mar En El Lado Sur De La Isla De Ciovo
- 9 Hab.
- 9 Baños
- 3,090 Sqft
- 5,598 Sqft lot
- Actualizado: Noviembre 12, 2024
- 6
Sobre la propiedad
La descripción se tradujo automáticamente.
La descripción se muestra en el idioma original.
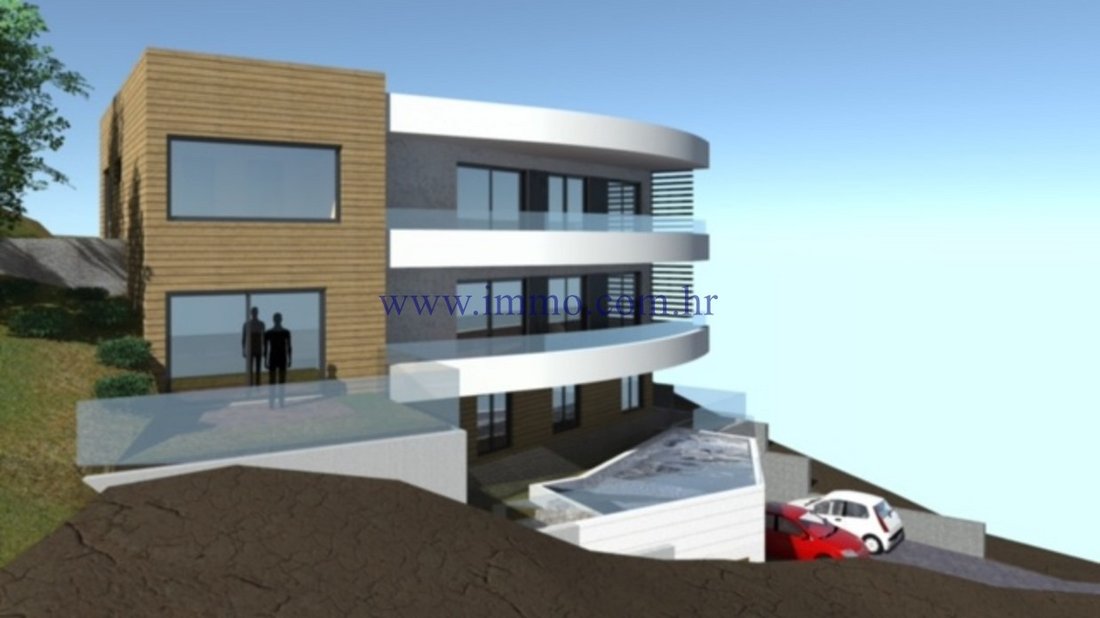
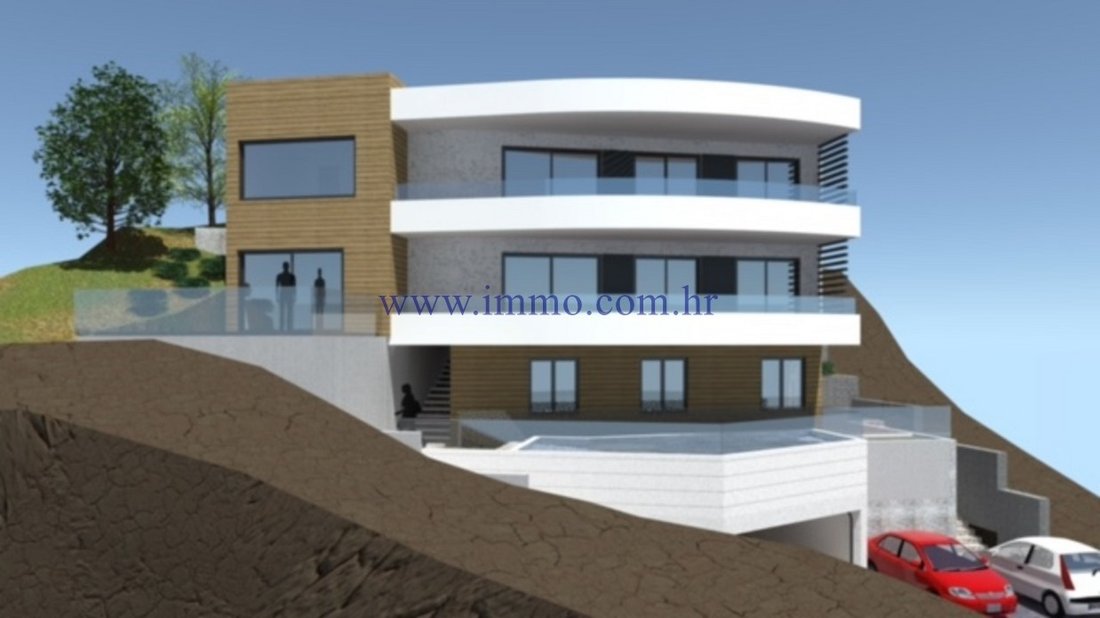
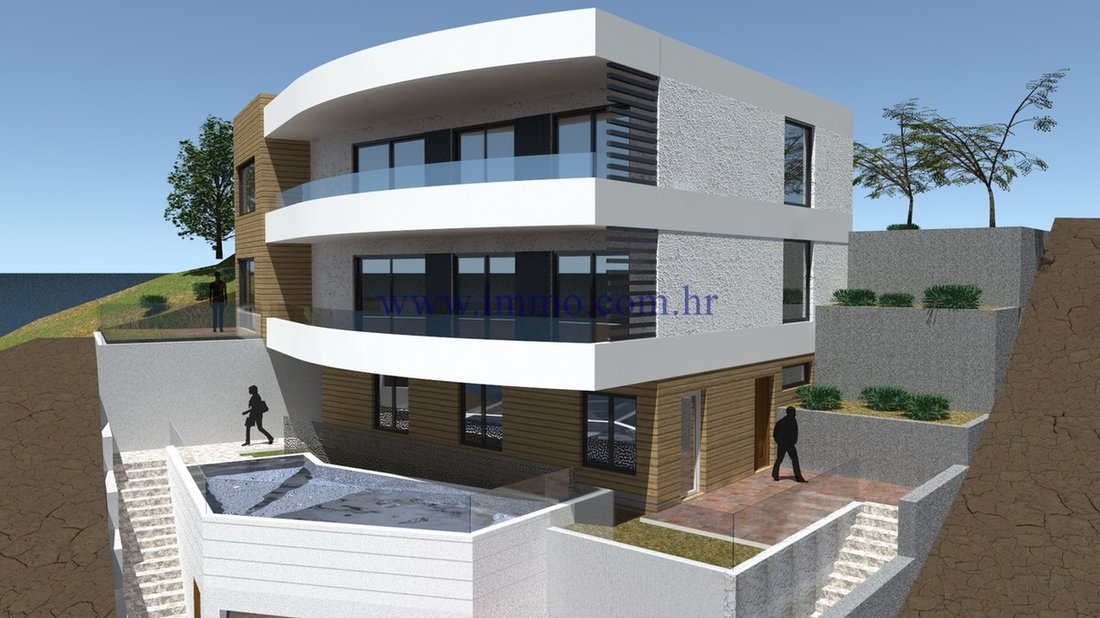
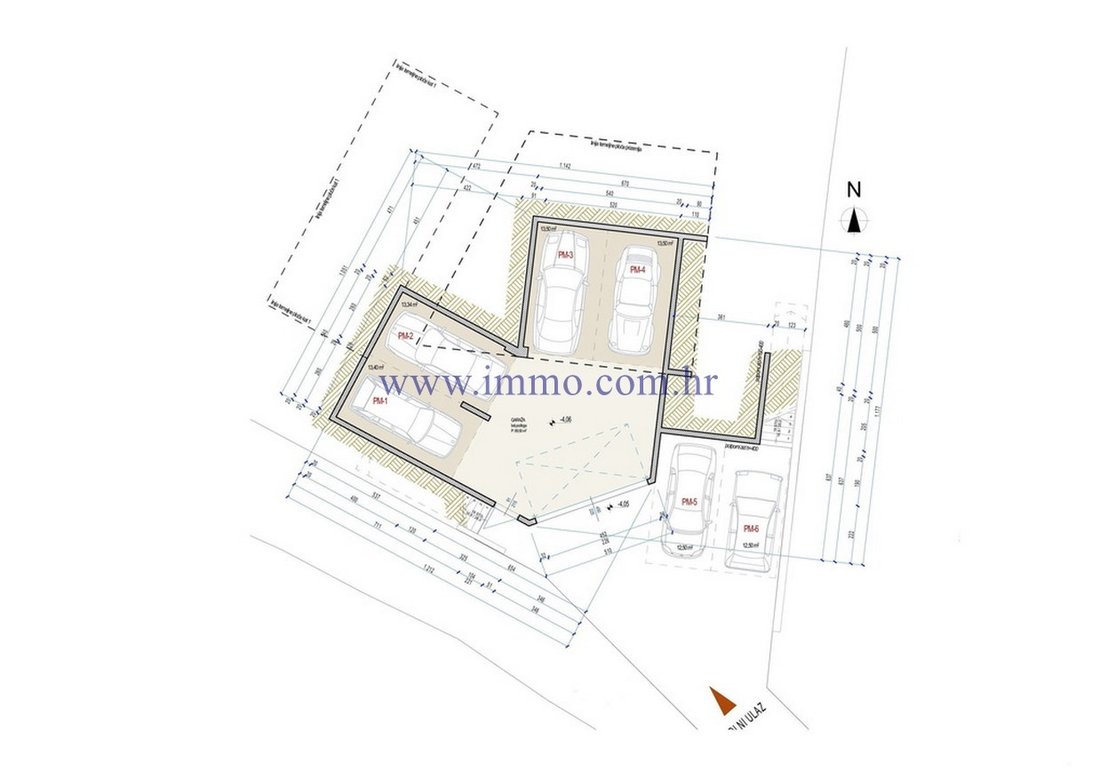
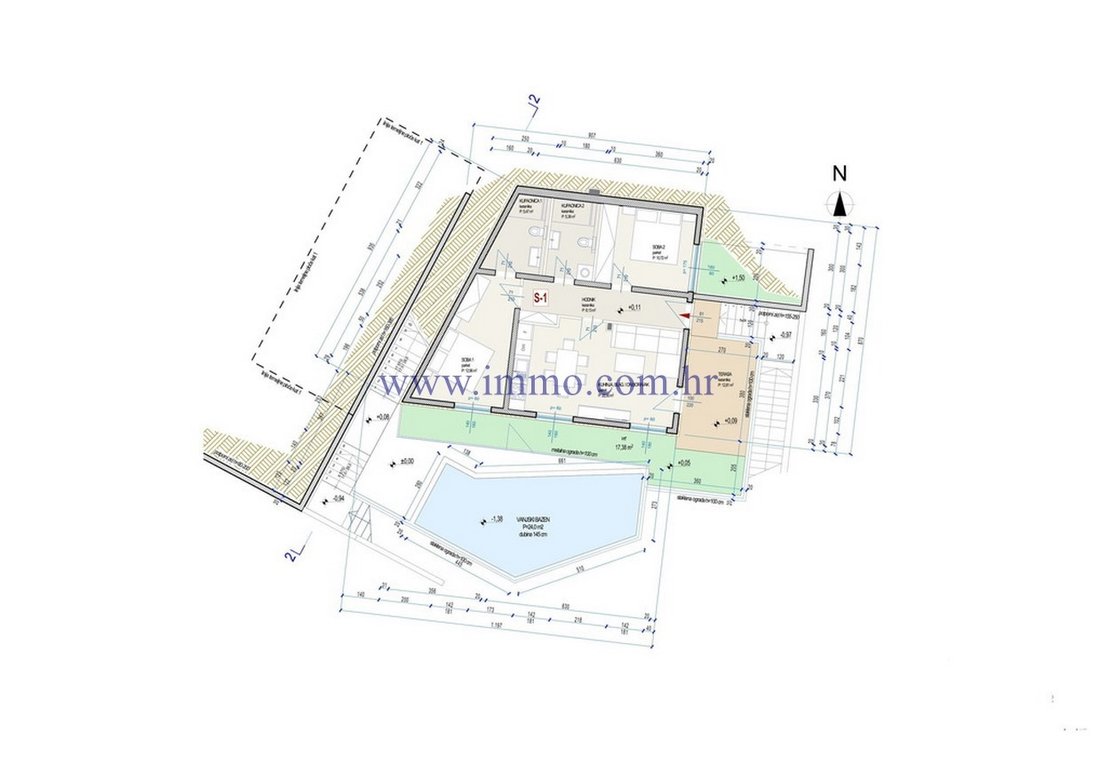
Villa en venta en construcción de 287 m2, situada en el lado suroeste de la isla de Ciovo, a solo 100 m del mar. La villa tiene cuatro plantas, está orientada al sur y tiene una hermosa vista del mar y sus alrededores. En el sótano de la villa hay aparcamiento para cuatro coches.
En la planta baja hay un apartamento de 78 m2 que consta de hall de entrada, sala de estar con cocina y comedor, do
En la planta baja hay un apartamento de 78 m2 que consta de hall de entrada, sala de estar con cocina y comedor, do
Villa for sale under construction of 287 m2, located on the southwest side of the island of Ciovo, only 100 m from the sea. The villa has four floors, is oriented to the south and has a beautiful view of the sea and the surrounding area. In the basement of the villa there is parking for four cars.
On the ground floor there is an apartment of 78 m2 which consists of an entrance hall, living roo
On the ground floor there is an apartment of 78 m2 which consists of an entrance hall, living roo
Villa en venta en construcción de 287 m2, situada en el lado suroeste de la isla de Ciovo, a solo 100 m del mar. La villa tiene cuatro plantas, está orientada al sur y tiene una hermosa vista del mar y sus alrededores. En el sótano de la villa hay aparcamiento para cuatro coches.
En la planta baja hay un apartamento de 78 m2 que consta de hall de entrada, sala de estar con cocina y comedor, dos dormitorios y dos baños. El salón tiene acceso a la terraza (12,8 m2) con vistas al mar.
En la primera planta hay dos apartamentos. Un apartamento de 96 m2 consta de hall de entrada, salón con cocina y comedor, dos dormitorios y dos baños. El salón y uno de los dormitorios tienen acceso a una terraza cubierta (25 m2) con vistas al mar. El segundo apartamento tiene dos plantas y consta de una sala de estar con cocina y comedor y un baño en la planta baja y dos dormitorios con armarios empotrados y baños en la planta superior. El salón se abre a una terraza de 7,24 m2 y un jardín de 12,78 m2. Uno de los dormitorios también tiene una terraza de 3,3 m2 y un jardín de 37,23 m2.
En la segunda planta hay un apartamento de 82,4 m2 que consta de hall de entrada, sala de estar con cocina y comedor, tres dormitorios y dos baños. El salón y los dos dormitorios tienen acceso a una terraza cubierta de 25 m2. El apartamento también tiene un jardín de 36,39 m2.
La villa tiene un techo plano que también se puede convertir en una bonita terraza.
Delante de la villa hay una amplia terraza con piscina y aparcamiento para dos coches.
Dado que la construcción ha comenzado recientemente, el comprador puede cambiar el diseño interior del edificio según lo desee, así como organizar el interior a su gusto.
Es posible obtener información adicional sobre la instalación, su ubicación exacta y las visitas turísticas después de firmar un acuerdo de corretaje con la agencia de conformidad con la Ley de Protección de Datos y la Ley de Corretaje Inmobiliario.
En la planta baja hay un apartamento de 78 m2 que consta de hall de entrada, sala de estar con cocina y comedor, dos dormitorios y dos baños. El salón tiene acceso a la terraza (12,8 m2) con vistas al mar.
En la primera planta hay dos apartamentos. Un apartamento de 96 m2 consta de hall de entrada, salón con cocina y comedor, dos dormitorios y dos baños. El salón y uno de los dormitorios tienen acceso a una terraza cubierta (25 m2) con vistas al mar. El segundo apartamento tiene dos plantas y consta de una sala de estar con cocina y comedor y un baño en la planta baja y dos dormitorios con armarios empotrados y baños en la planta superior. El salón se abre a una terraza de 7,24 m2 y un jardín de 12,78 m2. Uno de los dormitorios también tiene una terraza de 3,3 m2 y un jardín de 37,23 m2.
En la segunda planta hay un apartamento de 82,4 m2 que consta de hall de entrada, sala de estar con cocina y comedor, tres dormitorios y dos baños. El salón y los dos dormitorios tienen acceso a una terraza cubierta de 25 m2. El apartamento también tiene un jardín de 36,39 m2.
La villa tiene un techo plano que también se puede convertir en una bonita terraza.
Delante de la villa hay una amplia terraza con piscina y aparcamiento para dos coches.
Dado que la construcción ha comenzado recientemente, el comprador puede cambiar el diseño interior del edificio según lo desee, así como organizar el interior a su gusto.
Es posible obtener información adicional sobre la instalación, su ubicación exacta y las visitas turísticas después de firmar un acuerdo de corretaje con la agencia de conformidad con la Ley de Protección de Datos y la Ley de Corretaje Inmobiliario.
Villa for sale under construction of 287 m2, located on the southwest side of the island of Ciovo, only 100 m from the sea. The villa has four floors, is oriented to the south and has a beautiful view of the sea and the surrounding area. In the basement of the villa there is parking for four cars.
On the ground floor there is an apartment of 78 m2 which consists of an entrance hall, living room with kitchen and dining area, two bedrooms and two bathrooms. The living room has access to the terrace (12.8 m2) overlooking the sea.
On the first floor there are two apartments. One apartment of 96 m2 consists of an entrance hall, living room with kitchen and dining area, two bedrooms and two bathrooms. The living room and one of the bedrooms have access to a covered terrace (25 m2) overlooking the sea. The second apartment has two floors and consists of a living room with kitchen and dining area and a bathroom on the lower floor and two bedrooms with wardrobes and bathrooms on the upper floor. The living room opens onto a terrace of 7.24 m2 and a garden of 12.78 m2. One of the bedrooms also has a terrace of 3.3 m2 and a garden of 37.23 m2.
On the second floor there is an apartment of 82.4 m2 which consists of an entrance hall, living room with kitchen and dining area, three bedrooms and two bathrooms. The living room and two bedrooms have access to a covered terrace of 25 m2. The apartment also has a garden of 36.39 m2.
The villa has a flat roof that can also be converted into a beautiful terrace.
In front of the villa there is a spacious terrace with pool and parking for two cars.
Since construction has recently begun, the buyer can change the interior layout of the building as desired, as well as arrange the interior to his liking.
Additional information about the facility, its exact location and sightseeing is possible after signing a brokerage agreement with the agency that is in accordance with the Data Protection Act and the Real Estate Brokerage Act.
On the ground floor there is an apartment of 78 m2 which consists of an entrance hall, living room with kitchen and dining area, two bedrooms and two bathrooms. The living room has access to the terrace (12.8 m2) overlooking the sea.
On the first floor there are two apartments. One apartment of 96 m2 consists of an entrance hall, living room with kitchen and dining area, two bedrooms and two bathrooms. The living room and one of the bedrooms have access to a covered terrace (25 m2) overlooking the sea. The second apartment has two floors and consists of a living room with kitchen and dining area and a bathroom on the lower floor and two bedrooms with wardrobes and bathrooms on the upper floor. The living room opens onto a terrace of 7.24 m2 and a garden of 12.78 m2. One of the bedrooms also has a terrace of 3.3 m2 and a garden of 37.23 m2.
On the second floor there is an apartment of 82.4 m2 which consists of an entrance hall, living room with kitchen and dining area, three bedrooms and two bathrooms. The living room and two bedrooms have access to a covered terrace of 25 m2. The apartment also has a garden of 36.39 m2.
The villa has a flat roof that can also be converted into a beautiful terrace.
In front of the villa there is a spacious terrace with pool and parking for two cars.
Since construction has recently begun, the buyer can change the interior layout of the building as desired, as well as arrange the interior to his liking.
Additional information about the facility, its exact location and sightseeing is possible after signing a brokerage agreement with the agency that is in accordance with the Data Protection Act and the Real Estate Brokerage Act.
-
Tipo de propiedad
Villa
-
Pisos
3
-
Año de construcción
2022
-
Precio/pie²
$434
Características
- Jardín
- Piscina
- Terraza
- Plano de planta 2D
- Sótano
- Aparcamiento
Explorar la zona
Čiovo, Croatia, Žedno, Split-Dalmacia, Croacia
Ver en Google Maps
Precio por sqft
Bajo
Alto
Se unió hace 7 años
Usted ha preguntado por esta propiedad
El agente se comunicará con usted pronto por
Publicado por
158
Anuncios
2019
Se unió
Reserva una visita con the agent
Elija una fecha y si prefiere una visita virtual o presencial con el agente.
Fecha preferida
Tipo de tour
Última actualización
Noviembre 12, 2024
Primera publicación
Noviembre 2, 2021
Referencia del anuncio
ID 818035
La confianza de los mejores brokers del mundo
Los agentes tras las propiedades más excepcionales del mundo publican en JamesEdition.
- Anuncios de Sotheby's, Christie's, BARNES y Engel & Völkers
- Cada anuncio se revisa antes de publicarse
- Conecte directamente con agentes verificados
Al continuar, acepta nuestros Términos y la Política de Privacidad.