$2,122,148
For Sale Ciboure Architect's Villa With Sea View
- 4 Hab.
- 1 Baños
- 1,938 Sqft
- Actualizado: Hoy
Sobre la propiedad
La descripción se tradujo automáticamente.
La descripción se muestra en el idioma original.
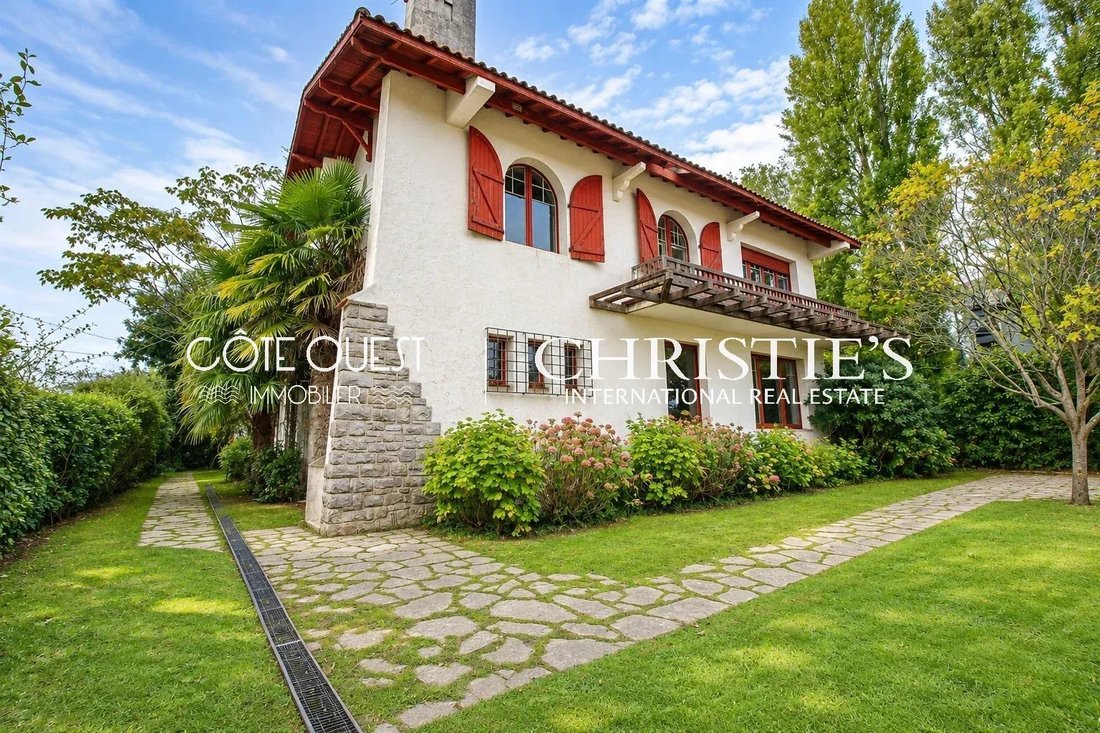
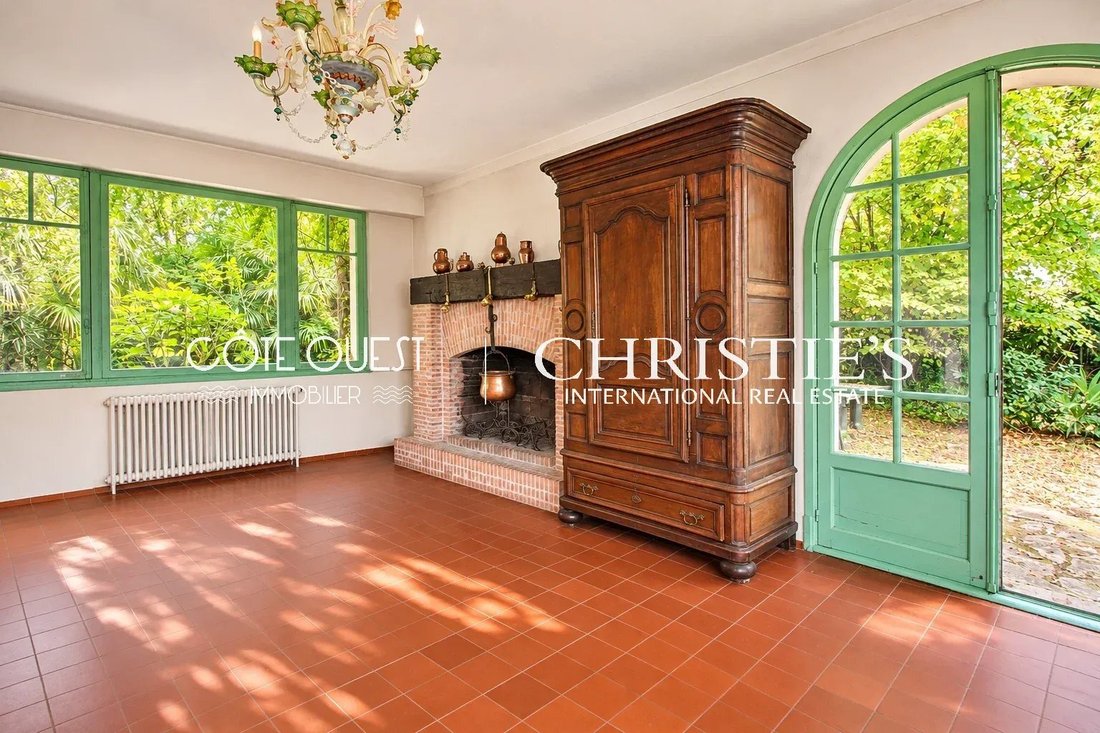
This villa by architect Pavlovsky, built in 1932, stands on a basement, a ground floor, and an upper floor.
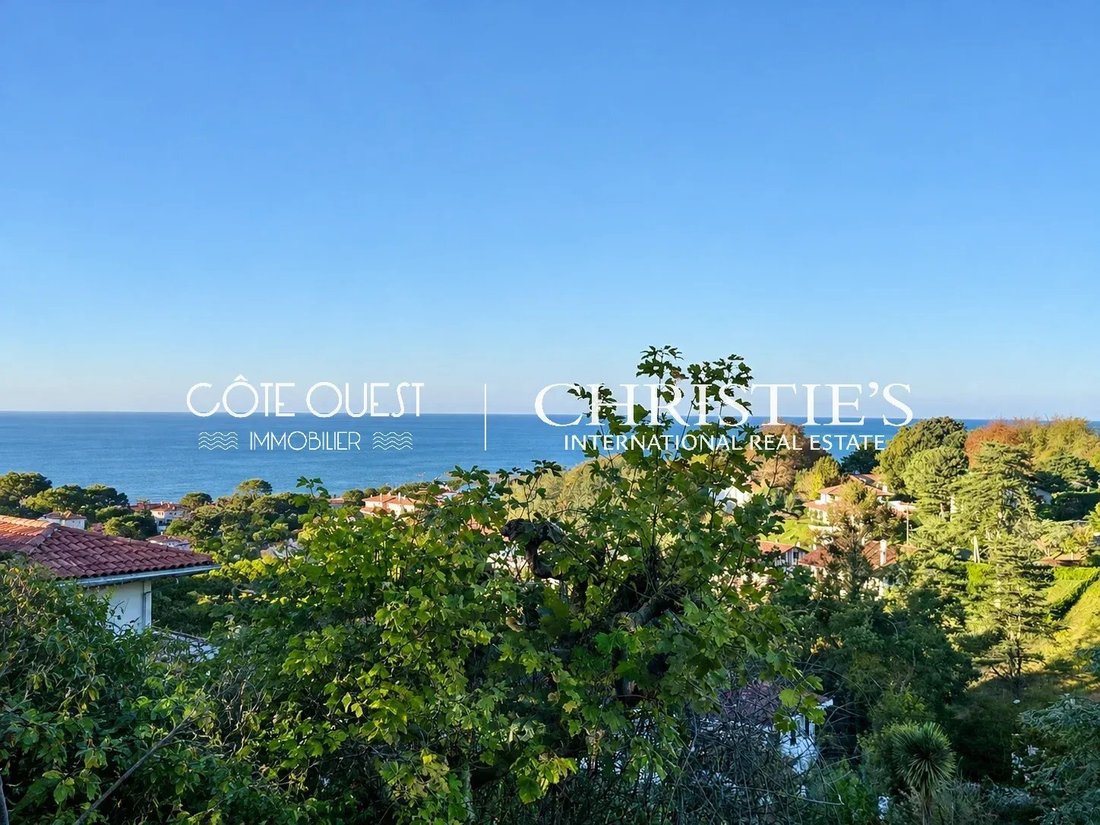
The house is built on a 1,444 sqm plot facing northwest, with a view of the Socoa fort and the bay of Saint-Jean-de-Luz.
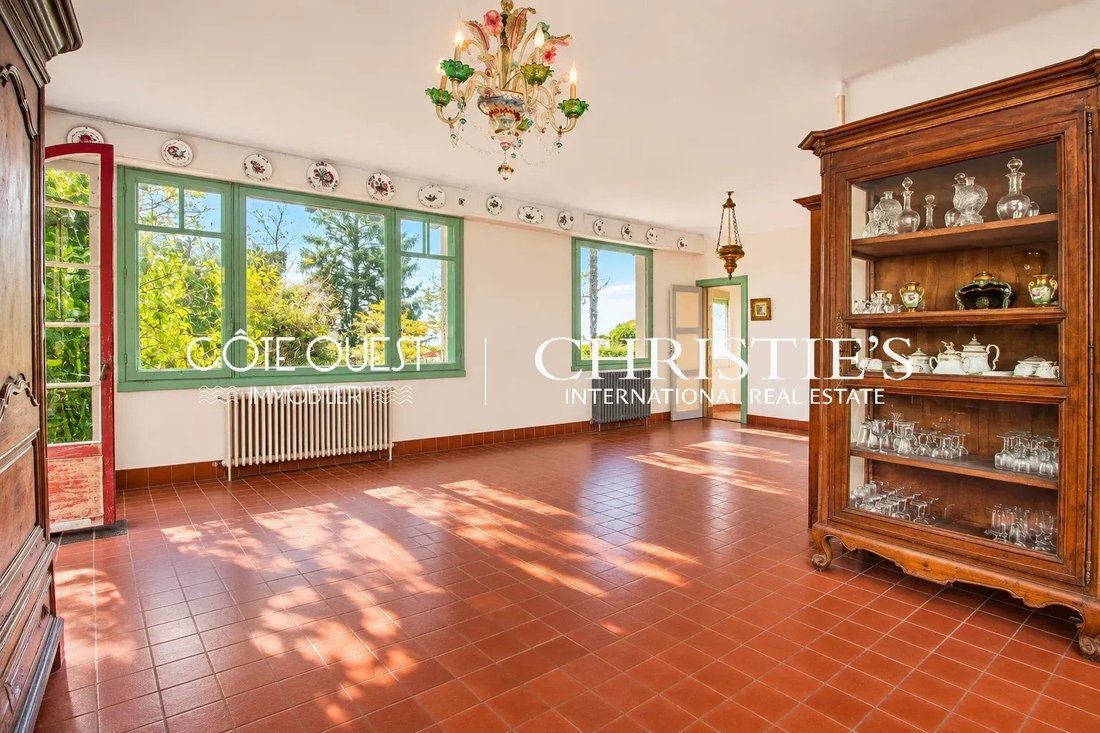
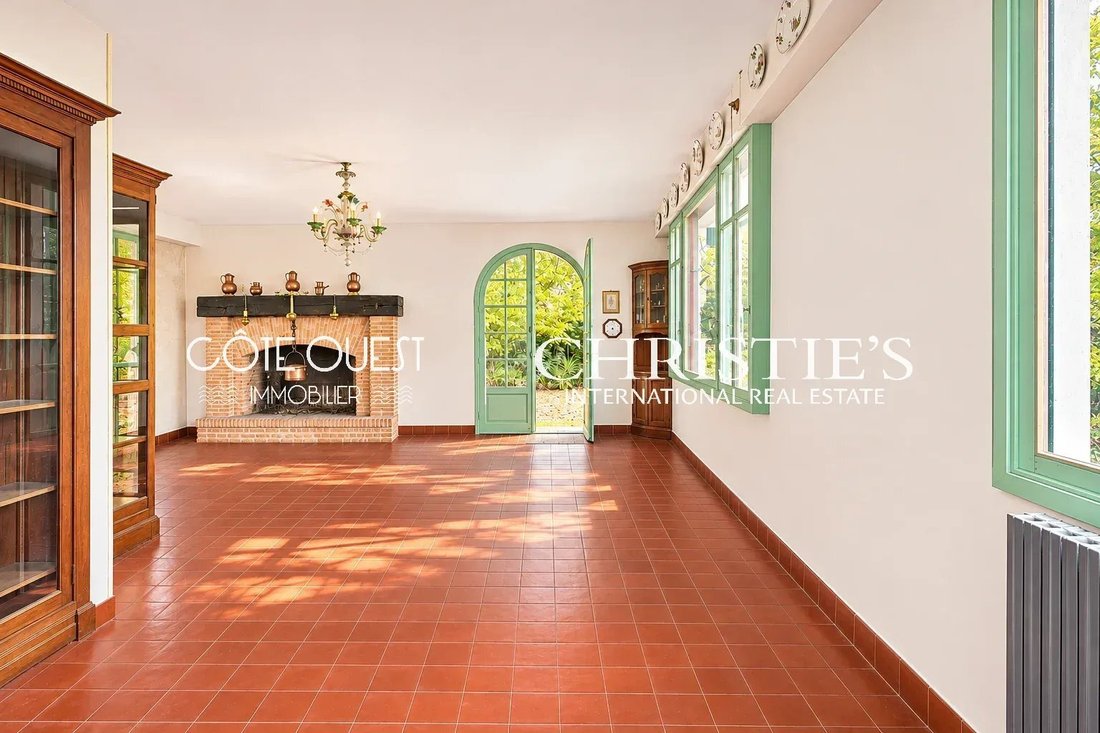
The entrance leads to a vestibule, a living-dining room, a separate kitchen, toilets, and a garage that can be converted into a ground-floor suite.
U
The house is built on a 1,444 sqm plot facing northwest, with a view of the Socoa fort and the bay of Saint-Jean-de-Luz.
The entrance leads to a vestibule, a living-dining room, a separate kitchen, toilets, and a garage that can be converted into a ground-floor suite.
U
This villa by architect Pavlovsky, built in 1932, stands on a basement, a ground floor, and an upper floor.
The house is built on a 1,444 sqm plot facing northwest, with a view of the Socoa fort and the bay of Saint-Jean-de-Luz.
The entrance leads to a vestibule, a living-dining room, a separate kitchen, toilets, and a garage that can be converted into a ground-floor suite.
Upstairs, there is a suite with a bathroom, 3 bedrooms, and toilets.
After reorganization, it is possible to have 4 bedrooms and 3 bathrooms.
Annex garage, possible swimming pool. Estimated renovation cost €600,000.
Projected layout after renovation provided in photos
La información sobre los riesgos a los que está expuesta esta propiedad está disponible en el sitio web de Géorisques: https://www.georisques.gouv.fr/
The house is built on a 1,444 sqm plot facing northwest, with a view of the Socoa fort and the bay of Saint-Jean-de-Luz.
The entrance leads to a vestibule, a living-dining room, a separate kitchen, toilets, and a garage that can be converted into a ground-floor suite.
Upstairs, there is a suite with a bathroom, 3 bedrooms, and toilets.
After reorganization, it is possible to have 4 bedrooms and 3 bathrooms.
Annex garage, possible swimming pool. Estimated renovation cost €600,000.
Projected layout after renovation provided in photos
La información sobre los riesgos a los que está expuesta esta propiedad está disponible en el sitio web de Géorisques: https://www.georisques.gouv.fr/
-
Tipo de propiedad
Casa
-
Pisos
2
-
Precio/pie²
$1,095
Características
- Jardín
- Garaje
- Chimenea
- Vista al Agua
- Sótano
Explorar la zona
Se unió hace 4 años
Usted ha preguntado por esta propiedad
El agente se comunicará con usted pronto por
Publicado por
102
Anuncios
2023
Se unió
Reserva una visita con the agent
Elija una fecha y si prefiere una visita virtual o presencial con el agente.
Fecha preferida
Tipo de tour
Última actualización
Hoy
Primera publicación
Noviembre 10
Referencia del anuncio
v2367
Propiedades similares cercanas
Nuevos anuncios en Nord




Explorar más viviendas en venta
Nord, Ciboure, Francia tipos de propiedad
Nord, Ciboure, Francia búsquedas populares
- Propiedades Vista Panorámica en Nord, Ciboure, Francia
- Propiedades Vista al Mar en Nord, Ciboure, Francia
- Propiedades con Terraza en Nord, Ciboure, Francia
- Propiedades con Bar en Nord, Ciboure, Francia
- Propiedades con Oficina en Nord, Ciboure, Francia
- Propiedades con Ascensor en Nord, Ciboure, Francia
- Propiedades Vista a la Montaña en Nord, Ciboure, Francia
- Propiedades con Jardín en Nord, Ciboure, Francia
- Propiedades Duplex en Nord, Ciboure, Francia
- Propiedades Frente al mar en Nord, Ciboure, Francia
- Propiedades Comunidad Cerrada en Nord, Ciboure, Francia
- Propiedades Privacidad en Nord, Ciboure, Francia
- Propiedades Frente al Agua en Nord, Ciboure, Francia
- Propiedades Moderno en Nord, Ciboure, Francia
- Propiedades con Aire Acondicionado en Nord, Ciboure, Francia
- Propiedades Frente al Mar en Nord, Ciboure, Francia
- Propiedades con Chimenea en Nord, Ciboure, Francia
- Propiedades con Piscina en Nord, Ciboure, Francia
- Propiedades con Garaje en Nord, Ciboure, Francia
- Propiedades con Balcón en Nord, Ciboure, Francia
- Propiedades con Cocina abierta en Nord, Ciboure, Francia
- Propiedades Renovado en Nord, Ciboure, Francia
- Propiedades Vista al Agua en Nord, Ciboure, Francia
- Propiedades Vista al Mar en Nord, Ciboure, Francia
Guías e historias relacionadas
La confianza de los mejores brokers del mundo
Los agentes tras las propiedades más excepcionales del mundo publican en JamesEdition.
- Anuncios de Sotheby's, Christie's, BARNES y Engel & Völkers
- Cada anuncio se revisa antes de publicarse
- Conecte directamente con agentes verificados
Al continuar, acepta nuestros Términos y la Política de Privacidad.