Exklusives Zweihaus Anwesen Mit Vier Garagenplätzen Und Historischem Gewölbekeller
- 10 Hab.
- Actualizado: Octubre 23
- 1
Sobre la propiedad
Two Houses. An Exceptional Property.
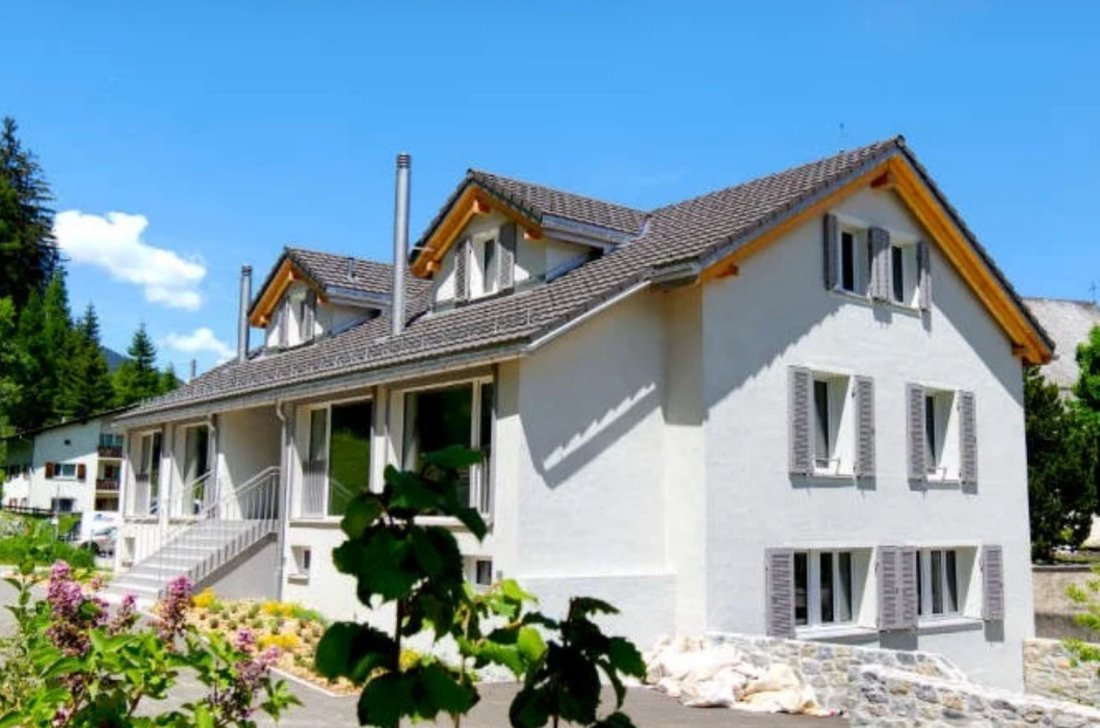
The fully completed and immediately available two-house estate at Hauptstrasse 6 in Churwalden combines alpine architecture, contemporary living comfort, and extraordinary usage possibilities. Two independent residential houses, four spacious garage spaces, and a historic vaulted cellar form an ensemble rarely found on the market in this form.
With
Two Houses. An Exceptional Property.
The fully completed and immediately available two-house estate at Hauptstrasse 6 in Churwalden combines alpine architecture, contemporary living comfort, and extraordinary usage possibilities. Two independent residential houses, four spacious garage spaces, and a historic vaulted cellar form an ensemble rarely found on the market in this form.
With approximately 165 m² in House A and around 195 m² in House B, the two houses together with the roughly 98 m² vaulted cellar offer a total of about 460 m² of usable space and ten rooms. Both houses are fully developed, have their own room layouts, and can be used independently. This makes the property ideal for multiple generations, two families, combining living and working, or as a main residence with a separate guest house.
Two Independent Living Worlds
Both houses extend over three levels and follow a thoughtful, nearly equivalent spatial concept. On the lower living level, each features a spacious room, a private shower bathroom, and practical technical and ancillary rooms. This area is perfect as a guest room, office, retreat, or private unit for a family member.
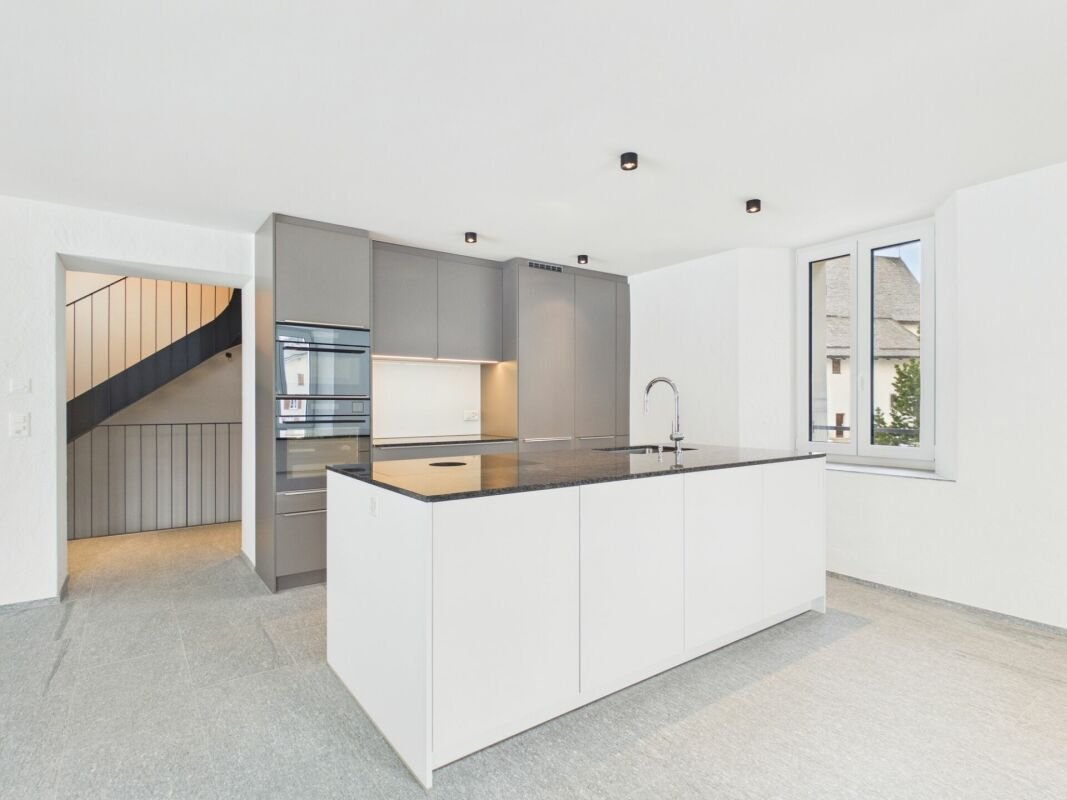
The upper living floor forms the heart of each property. Open kitchens with cooking islands flow seamlessly into generous living and dining areas. The clear architecture, large windows, and carefully selected materials create a bright and high-quality living atmosphere. A separate guest WC and a sheltered gallery complete this floor.
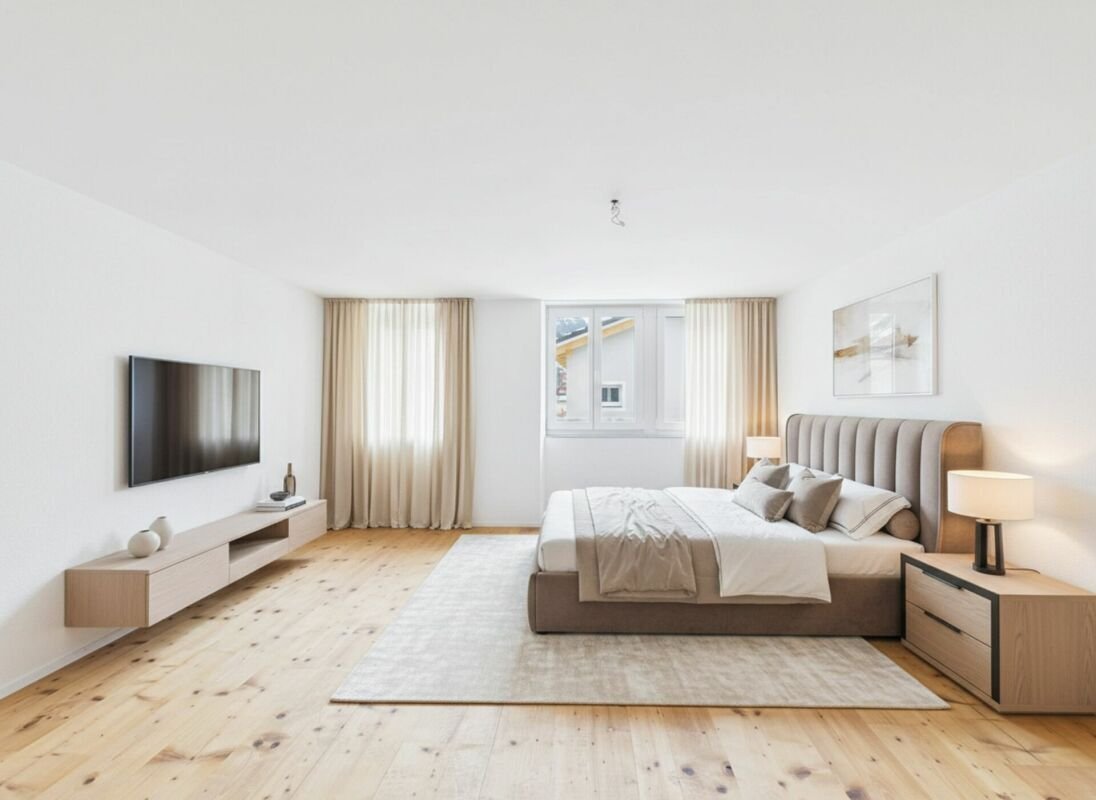
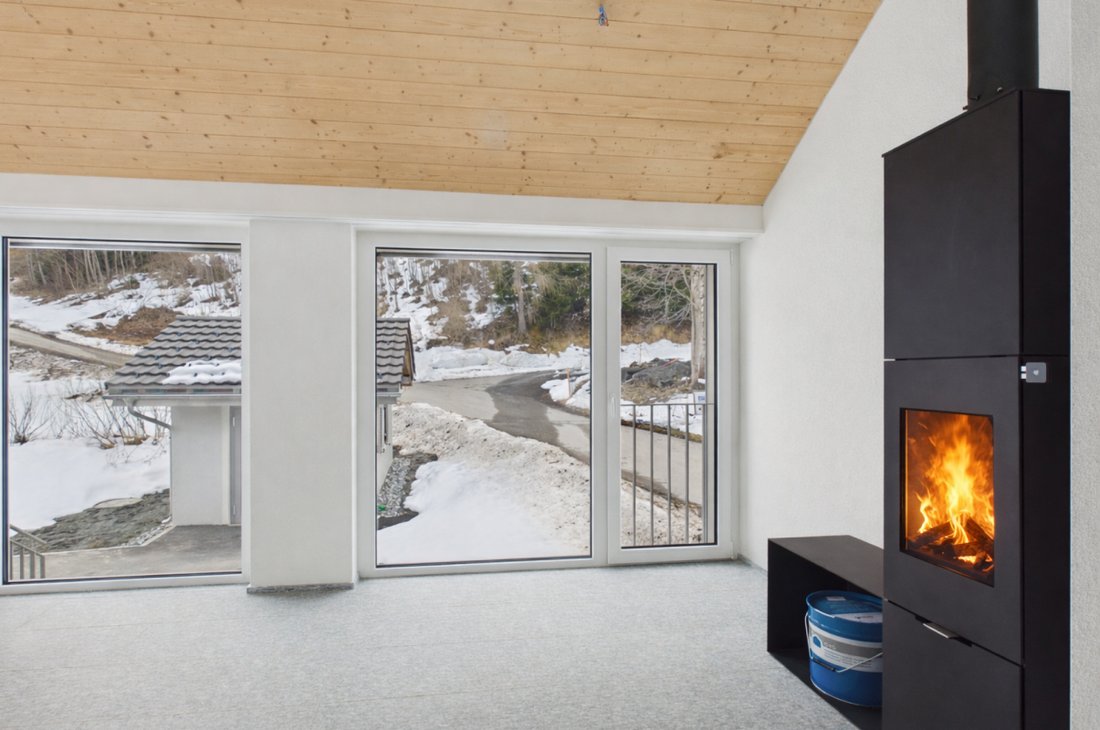
On the attic floor, each house offers two additional rooms and a full bathroom. Visible roof shapes, natural wooden elements, and the cozy spatial effect give these floors a distinctive alpine character. The rooms can be flexibly used as bedrooms, children’s rooms, guest rooms, or workspaces.
High-quality, modern, and ready to move in
The combination of wood, natural stone, light surfaces, and clean lines throughout the property ensures a stylish balance between modern living comfort and regional architecture. Fireplaces create a particularly cozy atmosphere on cooler days. The high-quality kitchens, modern bathrooms, and carefully planned layouts emphasize the high standard of finish.
A modern geothermal heating system combined with comfortable underfloor heating guarantees contemporary and sustainable warmth. A washing machine and dryer are also available, as well as a charging station for electric vehicles. The entire property is in new condition and can be taken over and occupied without prior construction or renovation work.
Historic Vaulted Cellar with Unique Character
A true unique feature is the approximately 98 m² historic vaulted cellar. The impressive natural stone architecture gives this area an atmosphere that clearly sets it apart from typical ancillary spaces. As a separate commercial unit, it offers versatile possibilities—such as an exclusive wine cellar, stylish meeting and enjoyment space, or for representative business purposes.
The vaulted cellar connects the history of the location with the contemporary orientation of the newly built estate, creating exceptional added value for both private and commercial usage concepts.
Spacious Parking and Sheltered Outdoor Areas
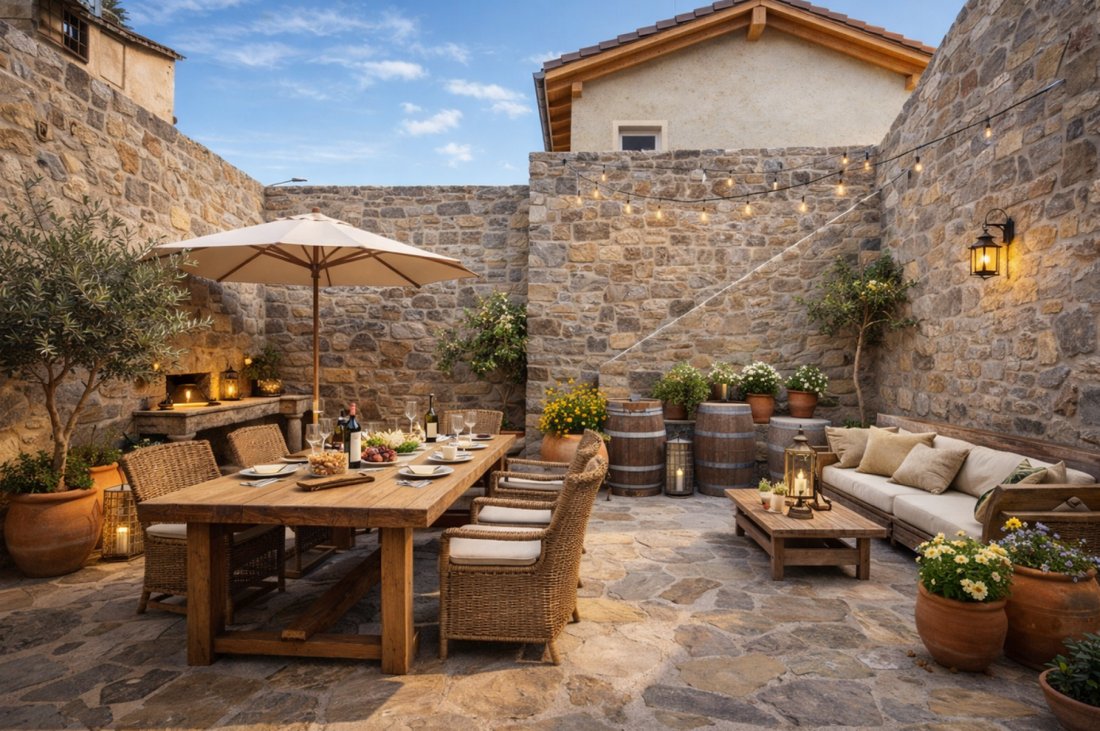
Two double garages provide a total of four spacious and weather-protected garage spaces. The sheltered outdoor and seating areas, the striking natural stone walls, and the surrounding Bündner mountain landscape complete the overall picture and create an authentic alpine living experience.
This ready-to-move-in two-house estate is aimed at people who want to combine spaciousness, independence, and flexible usage options. Two fully equipped residential houses, a historic vaulted cellar, and four garage spaces come together here to form an exceptional opportunity at the entrance to the Lenzerheide holiday region—designed for families, multiple generations, guests, and individual lifestyles.
-
Tipo de propiedad
Casa
-
Año de construcción
2026
Características
- Garaje
- Chimenea
- Vista a la Montaña
- Cocina abierta
- Obras nuevas
- Lavadora Secadora
- Sótano
- Espacio de vida al aire libre
- Isla de cocina
Lote
- Vista a la Montaña
- Obras nuevas
Interior
- Techo alto
- Chimenea
- Isla de cocina
- Lavadora Secadora
- Cocina abierta
- Sótano
- Encimeras de piedra
Outdoor
- Aparcamiento
- Garaje
- Espacio de vida al aire libre
Explorar la zona
El agente se comunicará con usted pronto por
Publicado por
Reserva una visita con the agent
Elija una fecha y si prefiere una visita virtual o presencial con el agente.
La confianza de los mejores brokers del mundo
Los agentes tras las propiedades más excepcionales del mundo publican en JamesEdition.
- Anuncios de Sotheby's, Christie's, BARNES y Engel & Völkers
- Cada anuncio se revisa antes de publicarse
- Conecte directamente con agentes verificados
Al continuar, acepta nuestros Términos y la Política de Privacidad.