
$1,295,000
5 Bedrooms Single Family Detached
- 5 Hab.
- 4 Baños
- 3,465 Sqft
- Actualizado: Septiembre 6
- MLS#260021613SD
Sobre la propiedad
La descripción se tradujo automáticamente.
La descripción se muestra en el idioma original.
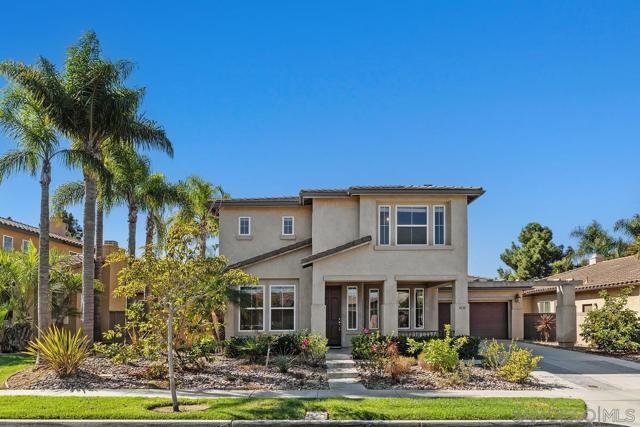
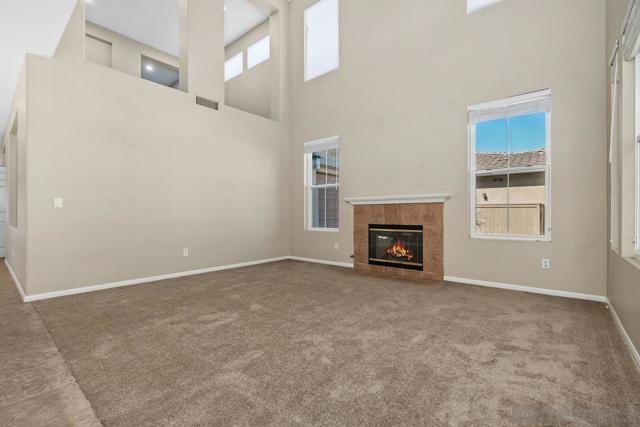
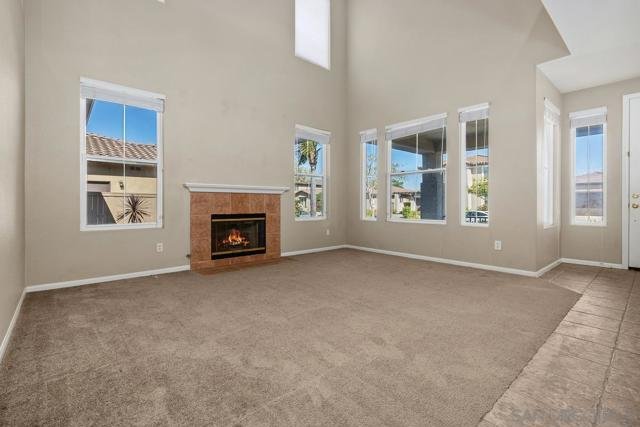
5-BR 3.5-3465 sq.ft. + optional BR. Perfect for multi-Gen, features, a downstairs junior suite w/ full bath. Large living room w/ fireplace, formal dining room. Updated kitchen w/center island, breakfast area, & butler’s pantry. Expansive family room w/ fireplace opens to a built-in outdoor kitchen, creating the perfect indoor-outdoor entertaining space. primary suite w/ walk-in closet, tub &a
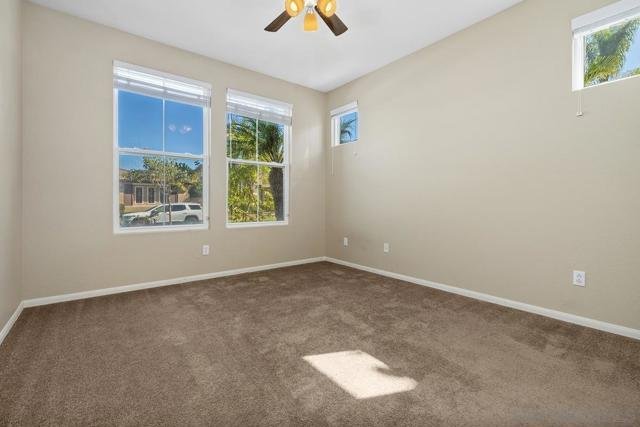
5-BR 3.5-3465 sq.ft. + optional BR. Perfect for multi-Gen, features, a downstairs junior suite w/ full bath. Large living room w/ fireplace, formal dining room. Updated kitchen w/center island, breakfast area, & butler’s pantry. Expansive family room w/ fireplace opens to a built-in outdoor kitchen, creating the perfect indoor-outdoor entertaining space. primary suite w/ walk-in closet, tub & separate shower. love the upstairs laundry, and mid-level loft perfect for a office, or gaming. Bonus kids’ play area downstairs provides even more flexible space. Welcome to this stunning 5-bedroom, 3465 sq.ft. 3.5-bath home ft., with optional bedroom. Perfect for multi-Gen this home features, a downstairs junior suite w/ full bath. Large living room w/ fireplace, formal dining room. The newly updated kitchen features a center island, breakfast area, and butler’s pantry. The expansive family room offers another fireplace and opens to a built-in outdoor kitchen, creating the perfect indoor-outdoor entertaining space. Oversized primary suite provides a walk-in closet, jetted tub, and separate shower. You’ll love the upstairs laundry, along with a mid-level loft that’s perfect for a home office, study, or gaming area. A bonus kids’ play area downstairs provides even more flexible space. community include a pool, spa, and park.,Located near shopping, transportation, and everyday amenities, this exceptional home offers the space, flexibility, and lifestyle you’ve been looking for.
-
Tipo de propiedad
Casa
-
Año de construcción
2002
-
Precio/pie²
$373
Características
Explorar la zona
1430 Stanislaus, Chula Vista, CA 91913, California, Estados Unidos
Ver en Google Maps
Precio por sqft
Bajo
Alto
Se unió hace 2 años
Usted ha preguntado por esta propiedad
El agente se comunicará con usted pronto por
Publicado por
2
Anuncios
2024
Se unió
Reserva una visita con James Stinnett
Elija una fecha y si prefiere una visita virtual o presencial con el agente.
Fecha preferida
Tipo de tour

CENTURY 21 Affiliated
6112 Regents Road Suite A, 92122, San Diego, California, United States
Ver perfil de la agencia
Última actualización
Septiembre 6
Primera publicación
Sep 4
Referencia del anuncio
D0B4D301-EF01-4579-9B88-E1C9A98D10A5
Propiedades similares cercanas
Nuevos anuncios en Chula Vista

Explorar más viviendas en venta
Chula Vista, CA, Estados Unidos tipos de propiedad
Chula Vista, CA, Estados Unidos búsquedas populares
- Propiedades Moderno en Chula Vista, CA, Estados Unidos
- Propiedades Obras nuevas en Chula Vista, CA, Estados Unidos
- Propiedades Duplex en Chula Vista, CA, Estados Unidos
- Propiedades con Sauna en Chula Vista, CA, Estados Unidos
- Propiedades Frente al mar en Chula Vista, CA, Estados Unidos
- Propiedades Frente al Agua en Chula Vista, CA, Estados Unidos
- Propiedades Cima de una colina en Chula Vista, CA, Estados Unidos
- Propiedades con Cancha de Tenis en Chula Vista, CA, Estados Unidos
- Propiedades con Ascensor en Chula Vista, CA, Estados Unidos
- Propiedades con Cine en Chula Vista, CA, Estados Unidos
Guías e historias relacionadas
La confianza de los mejores brokers del mundo
Los agentes tras las propiedades más excepcionales del mundo publican en JamesEdition.
- Anuncios de Sotheby's, Christie's, BARNES y Engel & Völkers
- Cada anuncio se revisa antes de publicarse
- Conecte directamente con agentes verificados
Al continuar, acepta nuestros Términos y la Política de Privacidad.
brokerages we
partnered with
partnered with