$1,149,900
4 Bedrooms Single Family Detached
- 4 Hab.
- 3 Baños
- 1,856 Sqft
- 7,775 Sqft lot
- Actualizado: Hoy
- MLS#PTP2605578
Sobre la propiedad
La descripción se tradujo automáticamente.
La descripción se muestra en el idioma original.
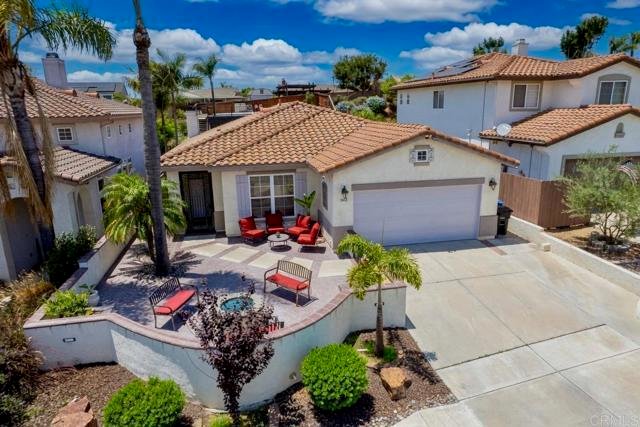
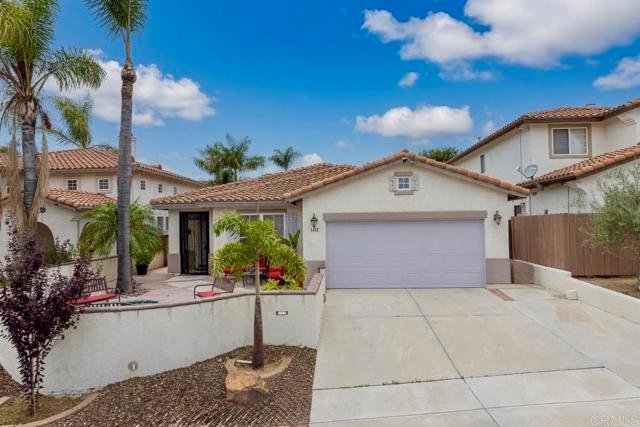
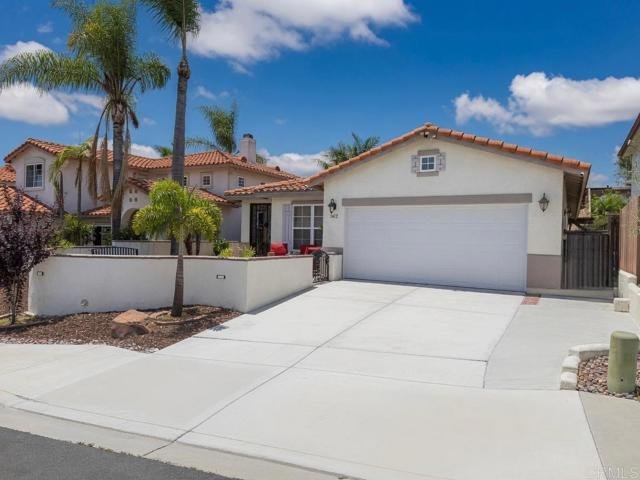
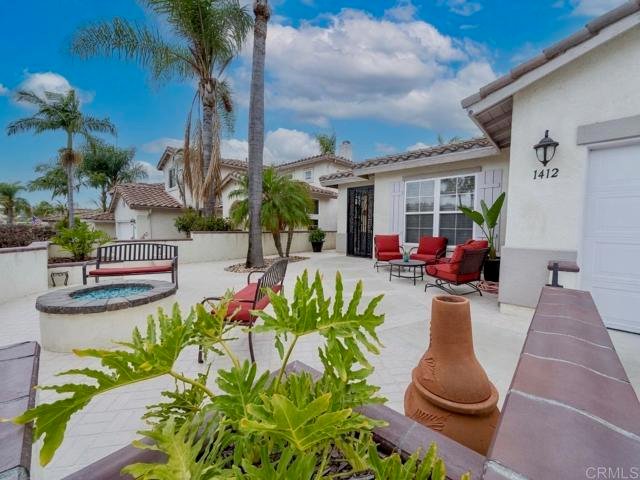
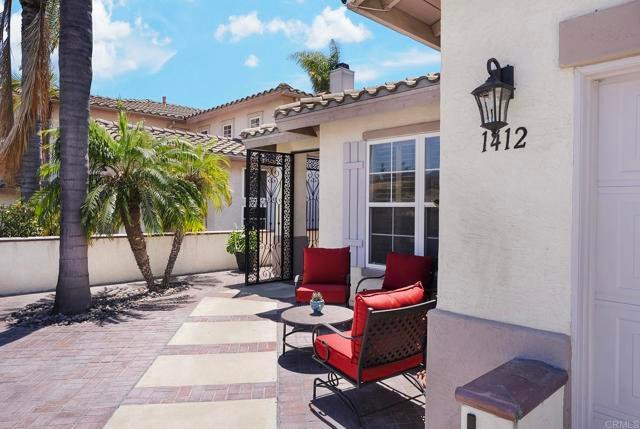
Welcome to this beautifully maintained single-story home in the Sunbow neighborhood with NO HOA fees. Featuring an updated kitchen with granite countertops, a decorative backsplash, center island, and tile flooring that extends into the family room. Relax by the granite fireplace with gas or wood-burning options. The home includes laminate wood-look flooring throughout the secondary bedrooms with
Welcome to this beautifully maintained single-story home in the Sunbow neighborhood with NO HOA fees. Featuring an updated kitchen with granite countertops, a decorative backsplash, center island, and tile flooring that extends into the family room. Relax by the granite fireplace with gas or wood-burning options. The home includes laminate wood-look flooring throughout the secondary bedrooms with no carpet, while the spacious primary suite features travertine tumbled stone flooring and a walk-in closet. Plus real hardwood floors in the living and dining rooms. Enjoy exceptional indoor-outdoor living with a heated pool, raised spa with cascading waterfalls, large upper deck, covered patio with palapa bar, and a built-in granite barbecue area, perfect for entertaining. The enclosed front courtyard with a gas fire pit creates a welcoming outdoor retreat to relax and enjoy year-round.
-
Tipo de propiedad
Casa
-
Año de construcción
2000
-
Precio/pie²
$619
Características
- Garaje
- Chimenea
- Piscina
- Vestidor
- Terraza
- Jacuzzi
- Fogata
- Cocina exterior
- Vista de la ciudad
Características
Lote
- Vista de la ciudad
Interior
- Chimenea
- Aire Acondicionado
- Isla de cocina
- Estufa de gas
- Jacuzzi
- Bar
- Encimeras de piedra
- Vestidor
Outdoor
- Terraza
- Balcón
- Fogata
- Piscina
- Garaje
- Cocina exterior
- Espacio de vida al aire libre
- Puerta
- Pérgola
Explorar la zona
1412 Owen Dr, Chula Vista, CA 91911, California, Estados Unidos
Ver en Google Maps
Precio por sqft
Bajo
Alto
Se unió hace 4 años
Usted ha preguntado por esta propiedad
El agente se comunicará con usted pronto por
Publicado por
2
Anuncios
2023
Se unió
Reserva una visita con Lucy Nava
Elija una fecha y si prefiere una visita virtual o presencial con el agente.
Fecha preferida
Tipo de tour

CENTURY 21 Affiliated
860 Kuhn Drive Suite 200, 91914, Chula Vista, California, United States
Ver perfil de la agencia
Última actualización
Hoy
Primera publicación
Agosto 8
Referencia del anuncio
47E490E4-27B8-4690-92D4-D62D1DAB2658
Propiedades similares cercanas
Nuevos anuncios en Chula Vista


Explorar más viviendas en venta
Chula Vista, CA, Estados Unidos tipos de propiedad
Chula Vista, CA, Estados Unidos búsquedas populares
- Propiedades Moderno en Chula Vista, CA, Estados Unidos
- Propiedades Obras nuevas en Chula Vista, CA, Estados Unidos
- Propiedades con Sauna en Chula Vista, CA, Estados Unidos
- Propiedades con Cancha de Tenis en Chula Vista, CA, Estados Unidos
- Propiedades Frente al mar en Chula Vista, CA, Estados Unidos
- Propiedades Duplex en Chula Vista, CA, Estados Unidos
- Propiedades Frente al Agua en Chula Vista, CA, Estados Unidos
- Propiedades Cima de una colina en Chula Vista, CA, Estados Unidos
Guías e historias relacionadas
La confianza de los mejores brokers del mundo
Los agentes tras las propiedades más excepcionales del mundo publican en JamesEdition.
- Anuncios de Sotheby's, Christie's, BARNES y Engel & Völkers
- Cada anuncio se revisa antes de publicarse
- Conecte directamente con agentes verificados
Al continuar, acepta nuestros Términos y la Política de Privacidad.
brokerages we
partnered with
partnered with