Casa Independiente De 13 Dormitorios En Venta En Christchurch
- 13 Hab.
- 13 Baños
- Actualizado: Junio 18
- 96
Sobre la propiedad
La ubicación
The Harrow Country Estate se encuentra en New Forest, en un lugar
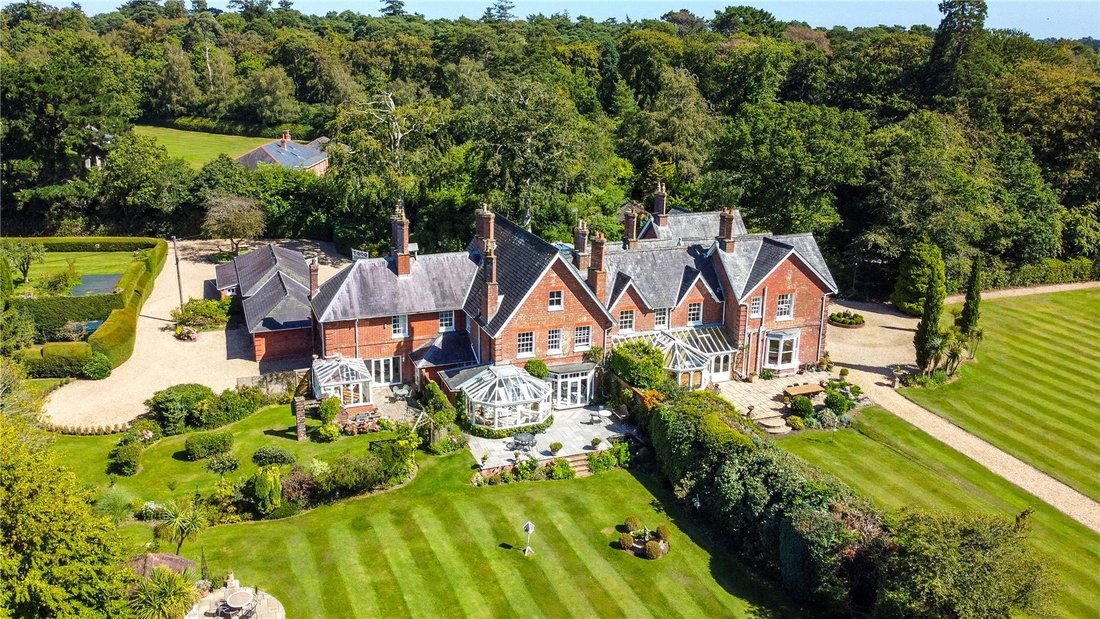
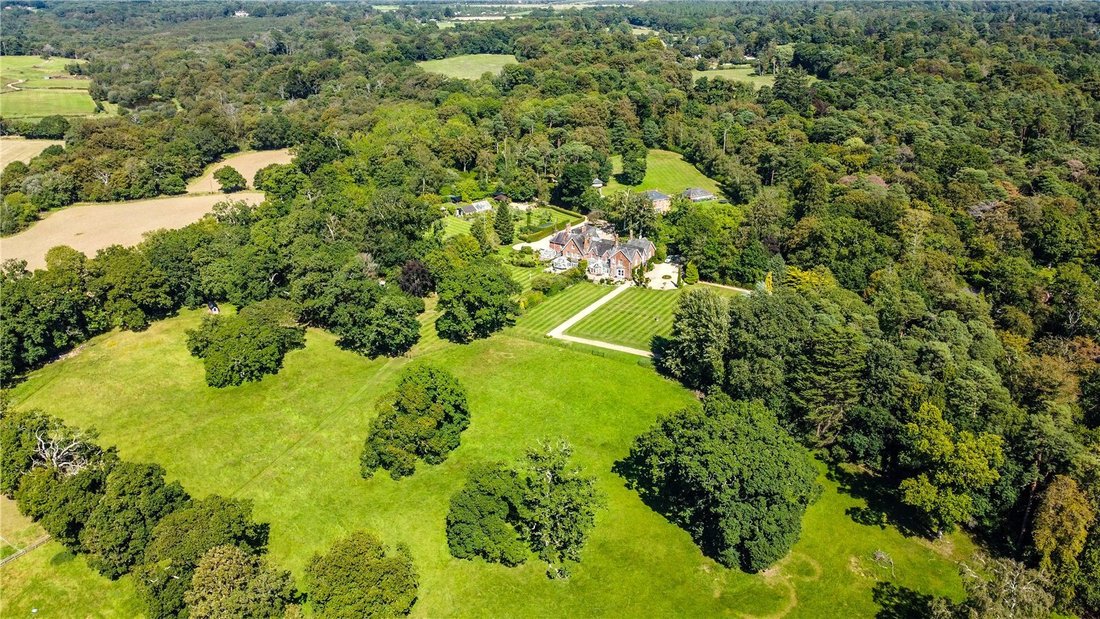
For the first time on the market in over 40 years, is the Harrow Country Estate. Comprising three primary properties, with accommodation nearing 12,000 SqFt plus outbuildings. Situated on a parkland setting, with beautiful, landscaped gardens in the centre of approx. 10 acres in the New Forest.
The location
The Harrow Country Estate is situated in the New Forest in a private but access
La ubicación
The Harrow Country Estate se encuentra en New Forest, en un lugar privado pero accesible, rodeado de potreros y bosques. El cercano pueblo de Bransgore ofrece una variedad de servicios locales, con muchos pubs de New Forest y pintorescos paseos por el bosque en las cercanías. La ubicación ofrece un equilibrio perfecto entre la costa y el campo, con las playas de Highcliffe y Avon aproximadamente a ocho kilómetros de distancia.
El centro de Christchurch está a poco más de cinco kilómetros y medio de distancia, y está enriquecido con la historia del Priorato y las ruinas del castillo de Christchurch y ofrece una gran variedad de restaurantes y bares locales. La estación de tren de Hinton Admiral ofrece conexiones directas con Londres y el aeropuerto de Bournemouth ofrece una amplia gama de opciones europeas.
Al estar
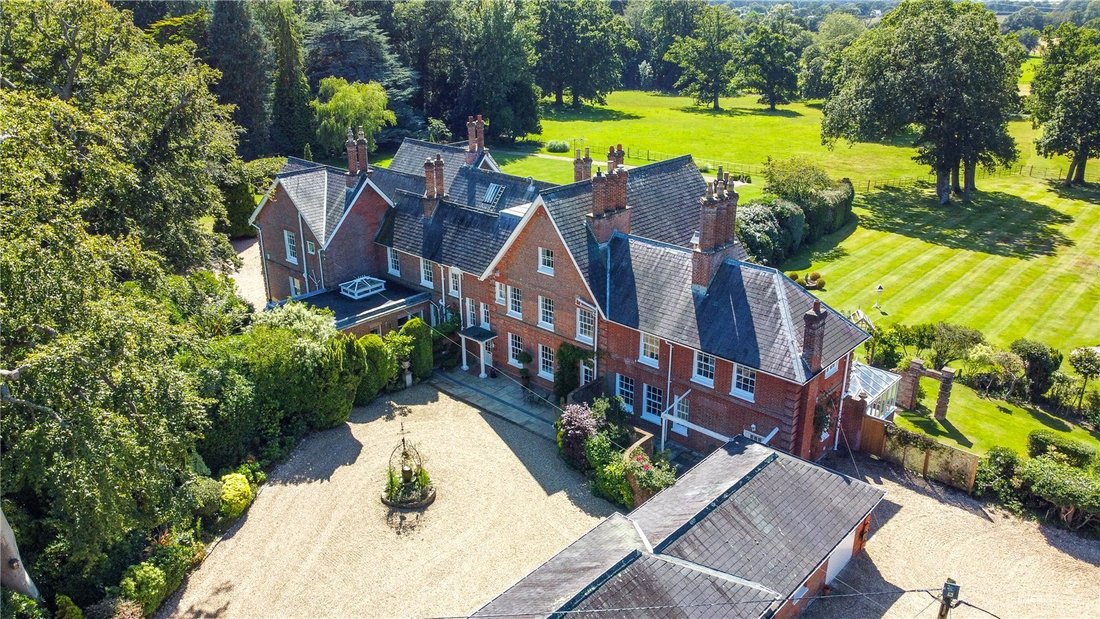
rodeada de bosques, se accede a la finca a través de dos puertas eléctricas independientes, desde Harrow Road, hacia el norte, o desde Lyndhurst Road, hacia el sur. Se puede acceder a Harrow House y Harrow Cottage principalmente por el lado de Harrow Road y a Harrow Lodge desde Lyndhurst Road. Al entrar a ambos, hay que bajar por un camino de gravilla curvo, con bordes de arbustos, que se abre a una amplia zona de aparcamiento con la residencia situada en el centro de la parcela. La parcela se extiende por poco más de 16 acres, la mayoría son hermosos jardines paisajísticos, con potreros hacia el oeste. La totalidad está rodeada de bosques, arbustos y árboles, lo que crea un entorno de parque absolutamente privado y tranquilo. A medida que el paisaje se inclina hacia el oeste, podrás disfrutar de increíbles vistas de gran alcance justo al otro lado de Bournemouth.
La residencia: compuesta por Harrow Lodge, Harrow House y Harrow Cottage
La residencia principal, anteriormente un hotel, se ha convertido en tres propiedades contiguas, todas con títulos independientes. Harrow Lodge y Harrow House son casas grandes de cinco dormitorios, y Harrow Cottage es de dos dormitorios. Sería sencillo volver a convertir la propiedad en una sola residencia, si fuera necesario.
El Harrow Lodge
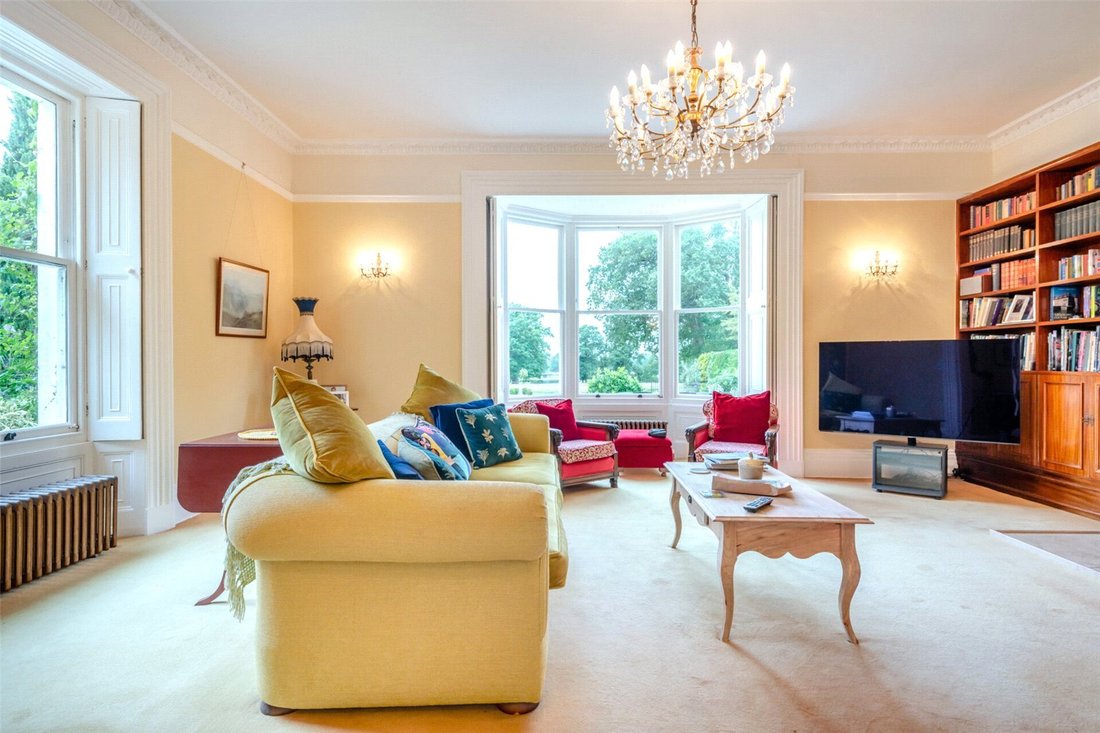
Period cuenta con cornisas y molduras ornamentadas, ventanas de guillotina y techos altos que se extienden por todo Harrow Lodge, lo que crea un estilo opulento y clásico. Se accede por la puerta principal al gran vestíbulo de entrada, con un detallado suelo de baldosas y una escalera de caracol que conduce al primer y segundo piso. La sala de estar se encuentra a la izquierda, con un aspecto occidental, y cuenta con estanterías integradas y una estufa de leña. A la derecha se encuentra un gran comedor formal, con chimenea. El vestíbulo interior, con azulejos de intrincados detalles y columnas ornamentadas, proporciona acceso al otro alojamiento principal de la planta baja. La cocina es grande y espaciosa, con una gama de unidades a nivel de los ojos y la base, con encimera, pisos de madera y espacio para muchos electrodomésticos. También se accede a un lavadero y un almacén desde el pasillo interior. El alojamiento de la planta baja se completa con una sala matutina, una sala de estar con estufa de leña y un invernadero con orientación occidental y puertas exteriores que dan al patio exterior.
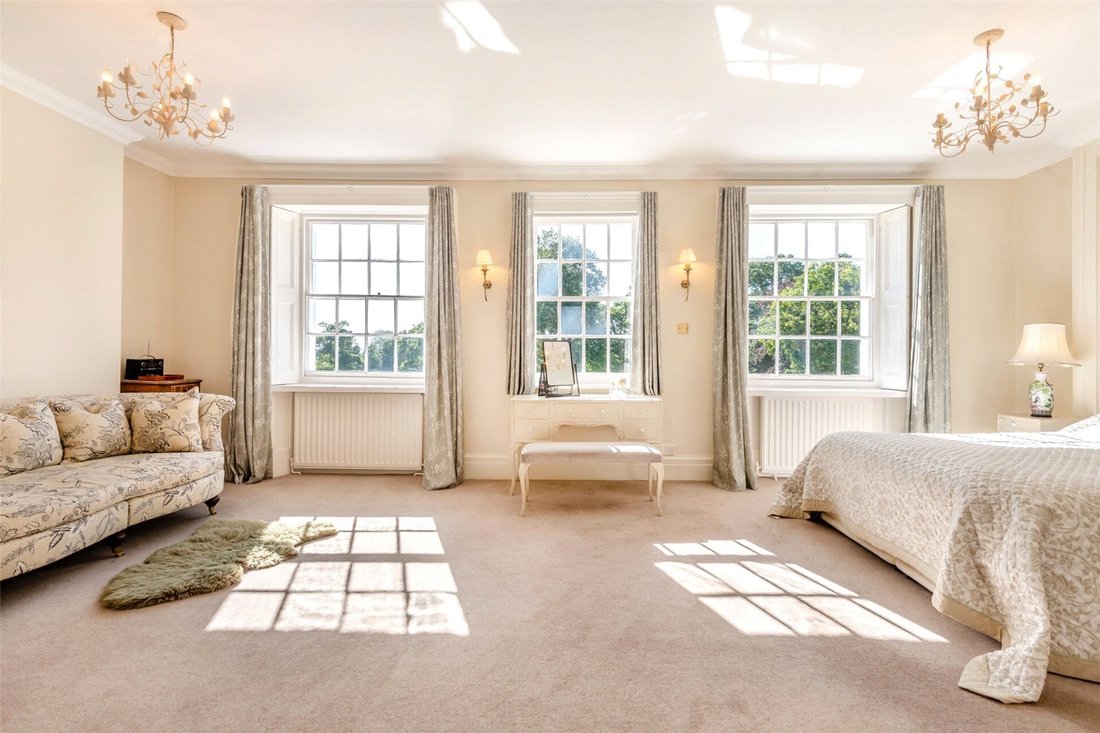
El primer piso está dividido en dos niveles e incluye tres habitaciones dobles, todas con baño privado, y dos suites más grandes en el nivel superior, que incluyen habitaciones dobles grandes, vestidores y baños privados.
Harrow House
Harrow House es de estilo moderno, y ha sido recientemente reformada con esmero para cumplir con los estándares más exigentes, conservando los rasgos característicos de la época en todas partes. Se accede por la puerta principal a los pasillos con un suelo de baldosas exquisitamente detallado y las escaleras que conducen al primer piso. La cocina/sala de desayunos tiene una variedad de estantes de almacenamiento y unidades en la planta baja con encimera, y mucho espacio para los electrodomésticos, incluido un cuarto de servicio separado. La sala de estar tiene una estufa de leña y una trampilla de acceso a la bodega de abajo. También se puede acceder a la bodega por una puerta exterior, con escalones que bajan desde el jardín. Un comedor formal, un estudio, un invernadero y un aseo completan el alojamiento de la planta baja de Harrow House. Tanto la sala de estar como el invernadero tienen una puerta exterior que da al patio exterior.
El primer piso consta de dos dormitorios, con un baño familiar con ducha y una increíble suite principal con vestidor, baño privado e increíbles vistas panorámicas. El segundo piso cuenta con dos dormitorios más con baño privado y mucho espacio de almacenamiento tipo loft.
Harrow Cottage
Recientemente renovada, la planta baja de Harrow Cottage consta de una sala de estar amplia y luminosa, invernadero, cocina/sala de desayunos, lavadero y baño con ducha. Tanto la sala de estar como el invernadero tienen puertas francesas que dan al patio exterior. En la planta superior, hay dos dormitorios bien proporcionados y el principal cuenta con baño privado.
Edificios anexos
La finca rural de Harrow tiene una multitud dede un garaje de más de 3000 pies cuadrados, en el que caben aproximadamente dieciséis coches. Se puede acceder a un conjunto de garajes/talleres desde Harrow House, en el lado de Harrow Road, y a otro desde Harrow Lodge, en el lado de Lyndhurst Road.
Hay un anexo de un dormitorio con baño con ducha, lavadero y cocina/sala de estar de diseño abierto, que incorpora un pintoresco invernadero que data de hace más de 100 años. En toda la parcela hay una multitud de tiendas para guardar fácilmente el equipo de jardinería y una encantadora galería.
La finca rural Harrow ofrece una oportunidad única de comprar una casa de tal grandeza en un lugar verdaderamente único, tranquilo y accesible en la costa sur.
Tenencia: Grupo tributario
municipal de propiedad absoluta: H Clasificación
EPC: a continuación.
For the first time on the market in over 40 years, is the Harrow Country Estate. Comprising three primary properties, with accommodation nearing 12,000 SqFt plus outbuildings. Situated on a parkland setting, with beautiful, landscaped gardens in the centre of approx. 10 acres in the New Forest.
The location
The Harrow Country Estate is situated in the New Forest in a private but accessible location, surrounded by paddocks and woodland. The nearby village of Bransgore offers a range of local amenities, with plenty of New Forest Pubs and scenic forest walks close by. The location provides a brilliant balance between coastal and country, with Highcliffe and Avon beaches approximately five miles away.
Christchurch town centre is just over three and a half miles distant, enriched with the history of Christchurch Priory and Castle Ruins and offering a myriad of local restaurants and bars. Hinton Admiral train station provides a mainline commute to London and Bournemouth Airport offers a range of European options.
The setting
Bordered by woodland, the Estate is accessed via two separate electric gates from either Harrow Road to the North, or Lyndhurst Road to the South. Harrow House and Harrow Cottage are primarily accessed via the Harrow Road side and Harrow Lodge from Lyndhurst Road. Upon entry to both, down a curving gravelled driveway, with shrubbed borders, and opening into a large area of parking with the residence situated centrally in the plot. The plot spans just approx. 10 acres, the majority is beautiful, landscaped gardens, with paddocks to the West. The entirety is bordered by woodland, shrubs, and trees, creating an utterly private and tranquil parkland setting. As the landscape slopes away to the West, you have some incredible far-reaching viewings right the way across to Bournemouth.
The residence: comprising Harrow Lodge, Harrow House, and Harrow Cottage. The three houses are on separate titles, which could prove beneficial for multi-generational living or from a potential planning/commercial aspect.
The primary residence, previously a hotel, has been converted into three adjoining properties with a total of 13 ensuite bedrooms. Harrow Lodge and Harrow House are large five-bedroom homes, and Harrow Cottage is a two bedroom. It would be straight-forward to alter the estate back into one residence, if required.
Harrow Lodge
Period features from ornate cornicing and coving, sash windows and high ceilings run throughout Harrow Lodge, establishing an opulent and classical styling. Entranced via front door into grand entrance hall with detailed tiled floor and winding staircase to first and second floor. The sitting room sits to the left, with a Westerly aspect, and features built in shelving and log burner A large formal dining room sits to the right, with feature fireplace. The inner hall, with intricately detailed tiling and ornate columns, provide access to the further primary ground floor accommodation. The kitchen is large and spacious with a range of eye and base level units, with worktop over, hardwood floors and space for plenty of appliances. A utility room and store are also accessed from the inner hall. A morning room, living room, with log burner, and orangery with Westerly aspect and external doors leading to the patio outside, complete the ground floor accommodation.
The first floor is split level, to include three double bedrooms all with ensuite bathrooms and two larger suites on the upper level, comprising large double bedrooms, dressing rooms and ensuite bathrooms.
Harrow House
Harrow House is modern in style, having been sympathetically refurbished recently to an exacting standard, to retain the characterful period features throughout. Entranced via front door into hallways with exquisitely detailed tiled floor and stairs to first floor. The kitchen/breakfast room has a range of storage shelves and base level units with worktop over, and plenty of space for appliances to include a separate utility room. The sitting room has a log burner and access hatch to the cellar below. The cellar can also be accessed by an external door, with steps leading down from the garden. A formal dining room, study, orangery, and WC complete the ground floor accommodation in Harrow House. Both the sitting room and orangery have externals door leading to the outside patio.
The first floor comprises two bedrooms, serviced by a family shower room and an incredible master suit with walk-in dressing room, ensuite bathroom and incredible far-reaching views. The second floor boasts two further bedrooms with ensuite bathrooms and plenty of loft storage.
Harrow Cottage
Recently refurbished the ground floor of Harrow Cottage comprises bright and airy sitting room, orangery, kitchen/breakfast room, utility, and shower room. Both the sitting room and orangery have French doors to the outside patio. Upstairs, there are two well-proportioned bedrooms with the master benefiting from an ensuite bathroom.
Outbuildings
The Harrow Country Estate has a multitude of garaging spanning in excess of 3000 SqFt, which could fit approximately sixteen cars. One set of garages/workshop is accessed from the Harrow House, Harrow Road side and one from the Harrow Lodge, Lyndhurst road side.
There is a garden room with picturesque greenhouse that dates over 100 years old. Throughout the plot there are a multitude of stores, to easily house gardening equipment and a charming loggia.
The Harrow Country Estate offers a rare opportunity to purchase a home of such grandeur in a truly unique, peaceful, and accessible location on the South Coast.
Tenure: Freehold
Council tax band: H
EPC Rating: F
-
Tipo de propiedad
Casa
Características
- Jardín
- Terraza
- Garaje
- Chimenea
- Frente al mar
- Sótano
- Espacio de vida al aire libre
- Aparcamiento
Explorar la zona
El agente se comunicará con usted pronto por
Publicado por
Reserva una visita con the agent
Elija una fecha y si prefiere una visita virtual o presencial con el agente.

La confianza de los mejores brokers del mundo
Los agentes tras las propiedades más excepcionales del mundo publican en JamesEdition.
- Anuncios de Sotheby's, Christie's, BARNES y Engel & Völkers
- Cada anuncio se revisa antes de publicarse
- Conecte directamente con agentes verificados
Al continuar, acepta nuestros Términos y la Política de Privacidad.