

$1,736,309
Podere La Madonnuccia
- 4 Hab.
- 4 Baños
- 3,832 Sqft
- 4.95 Ac lot
- Actualizado: Septiembre 3
- 1
Sobre la propiedad
La descripción se tradujo automáticamente.
La descripción se muestra en el idioma original.
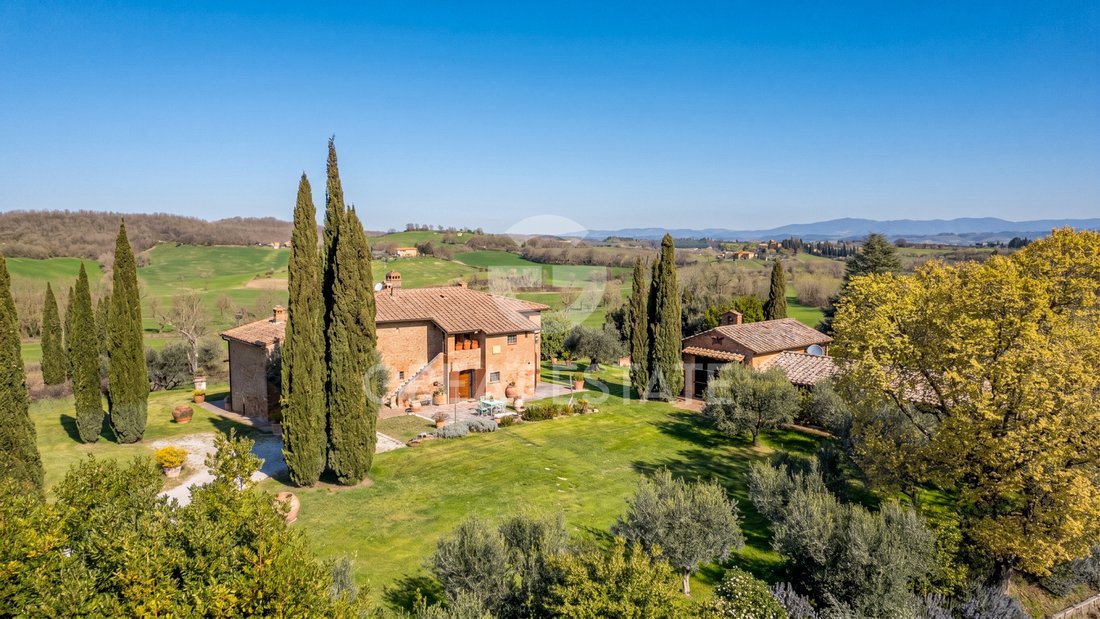
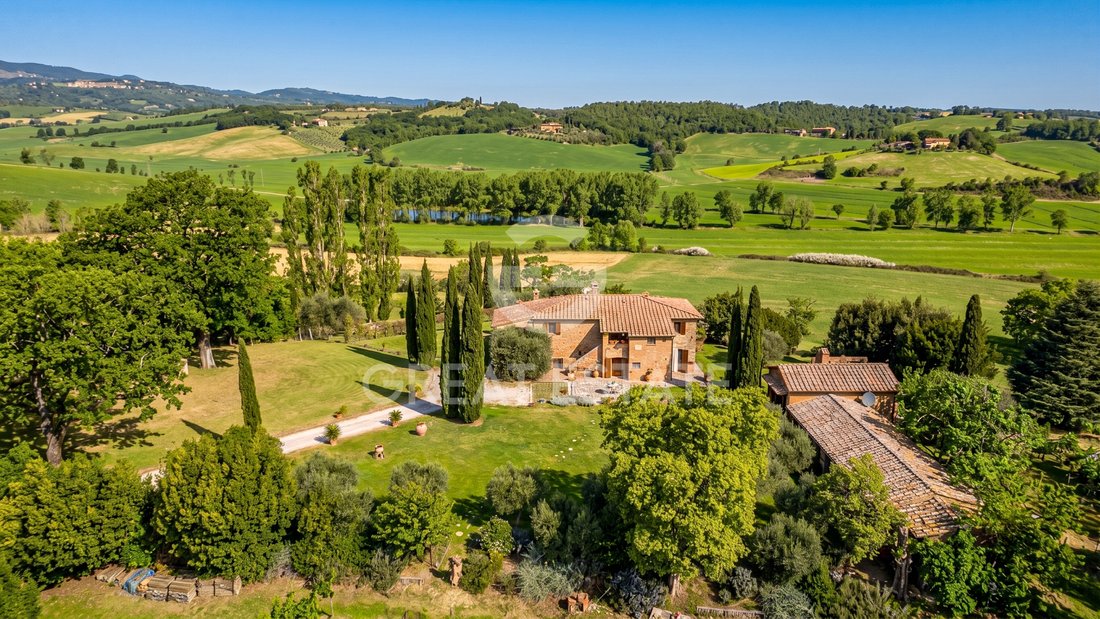
Arriving at the farmhouse, one has the feeling of stepping into a life that brings back the beauty of serenity and elegance. The total surface area of all the buildings is approximately 420 sqm, divided between the main farmhouse, a partly renovated and partly to be renovated dependance, and highly functional technical rooms, ideal for a country estate.
The typical farmhouse with a Tuscan
The typical farmhouse with a Tuscan
Arriving at the farmhouse, one has the feeling of stepping into a life that brings back the beauty of serenity and elegance. The total surface area of all the buildings is approximately 420 sqm, divided between the main farmhouse, a partly renovated and partly to be renovated dependance, and highly functional technical rooms, ideal for a country estate.
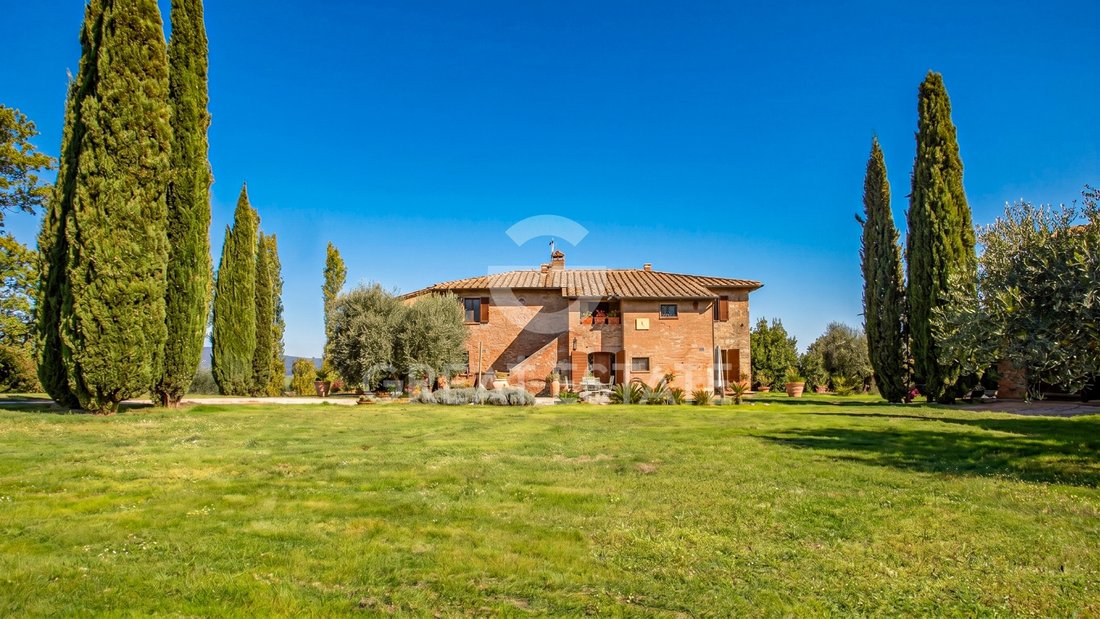
The typical farmhouse with a Tuscan loggia extends over a gross surface area of approximately 300 sqm and is arranged over two levels in a perfect balance between rustic charm and modern comfort.
The ground floor welcomes guests into an authentic atmosphere, defined by the dramatic rhythm of the ancient structural arches. The heart of the home is the living area where, just beyond the characteristic entrance, the first room of a lovely living space welcomes us, featuring a stone fireplace and the staircase connecting the two floors of the farmhouse. From this living area, through an ancient arch, we reach the dining room enhanced by a beautiful window overlooking the landscape. From the dining room it is possible to access a charming study. The first living area is complemented by a winter garden that creates a constant dialogue with the surrounding scenery. Also from the living room there is access to the eat-in kitchen, the functional heart of the residence, equipped with a traditional wood-burning oven and extending outward thanks to a French door that leads directly to the large portico. The floor is completed by a finely finished guest bathroom and a delightful cellar where excellent wine can be stored.
From the internal staircase in the living area we reach the first floor, where the sleeping quarters are located. On arriving upstairs, we find a spacious lounge with an imposing fireplace, from which the four bedrooms unfold, three with en suite bathrooms and one with the plumbing already in place to create an additional bathroom. The first floor can also be reached from the outside via external stairs, topped by the typical loggia. The rooms enjoy constant natural light and windows that frame the olive trees and the private land like natural paintings.
Enhancing the property is a 40 sqm dependance already renovated, with a charming mezzanine now used as a storage room, alongside a further 80 sqm of agricultural outbuildings ready for a bespoke restoration, as well as technical rooms located in the park surrounding the building, which extends over an area of approximately 2 hectares where we find both the garden area of about one hectare with irrigation system and an additional hectare of beautiful olive grove. In the park it is absolutely possible to create a stunning swimming pool in the position and dimensions to be indicated by the new fortunate owner. For those who love land, there is the possibility of expanding the property by purchasing a further 19 hectares of land (arable land, woodland and olive grove) at the price of 210,000 €.
In detail, the farmhouse consists of 14 rooms, namely 3 living rooms, a kitchen, a study, a winter garden, four bedrooms and four bathrooms.
STATE OF REPAIR
The building, whose origins date back to before 1800, was carefully restored in 2015, preserving the authentic sky-to-ground typology of the Tuscan farmhouse. The structure stands out for its stone and exposed brick masonry, the distinctive pitched roof with terracotta tiles, and openings framed by brick arches, elements that highlight its historic value. Inside, the charm of tradition is reflected in the terracotta floors and ceilings with wooden beams and terracotta tiles, keeping the rustic soul of the residence intact.
UTILITIES
The property is presented in good condition and ready to be lived in, while still offering the new fortunate owners the opportunity to personalize both the first floor and the annexes. The full compliance of the systems and direct connection to all main utilities ensure simple management with no need for further works. The water supply is guaranteed by a private well with a purification system and storage tanks, with a total capacity of 40,000 liters, ensuring both domestic use and garden irrigation, which can be carried out through a perfectly functioning irrigation system. Heating is provided by a system with an LPG and wood-fired boiler, in good condition.
USE AND POTENTIAL USES
This farmhouse represents a perfect synthesis of historic prestige and design versatility. Its layout makes it ideal both as an exclusive private residence and as a refined hospitality property capable of attracting high-end international tourism.
LOCATION
Located in the vibrant heart of Tuscany, in the municipality of Chiusi, the property is set within a timeless hilly landscape. The residence enjoys a panoramic position with open views over the Sienese countryside, ensuring privacy and tranquility while remaining close to main services.
One of its added values is its strategic location: the farmhouse lies in the Municipality of Chiusi, between Cetona, Montepulciano and Sarteano, a crossroads of outstanding food and wine traditions and some of the most charming historic villages of the Val di Chiana. This privileged setting allows you to experience authentic Tuscany just minutes from renowned cultural and thermal centers. The Chiusi Chianciano Terme A1 exit is only 5 km away, approximately 8 minutes.
LAND REGISTRY DETAILS
The Great Estate group, for every property acquired, carries out, through the seller’s technical expert, a technical due diligence that allows us to gain a detailed understanding of the urban planning and cadastral status of each property. This due diligence may be requested by the client when there is genuine interest in the property.
OWNERSHIP DETAILS AND EVENTUAL CONTRACTUAL OBLIGATIONS
The property is registered to private individual(s) and the sale will be subject to registration tax in accordance with current regulations (see purchase costs from a private seller).
The typical farmhouse with a Tuscan loggia extends over a gross surface area of approximately 300 sqm and is arranged over two levels in a perfect balance between rustic charm and modern comfort.
The ground floor welcomes guests into an authentic atmosphere, defined by the dramatic rhythm of the ancient structural arches. The heart of the home is the living area where, just beyond the characteristic entrance, the first room of a lovely living space welcomes us, featuring a stone fireplace and the staircase connecting the two floors of the farmhouse. From this living area, through an ancient arch, we reach the dining room enhanced by a beautiful window overlooking the landscape. From the dining room it is possible to access a charming study. The first living area is complemented by a winter garden that creates a constant dialogue with the surrounding scenery. Also from the living room there is access to the eat-in kitchen, the functional heart of the residence, equipped with a traditional wood-burning oven and extending outward thanks to a French door that leads directly to the large portico. The floor is completed by a finely finished guest bathroom and a delightful cellar where excellent wine can be stored.
From the internal staircase in the living area we reach the first floor, where the sleeping quarters are located. On arriving upstairs, we find a spacious lounge with an imposing fireplace, from which the four bedrooms unfold, three with en suite bathrooms and one with the plumbing already in place to create an additional bathroom. The first floor can also be reached from the outside via external stairs, topped by the typical loggia. The rooms enjoy constant natural light and windows that frame the olive trees and the private land like natural paintings.
Enhancing the property is a 40 sqm dependance already renovated, with a charming mezzanine now used as a storage room, alongside a further 80 sqm of agricultural outbuildings ready for a bespoke restoration, as well as technical rooms located in the park surrounding the building, which extends over an area of approximately 2 hectares where we find both the garden area of about one hectare with irrigation system and an additional hectare of beautiful olive grove. In the park it is absolutely possible to create a stunning swimming pool in the position and dimensions to be indicated by the new fortunate owner. For those who love land, there is the possibility of expanding the property by purchasing a further 19 hectares of land (arable land, woodland and olive grove) at the price of 210,000 €.
In detail, the farmhouse consists of 14 rooms, namely 3 living rooms, a kitchen, a study, a winter garden, four bedrooms and four bathrooms.
STATE OF REPAIR
The building, whose origins date back to before 1800, was carefully restored in 2015, preserving the authentic sky-to-ground typology of the Tuscan farmhouse. The structure stands out for its stone and exposed brick masonry, the distinctive pitched roof with terracotta tiles, and openings framed by brick arches, elements that highlight its historic value. Inside, the charm of tradition is reflected in the terracotta floors and ceilings with wooden beams and terracotta tiles, keeping the rustic soul of the residence intact.
UTILITIES
The property is presented in good condition and ready to be lived in, while still offering the new fortunate owners the opportunity to personalize both the first floor and the annexes. The full compliance of the systems and direct connection to all main utilities ensure simple management with no need for further works. The water supply is guaranteed by a private well with a purification system and storage tanks, with a total capacity of 40,000 liters, ensuring both domestic use and garden irrigation, which can be carried out through a perfectly functioning irrigation system. Heating is provided by a system with an LPG and wood-fired boiler, in good condition.
USE AND POTENTIAL USES
This farmhouse represents a perfect synthesis of historic prestige and design versatility. Its layout makes it ideal both as an exclusive private residence and as a refined hospitality property capable of attracting high-end international tourism.
LOCATION
Located in the vibrant heart of Tuscany, in the municipality of Chiusi, the property is set within a timeless hilly landscape. The residence enjoys a panoramic position with open views over the Sienese countryside, ensuring privacy and tranquility while remaining close to main services.
One of its added values is its strategic location: the farmhouse lies in the Municipality of Chiusi, between Cetona, Montepulciano and Sarteano, a crossroads of outstanding food and wine traditions and some of the most charming historic villages of the Val di Chiana. This privileged setting allows you to experience authentic Tuscany just minutes from renowned cultural and thermal centers. The Chiusi Chianciano Terme A1 exit is only 5 km away, approximately 8 minutes.
LAND REGISTRY DETAILS
The Great Estate group, for every property acquired, carries out, through the seller’s technical expert, a technical due diligence that allows us to gain a detailed understanding of the urban planning and cadastral status of each property. This due diligence may be requested by the client when there is genuine interest in the property.
OWNERSHIP DETAILS AND EVENTUAL CONTRACTUAL OBLIGATIONS
The property is registered to private individual(s) and the sale will be subject to registration tax in accordance with current regulations (see purchase costs from a private seller).
-
Tipo de propiedad
Finca
-
Pisos
2
-
Año de construcción
1800
-
Precio/pie²
$453
Características
- Jardín
- Piscina
- Terraza
- Chimenea
- Renovado
- Estufa de gas
- Privacidad
- Techo alto
- Balcón
Explorar la zona
Tuscany, Chiusi, Toscana, Italia
Ver en Google Maps
Precio por sqft
Bajo
Alto
Ubicado en el corazón de la Toscana, Chiusi ofrece una vida en el campo serena con fácil acceso a los lugares culturales. A solo 10 minutos de la estación de tren de Chiusi, conecta con grandes ciudades como Florencia y Roma. La zona es conocida por su rica historia, viñedos y delicias culinarias. Este encantador lugar ofrece un estilo de vida tranquilo pero conectado, ideal para aquellos que buscan lujo en medio de la naturaleza.
Ver lugares cercanos
Atracciones
Escuelas
Estación de Chiusi
Estación de tren
10 min
Club de Golf Valdichiana
Clubes de Golf y Campo
25 min
Termas de Chianciano
Bienestar & Spas de Lujo
20 min
Escuela Internacional de Florencia
Escuela Internacional
90 min
Se unió hace 3 años
Usted ha preguntado por esta propiedad
El agente se comunicará con usted pronto por
Publicado por
335
Anuncios
2023
Se unió
Reserva una visita con Stefano Petri
Elija una fecha y si prefiere una visita virtual o presencial con el agente.
Fecha preferida
Tipo de tour

Great Estate Immobiliare Srl
Via Piana 15, Fraz Palazzone, 53040, San Casciano dei Bagni, Italy
Ver perfil de la agencia
Great Estate is the major Italian network with the best international reach, specialising in the valorisation and s
Great Estate is the major Italian network with the best international reach, specialising in the valorisation and sale of prestigious properties and holiday experiences in the most beautiful areas of Italy. Our mission is to provide technological solutions and a time-tested method to make real estate transactions and services more professional, easier and faster.
With 14 offices and a team of more than 100 professionals spread across sought-after locations in the countryside, at the seaside, or in characteristic historical villages, in more than 25 years of experience we have supported hundreds of families in their dream of living in or investing in villas, farmhouses, and prestigious accommodation facilities typical of the area.
With 14 offices and a team of more than 100 professionals spread across sought-after locations in the countryside, at the seaside, or in characteristic historical villages, in more than 25 years of experience we have supported hundreds of families in their dream of living in or investing in villas, farmhouses, and prestigious accommodation facilities typical of the area.
Última actualización
Septiembre 3
Primera publicación
Abril 1
Referencia del anuncio
9952
Propiedades similares cercanas
Nuevos anuncios en Chiusi







Explorar más viviendas en venta
Chiusi, Toscana, Italia tipos de propiedad
Chiusi, Toscana, Italia búsquedas populares
- Propiedades Vista al Lago en Chiusi, Toscana, Italia
- Propiedades con Ascensor en Chiusi, Toscana, Italia
- Propiedades Propiedad de Inversión en Chiusi, Toscana, Italia
- Propiedades con Sauna en Chiusi, Toscana, Italia
- Propiedades con Sauna en Chiusi, Toscana, Italia
- Propiedades con Biblioteca en Chiusi, Toscana, Italia
- Propiedades con Helipuerto en Chiusi, Toscana, Italia
- Propiedades con Cocina abierta en Chiusi, Toscana, Italia
- Propiedades con Piscina cubierta en Chiusi, Toscana, Italia
Guías e historias relacionadas
La confianza de los mejores brokers del mundo
Los agentes tras las propiedades más excepcionales del mundo publican en JamesEdition.
- Anuncios de Sotheby's, Christie's, BARNES y Engel & Völkers
- Cada anuncio se revisa antes de publicarse
- Conecte directamente con agentes verificados
Al continuar, acepta nuestros Términos y la Política de Privacidad.