Precio a Consultar
Mansión Renovada En Kampos, Cerca Del Aeropuerto
- 7 Hab.
- 2,186 Sqft
- 1.24 Ac lot
- Actualizado: Junio 6, 2024
Sobre la propiedad
La descripción se tradujo automáticamente.
La descripción se muestra en el idioma original.
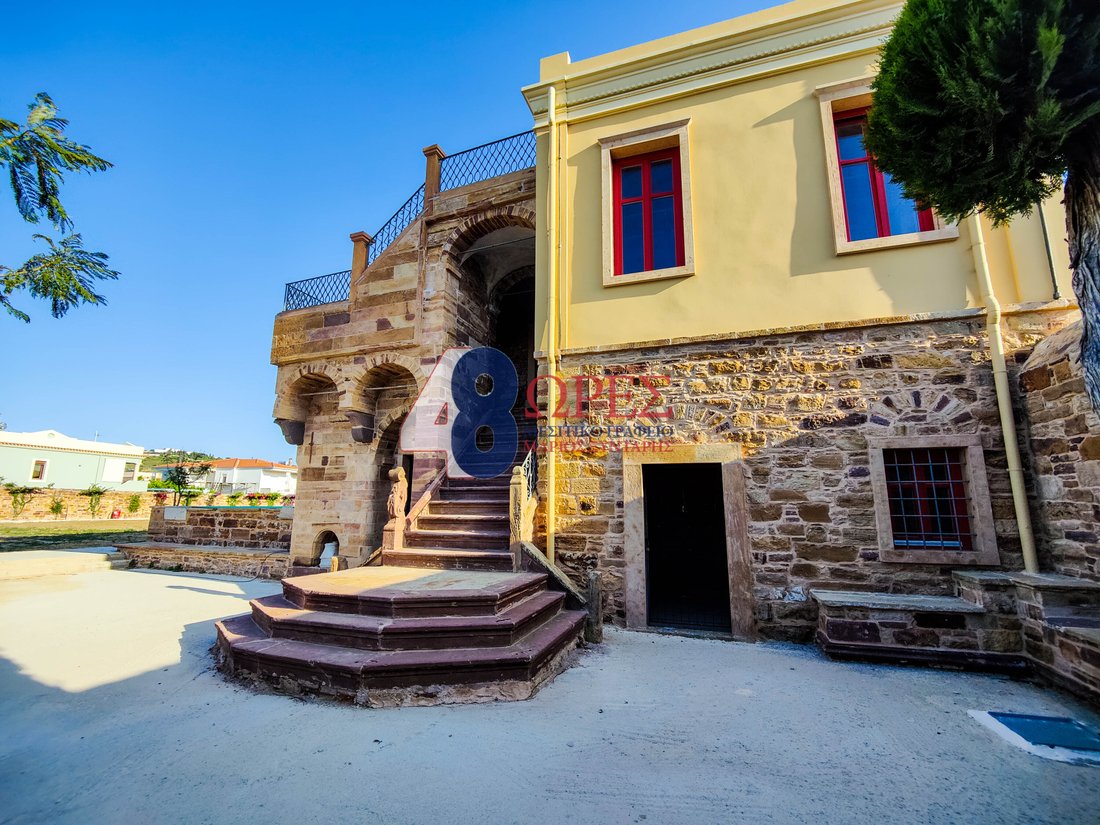
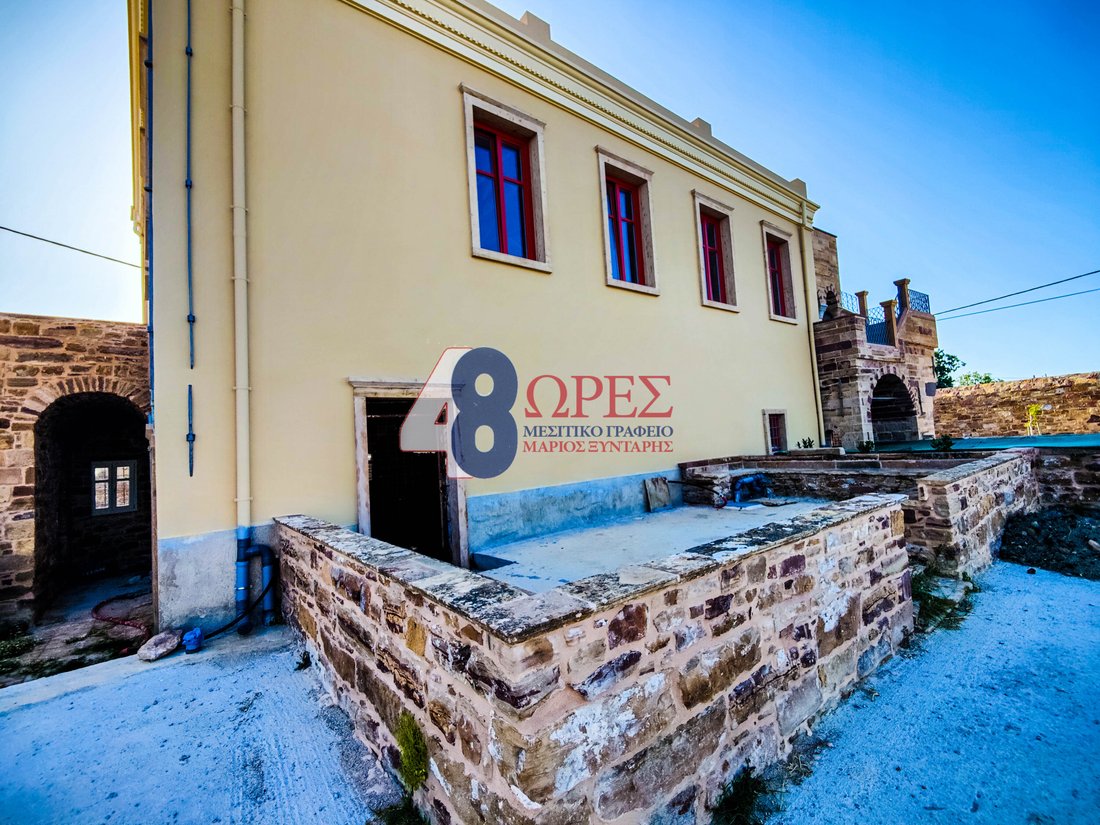
En Kampos de Quíos, cerca del aeropuerto, se vende una mansión restaurada con una superficie total de 202,68 metros cuadrados en un terreno con una superficie total de 4.978,08 metros cuadrados. En la finca hay dos edificios, de los cuales el primer edificio, es una planta baja de 178 metros cuadrados y con un piso de 175,51 metros cuadrados y el segundo
El edificio se extiende a la planta baj
El edificio se extiende a la planta baj
In Kampos of Chios, near the Airport, for sale restored mansion with a total area of 202.68 sq.m. on a plot of land with a total area of 4,978.08 sq.m. In the estate there are two buildings of which the first building, it is a ground floor of 178 sq.m. and with a floor of 175.51 sq.m. and the second
building extends to the ground floor of 68.13 sq.m. and floor 43.80 sq.m. The mansion is struct
building extends to the ground floor of 68.13 sq.m. and floor 43.80 sq.m. The mansion is struct
En Kampos de Quíos, cerca del aeropuerto, se vende una mansión restaurada con una superficie total de 202,68 metros cuadrados en un terreno con una superficie total de 4.978,08 metros cuadrados. En la finca hay dos edificios, de los cuales el primer edificio, es una planta baja de 178 metros cuadrados y con un piso de 175,51 metros cuadrados y el segundo
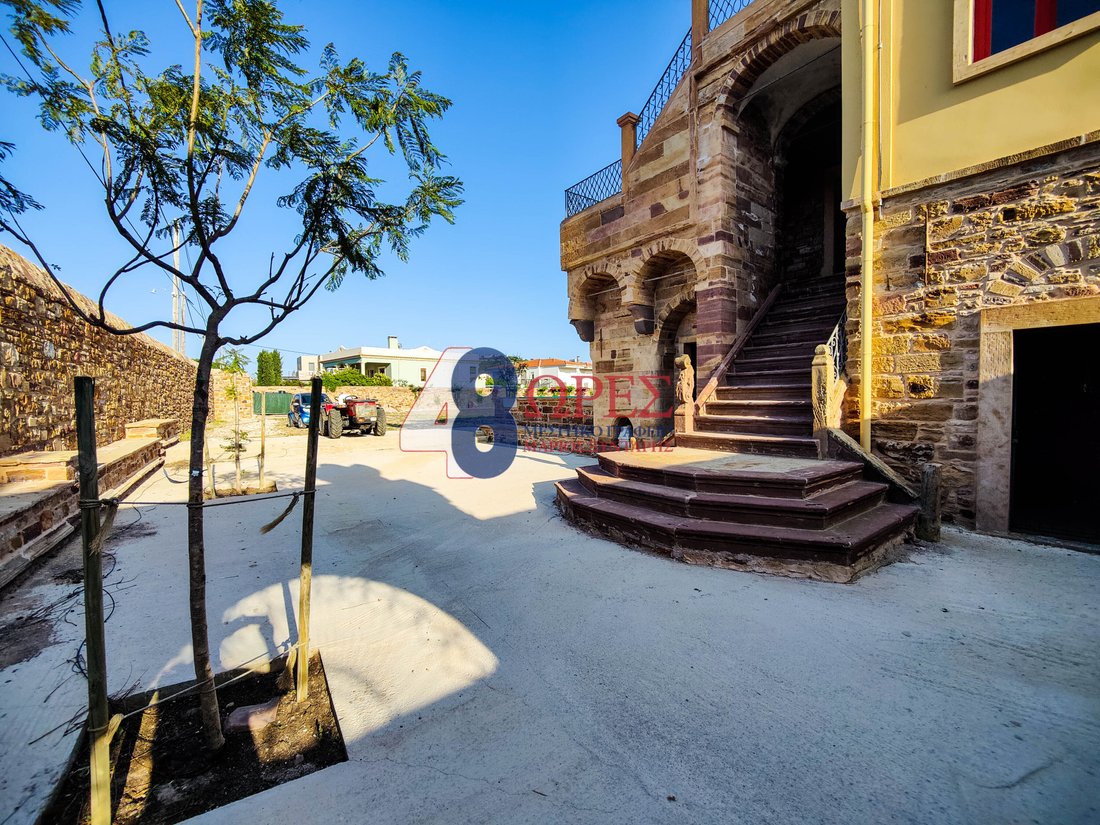
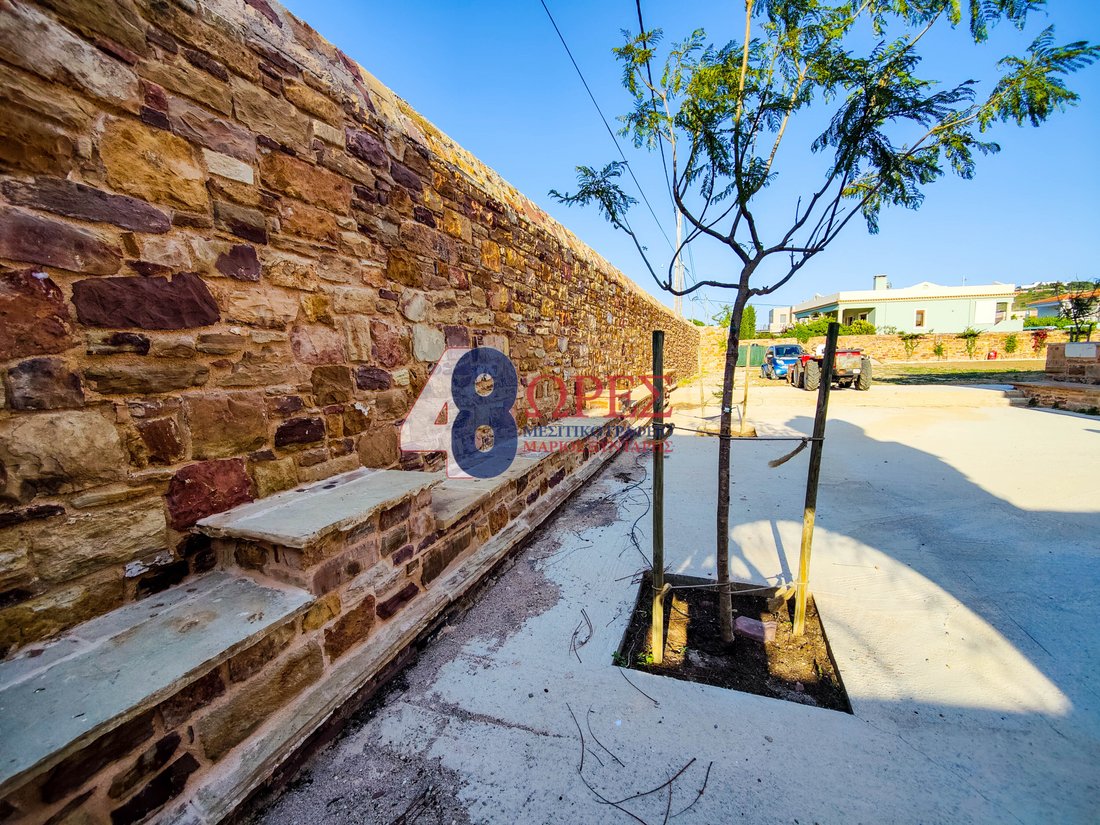
El edificio se extiende a la planta baja de 68,13 metros cuadrados y al piso 43,80 metros cuadrados. La mansión está estructurada con dos sistemas arquitectónicos, el neoclásico y el de la tradición arquitectónica local de las casas torre de la llanura, que los genoveses han traído a la isla. En la calle, alrededor del edificio, hay un aulogyros de dos metros hecho de piedra de incienso. En el patio, se abren 2 puertas de patio, de unos 45 metros. Desde la puerta noroeste se accede al patio de la mansión, que tiene un arco de 1,90 metros de ancho y una altura máxima de 3,16 metros, en el que
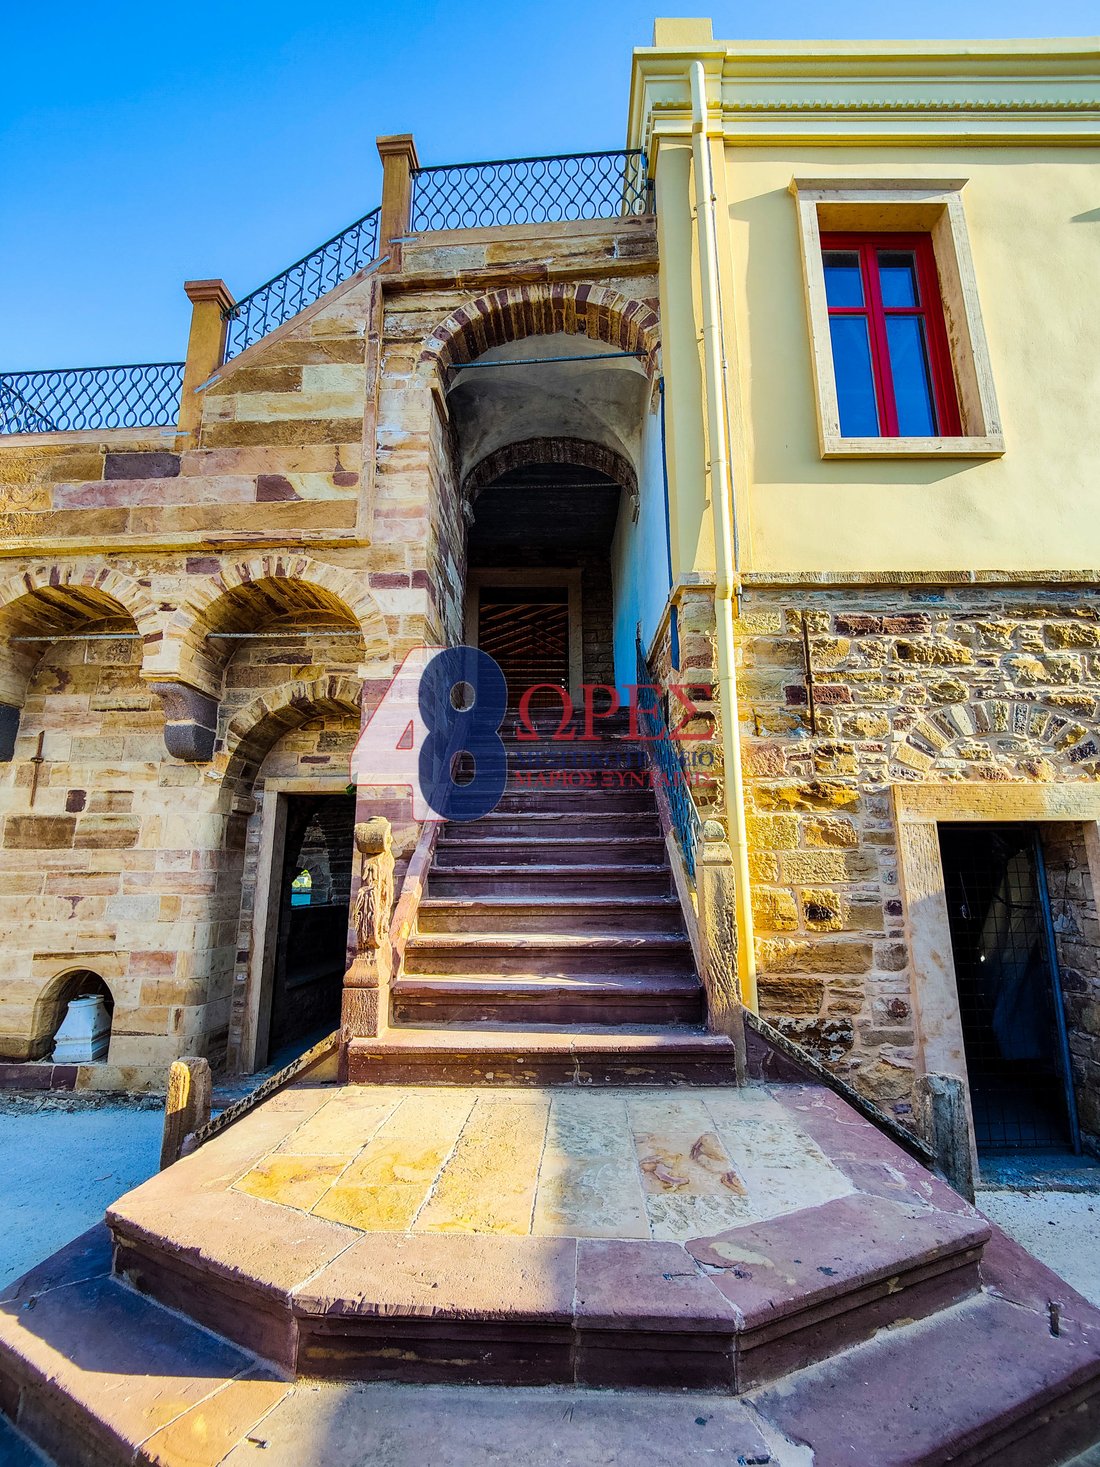
hay una inscripción en mármol con el escudo de la familia. La segunda puerta conduce al huerto sur, del mismo ancho de 1,90 metros y una altura máxima de 2,30 metros. Dentro de la finca hay árboles frutales, olivos, pozo, aljibe y fuente. A la residencia principal se accede por la puerta principal, con unas dimensiones de 2,5 metros de altura libre y 1,55 metros de ancho de pared. Hay cuatro puertas que se comunican con los patios. Los dos están en el patio principal, a ambos lados de una escalera que conduce al primer piso en dos secciones de habitaciones que no se comunican entre sí. En total hay siete espacios. La primera sección consta de dos salas de tamaño casi igual y una cámara interviene entre ellas. La segunda sección incluye 4 habitaciones, donde hay dos puertas con acceso directo al patio. Cabe destacar la estética especial de las habitaciones abovedadas (cúpula elevada). Además, hay un permiso de construcción para una piscina. Esta es una muy buena elección de propiedad de inversión, ya que es adecuada para todo tipo de uso profesional.
El edificio se extiende a la planta baja de 68,13 metros cuadrados y al piso 43,80 metros cuadrados. La mansión está estructurada con dos sistemas arquitectónicos, el neoclásico y el de la tradición arquitectónica local de las casas torre de la llanura, que los genoveses han traído a la isla. En la calle, alrededor del edificio, hay un aulogyros de dos metros hecho de piedra de incienso. En el patio, se abren 2 puertas de patio, de unos 45 metros. Desde la puerta noroeste se accede al patio de la mansión, que tiene un arco de 1,90 metros de ancho y una altura máxima de 3,16 metros, en el que
hay una inscripción en mármol con el escudo de la familia. La segunda puerta conduce al huerto sur, del mismo ancho de 1,90 metros y una altura máxima de 2,30 metros. Dentro de la finca hay árboles frutales, olivos, pozo, aljibe y fuente. A la residencia principal se accede por la puerta principal, con unas dimensiones de 2,5 metros de altura libre y 1,55 metros de ancho de pared. Hay cuatro puertas que se comunican con los patios. Los dos están en el patio principal, a ambos lados de una escalera que conduce al primer piso en dos secciones de habitaciones que no se comunican entre sí. En total hay siete espacios. La primera sección consta de dos salas de tamaño casi igual y una cámara interviene entre ellas. La segunda sección incluye 4 habitaciones, donde hay dos puertas con acceso directo al patio. Cabe destacar la estética especial de las habitaciones abovedadas (cúpula elevada). Además, hay un permiso de construcción para una piscina. Esta es una muy buena elección de propiedad de inversión, ya que es adecuada para todo tipo de uso profesional.
In Kampos of Chios, near the Airport, for sale restored mansion with a total area of 202.68 sq.m. on a plot of land with a total area of 4,978.08 sq.m. In the estate there are two buildings of which the first building, it is a ground floor of 178 sq.m. and with a floor of 175.51 sq.m. and the second
building extends to the ground floor of 68.13 sq.m. and floor 43.80 sq.m. The mansion is structured with two architectural systems, that of the neoclassical and that of the local architectural tradition of the tower houses of the plain, which the Genoese have brought to the island. On the road, around the building, there is a two-meter aulogyros which is made of frankincense stone. On the courtyard, 2 courtyard doors are opened, approx 45 meters. From the north-west gate one enters the courtyard of the mansion, which is arched with a width of 1.90 meters and a maximum height of 3.16 meters, in which
there is a marble inscription, with the crest of the family. The second gate leads to the south orchard, of the same width width 1.90 meters and a maximum height of 2.30 meters. Inside the estate there are fruit trees, olives, well, cistern and fountain. The main residence is entered through the main door, with dimensions of a clear height of 2.5 meters and a wall width of 1.55 meters. There are four doors communicating with the courtyards. The two are on the main courtyard on either side of a staircase that leads to the first floor in two sections of rooms which do not communicate with each other. In total there are seven spaces. The first section consists of two almost equal sizes rooms and a chamber intervenes between them. The second section includes 4 rooms, where there are two doors with direct access to the yard. It is worth noting the special aesthetics of the vaulted rooms (raised dome). In addition, there is a building permit for a swimming pool. This is a very good choice of investment property, since it is suitable for all kinds of professional use.
building extends to the ground floor of 68.13 sq.m. and floor 43.80 sq.m. The mansion is structured with two architectural systems, that of the neoclassical and that of the local architectural tradition of the tower houses of the plain, which the Genoese have brought to the island. On the road, around the building, there is a two-meter aulogyros which is made of frankincense stone. On the courtyard, 2 courtyard doors are opened, approx 45 meters. From the north-west gate one enters the courtyard of the mansion, which is arched with a width of 1.90 meters and a maximum height of 3.16 meters, in which
there is a marble inscription, with the crest of the family. The second gate leads to the south orchard, of the same width width 1.90 meters and a maximum height of 2.30 meters. Inside the estate there are fruit trees, olives, well, cistern and fountain. The main residence is entered through the main door, with dimensions of a clear height of 2.5 meters and a wall width of 1.55 meters. There are four doors communicating with the courtyards. The two are on the main courtyard on either side of a staircase that leads to the first floor in two sections of rooms which do not communicate with each other. In total there are seven spaces. The first section consists of two almost equal sizes rooms and a chamber intervenes between them. The second section includes 4 rooms, where there are two doors with direct access to the yard. It is worth noting the special aesthetics of the vaulted rooms (raised dome). In addition, there is a building permit for a swimming pool. This is a very good choice of investment property, since it is suitable for all kinds of professional use.
-
Tipo de propiedad
Villa
-
Pisos
2
-
Año de construcción
1988
Características
- Jardín
- Vista a la Montaña
- Mansión
- Renovado
- Propiedad de Inversión
- Vista Panorámica
- Puerta
- Espacio de vida al aire libre
- Techo alto
Características
Lote
- Vista Panorámica
- Vista a la Montaña
- Mansión
- Propiedad de Inversión
- Renovado
Interior
- Techo alto
Outdoor
- Balcón
- Aparcamiento
- Espacio de vida al aire libre
- Puerta
- Jardín
Explorar la zona
Kampos, Chios, 821 00, Greece
Ver en Google Maps
Precio por sqft
Bajo
Alto
Se unió hace 5 años
Usted ha preguntado por esta propiedad
El agente se comunicará con usted pronto por
Publicado por
134
Anuncios
2021
Se unió
Reserva una visita con the agent
Elija una fecha y si prefiere una visita virtual o presencial con el agente.
Fecha preferida
Tipo de tour
Última actualización
Junio 6, 2024
Primera publicación
Junio 6, 2024
Referencia del anuncio
989
Propiedades similares cercanas
Nuevos anuncios en Chios



Explorar más viviendas en venta
Chios, Aegean, Grecia ciudades
Chios, Aegean, Grecia tipos de propiedad
Chios, Aegean, Grecia búsquedas populares
- Propiedades Vista al Mar en Chios, Aegean, Grecia
- Propiedades con Jardín en Chios, Aegean, Grecia
- Propiedades Duplex en Chios, Aegean, Grecia
- Propiedades Frente al mar en Chios, Aegean, Grecia
- Propiedades Comunidad Cerrada en Chios, Aegean, Grecia
- Propiedades Gran Altitud en Chios, Aegean, Grecia
- Propiedades Cima de una colina en Chios, Aegean, Grecia
- Propiedades Frente al Mar en Chios, Aegean, Grecia
- Propiedades con Bodega en Chios, Aegean, Grecia
- Propiedades Frente al mar en Chios, Aegean, Grecia
- Propiedades con Playa privada en Chios, Aegean, Grecia
- Propiedades Vista al Mar en Chios, Aegean, Grecia
Chios, Aegean, Grecia Barrios
- Casas en venta en Euaggelistria, Aegean, Grecia
- Casas en venta en Katarraktis, Aegean, Grecia
- Casas en venta en Agia Ermioni, Aegean, Grecia
- Casas en venta en Karfas, Aegean, Grecia
- Casas en venta en Limnia, Aegean, Grecia
- Casas en venta en Limnos, Aegean, Grecia
- Casas en venta en Keramia, Aegean, Grecia
- Casas en venta en Thymiana, Aegean, Grecia
- Casas en venta en Agios Emilianos, Aegean, Grecia
- Casas en venta en Lefkonia, Aegean, Grecia
- Casas en venta en Lithi, Aegean, Grecia
- Casas en venta en Monolia, Aegean, Grecia
- Casas en venta en Dafnonas, Aegean, Grecia
- Casas en venta en Emporeios, Aegean, Grecia
- Casas en venta en Kardámila, Aegean, Grecia
- Casas en venta en Karyes, Aegean, Grecia
- Casas en venta en Lilikas, Aegean, Grecia
- Casas en venta en Limenas Lithiou, Aegean, Grecia
- Casas en venta en Managros, Aegean, Grecia
- Casas en venta en Skariotis, Aegean, Grecia
- Casas en venta en Volissos, Aegean, Grecia
- Casas en venta en Mersinidi, Greece
Guías e historias relacionadas
La confianza de los mejores brokers del mundo
Los agentes tras las propiedades más excepcionales del mundo publican en JamesEdition.
- Anuncios de Sotheby's, Christie's, BARNES y Engel & Völkers
- Cada anuncio se revisa antes de publicarse
- Conecte directamente con agentes verificados
Al continuar, acepta nuestros Términos y la Política de Privacidad.