


Distintiva Casa Contemporánea Y Casa De Huéspedes
- 4 Hab.
- 3 Baños
- 1,918 Sqft
- 3.3 Ac lot
- 3
- MLS#43014
Sobre la propiedad
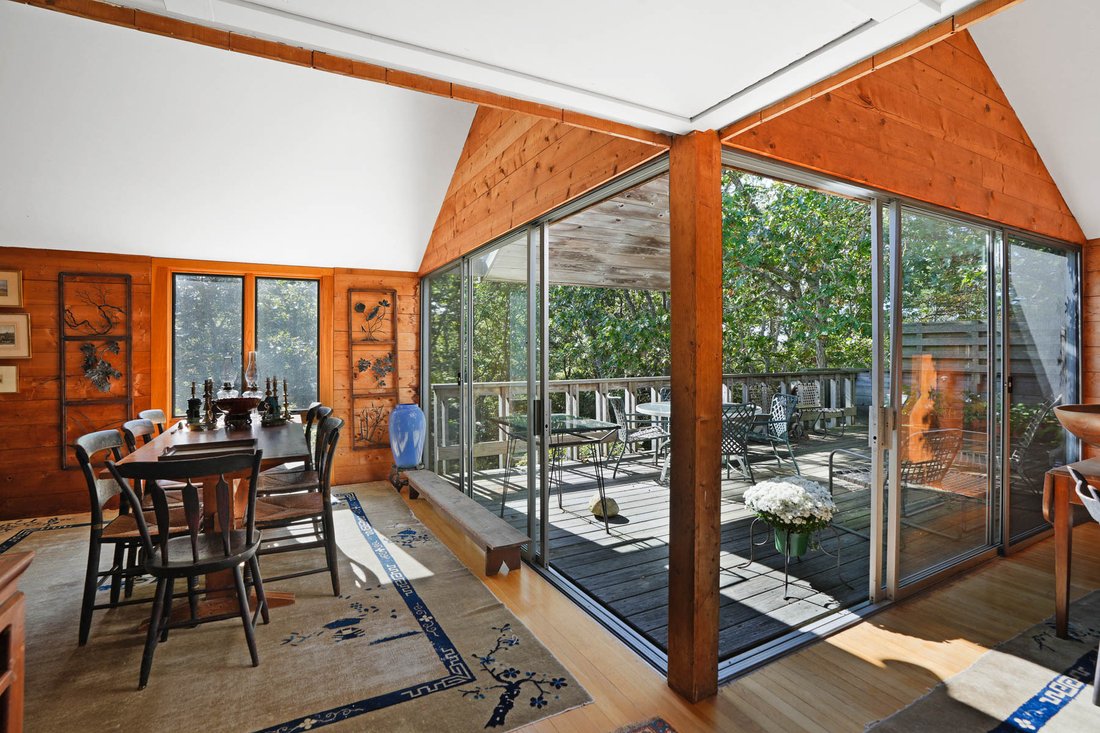
Perched atop Fulling Mill Hill this distinctive contemporary main house plus guest house offers mid-century charm and a serene retreat set on 3.3 acres of mature oak and beech forest and bordered by an ancient stone wall. Designed by renowned Yale School of Architecture Dean Paul Mitarachi, the main house features a striking circular entryway framed by mature Asiatic gardens. Step inside to dis
Perched atop Fulling Mill Hill this distinctive contemporary main house plus guest house offers mid-century charm and a serene retreat set on 3.3 acres of mature oak and beech forest and bordered by an ancient stone wall. Designed by renowned Yale School of Architecture Dean Paul Mitarachi, the main house features a striking circular entryway framed by mature Asiatic gardens. Step inside to discover a custom circular staircase with dramatic floor to ceiling windows, leading to the upper living area flooded with natural light from the wall of south-facing windows. The living area with high ceilings and woodstove is a comfortable place to congregate, while the kitchen and open dining areas lend themselves to modern day living. Glass sliding doors open onto a spacious 2nd story deck giving the entire living space an intimate relationship with the outdoors. On the first floor there are three total bedrooms; two bedrooms sharing a full bath plus a primary bedroom with a full bath en-suite. Total square footage represents house (1,400 sq. ft.) and guest house (518 sq. ft.). A shared six (6) bedroom septic system services both houses.
-
Tipo de propiedad
Casa
-
Año de construcción
1968
-
Precio/pie²
$1,040
Características
- Chimenea
- Moderno
- Lavadora Secadora
- Sótano
- Privacidad
Explorar la zona
El agente se comunicará con usted pronto por
Publicado por
Reserva una visita con Thomas Wallace
Elija una fecha y si prefiere una visita virtual o presencial con el agente.

Propiedades similares cercanas
Nuevos anuncios en Chilmark





Explorar más viviendas en venta
Chilmark, MA, Estados Unidos tipos de propiedad
Chilmark, MA, Estados Unidos búsquedas populares
- Propiedades con Viñedo / Bodega en Chilmark, MA, Estados Unidos
- Propiedades con Gimnasio en Chilmark, MA, Estados Unidos
- Propiedades con Cancha de Tenis en Chilmark, MA, Estados Unidos
- Propiedades con Playa privada en Chilmark, MA, Estados Unidos
- Propiedades Moderno en Chilmark, MA, Estados Unidos
- Propiedades Propiedad de Inversión en Chilmark, MA, Estados Unidos
- Propiedades con Bodega en Chilmark, MA, Estados Unidos
- Propiedades con Sauna en Chilmark, MA, Estados Unidos
- Propiedades con Cocina abierta en Chilmark, MA, Estados Unidos
- Propiedades con Sauna en Chilmark, MA, Estados Unidos
- Propiedades con Piscina cubierta en Chilmark, MA, Estados Unidos
- Propiedades con Cocina exterior en Chilmark, MA, Estados Unidos
- Propiedades Cima de una colina en Chilmark, MA, Estados Unidos
Guías e historias relacionadas
La confianza de los mejores brokers del mundo
Los agentes tras las propiedades más excepcionales del mundo publican en JamesEdition.
- Anuncios de Sotheby's, Christie's, BARNES y Engel & Völkers
- Cada anuncio se revisa antes de publicarse
- Conecte directamente con agentes verificados
Al continuar, acepta nuestros Términos y la Política de Privacidad.
partnered with