4 Bedroom Detached House For Sale In Chichester
- 4 Hab.
- 3 Baños
- Actualizado: Agosto 25
Sobre la propiedad
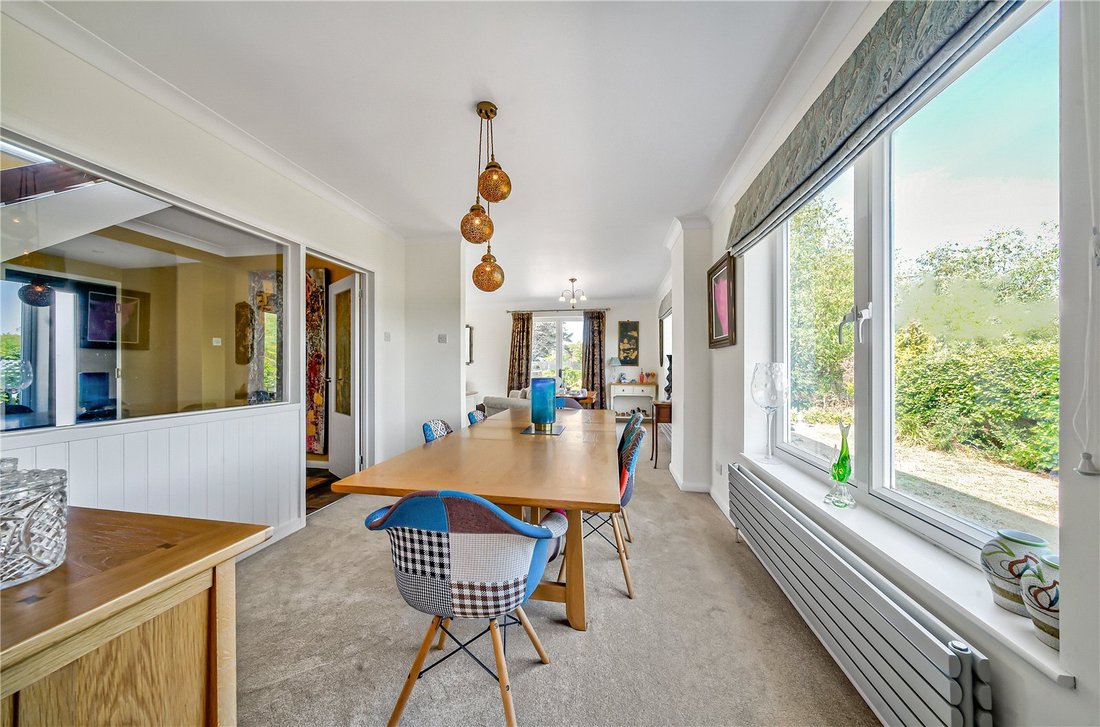
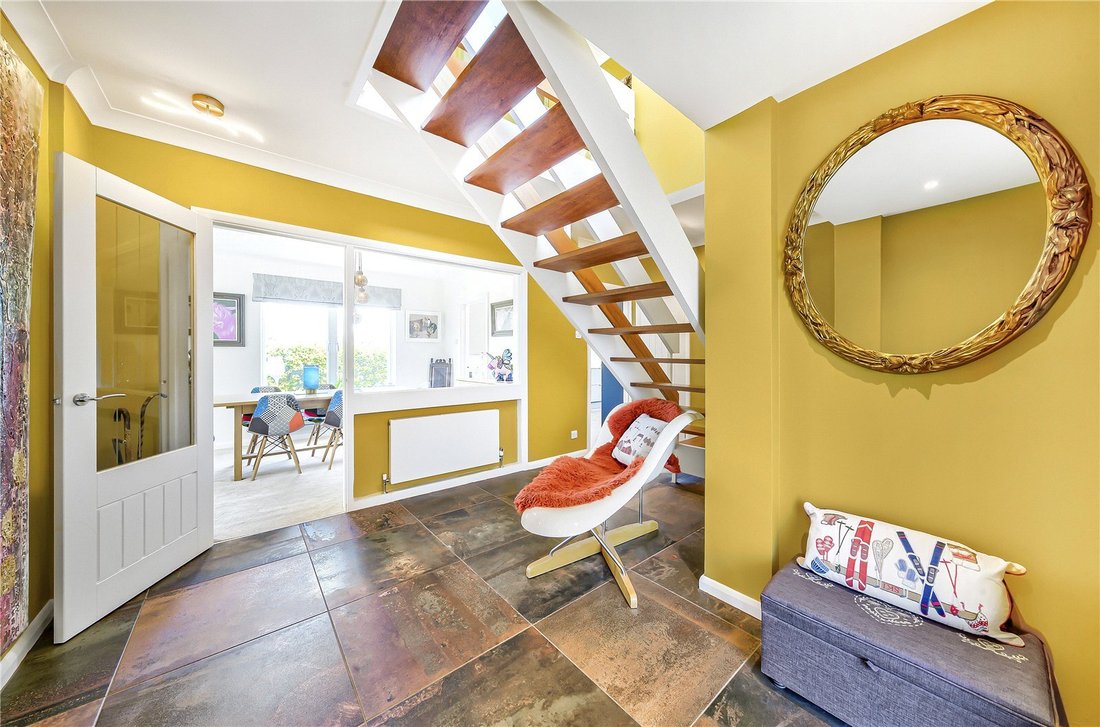
A spacious entrance hall, finished with porcelain tile flooring, sets an elegant tone and reveals a stunning original retro open-tread staircase, along with access to the principal reception rooms. Immediately ahead, the dining room is bathed in natural light through large windows typical of the property’s era, framing the outdoors beyond.
The dining room flows through to the sitting room
A spacious entrance hall, finished with porcelain tile flooring, sets an elegant tone and reveals a stunning original retro open-tread staircase, along with access to the principal reception rooms. Immediately ahead, the dining room is bathed in natural light through large windows typical of the property’s era, framing the outdoors beyond.
The dining room flows through to the sitting room on the left, a bright reception room enjoying a triple aspect that floods the space with natural light. A wall-mounted electric fireplace provides both a focal point and a welcoming source of warmth during the winter months.
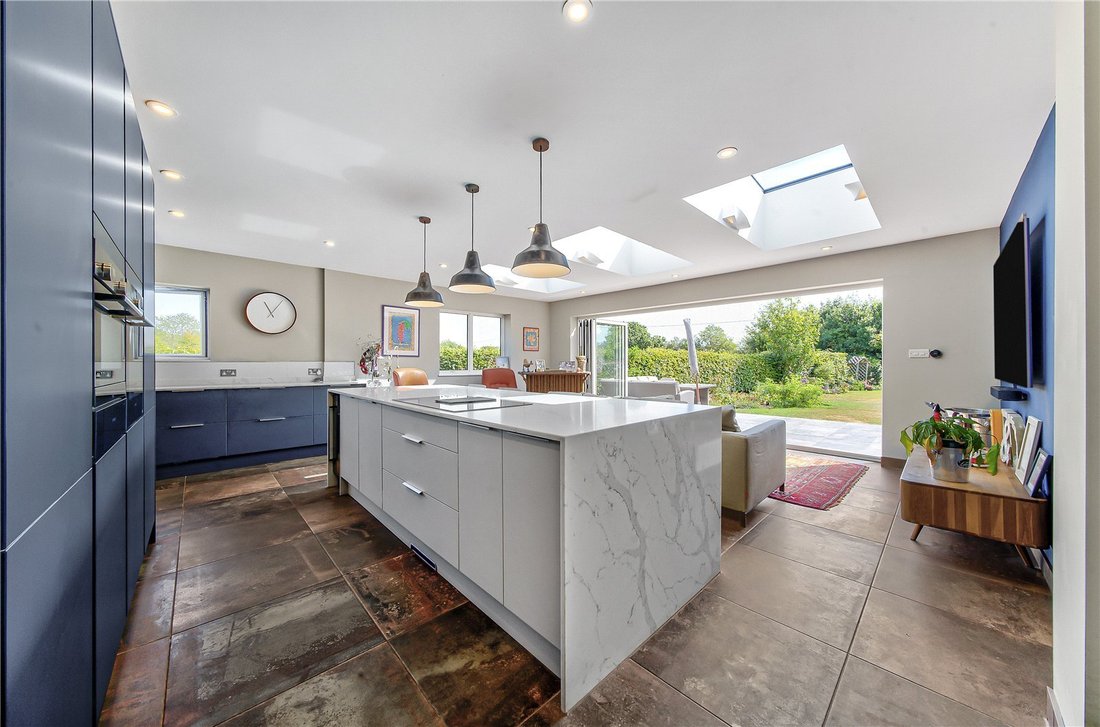
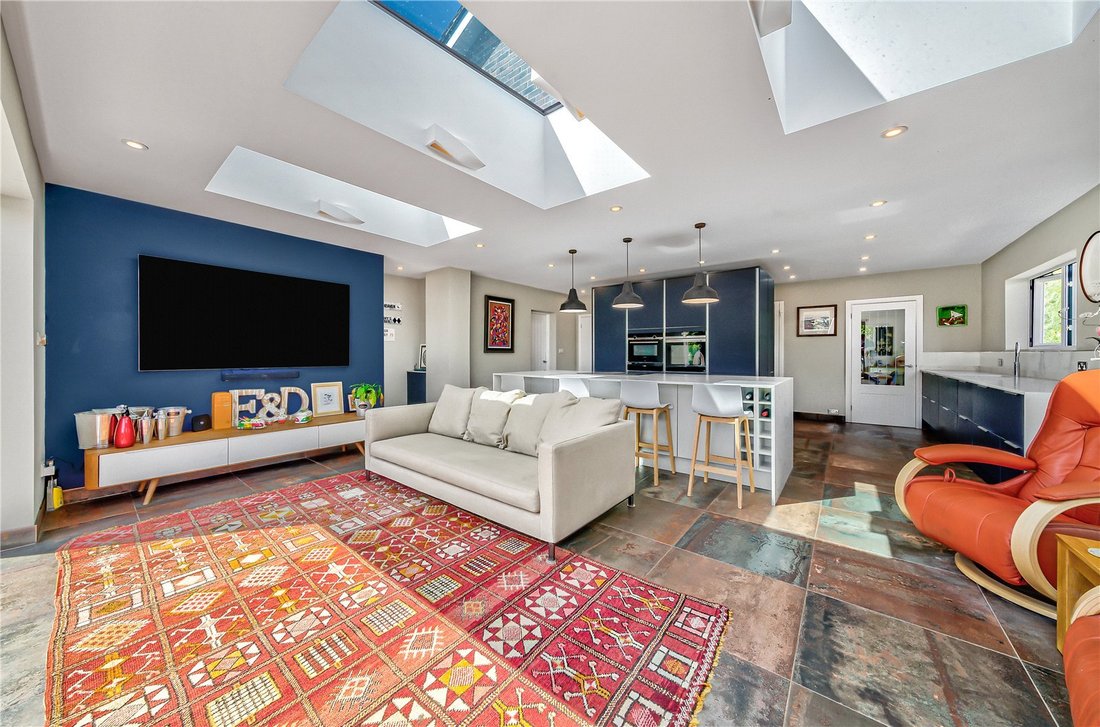
To the right, the recently extended kitchen and family room is an impressive and highly sociable space, undoubtedly set to become the focal point of family life and entertaining. A striking run of bi-fold doors spans almost the full width of the rear elevation, framing the garden beyond, while three skylights further enhance the sense of space and light, illuminating the adjoining seating area. An oversized central island provides generous storage and, together with bar stools, creates a relaxed setting for informal dining or entertaining. The kitchen units are finished in an attractive deep blue and complemented by white quartz worktops, while a range of sleek integrated appliances, including two ovens, a warming drawer, a full-size fridge, wine cooler, dishwasher and an induction hob, provide both style and practicality.
Adding to the home’s versatility, an en-suite guest bedroom is currently used as a home office. Completing the ground floor accommodation, the generous double garage offers direct access from the kitchen for added convenience and incorporates a useful utility area with space for a washing machine, tumble dryer and sink unit.
Upstairs, the principal bedroom has been designed with space and comfort in mind. Spanning the full width of the property, it features a dressing room overlooking the adjoining fields, where horses can often be seen grazing, together with a fabulous en-suite bathroom incorporating a separate bath and walk-in shower. The vanity unit is topped with sleek glass and offers ample storage, while the walls are beautifully finished with contemporary Porcelanosa tiles in a textured Mother of Pearl finish. Two further double bedrooms and an equally stylish family shower room complete the first-floor accommodation.
Outside
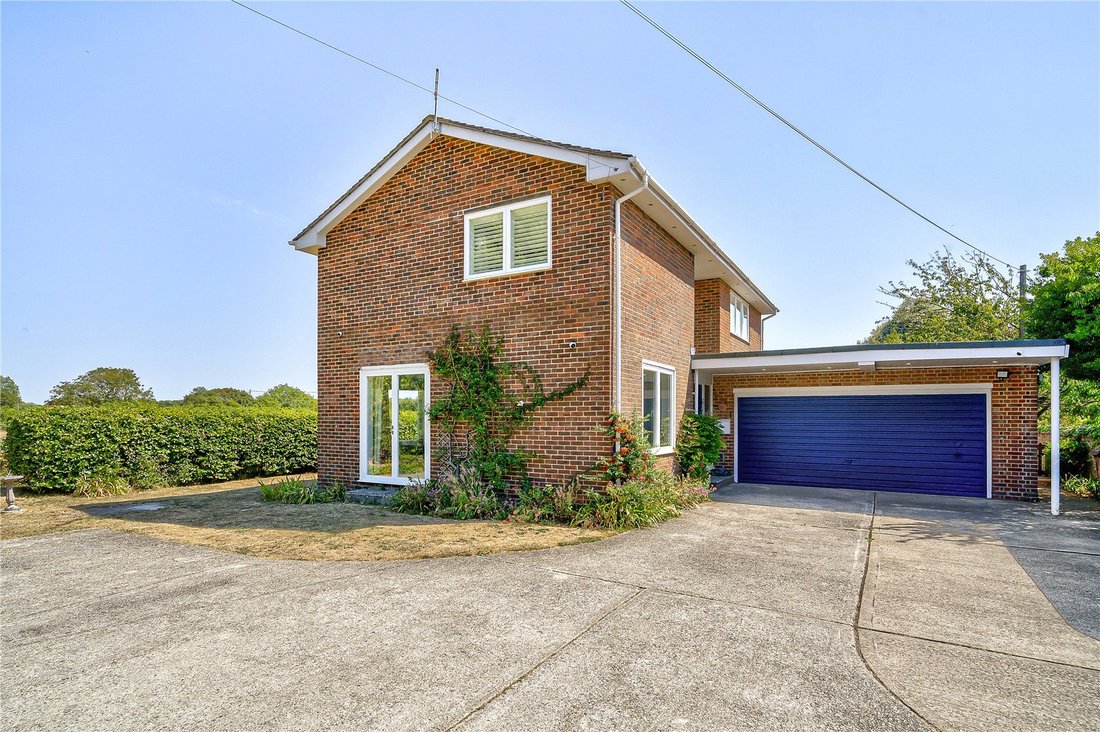
Outside, circa 1/3 acre plot provides ample parking with generous turning space leads to the double garage. To the rear, the well-established and private garden is mainly laid to lawn, bordered by attractive mature flower beds and trees, and enclosed to the right by a charming flint-and-brick wall. A porcelain-tiled patio area adjacent to the property provides an ideal setting for al fresco dining and outdoor entertaining, while an archway at the end of the garden leads to a brick-built store-room, providing useful additional storage for gardening equipment.
Location
Sidlesham Common lies within the parish of Sidlesham, on the edge of the Manhood Peninsula and bordered by the tranquil waters of Pagham Harbour. This designated Local Nature Reserve and Site of Special Scientific Interest is a haven for birdwatchers and walkers alike, with miles of scenic footpaths tracing the harbour’s edge. The renowned Crab & Lobster, a celebrated gastropub overlooking the harbour, sits just moments away, alongside a handful of other charming village pubs and eateries. Sandy beaches at Church Norton and along the Selsey coastline are a short drive away, perfect for a bracing walk or a summer swim.
The nearby town of Selsey offers a further range of everyday amenities, including supermarkets, independent shops, cafes and a doctors’ surgery, along with a lifeboat station and a lovely stretch of coastline popular with families and watersports enthusiasts.
The cathedral city of Chichester lies a short drive to the north, offering a wealth of amenities including boutique shopping, a mainline railway station with services to London, the renowned Chichester Festival Theatre, and the historic Chichester Cathedral itself. The South Downs National Park and Chichester Harbour, both areas of outstanding natural beauty, are also within easy reach, offering further opportunities for walking, cycling and sailing.
Further Information
Tenure Freehold
EPC C
Council Tax Band F
Local Authority – Chichester District Council
Title Deeds available on request.
-
Tipo de propiedad
Casa
Características
- Jardín
- Garaje
- Chimenea
- Vista al Agua
- Moderno
- Vestidor
- Lavadora Secadora
- Plano de planta 2D
- Estufa de gas
Explorar la zona
El agente se comunicará con usted pronto por
Publicado por
Reserva una visita con the agent
Elija una fecha y si prefiere una visita virtual o presencial con el agente.

La confianza de los mejores brokers del mundo
Los agentes tras las propiedades más excepcionales del mundo publican en JamesEdition.
- Anuncios de Sotheby's, Christie's, BARNES y Engel & Völkers
- Cada anuncio se revisa antes de publicarse
- Conecte directamente con agentes verificados
Al continuar, acepta nuestros Términos y la Política de Privacidad.