$1,350,000
Single Family Residence In Chicago
- 4 Hab.
- 3 Baños
- 3,860 Sqft
- Actualizado: Ayer
- Fuente: Midwest Real Estate Data (MRED) MLS#12797556
Sobre la propiedad
La descripción se tradujo automáticamente.
La descripción se muestra en el idioma original.
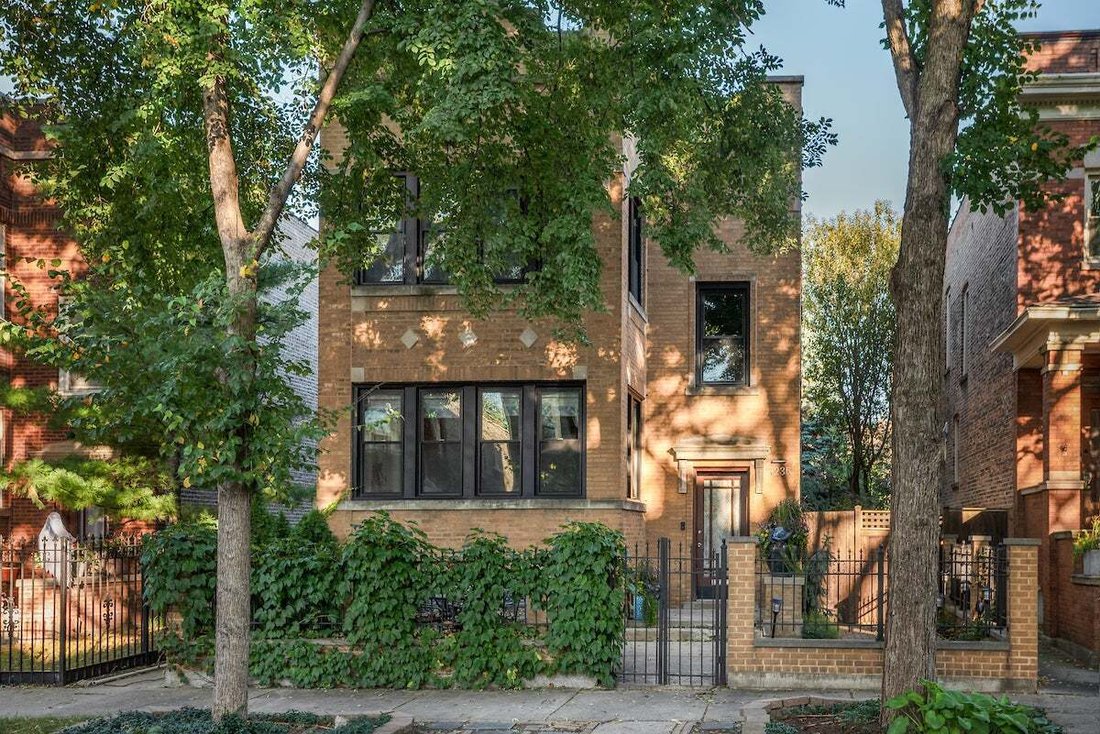
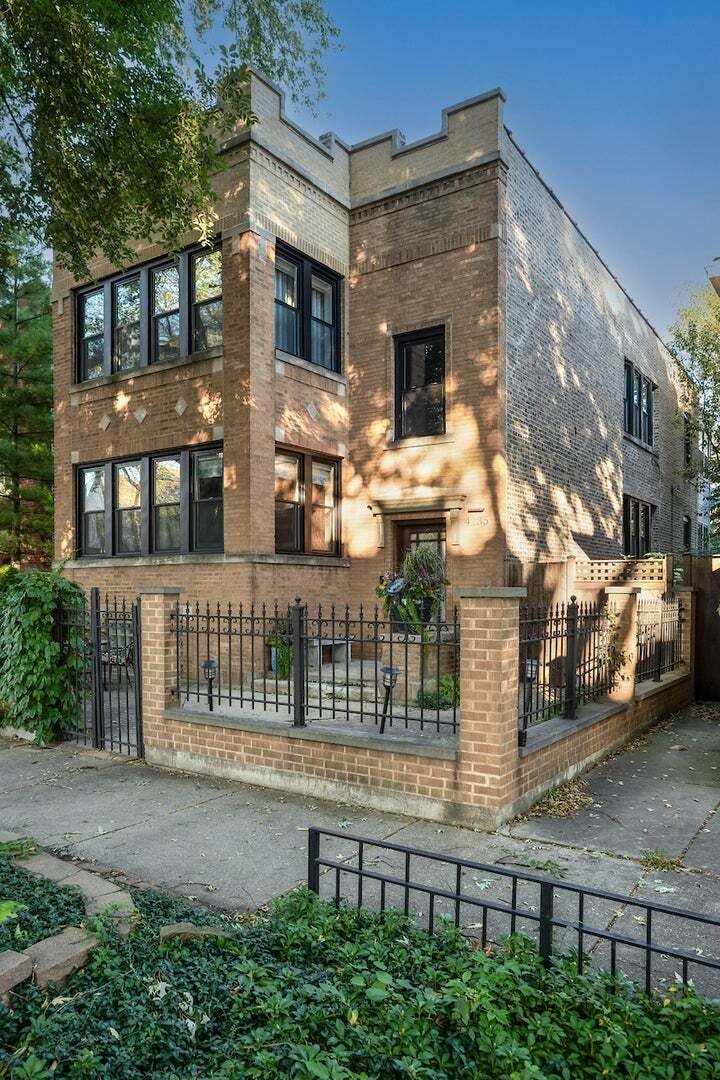
A home unlike any other, this distinctive residence brings together vintage architectural character, thoughtfully curated designer interiors, and modern conveniences in a way that feels both timeless and entirely individual. Originally built as a two-unit building and transformed into an expansive single-family residence, this all-brick home occupies an extra-wide 37’ x 126’ lot in Irving Park, mo
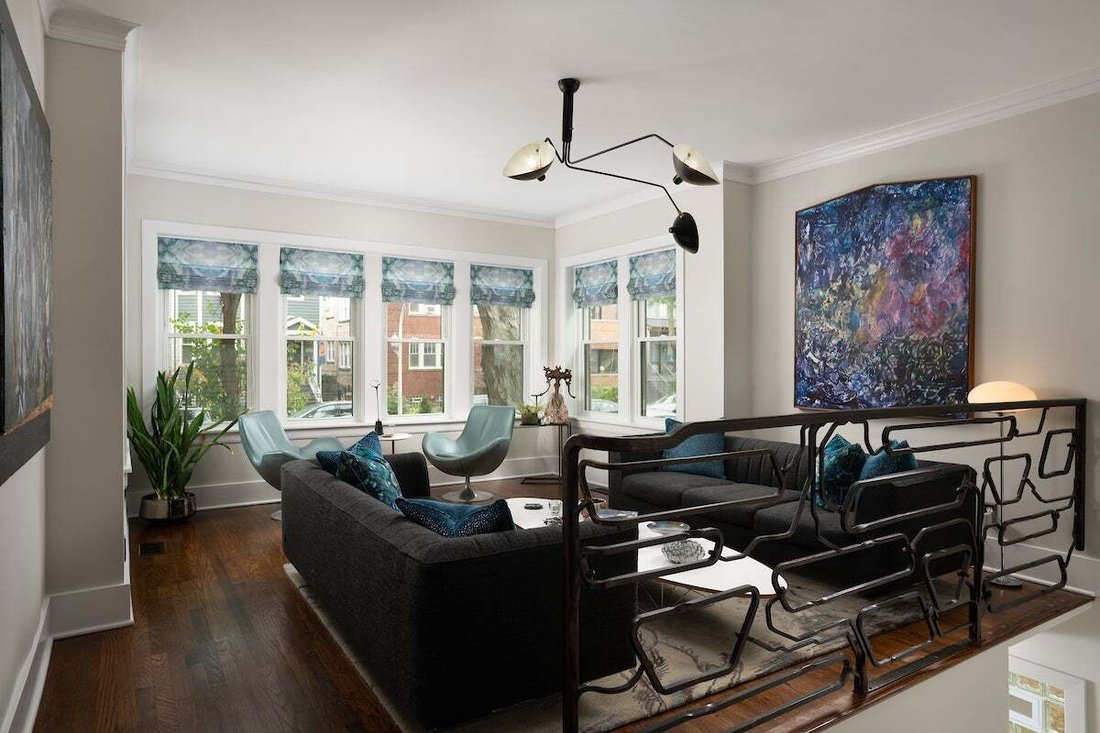
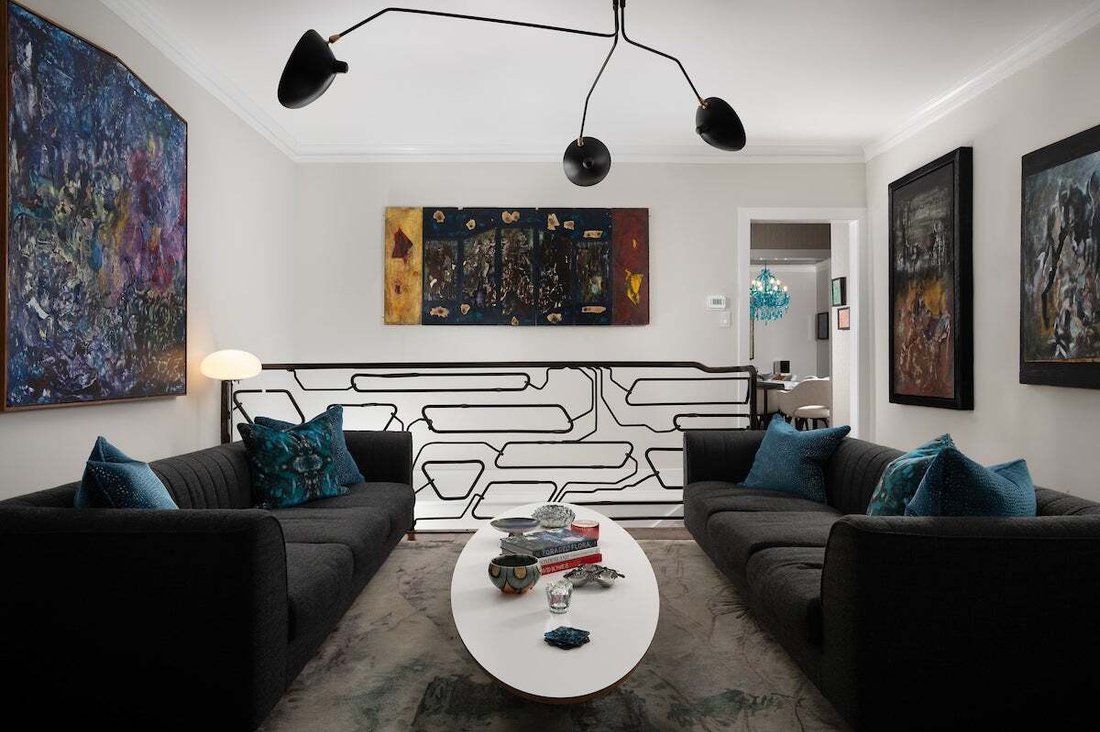
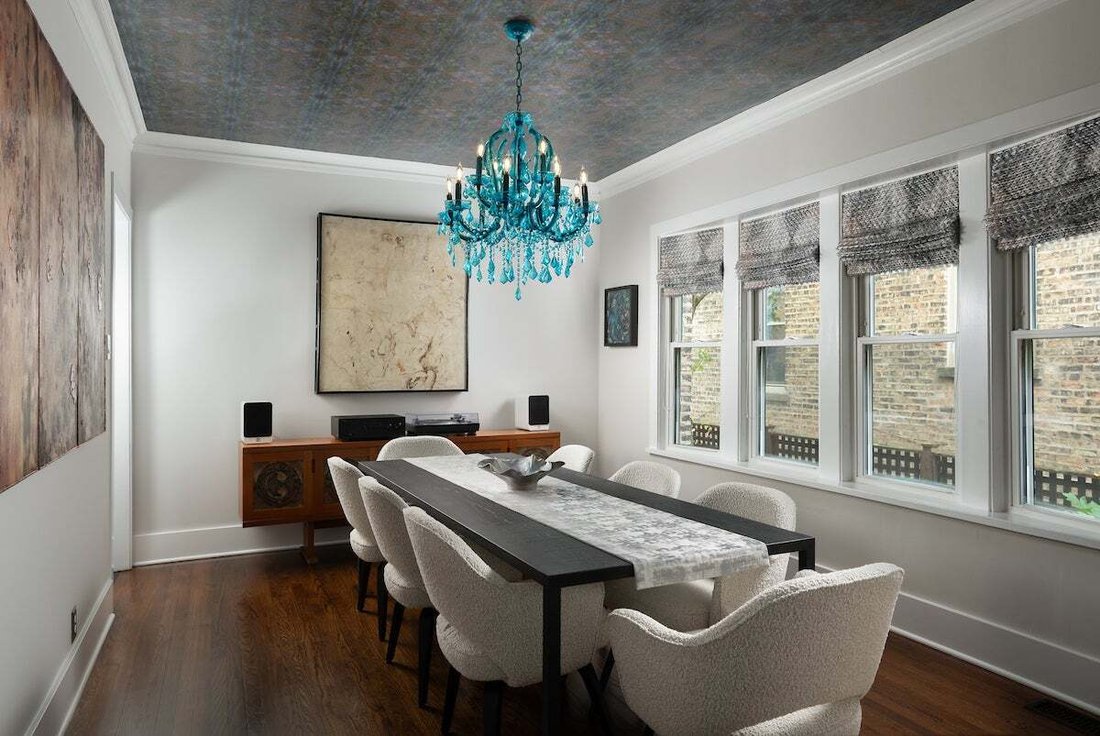
A home unlike any other, this distinctive residence brings together vintage architectural character, thoughtfully curated designer interiors, and modern conveniences in a way that feels both timeless and entirely individual. Originally built as a two-unit building and transformed into an expansive single-family residence, this all-brick home occupies an extra-wide 37’ x 126’ lot in Irving Park, moments from Ravenswood Manor and Horner Park. With three finished levels, a beautifully landscaped private backyard, and an all-brick three-car garage, this is a property that truly stands apart. From the moment you enter, the home’s character is unmistakable. Original vintage tile, doors, and staircase are complemented by custom hand-painted ceiling and wall murals by the late artist Larry Roberts. Designer wallcoverings, distinctive lighting, artisan-crafted details, and custom window treatments by Primo Interiors throughout lend the interiors a layered, highly individual aesthetic. The main level offers inviting living and dining rooms, a guest bedroom, and a beautifully renovated full bathroom with heated floors, designer fixtures, custom cabinetry, and a glass-enclosed shower. Equally impressive, the kitchen pairs quartzite countertops and custom cabinetry with Wolf appliances, Sub-Zero refrigeration, and a custom metal range hood. A comfortable family room just off the kitchen leads to a charming breakfast room, creating an effortless flow for daily living. The entire second level has been thoughtfully reimagined as a private primary suite, offering a sense of space and comfort rarely found in a traditional single-family home. The generous primary bedroom features hand-painted murals and motorized blackout shades, while another bedroom has been transformed into an expansive dressing room and walk-in closet with custom built-ins. A separate private living room offers a quiet retreat for relaxation. The renovated primary bathroom is finished in marble with heated floors, a custom vanity, and a glass-enclosed rainfall shower. A dedicated home office with an adjoining sunroom, convenient second-floor laundry, and newly refinished espresso-stained hardwood floors complete this exceptional level. The fully finished lower level adds flexible living space, a bedroom, full bathroom, and secondary laundry room, ideal for guests, recreation, or extended living arrangements. Beyond the interiors, the beautifully landscaped backyard is a true highlight. Designed as a private, Zen-inspired retreat, the garden offers lush plantings, an irrigation system, and inviting spaces for outdoor dining or quiet moments surrounded by greenery. The extra-wide lot enhances the sense of privacy and openness, creating an outdoor sanctuary rarely found in the city. Significant improvements include a new roof, replacement windows, mechanical upgrades, and a check valve flood-control system installed in 2025, bringing modern practicality to a home rich in original character. The setting is equally compelling. Nearby Horner Park, spanning nearly 58 acres, offers Chicago River walks, tennis and pickleball courts, sports fields, and natural green spaces. Ravenswood Manor, neighborhood cafes and restaurants, local shops, and public transportation are all conveniently accessible. A singular opportunity to enjoy architectural character, expressive design, generous living space, and an extraordinary private outdoor retreat.
-
Tipo de propiedad
Casa
-
Año de construcción
1924
-
Precio/pie²
$349
Características
Explorar la zona
4235 N Whipple Street, Chicago, Illinois, Estados Unidos
Ver en Google Maps
Precio por sqft
Bajo
Alto
Se unió hace 12 meses
Usted ha preguntado por esta propiedad
El agente se comunicará con usted pronto por
Publicado por
73
Anuncios
2025
Se unió
Reserva una visita con the agent
Elija una fecha y si prefiere una visita virtual o presencial con el agente.
Fecha preferida
Tipo de tour
Última actualización
Ayer
Primera publicación
Noviembre 4
Referencia del anuncio
12797556
Estado del anuncio
Based on information submitted to the MLS GRID as of2026. All data is obtained from various sources and may not have been verified by broker or MLS GRID. Supplied Open House Information is subject to change without notice. All information should be independently reviewed and verified for accuracy. Properties may or may not be listed by the office/agent presenting the information.
Propiedades similares cercanas
Nuevos anuncios en Chicago


Explorar más viviendas en venta
Chicago, IL, Estados Unidos tipos de propiedad
- Condominios en venta en Chicago, IL, Estados Unidos
- Casas en venta en Chicago, IL, Estados Unidos
- Casas adosadas en venta en Chicago, IL, Estados Unidos
- Apartamentos en venta en Chicago, IL, Estados Unidos
- Villas en venta en Chicago, IL, Estados Unidos
- Terreno en venta en Chicago, IL, Estados Unidos
Chicago, IL, Estados Unidos búsquedas populares
- Propiedades con Garaje en Chicago, IL, Estados Unidos
- Propiedades con Balcón en Chicago, IL, Estados Unidos
- Propiedades con Jardín en Chicago, IL, Estados Unidos
- Propiedades con Gimnasio en Chicago, IL, Estados Unidos
- Propiedades con Ascensor en Chicago, IL, Estados Unidos
- Propiedades Vista de la ciudad en Chicago, IL, Estados Unidos
- Propiedades Renovado en Chicago, IL, Estados Unidos
- Propiedades Obras nuevas en Chicago, IL, Estados Unidos
- Propiedades Moderno en Chicago, IL, Estados Unidos
- Propiedades con Piscina en Chicago, IL, Estados Unidos
- Propiedades Propiedad de Inversión en Chicago, IL, Estados Unidos
- Propiedades Frente al Agua en Chicago, IL, Estados Unidos
- Propiedades con Piscina cubierta en Chicago, IL, Estados Unidos
- Propiedades Frente al Lago en Chicago, IL, Estados Unidos
- Propiedades con Sauna en Chicago, IL, Estados Unidos
- Propiedades con Biblioteca en Chicago, IL, Estados Unidos
- Propiedades con Cine en Chicago, IL, Estados Unidos
- Propiedades con Bodega en Chicago, IL, Estados Unidos
- Propiedades Vista al Río en Chicago, IL, Estados Unidos
- Propiedades con Cancha de Tenis en Chicago, IL, Estados Unidos
- Propiedades Frente al río en Chicago, IL, Estados Unidos
- Propiedades Comunidad Cerrada en Chicago, IL, Estados Unidos
- Propiedades Mansión en Chicago, IL, Estados Unidos
- Propiedades Ecuestre en Chicago, IL, Estados Unidos
- Propiedades Vista al Mar en Chicago, IL, Estados Unidos
- Propiedades Vista al Campo de Golf en Chicago, IL, Estados Unidos
- Propiedades Vista a la Montaña en Chicago, IL, Estados Unidos
- Propiedades Frente a la Playa en Chicago, IL, Estados Unidos
Guías e historias relacionadas
La confianza de los mejores brokers del mundo
Los agentes tras las propiedades más excepcionales del mundo publican en JamesEdition.
- Anuncios de Sotheby's, Christie's, BARNES y Engel & Völkers
- Cada anuncio se revisa antes de publicarse
- Conecte directamente con agentes verificados
Al continuar, acepta nuestros Términos y la Política de Privacidad.
brokerages we
partnered with
partnered with