
$1,899,000
Single Family Residence In Chicago
- 4 Hab.
- 5 Baños
- 3,722 Sqft
- 3,180 Sqft lot
- Actualizado: Hoy
- Fuente: Midwest Real Estate Data (MRED) MLS#12786193
Sobre la propiedad
La descripción se tradujo automáticamente.
La descripción se muestra en el idioma original.
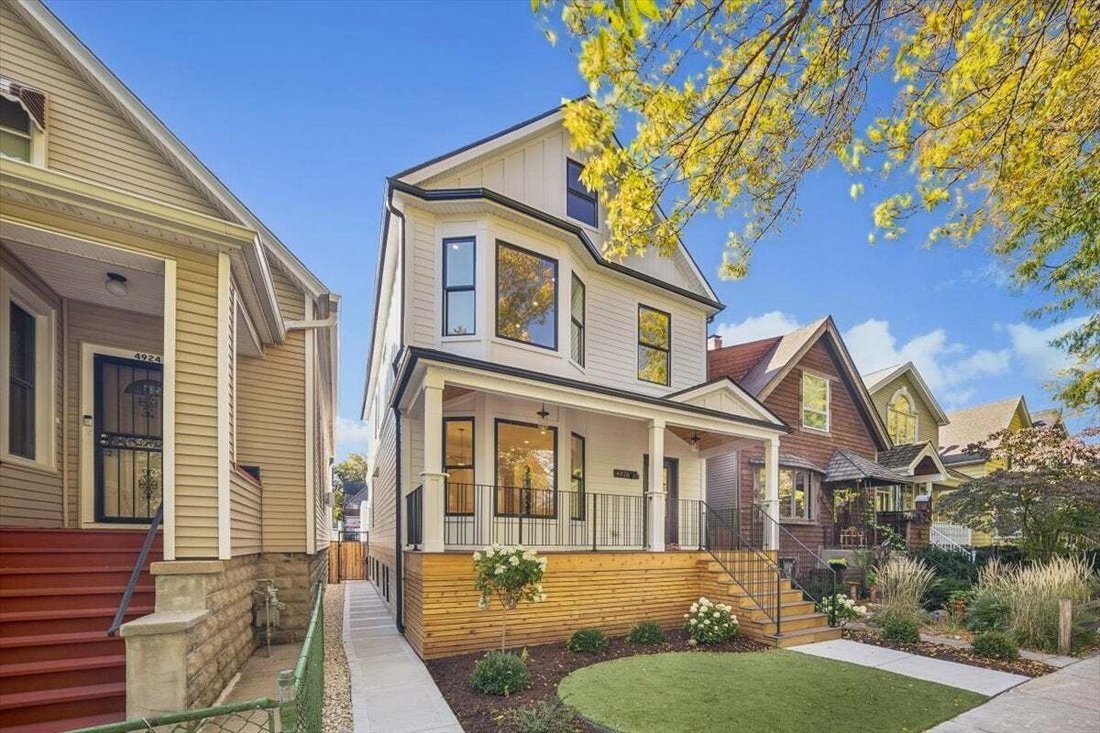
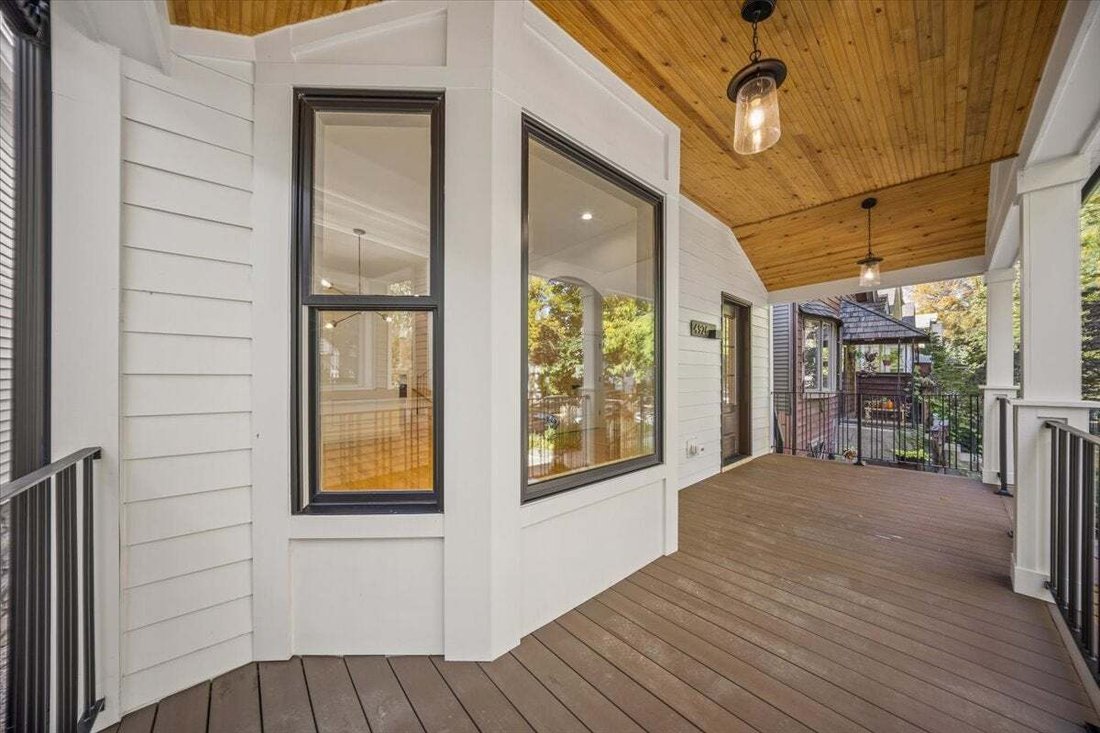
Welcome to 4926 North Seeley Avenue, a masterfully appointed and striking residence offering expansive living space totaling 3722 square feet across multiple levels. Situated with inviting curb appeal featuring a large front porch in an unbeatable location just steps from Winnemac Park, this property is also conveniently close to highly rated local schools such as McPherson Elementary and Amundsen
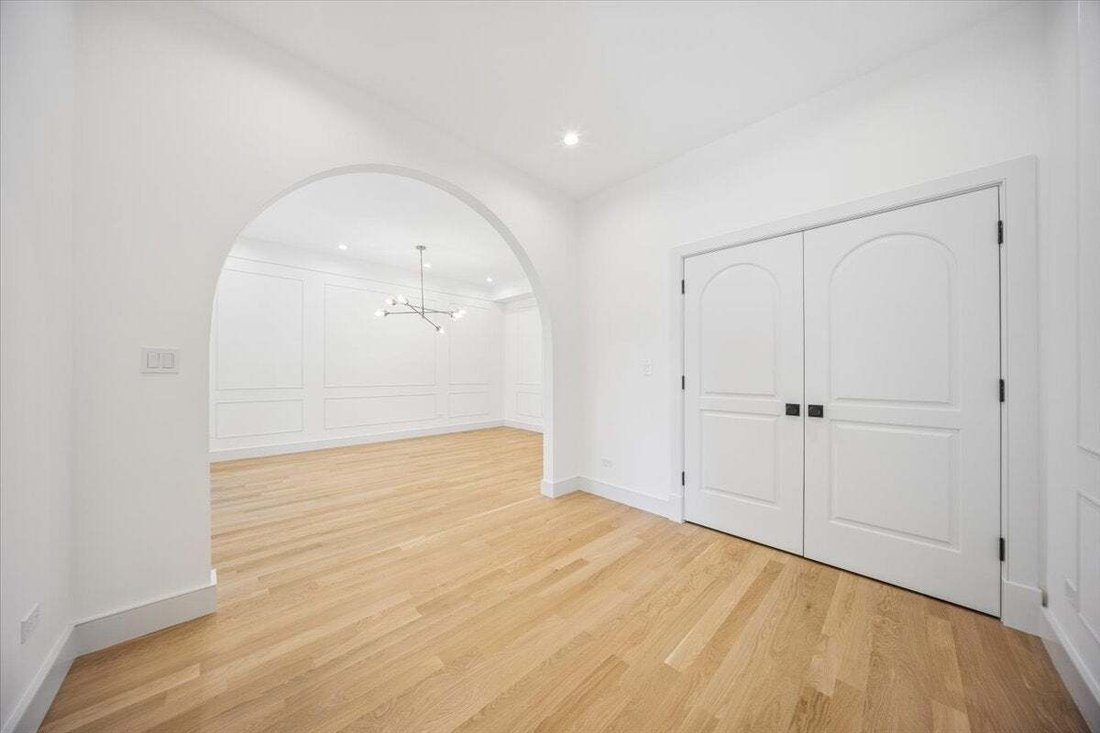
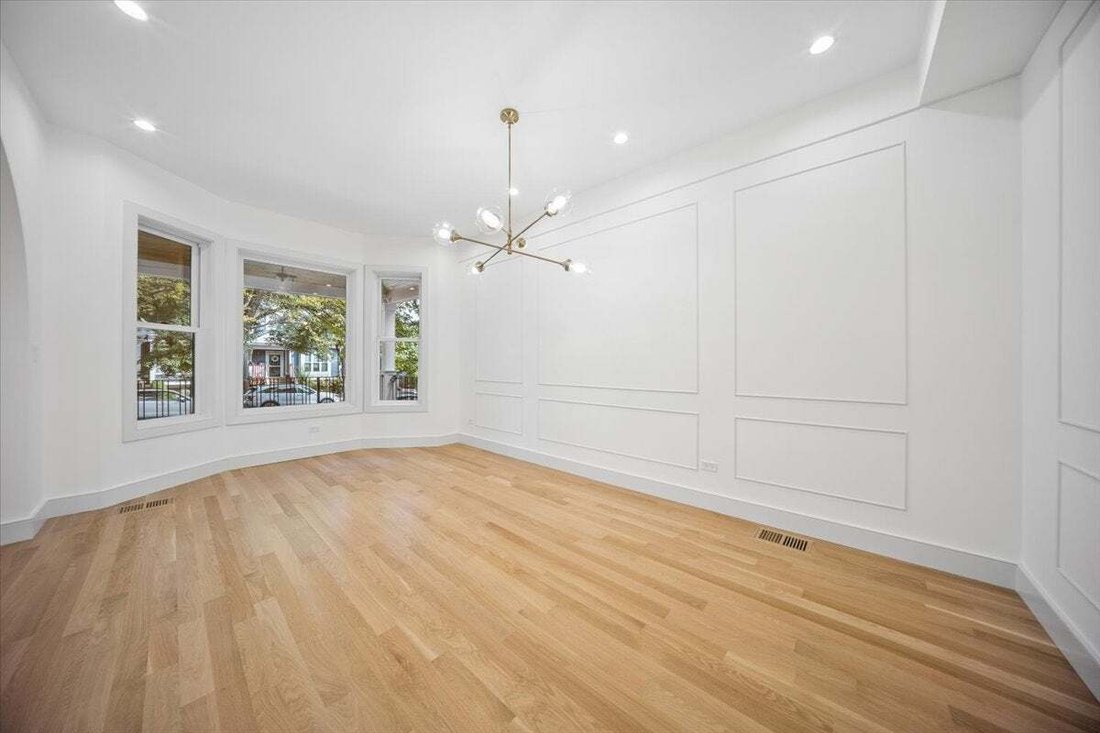
Welcome to 4926 North Seeley Avenue, a masterfully appointed and striking residence offering expansive living space totaling 3722 square feet across multiple levels. Situated with inviting curb appeal featuring a large front porch in an unbeatable location just steps from Winnemac Park, this property is also conveniently close to highly rated local schools such as McPherson Elementary and Amundsen High School. The main floor welcomes you with a foyer that flows seamlessly past custom interior metalwork railings into a spacious living room and a dedicated dining area, highlighting gorgeous hardwood floors and an open concept design. Ideal for hospitality, the first level showcases an exquisite wet bar with elegant architectural glass. Cooking is effortless in the well appointed kitchen, which measures over twenty four feet in length and features custom inset and beaded white oak cabinetry alongside premium built in appliances. Sophisticated Rejuvenation light fixtures illuminate the space perfectly for culinary preparation and entertaining. The second level provides comfortable and private accommodations featuring a primary bedroom suite alongside three additional bedrooms and multiple bathrooms. The home is adorned with high end Kohler and Kohler by McGee fixtures throughout the beautifully designed bathrooms. Abundant natural light filters through premium Marvin windows, enhancing the elegant atmosphere of every room. The finished basement significantly expands the usable footprint of the property by offering a sprawling family room, an extra bedroom, and a full bathroom. A flexible third floor environment offers additional flex space. Outdoor living is equally inviting, featuring a large covered rear deck complemented by custom exterior metalwork railings that overlooks the yard and a detached two vehicle garage with a rooftop deck.
-
Tipo de propiedad
Casa
-
Año de construcción
1889
-
Precio/pie²
$510
Explorar la zona
4926 N Seeley Avenue, Chicago, Illinois, Estados Unidos
Ver en Google Maps
Precio por sqft
Bajo
Alto
Se unió hace 8 meses
Usted ha preguntado por esta propiedad
El agente se comunicará con usted pronto por
Publicado por
1
Anuncios
2026
Se unió
Reserva una visita con the agent
Elija una fecha y si prefiere una visita virtual o presencial con el agente.
Fecha preferida
Tipo de tour
Última actualización
Hoy
Primera publicación
Octubre 16
Referencia del anuncio
12786193
Estado del anuncio
Based on information submitted to the MLS GRID as of2026. All data is obtained from various sources and may not have been verified by broker or MLS GRID. Supplied Open House Information is subject to change without notice. All information should be independently reviewed and verified for accuracy. Properties may or may not be listed by the office/agent presenting the information.
La confianza de los mejores brokers del mundo
Los agentes tras las propiedades más excepcionales del mundo publican en JamesEdition.
- Anuncios de Sotheby's, Christie's, BARNES y Engel & Völkers
- Cada anuncio se revisa antes de publicarse
- Conecte directamente con agentes verificados
Al continuar, acepta nuestros Términos y la Política de Privacidad.
brokerages we
partnered with
partnered with