$735,000
Single Family Residence In Chicago
- 3 Hab.
- 3 Baños
- 2,643 Sqft
- Actualizado: Octubre 9
- Fuente: Midwest Real Estate Data (MRED) MLS#12780033
Sobre la propiedad
La descripción se tradujo automáticamente.
La descripción se muestra en el idioma original.
Steeped in history and rich in architectural splendor, the 105th block of Seeley Avenue is a captivating reflection of Beverly Hills’ storied past. Here, some of the Southside’s most distinguished residences stand as a testament to an era when craftsmanship, character, and architectural artistry defined the neighborhood’s most coveted addresses. A remarkable tapestry of architectural styles unfold
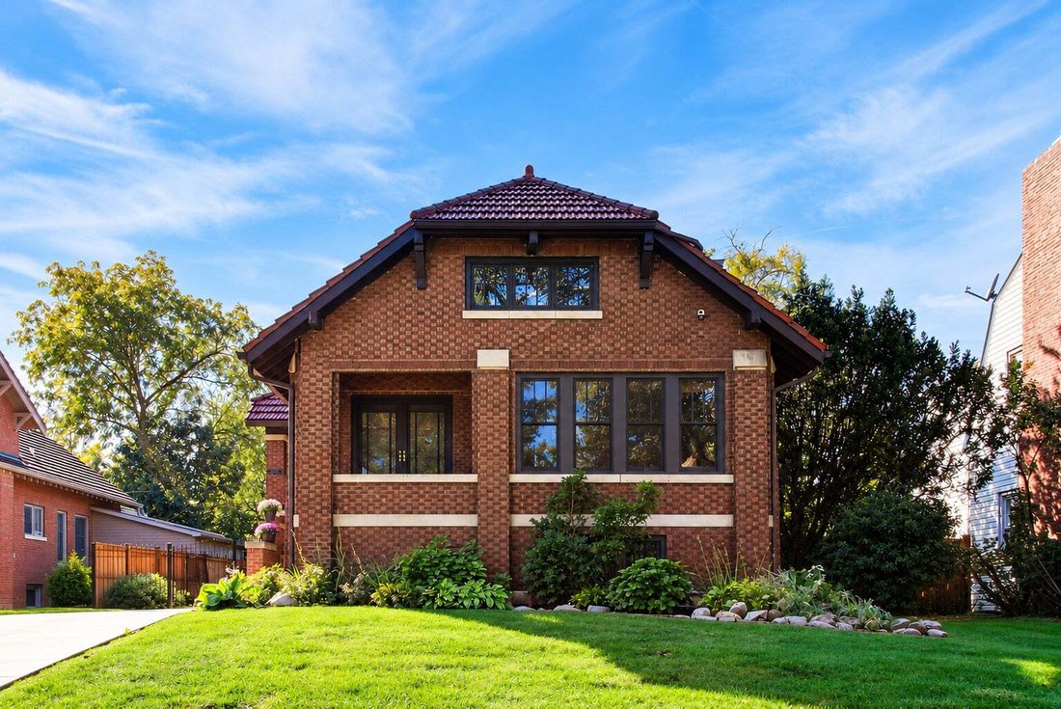
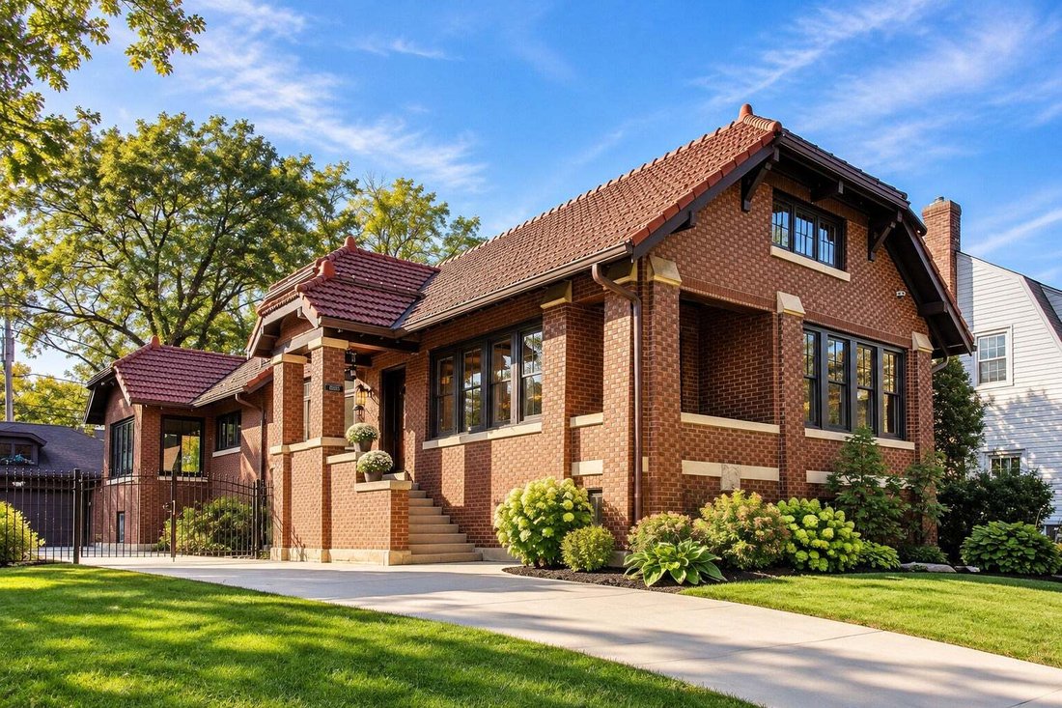
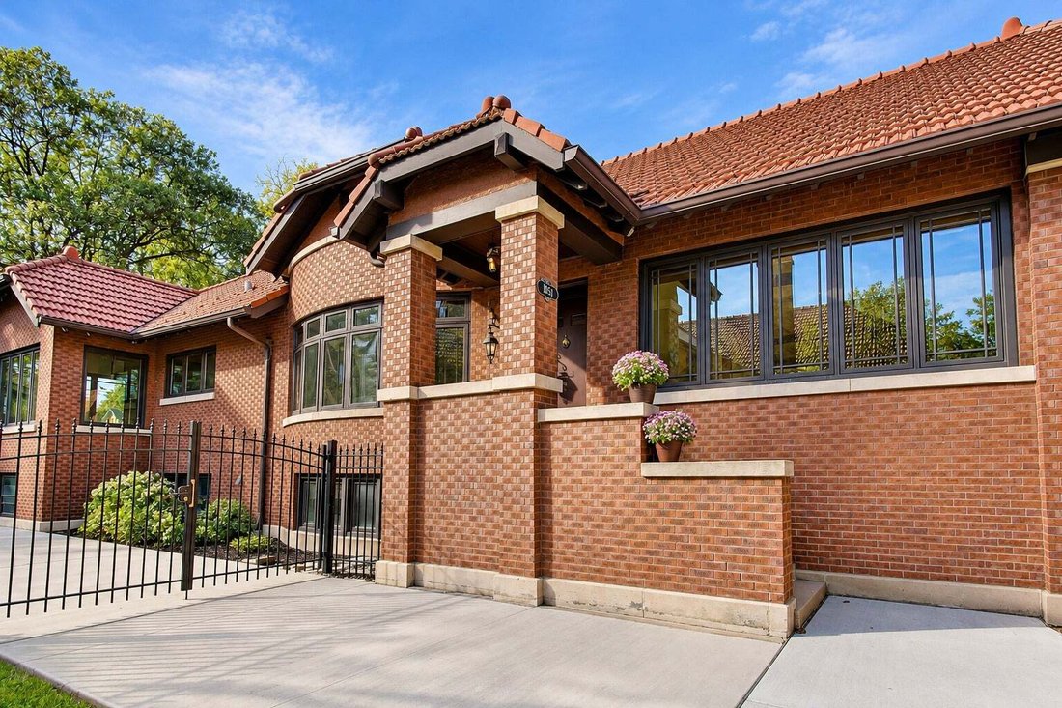
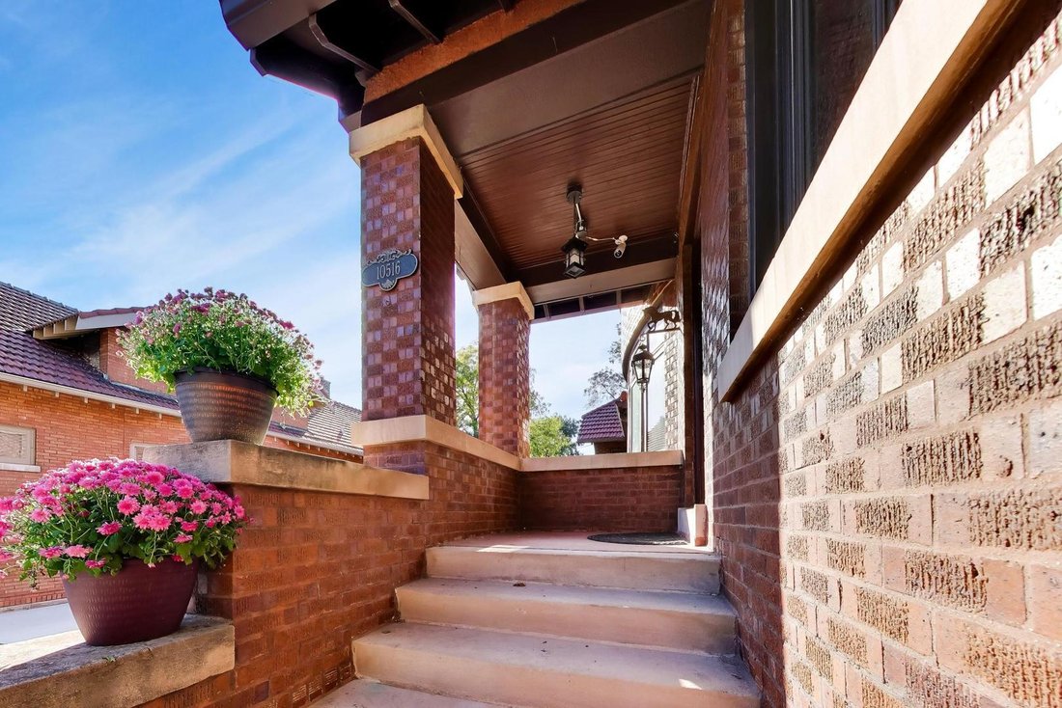
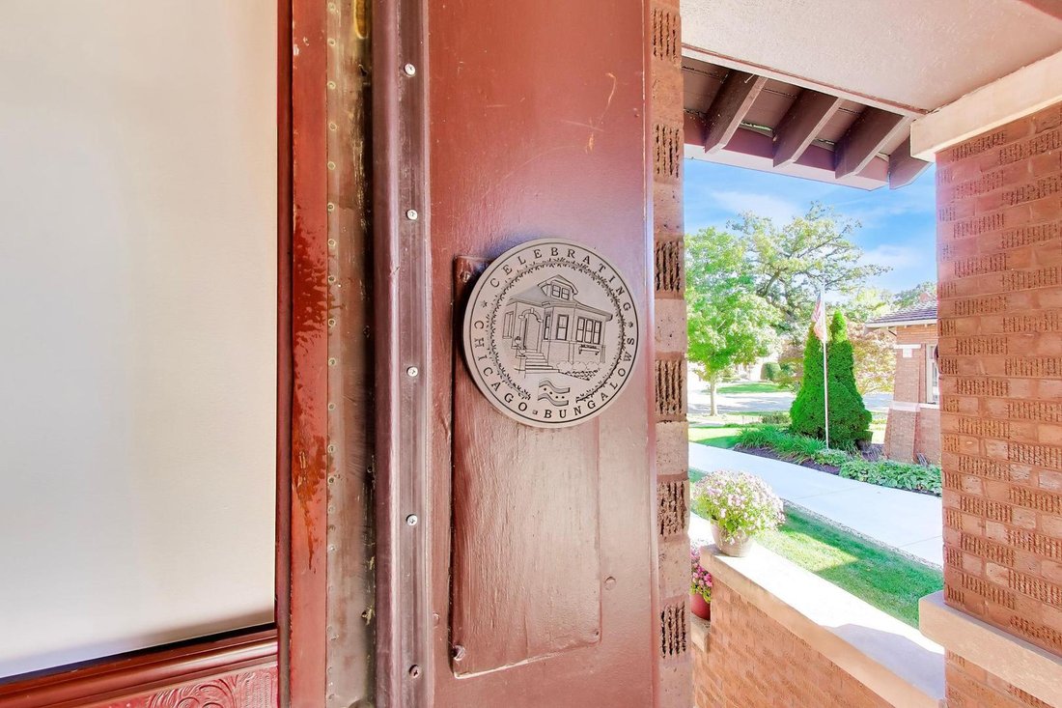
Steeped in history and rich in architectural splendor, the 105th block of Seeley Avenue is a captivating reflection of Beverly Hills’ storied past. Here, some of the Southside’s most distinguished residences stand as a testament to an era when craftsmanship, character, and architectural artistry defined the neighborhood’s most coveted addresses. A remarkable tapestry of architectural styles unfolds along this picturesque, tree-lined block, from stately Tudors and elegant Prairie-style residences to the timeless charm of Chicago’s beloved Bungalow. Each home tells a story of its own, together creating a streetscape that celebrates the enduring beauty, rich heritage, and unmistakable allure of historic Beverly Hills. Welcome to 10516 S. Seeley Ave., a distinguished Chicago Bungalow with a remarkable connection to the past. Built in 1915, this historic property retains its original architectural details, including beautifully preserved wood trim, intricate moldings, hardwood floors, and gorgeous stained-glass windows. Far from standard, the residence reflects the craftsmanship and character of its era, offering a rare opportunity to experience the timeless charm of an authentic Chicago Bungalow. 10516 Seeley’s story begins the moment you step onto its 100-year-old mosaic-tiled foyer... From here, the home flows effortlessly into a spacious living room designed to accommodate every chapter of the day-from reading and conversation around the fireplace to relaxed evenings gathered with family and friends. French doors open to a front balcony, extending the living space outdoors and inviting fresh air, neighborhood views, and moments of relaxation. The formal dining room is bathed in natural light from a wall of windows oriented to the sunniest southern exposure, creating a luminous setting that highlights the room’s elegant chandelier. An original butler’s pantry leads gracefully from the kitchen to a designated breakfast room, creating a seamless setting for food storage, preparation, and serving, from busy morning breakfasts to family dinners. Two first floor bedrooms and a full bath offer both flexibility and accessibility, accommodating those who seek one-level living while also providing options for a first floor office, study, or den. Upstairs, the 2026 renovation reveals an extraordinary level of craftsmanship, with no expense spared and no detail overlooked. The grand primary suite exhibits refined luxury, pairing carefully selected materials with an elevated, serene atmosphere. Its private bath features striking emerald tile, designer fixtures, and polished finishes layered against a tranquil, spa-like palette. Tucked discreetly on the second floor, a ”secret” room adds an element of intrigue; an unexpected retreat with the flexibility to become a private office, reading room, creative studio, or whatever best suits your personal vision! The expansive lower level seamlessly extends the home’s living space, adapting effortlessly to quiet relaxation, lively recreation, and memorable entertaining. Polished concrete floors and exposed brick walls blend industrial character with inviting comfort, while multiple storage rooms and closets provide out-of-sight homes for toys, seasonal decor, luggage, and more, keeping the space organized and ready for any occasion. Outside, a deep and gated side drive leads to a fully fenced backyard and two car garage. Located within the historic Seeley Avenue District, part of Chicago’s landmark Longwood Drive District, 10516 Seeley offers timeless charm in the heart of Beverly. Just blocks from the Metra Rock Island line, Barnard Park, Sutherland Elementary School, neighborhood restaurants, Givins Castle and the Ridge Historical Society. A perfect blend of history, convenience, and community.
-
Tipo de propiedad
Casa
-
Año de construcción
1915
-
Precio/pie²
$278
Explorar la zona
10516 S Seeley Avenue, Chicago, Illinois, Estados Unidos
Ver en Google Maps
Precio por sqft
Bajo
Alto
Se unió hace 11 meses
Usted ha preguntado por esta propiedad
El agente se comunicará con usted pronto por
Publicado por
38
Anuncios
2025
Se unió
Reserva una visita con the agent
Elija una fecha y si prefiere una visita virtual o presencial con el agente.
Fecha preferida
Tipo de tour
Última actualización
Octubre 9
Primera publicación
Octubre 9
Referencia del anuncio
12780033
Estado del anuncio
Based on information submitted to the MLS GRID as of2026. All data is obtained from various sources and may not have been verified by broker or MLS GRID. Supplied Open House Information is subject to change without notice. All information should be independently reviewed and verified for accuracy. Properties may or may not be listed by the office/agent presenting the information.
Propiedades similares cercanas
Nuevos anuncios en Chicago









Explorar más viviendas en venta
Chicago, IL, Estados Unidos tipos de propiedad
- Condominios en venta en Chicago, IL, Estados Unidos
- Casas en venta en Chicago, IL, Estados Unidos
- Casas adosadas en venta en Chicago, IL, Estados Unidos
- Apartamentos en venta en Chicago, IL, Estados Unidos
- Villas en venta en Chicago, IL, Estados Unidos
- Terreno en venta en Chicago, IL, Estados Unidos
Chicago, IL, Estados Unidos búsquedas populares
- Propiedades con Garaje en Chicago, IL, Estados Unidos
- Propiedades con Balcón en Chicago, IL, Estados Unidos
- Propiedades con Jardín en Chicago, IL, Estados Unidos
- Propiedades con Gimnasio en Chicago, IL, Estados Unidos
- Propiedades con Ascensor en Chicago, IL, Estados Unidos
- Propiedades Vista de la ciudad en Chicago, IL, Estados Unidos
- Propiedades Renovado en Chicago, IL, Estados Unidos
- Propiedades Moderno en Chicago, IL, Estados Unidos
- Propiedades con Piscina en Chicago, IL, Estados Unidos
- Propiedades Obras nuevas en Chicago, IL, Estados Unidos
- Propiedades Propiedad de Inversión en Chicago, IL, Estados Unidos
- Propiedades Frente al Agua en Chicago, IL, Estados Unidos
- Propiedades con Piscina cubierta en Chicago, IL, Estados Unidos
- Propiedades Frente al Lago en Chicago, IL, Estados Unidos
- Propiedades con Sauna en Chicago, IL, Estados Unidos
- Propiedades con Biblioteca en Chicago, IL, Estados Unidos
- Propiedades con Bodega en Chicago, IL, Estados Unidos
- Propiedades Vista al Río en Chicago, IL, Estados Unidos
- Propiedades con Cine en Chicago, IL, Estados Unidos
- Propiedades con Cancha de Tenis en Chicago, IL, Estados Unidos
- Propiedades Comunidad Cerrada en Chicago, IL, Estados Unidos
- Propiedades Frente al río en Chicago, IL, Estados Unidos
- Propiedades Mansión en Chicago, IL, Estados Unidos
- Propiedades Ecuestre en Chicago, IL, Estados Unidos
- Propiedades Vista a la Montaña en Chicago, IL, Estados Unidos
- Propiedades Vista al Campo de Golf en Chicago, IL, Estados Unidos
- Propiedades Vista al Mar en Chicago, IL, Estados Unidos
- Propiedades con Playa privada en Chicago, IL, Estados Unidos
- Propiedades Frente a la Playa en Chicago, IL, Estados Unidos
Guías e historias relacionadas
La confianza de los mejores brokers del mundo
Los agentes tras las propiedades más excepcionales del mundo publican en JamesEdition.
- Anuncios de Sotheby's, Christie's, BARNES y Engel & Völkers
- Cada anuncio se revisa antes de publicarse
- Conecte directamente con agentes verificados
Al continuar, acepta nuestros Términos y la Política de Privacidad.
brokerages we
partnered with
partnered with