$875,000
Single Family Residence In Chicago
- 5 Hab.
- 4 Baños
- 3,800 Sqft
- 3,124 Sqft lot
- Actualizado: Hoy
- Fuente: Midwest Real Estate Data (MRED) MLS#12778367
Sobre la propiedad
La descripción se tradujo automáticamente.
La descripción se muestra en el idioma original.
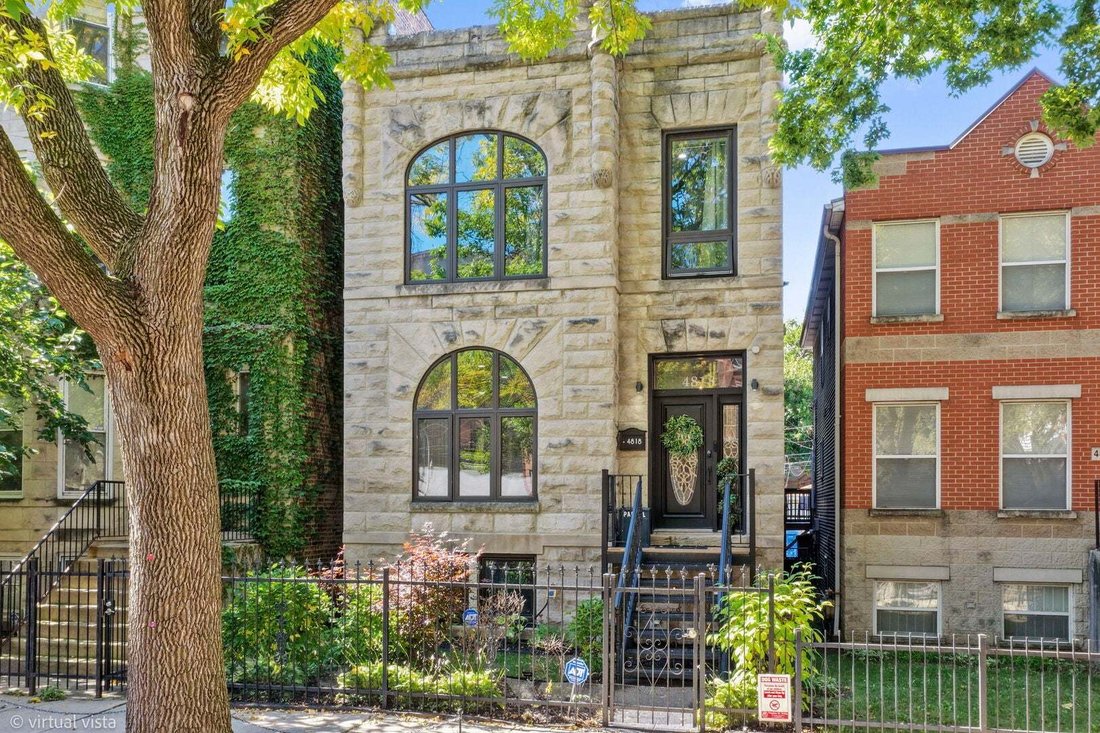
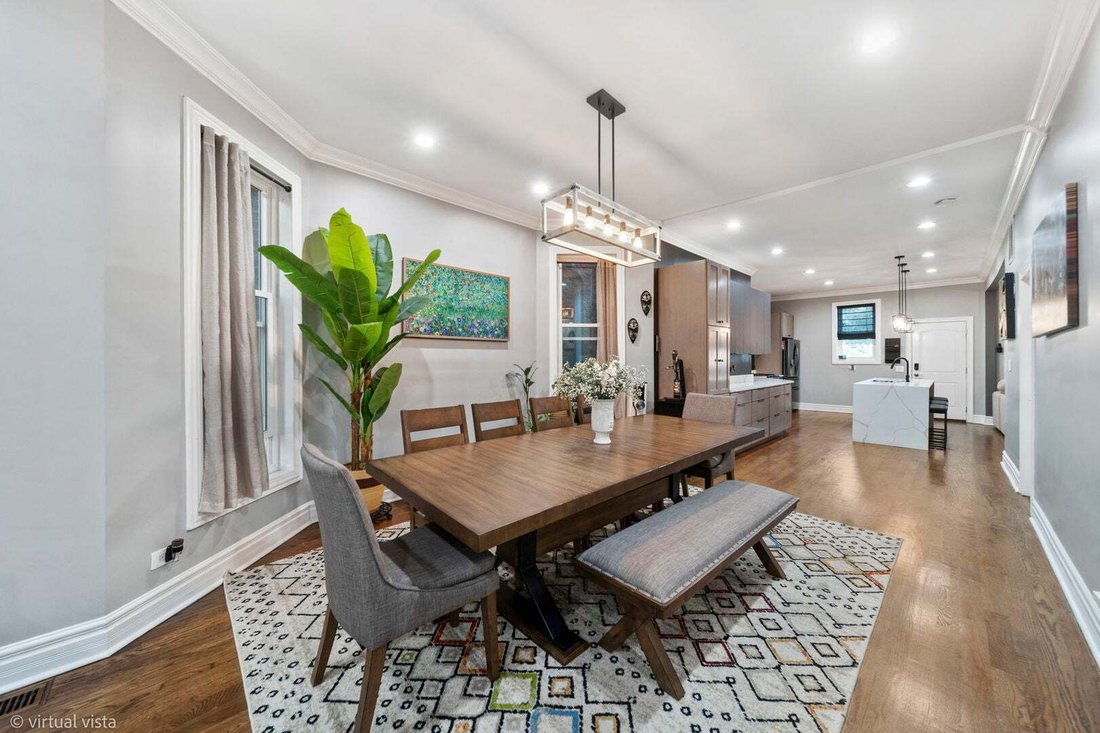
Welcome home to this beautifully renovated 5-bedroom, 3.5-bathroom Greystone. Fully rebuilt in 2016 and newly renovated in 2024, This one-of-a-kind home blends classic Chicago character with modern upgrades. The fully remodeled chef’s kitchen boasts black matte stainless-steel LG appliances, a marble island with matching backsplash, extended countertops, additional cabinetry, and a spacious walk-i
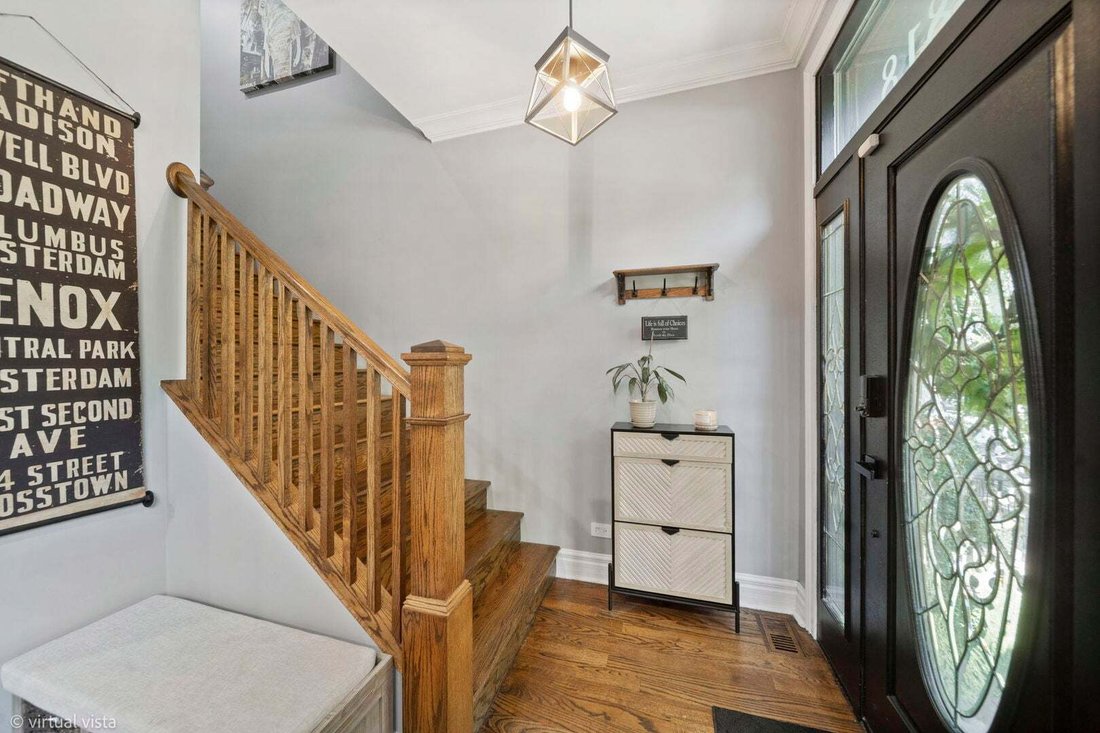
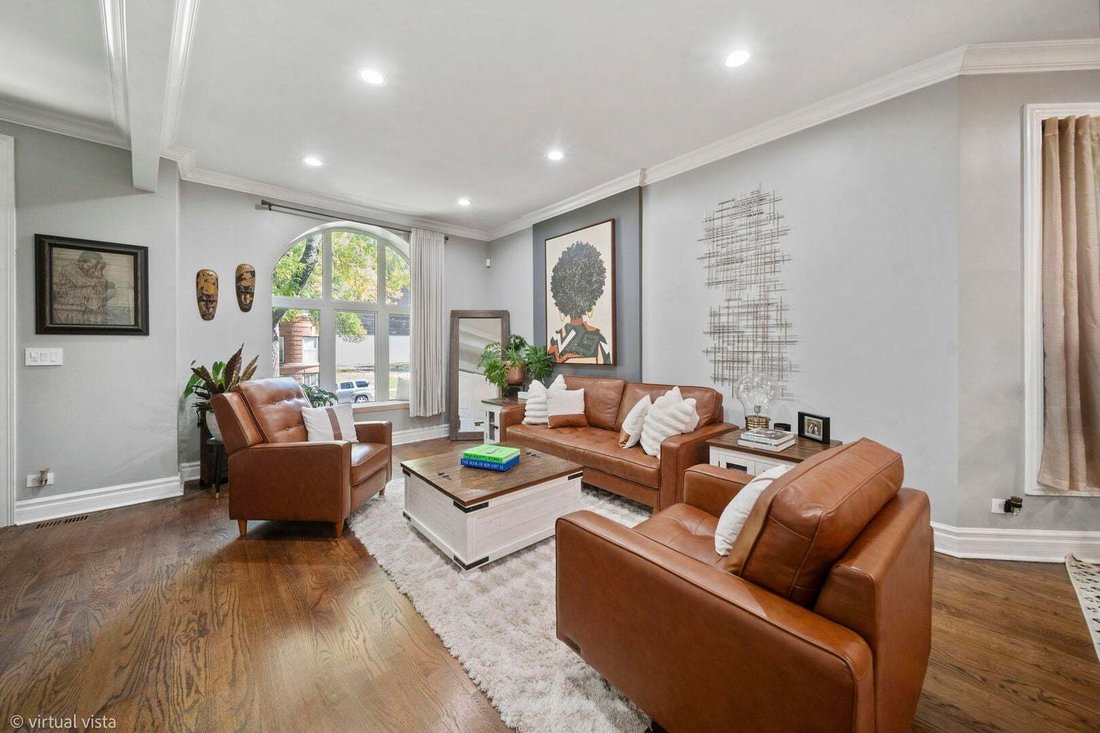
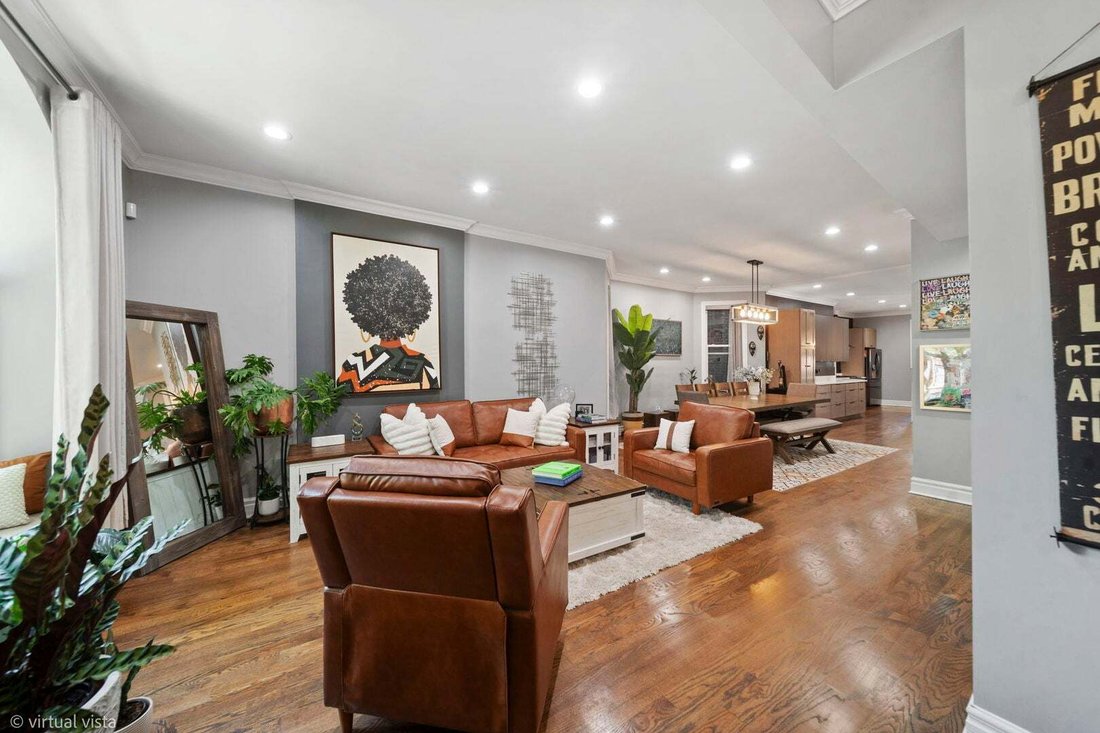
Welcome home to this beautifully renovated 5-bedroom, 3.5-bathroom Greystone. Fully rebuilt in 2016 and newly renovated in 2024, This one-of-a-kind home blends classic Chicago character with modern upgrades. The fully remodeled chef’s kitchen boasts black matte stainless-steel LG appliances, a marble island with matching backsplash, extended countertops, additional cabinetry, and a spacious walk-in pantry makes it complete. It also has a large 12x20 deck, a perfect set-up for entertaining. The large living room and separate dining room makes this open concept space very enjoyable, not to mention the newly coffered ceiling den located right off the massive kitchen. It is the perfect cozy space to relax after cooking an amazing meal. The 10’ ceilings, oak hardwood floors, contemporary lighting fixtures, and LED recessed lighting throughout this home gives it a luxurious feel. The massive primary suite features his-and-hers walk-in closets plus additional sleek cabinets for your shoes! It features a contemporary electric fireplace for those cozy fall/winter nights. It is the perfect space for a deep slumber and an even better space for your mornings! as you can enjoy your coffee on your own private 12x20 deck that overlooks your beautiful and tranquil backyard garden. The master bathroom have been beautifully appointed with quality finishes, a spa inspired soaking tub, separate shower, a double vanity, beautiful stylish mirrors, marble tile and heated floors. The finished walkout basement offers flexible living space with vinyl wood flooring, a full bath, a kitchenette/bar, and separate office/recreation areas plus a spacious bedroom. A perfect space for perhaps in-laws or visiting guests. All bedrooms are spacious, and there is additional storage space, throughout the home. The detached 2-car garage built in 2016, offers parking, storage, and additional flex-space potential. This home is a must see in person, Schedule your showing today.
-
Tipo de propiedad
Casa
-
Año de construcción
1885
-
Precio/pie²
$230
Características
Explorar la zona
4818 S Evans Avenue, Chicago, Illinois, Estados Unidos
Ver en Google Maps
Precio por sqft
Bajo
Alto
Se unió hace 11 meses
Usted ha preguntado por esta propiedad
El agente se comunicará con usted pronto por
Publicado por
170
Anuncios
2025
Se unió
Reserva una visita con the agent
Elija una fecha y si prefiere una visita virtual o presencial con el agente.
Fecha preferida
Tipo de tour
Última actualización
Hoy
Primera publicación
Octubre 7
Referencia del anuncio
12778367
Estado del anuncio
Based on information submitted to the MLS GRID as of2026. All data is obtained from various sources and may not have been verified by broker or MLS GRID. Supplied Open House Information is subject to change without notice. All information should be independently reviewed and verified for accuracy. Properties may or may not be listed by the office/agent presenting the information.
La confianza de los mejores brokers del mundo
Los agentes tras las propiedades más excepcionales del mundo publican en JamesEdition.
- Anuncios de Sotheby's, Christie's, BARNES y Engel & Völkers
- Cada anuncio se revisa antes de publicarse
- Conecte directamente con agentes verificados
Al continuar, acepta nuestros Términos y la Política de Privacidad.
brokerages we
partnered with
partnered with