$1,450,000
Single Family Residence In Chicago
- 5 Hab.
- 5 Baños
- 3,750 Sqft
- 1,577 Sqft lot
- Actualizado: Octubre 19
- 8
- Fuente: Midwest Real Estate Data (MRED) MLS#12753041
Sobre la propiedad
La descripción se tradujo automáticamente.
La descripción se muestra en el idioma original.
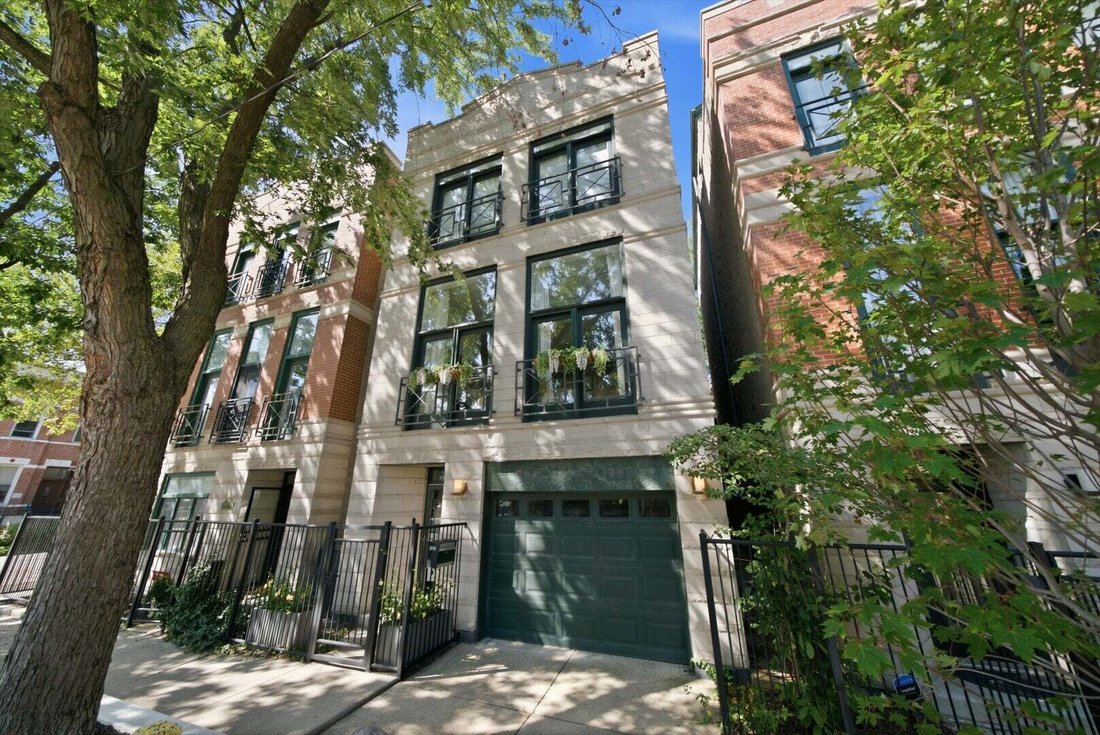
Rare West Town/East Village offering combining the perfect blend of scale, architecture, design and outdoor living. This exceptional 3,750 Sq Ft, 5 bed, 4.5-bath home spans four finished levels and pairs soaring high ceilings, two primary suite options, a private south facing roof deck with postcard worthy skyline views, a fenced backyard, multiple outdoor entertaining spaces and an attached 2-car
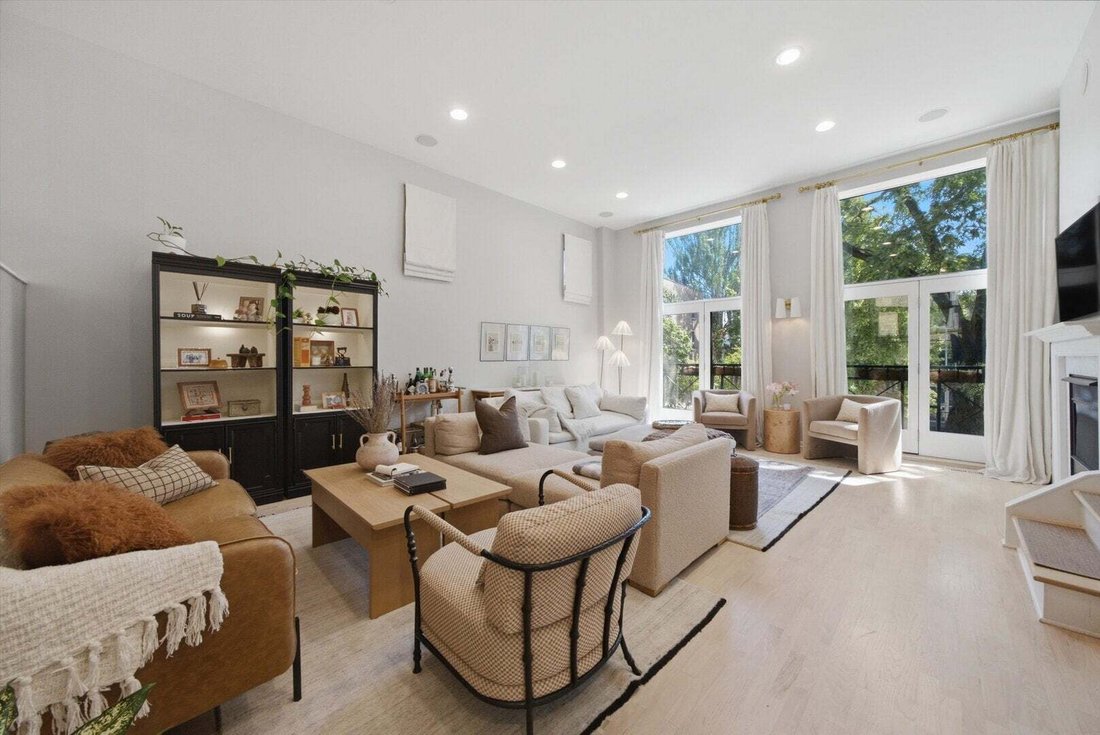
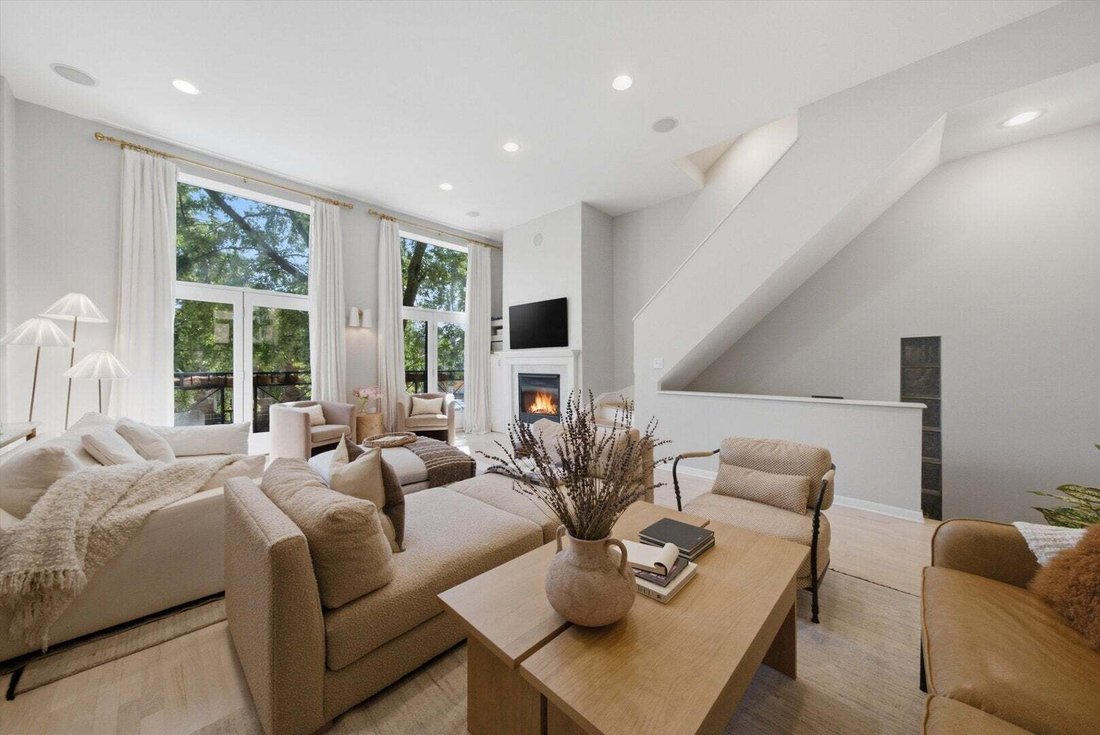
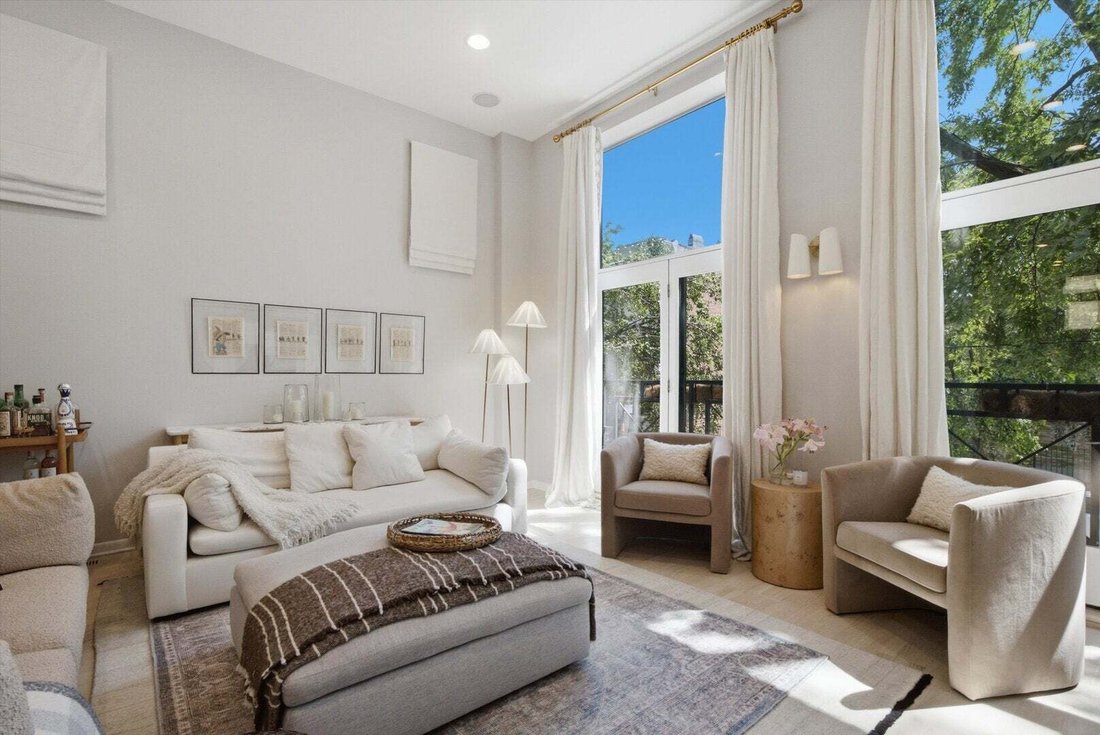
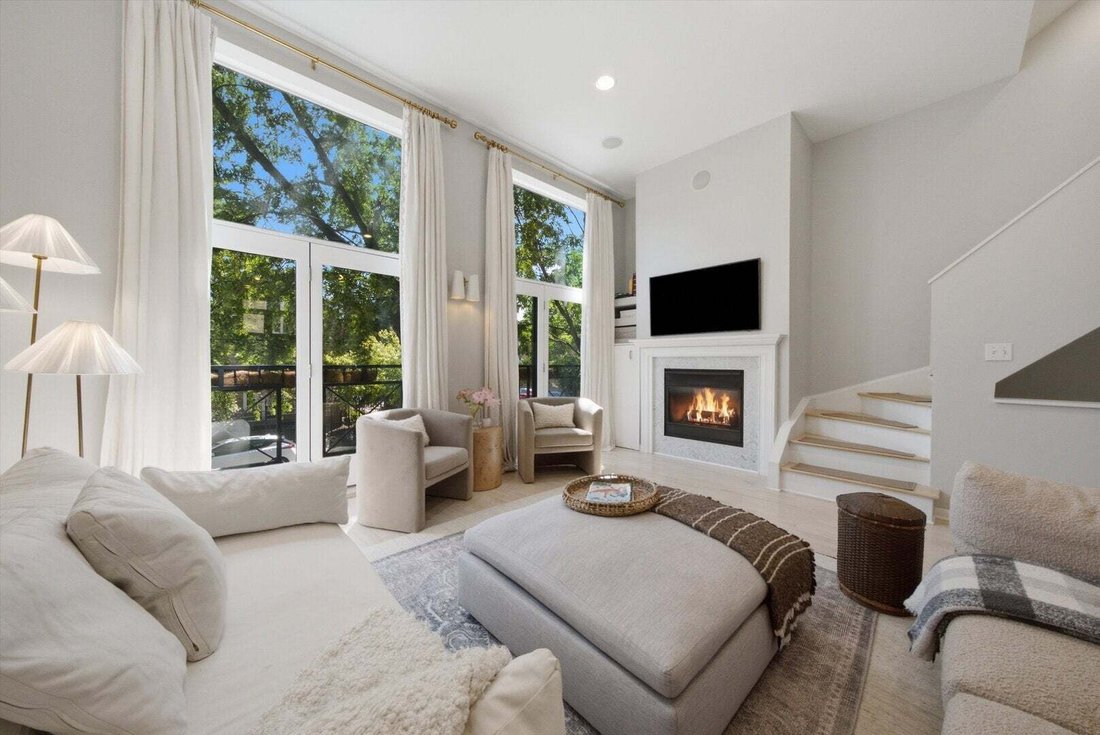
Rare West Town/East Village offering combining the perfect blend of scale, architecture, design and outdoor living. This exceptional 3,750 Sq Ft, 5 bed, 4.5-bath home spans four finished levels and pairs soaring high ceilings, two primary suite options, a private south facing roof deck with postcard worthy skyline views, a fenced backyard, multiple outdoor entertaining spaces and an attached 2-car (tandem) garage. Extensively upgraded and impeccably maintained, this is sophisticated city living with room to spread out. From the moment you enter, the home reveals a thoughtful balance of architectural volume and refined, transitional design. White oak floors, modern tile, custom wall coverings, designer window treatments, upgraded lighting and organized closets create a cohesive and polished aesthetic throughout. The main level welcomes you with a gracious foyer and an abundance of storage before unfolding to a spacious in-law suite with a full bath. The suite opens out to the fenced backyard, recently refreshed with brand new artificial turf. An attached 2-car tandem garage w/ lofted storage completes this level. The 2nd floor is the architectural centerpiece, where 14’ ceilings and southern exposure fill the expansive living spaces with natural light and frame tranquil views of tree-lined Superior St. The beautifully renovated kitchen combines crisp white & navy cabinetry with quartz countertops, a farmhouse sink, second prep sink, subway tile backsplash, new breakfast bar, upgraded plumbing fixtures, warming drawer, wet bar and pantry. The kitchen flows effortlessly into the oversized open-concept living and dining room, anchored by a new stone-surround fireplace and illuminated by soaring ceilings and double Juliet balconies. Just beyond, the rear deck extends the living space to the outdoors, creating an ideal setting for al fresco dining, grilling and entertaining. A sophisticated powder room featuring brass fixtures and chic designer wall coverings completes the level. Heading up, the 3rd floor introduces two generous guest bedrooms each with a walk-in closet, plus a hall bath and dedicated laundry room. The first of two primary suite possibilities offers an expansive walk-in closet and updated ensuite bath featuring a new vanity/ lighting, shower and Jacuzzi tub. At the top level, vaulted ceilings create a dramatic sense of volume and an entirely different experience. Use this exceptional space as a second oversized primary suite, family room, media lounge, home office, guest retreat or a combination of them all. The space opens directly to the private South facing roof deck, recently rebuilt (2023) and enhanced with new Trex decking. Here spectacular Chicago skyline views create the quintessential urban backdrop. A luxurious full bath with dual new vanities, updated shower and Jacuzzi tub, along with an XL walk-in closet, complete this level. THOUGHTFULLY INVESTED & BEAUTIFULLY MAINTAINED, recent improvements reflect a significant commitment to comfort and long-term ownership: 2026: New storm doors, new backyard turf, laundry moved to the third floor and venting completely rebuilt through the home. 2025: New LG front-load washer and dryer (both Wi-Fi enabled). 2023: Balcony roof completely rebuilt, Entire first floor fully re-tiled, including hallway and bedroom. New hot water heater, New Carrier 5-speed 16 SEER air conditioner/heat pump, New Carrier 96% efficient, two-stage 120,000 BTU furnace. 2022: New tear-off roof, Approx 350 SF of deteriorated plywood replaced, GAF FeltBuster Synthetic Roofing Felt, Grace Ice & Water Shield installed along roof perimeter, New drip edge & metal flashing as needed, and New GAF Timberline 30 yr architectural shingle roof. All of this and more set on a quiet tree-lined street- this home offers a rare combo of residential tranquility & neighborhood energy. Chicago Ave’s acclaimed restaurants, cafes, boutiques, nightlife and everyday conveniences are just steps away.
-
Tipo de propiedad
Casa
-
Año de construcción
2000
-
Precio/pie²
$386
Características
Explorar la zona
1856 W Superior Street, Chicago, Illinois, Estados Unidos
Ver en Google Maps
Precio por sqft
Bajo
Alto
Se unió hace 12 meses
Usted ha preguntado por esta propiedad
El agente se comunicará con usted pronto por
Publicado por
38
Anuncios
2025
Se unió
Reserva una visita con the agent
Elija una fecha y si prefiere una visita virtual o presencial con el agente.
Fecha preferida
Tipo de tour
Última actualización
Octubre 19
Primera publicación
Septiembre 10
Referencia del anuncio
12753041
Estado del anuncio
Active under contract
Based on information submitted to the MLS GRID as of2026. All data is obtained from various sources and may not have been verified by broker or MLS GRID. Supplied Open House Information is subject to change without notice. All information should be independently reviewed and verified for accuracy. Properties may or may not be listed by the office/agent presenting the information.
Propiedades similares cercanas
Nuevos anuncios en Chicago



Explorar más viviendas en venta
Chicago, IL, Estados Unidos tipos de propiedad
- Condominios en venta en Chicago, IL, Estados Unidos
- Casas en venta en Chicago, IL, Estados Unidos
- Casas adosadas en venta en Chicago, IL, Estados Unidos
- Apartamentos en venta en Chicago, IL, Estados Unidos
- Villas en venta en Chicago, IL, Estados Unidos
- Terreno en venta en Chicago, IL, Estados Unidos
Chicago, IL, Estados Unidos búsquedas populares
- Propiedades con Garaje en Chicago, IL, Estados Unidos
- Propiedades con Balcón en Chicago, IL, Estados Unidos
- Propiedades con Jardín en Chicago, IL, Estados Unidos
- Propiedades con Gimnasio en Chicago, IL, Estados Unidos
- Propiedades con Ascensor en Chicago, IL, Estados Unidos
- Propiedades Vista de la ciudad en Chicago, IL, Estados Unidos
- Propiedades Renovado en Chicago, IL, Estados Unidos
- Propiedades Obras nuevas en Chicago, IL, Estados Unidos
- Propiedades con Piscina en Chicago, IL, Estados Unidos
- Propiedades Moderno en Chicago, IL, Estados Unidos
- Propiedades Propiedad de Inversión en Chicago, IL, Estados Unidos
- Propiedades Frente al Agua en Chicago, IL, Estados Unidos
- Propiedades Frente al Lago en Chicago, IL, Estados Unidos
- Propiedades con Piscina cubierta en Chicago, IL, Estados Unidos
- Propiedades con Sauna en Chicago, IL, Estados Unidos
- Propiedades con Biblioteca en Chicago, IL, Estados Unidos
- Propiedades con Bodega en Chicago, IL, Estados Unidos
- Propiedades con Cine en Chicago, IL, Estados Unidos
- Propiedades Vista al Río en Chicago, IL, Estados Unidos
- Propiedades con Cancha de Tenis en Chicago, IL, Estados Unidos
- Propiedades Frente al río en Chicago, IL, Estados Unidos
- Propiedades Comunidad Cerrada en Chicago, IL, Estados Unidos
- Propiedades Mansión en Chicago, IL, Estados Unidos
- Propiedades Ecuestre en Chicago, IL, Estados Unidos
- Propiedades Vista a la Montaña en Chicago, IL, Estados Unidos
- Propiedades Vista al Mar en Chicago, IL, Estados Unidos
- Propiedades Frente a la Playa en Chicago, IL, Estados Unidos
- Propiedades Vista al Campo de Golf en Chicago, IL, Estados Unidos
- Propiedades con Playa privada en Chicago, IL, Estados Unidos
Guías e historias relacionadas
La confianza de los mejores brokers del mundo
Los agentes tras las propiedades más excepcionales del mundo publican en JamesEdition.
- Anuncios de Sotheby's, Christie's, BARNES y Engel & Völkers
- Cada anuncio se revisa antes de publicarse
- Conecte directamente con agentes verificados
Al continuar, acepta nuestros Términos y la Política de Privacidad.
brokerages we
partnered with
partnered with