$1,000,000
Single Family Home/House - Chicago - United States
- 5 Hab.
- 4 Baños
- 3,000 Sqft
- Actualizado: Ayer
- MLS#12783187
Sobre la propiedad
La descripción se tradujo automáticamente.
La descripción se muestra en el idioma original.
Modern 5 bedroom, 3.5 bath single-family home, built in December 2019 by Real View Design and Development, on a hard-to-find oversized 25x180 extra long corner lot with a 2 car garage and 2 exterior parking spots in Portage Park on the border of Old Irving Park. This beautiful home on a quiet tree lined street has 3,000 square feet of thoughtfully designed space and improvements across three finis
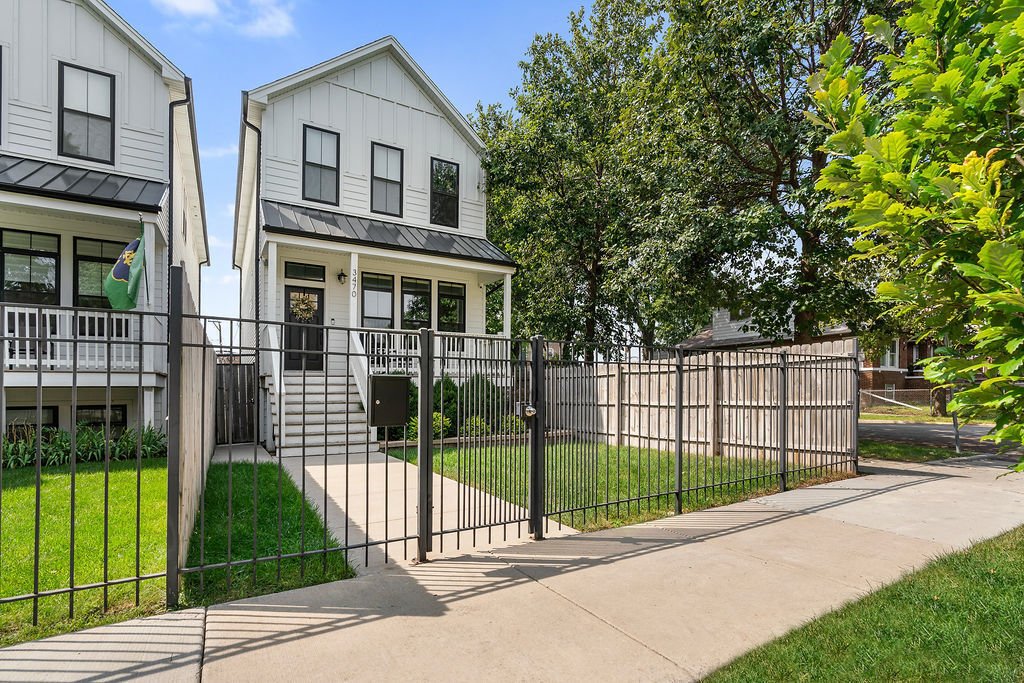
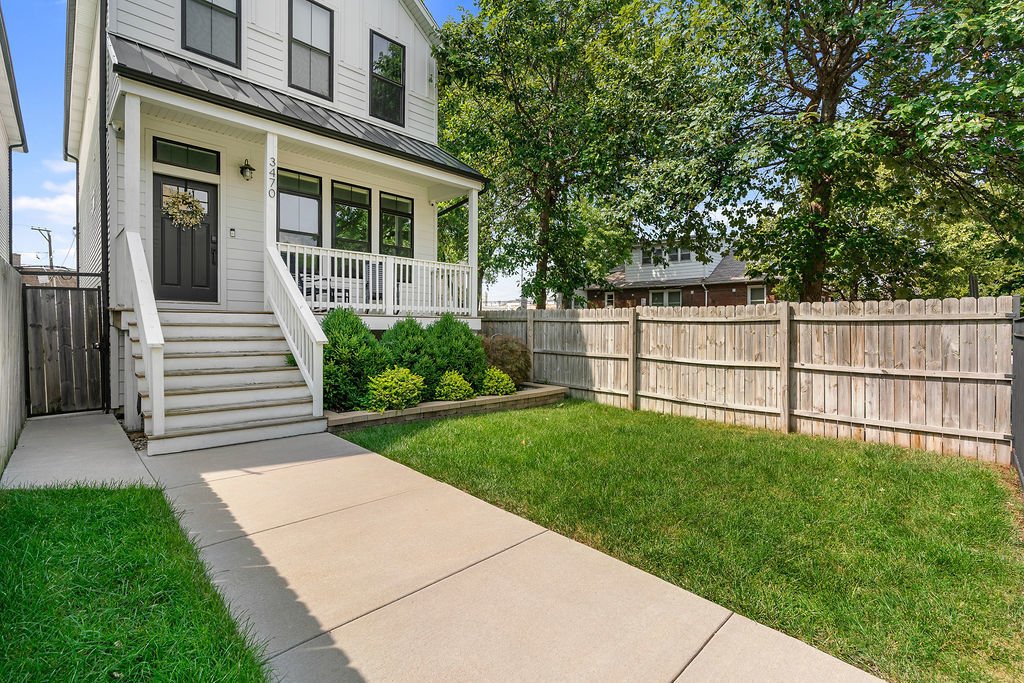
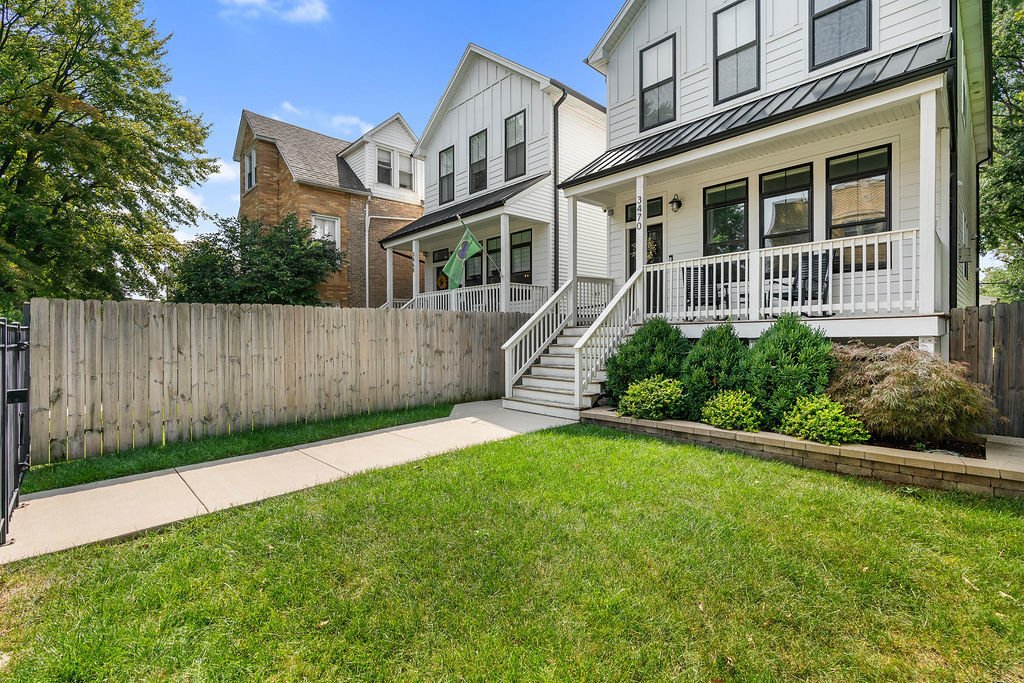
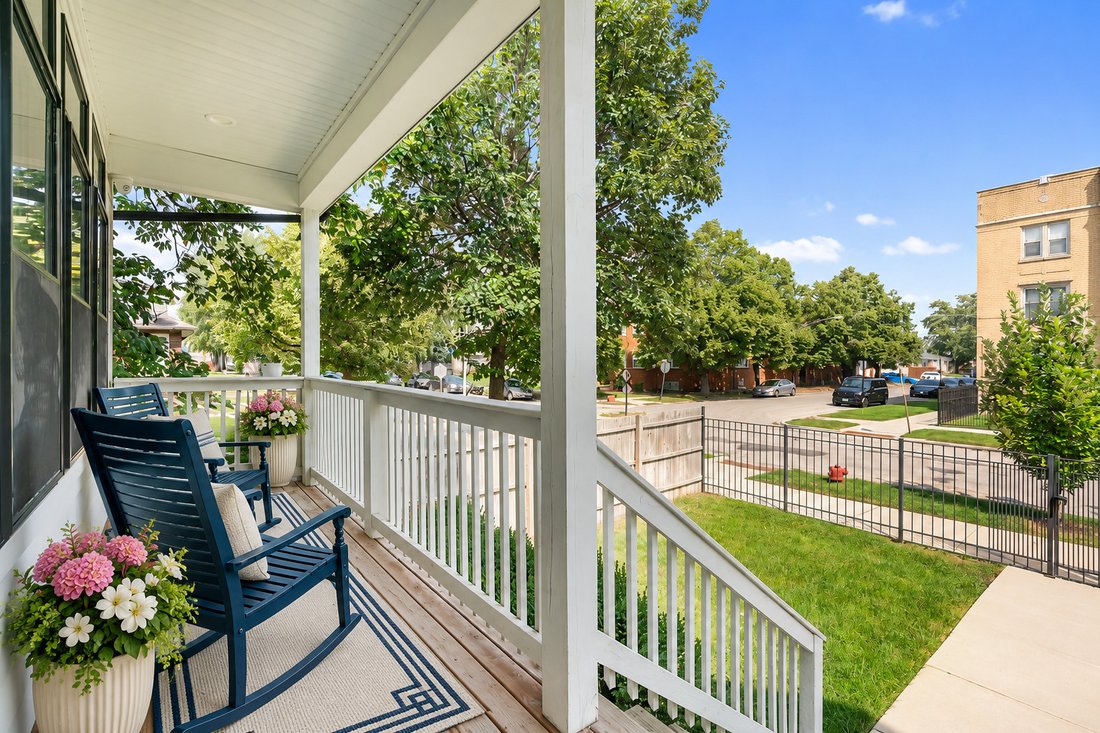
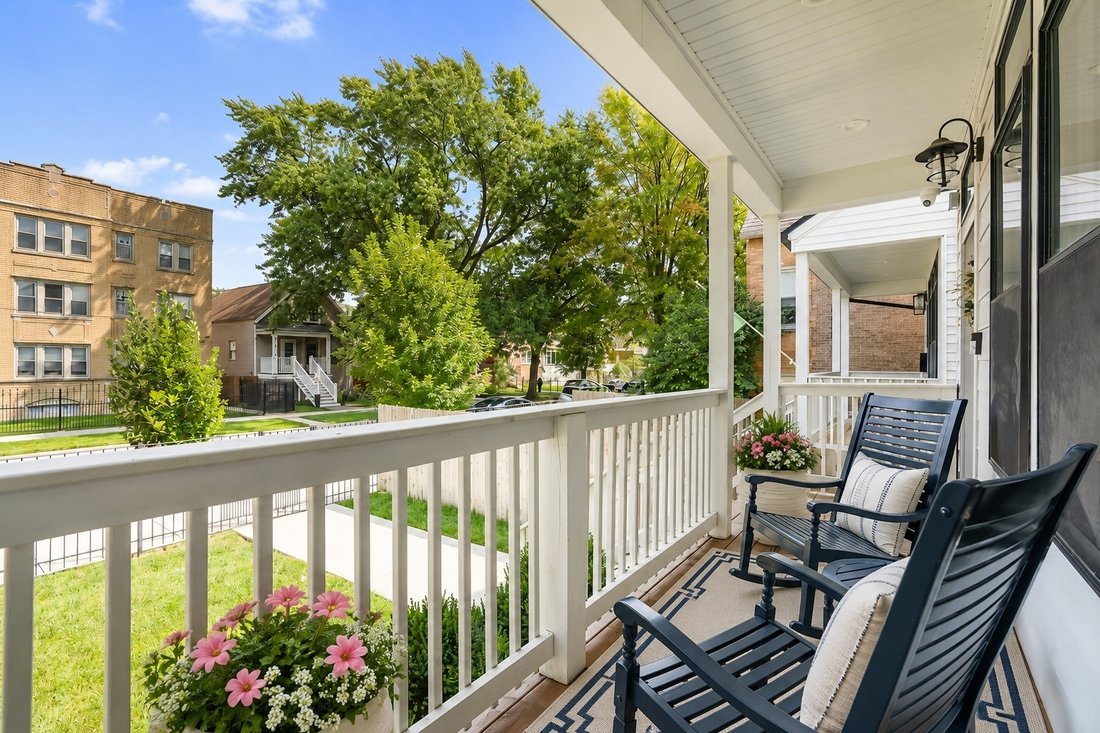
Modern 5 bedroom, 3.5 bath single-family home, built in December 2019 by Real View Design and Development, on a hard-to-find oversized 25x180 extra long corner lot with a 2 car garage and 2 exterior parking spots in Portage Park on the border of Old Irving Park. This beautiful home on a quiet tree lined street has 3,000 square feet of thoughtfully designed space and improvements across three finished levels. Charming curb appeal with lush landscaping, a fully fenced large front yard and an adorable covered front porch welcome guests into your new home. The main level flows from a large living/dining room with a gas fireplace into a chef’s kitchen featuring Bosch appliances, a 10’ double-thick mitered-edge quartz island, and premium white shaker soft close cabinetry. Crown molding, Hunter Douglas blinds throughout, and coffered ceiling details enrich the family room area off the kitchen. Completing this level are 10 foot ceilings, an oversized back deck and fully fenced backyard off the family room as well as a powder room, two coat closets plus hardwood floors throughout. Sunny skylights lead the path upstairs to a large primary suite which easily fits a king sized bed with ample space for additional bedroom furniture. Completing the primary suite are two walk-in closets with custom shelving and a luxurious primary bathroom with overhead rain shower head with body sprays, a freestanding tub, and a heated floor. Two other bedrooms which fit queen beds and a full bath complete the second floor along with a 2nd floor laundry closet with stackable washer/dryer. The finished basement feels light and airy with 9 ft ceilings, and features a large recreation room with a wet bar with beverage fridge, two more spacious bedrooms which both fit queen sized beds, the 3rd full bathroom, and a laundry room with side by side laundry in addition to having stackable laundry on the 2nd floor bedroom level. Practical updates such as a sump pump with battery back up, a Nest thermostat, smart lighting, a smart garage door opener, a Ring doorbell, and a smart security system with 8 cameras complete this home. In the rear of the property, enjoy a treated wood rear deck with gas line and a huge fully fenced grassy backyard as well as the 2 car garage and 2 bonus parking spaces; perfect for guests or there’s ample permit street parking available as well. A lifestyle screen garage door behind the main garage door retracts up and down in the garage to provide even more pest-free outdoor space if you want to use part of the garage as a gym, woodshop or hobby area. Prime location on a tree lined street close to all amenities, expressway, transportation, and shopping. Walking distance to Kilbourn Park, Aldi, Jewel, Target, and Tony’s. Close to developing Six Corners and neighborhood gems like Bryn Mawr Breakfast Club, Community Tavern, Smoque BBQ, Eris, and more!
-
Tipo de propiedad
Casa
-
Precio/pie²
$333
Características
Explorar la zona
3470 N Keating Avenue, Chicago, Illinois, Estados Unidos
Ver en Google Maps
Precio por sqft
Bajo
Alto

Se unió hace 2 años
Usted ha preguntado por esta propiedad
El agente se comunicará con usted pronto por
Publicado por
@properties Christie's International Real Estate - Commercial
Illinois, United States
Ver perfil de la agencia
139
Anuncios
2025
Se unió
Reserva una visita con the agent
Elija una fecha y si prefiere una visita virtual o presencial con el agente.
Fecha preferida
Tipo de tour

@properties Christie's International Real Estate - Commercial
2356 N. Elston Avenue, 60614, Chicago, Illinois, United States
Ver perfil de la agencia
Established in 2015, the experienced team of brokers at @properties Commercial specialize in mid-market transact
Established in 2015, the experienced team of brokers at @properties Commercial specialize in mid-market transactions across all types of commercial asset classes.
Última actualización
Ayer
Primera publicación
Noviembre 13
Licencia del agente
Referencia del anuncio
MRED12783187
Propiedades similares cercanas
Nuevos anuncios en Chicago


Explorar más viviendas en venta
Chicago, IL, Estados Unidos tipos de propiedad
- Condominios en venta en Chicago, IL, Estados Unidos
- Casas en venta en Chicago, IL, Estados Unidos
- Casas adosadas en venta en Chicago, IL, Estados Unidos
- Apartamentos en venta en Chicago, IL, Estados Unidos
- Villas en venta en Chicago, IL, Estados Unidos
- Terreno en venta en Chicago, IL, Estados Unidos
Chicago, IL, Estados Unidos búsquedas populares
- Propiedades con Garaje en Chicago, IL, Estados Unidos
- Propiedades con Balcón en Chicago, IL, Estados Unidos
- Propiedades con Jardín en Chicago, IL, Estados Unidos
- Propiedades con Gimnasio en Chicago, IL, Estados Unidos
- Propiedades con Ascensor en Chicago, IL, Estados Unidos
- Propiedades Vista de la ciudad en Chicago, IL, Estados Unidos
- Propiedades Renovado en Chicago, IL, Estados Unidos
- Propiedades Moderno en Chicago, IL, Estados Unidos
- Propiedades Obras nuevas en Chicago, IL, Estados Unidos
- Propiedades con Piscina en Chicago, IL, Estados Unidos
- Propiedades Propiedad de Inversión en Chicago, IL, Estados Unidos
- Propiedades con Piscina cubierta en Chicago, IL, Estados Unidos
- Propiedades Frente al Agua en Chicago, IL, Estados Unidos
- Propiedades Frente al Lago en Chicago, IL, Estados Unidos
- Propiedades con Sauna en Chicago, IL, Estados Unidos
- Propiedades con Biblioteca en Chicago, IL, Estados Unidos
- Propiedades con Bodega en Chicago, IL, Estados Unidos
- Propiedades con Cine en Chicago, IL, Estados Unidos
- Propiedades Vista al Río en Chicago, IL, Estados Unidos
- Propiedades con Cancha de Tenis en Chicago, IL, Estados Unidos
- Propiedades Frente al río en Chicago, IL, Estados Unidos
- Propiedades Comunidad Cerrada en Chicago, IL, Estados Unidos
- Propiedades Mansión en Chicago, IL, Estados Unidos
- Propiedades Ecuestre en Chicago, IL, Estados Unidos
- Propiedades Vista al Mar en Chicago, IL, Estados Unidos
- Propiedades Vista a la Montaña en Chicago, IL, Estados Unidos
- Propiedades Frente a la Playa en Chicago, IL, Estados Unidos
Guías e historias relacionadas
La confianza de los mejores brokers del mundo
Los agentes tras las propiedades más excepcionales del mundo publican en JamesEdition.
- Anuncios de Sotheby's, Christie's, BARNES y Engel & Völkers
- Cada anuncio se revisa antes de publicarse
- Conecte directamente con agentes verificados
Al continuar, acepta nuestros Términos y la Política de Privacidad.
Brokerages we
partnered with
partnered with