
$1,499,000
Single Family Detached Chicago
- 6 Hab.
- 6 Baños
- 4,600 Sqft
- Actualizado: Hoy
- MLS#12775873
Sobre la propiedad
La descripción se tradujo automáticamente.
La descripción se muestra en el idioma original.
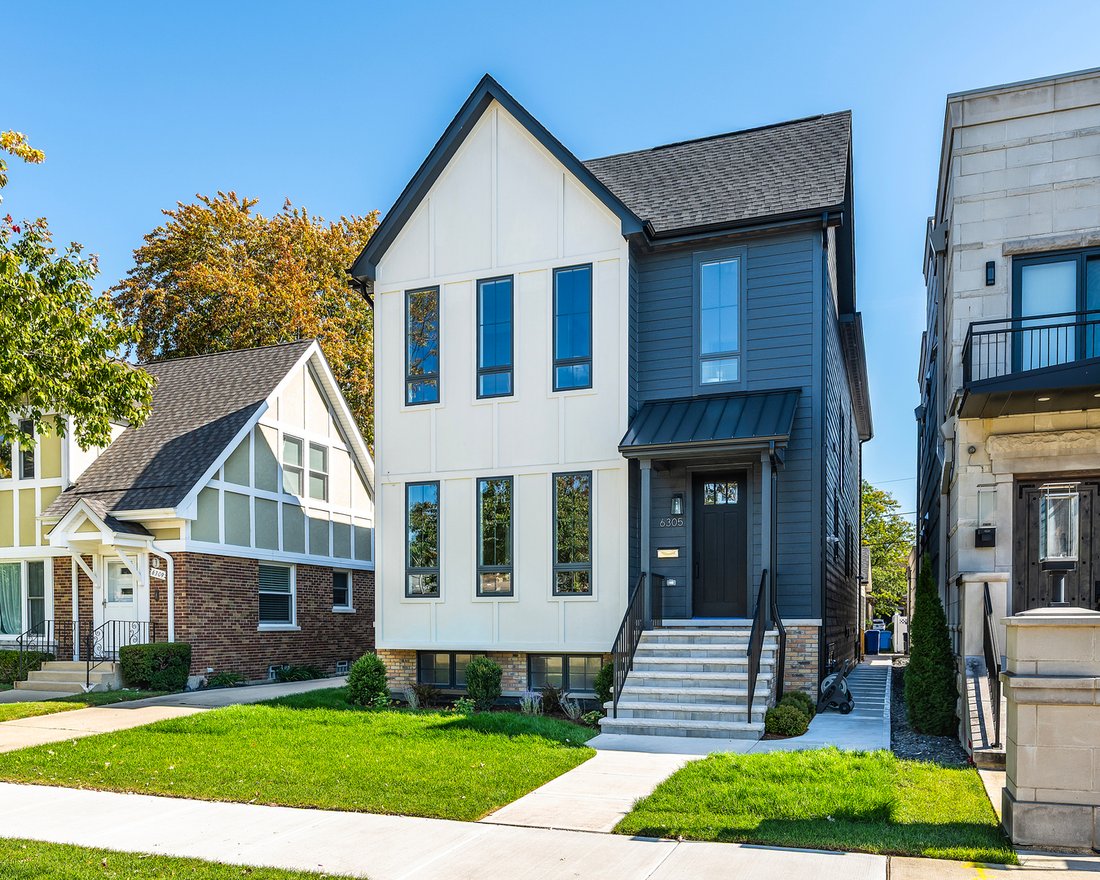
Brand-new construction by Building Innovations, Inc. in Sauganash: Six bedrooms plus an office, five and a half baths, roughly 4,600 finished square feet on three levels, and a detached three-car garage. The chef’s kitchen is the centerpiece of the residence. It features custom Amish-built white oak cabinetry with brass hardware, a custom metal hood with brass accents, quartz counters with a miter
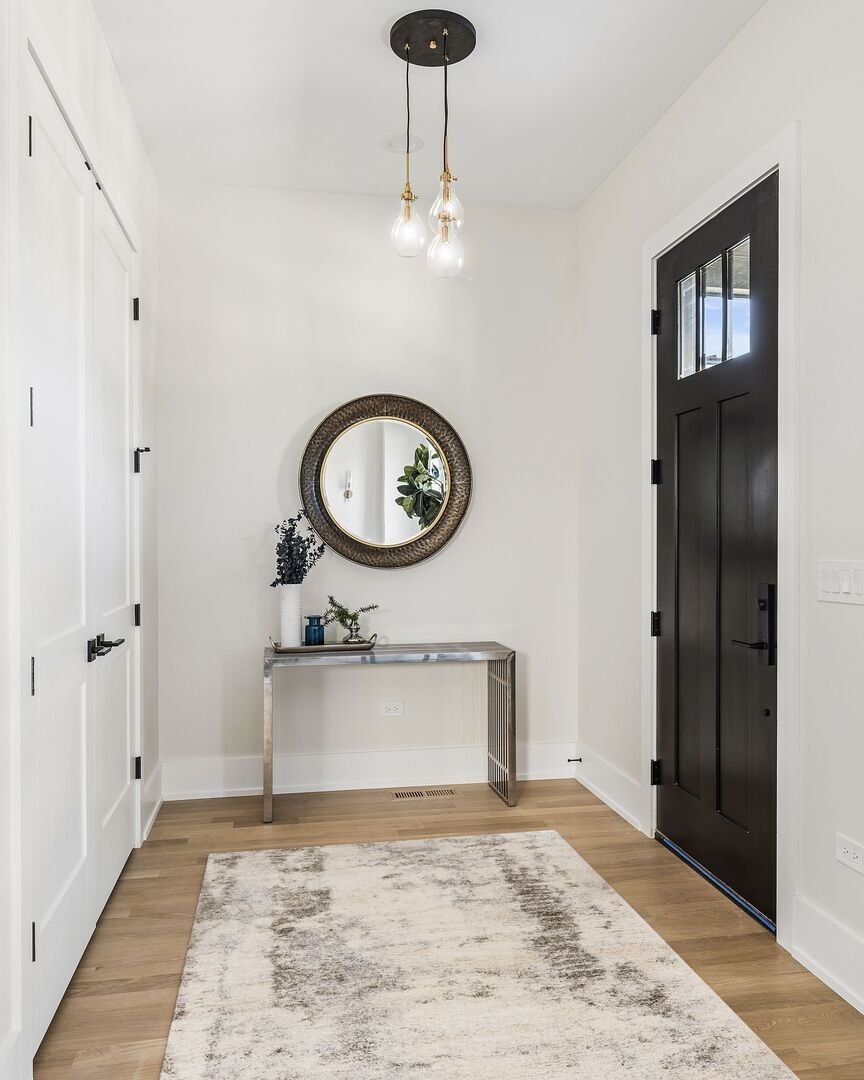
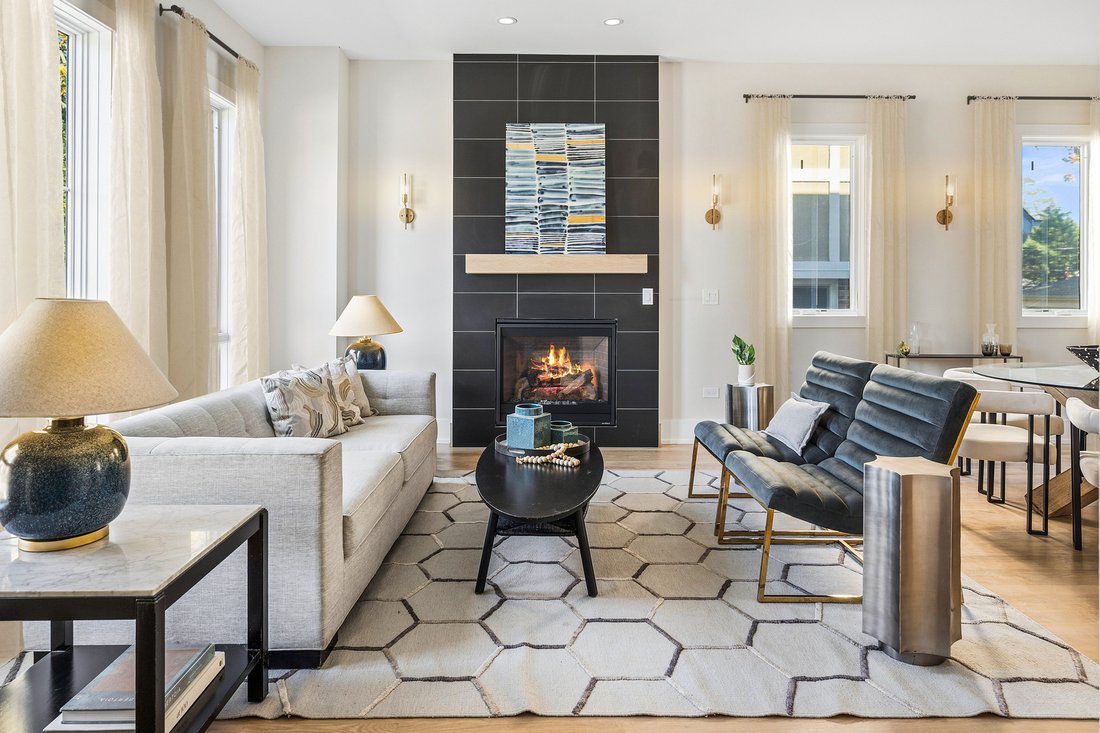
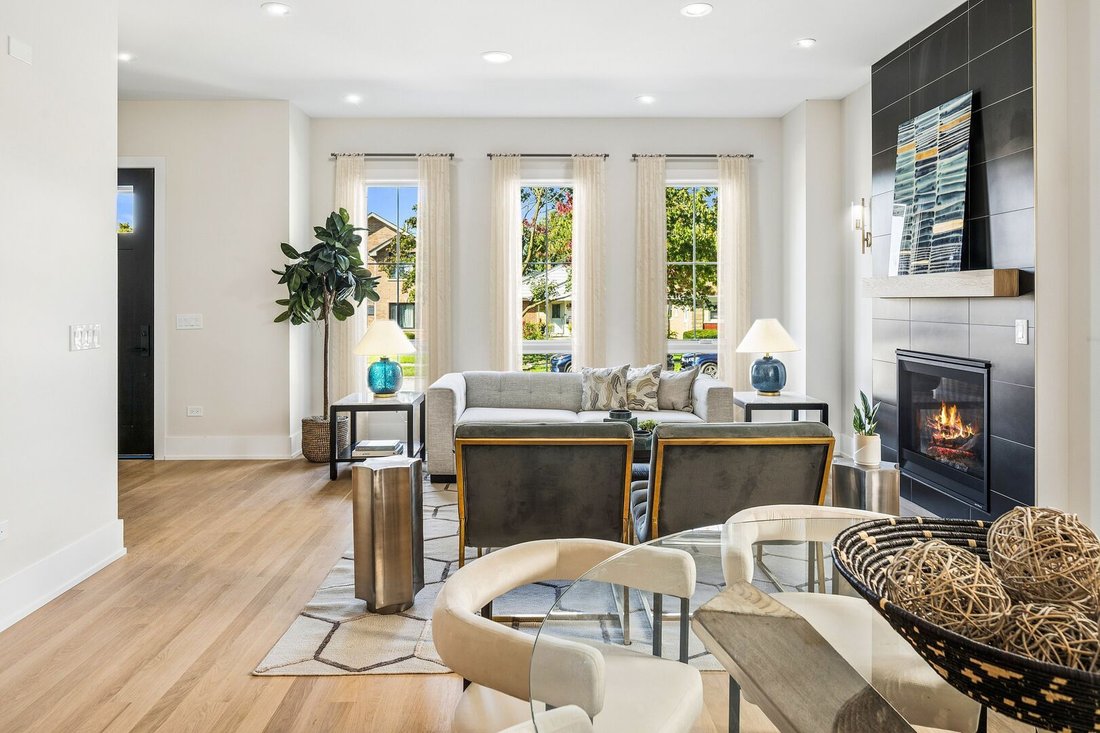
Brand-new construction by Building Innovations, Inc. in Sauganash: Six bedrooms plus an office, five and a half baths, roughly 4,600 finished square feet on three levels, and a detached three-car garage. The chef’s kitchen is the centerpiece of the residence. It features custom Amish-built white oak cabinetry with brass hardware, a custom metal hood with brass accents, quartz counters with a mitered island, and a full-height quartz backsplash. Sub-Zero/Wolf appliances include a 42” built-in refrigerator, a 36” six-burner range top, and dual beverage centers. The kitchen opens to the family room, and an 8’ Marvin slider leads to the Trex deck. The formal living room, adjacent to the dining room, has a 36” gas fireplace with a white oak mantel. Also on the main level are a powder room, a mudroom with custom cubbies, a massive back-door coat closet that doubles as storage, and a bedroom with an adjacent full bath that works well as a playroom or game room. All main-level doors are 8’ solid core, with 7 1/4” baseboards. Upstairs, the primary suite has two large walk-in closets and a spa bath with a freestanding soaking tub, stone shower floor, and custom shower door enclosure with matching hardware finish. Three more bedrooms, two baths, and a 9x7 laundry room complete the level. The finished lower level adds a recreation room with a wet bar, a dedicated office with French doors, a large bedroom with dual-entry access to a full bath, and a wellness/exercise flex room. Other features include white oak hardwood on both upper floors, outstanding millwork, oversized Marvin Elevate windows, dual-zone Trane HVAC, 400-amp service, an EV charging outlet, 14 pre-wired speakers, two sump pumps, and professional landscaping.
-
Tipo de propiedad
Casa
-
Año de construcción
2026
-
Precio/pie²
$325
Características
- Garaje
- Vestidor
- Chimenea
- Gimnasio
- Obras nuevas
- Estufa de gas
- Plano de planta 2D
- Oficina
- Aire Acondicionado
Explorar la zona
6305 N Keeler Avenue, Chicago, IL 60646, Illinois, Estados Unidos
Ver en Google Maps
Precio por sqft
Bajo
Alto

Se unió hace 5 años
Usted ha preguntado por esta propiedad
El agente se comunicará con usted pronto por
Publicado por
4
Anuncios
2022
Se unió
Reserva una visita con Stephen Hnatow
Elija una fecha y si prefiere una visita virtual o presencial con el agente.
Fecha preferida
Tipo de tour

Última actualización
Hoy
Primera publicación
Octubre 15
Referencia del anuncio
2169314956093162
Estado del anuncio
Propiedades similares cercanas
Nuevos anuncios en Chicago










Explorar más viviendas en venta
Chicago, IL, Estados Unidos tipos de propiedad
- Condominios en venta en Chicago, IL, Estados Unidos
- Casas en venta en Chicago, IL, Estados Unidos
- Casas adosadas en venta en Chicago, IL, Estados Unidos
- Apartamentos en venta en Chicago, IL, Estados Unidos
- Villas en venta en Chicago, IL, Estados Unidos
- Terreno en venta en Chicago, IL, Estados Unidos
Chicago, IL, Estados Unidos búsquedas populares
- Propiedades con Garaje en Chicago, IL, Estados Unidos
- Propiedades con Balcón en Chicago, IL, Estados Unidos
- Propiedades con Jardín en Chicago, IL, Estados Unidos
- Propiedades con Gimnasio en Chicago, IL, Estados Unidos
- Propiedades con Ascensor en Chicago, IL, Estados Unidos
- Propiedades Vista de la ciudad en Chicago, IL, Estados Unidos
- Propiedades Renovado en Chicago, IL, Estados Unidos
- Propiedades Moderno en Chicago, IL, Estados Unidos
- Propiedades con Piscina en Chicago, IL, Estados Unidos
- Propiedades Obras nuevas en Chicago, IL, Estados Unidos
- Propiedades Propiedad de Inversión en Chicago, IL, Estados Unidos
- Propiedades Frente al Agua en Chicago, IL, Estados Unidos
- Propiedades con Piscina cubierta en Chicago, IL, Estados Unidos
- Propiedades Frente al Lago en Chicago, IL, Estados Unidos
- Propiedades con Sauna en Chicago, IL, Estados Unidos
- Propiedades con Biblioteca en Chicago, IL, Estados Unidos
- Propiedades con Bodega en Chicago, IL, Estados Unidos
- Propiedades Vista al Río en Chicago, IL, Estados Unidos
- Propiedades con Cine en Chicago, IL, Estados Unidos
- Propiedades con Cancha de Tenis en Chicago, IL, Estados Unidos
- Propiedades Frente al río en Chicago, IL, Estados Unidos
- Propiedades Comunidad Cerrada en Chicago, IL, Estados Unidos
- Propiedades Mansión en Chicago, IL, Estados Unidos
- Propiedades Ecuestre en Chicago, IL, Estados Unidos
- Propiedades Vista al Mar en Chicago, IL, Estados Unidos
- Propiedades Vista a la Montaña en Chicago, IL, Estados Unidos
- Propiedades con Playa privada en Chicago, IL, Estados Unidos
- Propiedades Vista al Campo de Golf en Chicago, IL, Estados Unidos
- Propiedades Frente a la Playa en Chicago, IL, Estados Unidos
Guías e historias relacionadas
La confianza de los mejores brokers del mundo
Los agentes tras las propiedades más excepcionales del mundo publican en JamesEdition.
- Anuncios de Sotheby's, Christie's, BARNES y Engel & Völkers
- Cada anuncio se revisa antes de publicarse
- Conecte directamente con agentes verificados
Al continuar, acepta nuestros Términos y la Política de Privacidad.
brokerages we
partnered with
partnered with